Ground-Floor Medical Office

For Sale
$308,000
3615 N Ashland Avenue, Chicago, IL 60613
Commercial Sale, Chicago, IL
Property SizeContact for details
Lot Size0.12 Acres
Days on Market95
Property Features for 3615 N Ashland Avenue
General Information
Property type
Commercial Sale
Property subtype
Office
Directions
Ashland just north of Addison
Subdivision
CHI - Lake View
Standard status
Active
APN
14201190461001
Lot size
0.12 Acres
Taxes and HOA fees
Tax Year
2023
Tax Annual Amount
8703
Utilities
Cooling system
Central Air
Building Details
Year built
2002
Floors in Building
1
Number of units
1
Flooring type
Concrete
Building materials
Brick, Block
Listing Agency:
Kale Realty
(312) 939-5253
Listed By:
Atala Diaz
(773) 463-7700
Added: Jun 22
Changed: Sep 11
Last Checked: Sep 24 at 6:06AM
MLS# 12684942
Copyright © 2026 Midwest Real Estate Data, LLC. All rights reserved. All information provided by the listing agent/broker is deemed reliable but is not guaranteed and should be independently verified.
Investment Insights
Based on property information with market context.
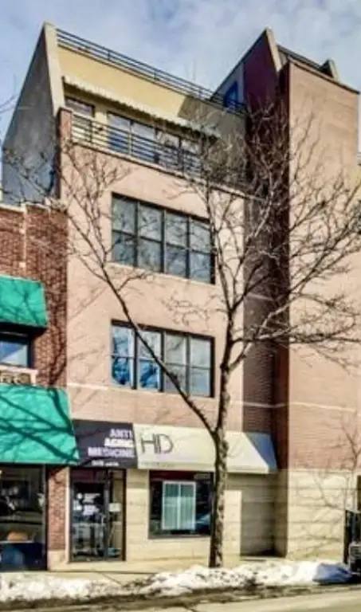
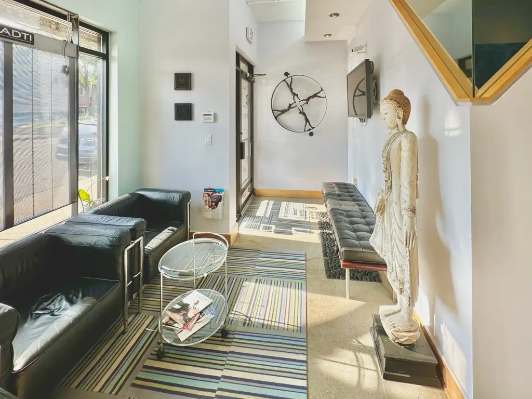
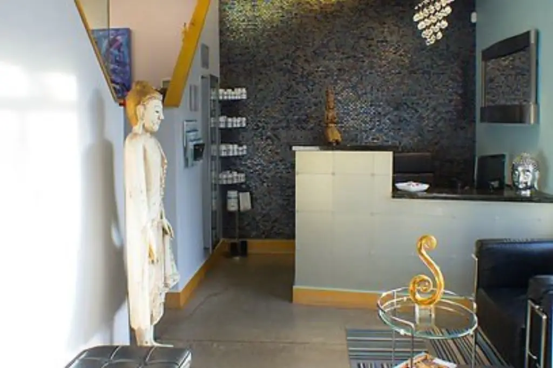
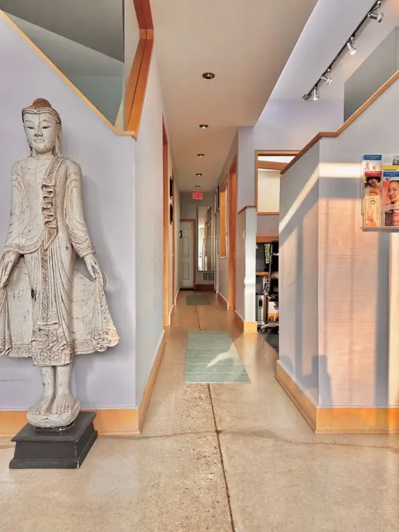
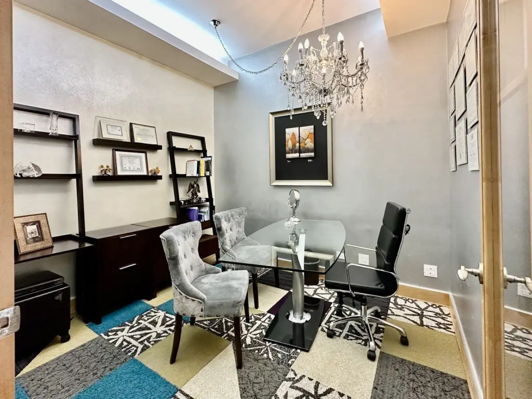
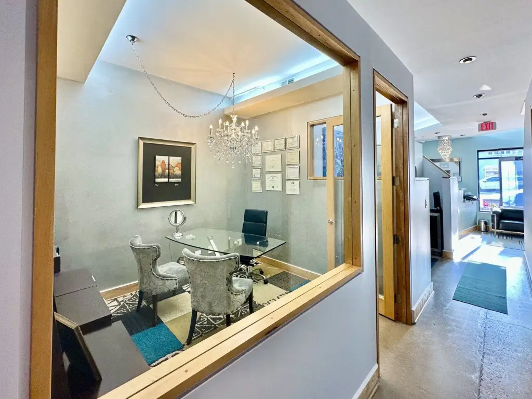
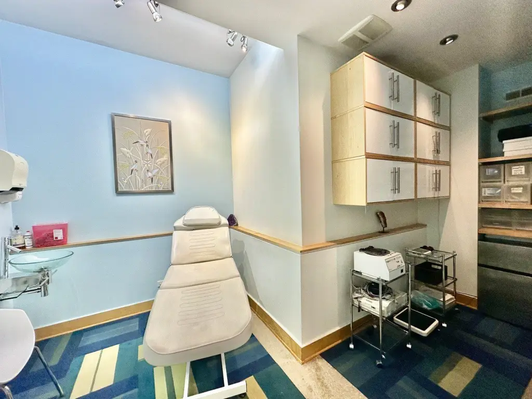
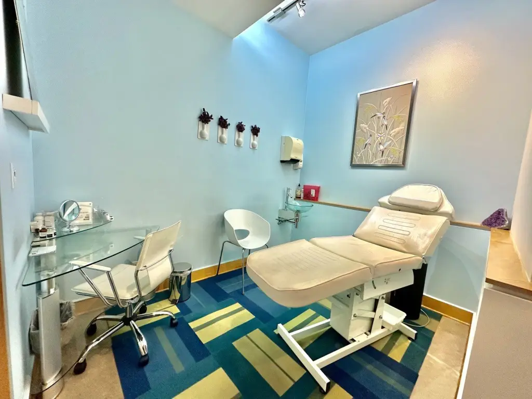
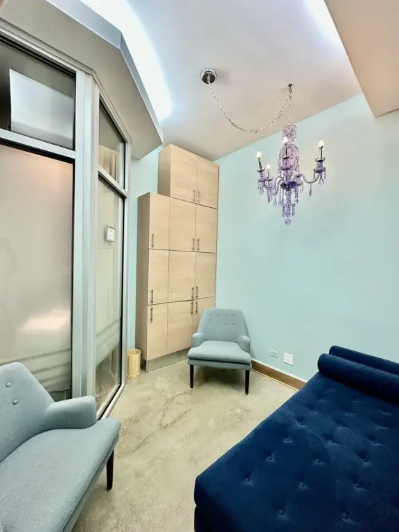
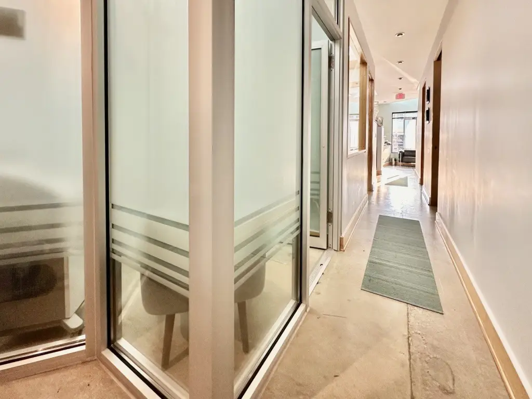
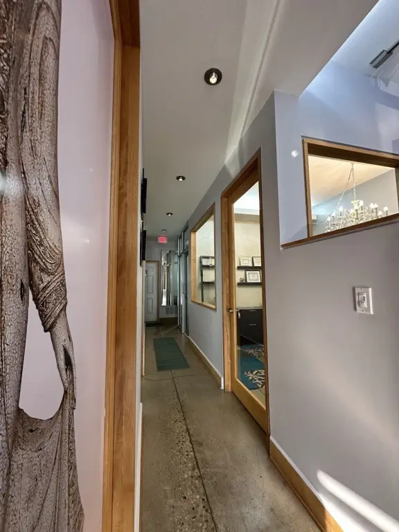
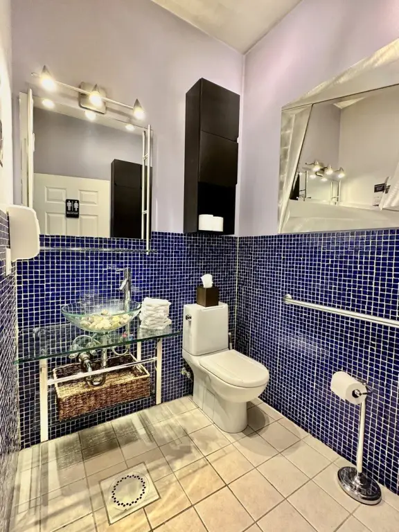
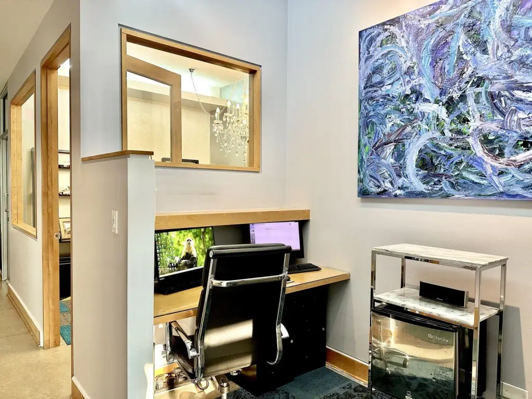
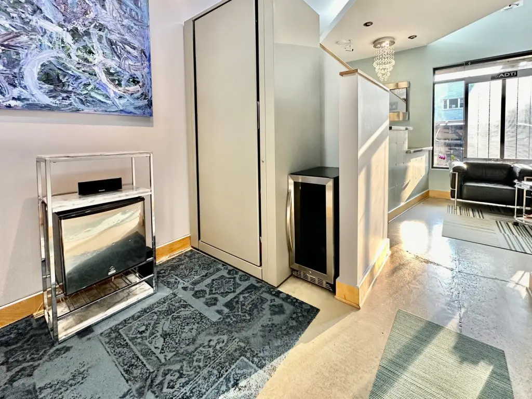
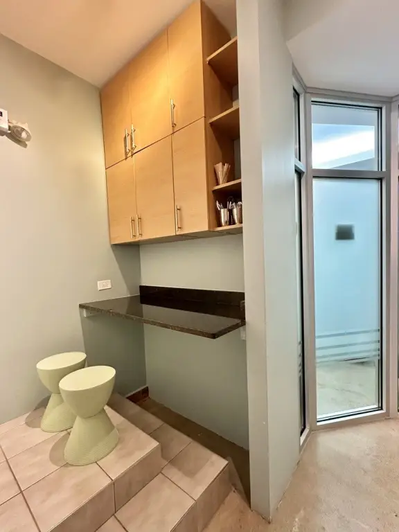
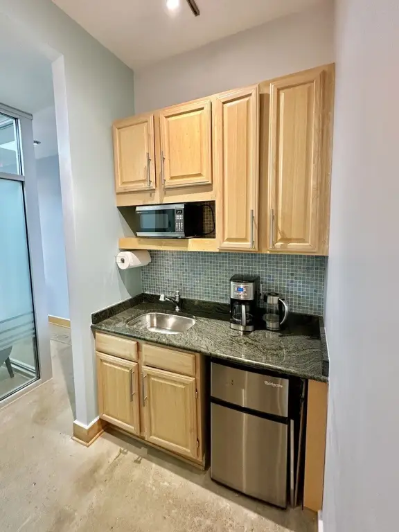
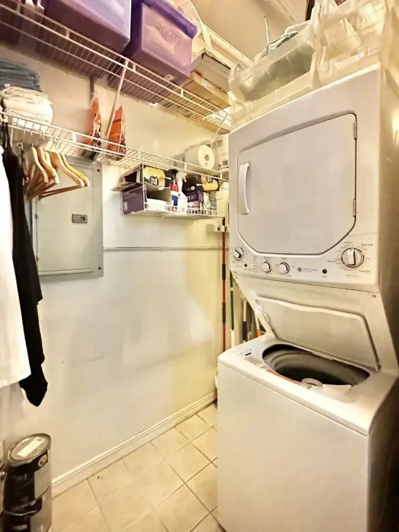
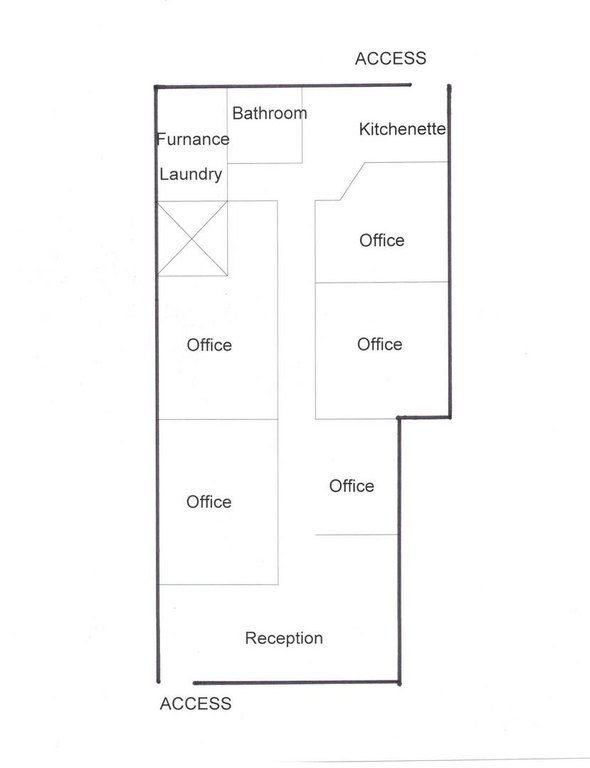
This commercial condominium is a street-level medical office with a reception and waiting area, four private exam rooms, a semi-private business office, bathroom, kitchenette, and utility/storage area. Two exam rooms include sinks, while the utility area has a washer and dryer. The layout supports medical, dental, wellness, fitness, and other service-oriented uses identified for the property.
The property is located on N Ashland Avenue in Chicago’s Lakeview neighborhood, offering ground-floor exposure along a busy street. The 2002 building features brick and block construction, concrete flooring, and central air conditioning.
The property is located on N Ashland Avenue in Chicago’s Lakeview neighborhood, offering ground-floor exposure along a busy street. The 2002 building features brick and block construction, concrete flooring, and central air conditioning.
Key Highlights
- Four private exam rooms, including two with sinks
- Reception and client waiting area
- Kitchenette, bathroom, and semi‑private business office
Property Analytics
Unlock full access to Insights
Subscribe to Realmo Intelligence
Open Analytics
Current Use
Lease Details
1
Office units
Location Intelligence
Trade Area within ½ mile
4,185
Businesses Nearby
Under-served
Demand for This Use
Explore this area
Business Placement
Demographics for 60613, IL
53,048
Population
31,263
Households
1.7
Avg Household Size
34
Median Age
75%
College-Educated
97%
High-School Grad
2.3 sq mi
ZIP Area
23,064
Density / Sq Mi
$91,351
Median Household Income
$68,713
Median Earnings
$1,616
Median Rent
$397,800
Median Home Value
Check the figures for this property
Cap Rate, Value Estimation, Potential NOI and more
View Realmo Analytics
Market
Vacancy Rate% for Office in Chicago, IL

Questions? Ask Rey
Realmo’s AI knows this listing — price, zoning, demand, history. Ask anything.


Similar Off Market Nearby
- Higgins Animal Clinic — 1705 W Belmont Ave, Chicago, IL 60657
- Roscoe View Animal Clinic — 1705 W Belmont Ave, Chicago, IL 60657
- Petco Vaccination Clinic — 3122 N Ashland Ave, Chicago, IL 60657
- West Wrigley Animal Hospital — 3416 N Ashland Ave, Chicago, IL 60657
- North Center Animal Hospital, A Thrive Pet Healthcare Partner — 1808 W Addison St, Chicago, IL 60613
Frequently Asked Questions
What type of property is this?
Medical Office Space - Configured for patient-facing services with private rooms, reception space, and support areas.
Where is this medical office space located?
The property is located at 3615 N Ashland Avenue Chicago, IL.
What is the asking price?
The asking price for this property is $308,000.
What are key features of this property?
This property features: Four private exam rooms, including two with sinks; Reception and client waiting area; Kitchenette, bathroom, and semi‑private business office



