Nursery Property with
For Sale
$575,000
3607 N Westnedge Avenue, Kalamazoo, MI 49004
Commercial Sale, Kalamazoo, MI
Property Size137,255 SF
Lot Size6.69 Acres
Price / SF$4.19
Days on Market1197
Property Features for 3607 N Westnedge Avenue
General Information
Property type
Commercial Sale
Property subtype
Retail
Zoning description
R-2
Interior features
Broadband
Elementary school district
Parchment
Middle school district
Parchment
High school district
Parchment
Directions
N. Westnedge Avenue, just north of W. Mosel Avenue.
Subdivision
Greater Kalamazoo - K
Standard status
Active
APN
06-04-295-030
Size
137,255 SF
Lot size
6.69 Acres
Taxes and HOA fees
Tax Year
2022
Tax Description
Attached
Tax Annual Amount
8688
Legal Description
Attached
Utilities
Utilities
Cable Available
Heating system
Space Heater, Forced Air, Radiant
Cooling system
Central Air
Amenities
main-floor laundry
generator
Building Details
Year built
1978
Floors in Building
1
Number of units
1
Listing Agency:
NAI Wisinski of West Michigan
(269) 353-0311
Listed By:
Jodi K Milks · License #6506044331
(269) 459-0439
Added: Jun 27, 2023
Changed: Sep 16
Last Checked: Oct 5 at 8:06PM
MLS# 23025334
Copyright © 2026 Michigan Regional Information Center, LLC. All rights reserved. All information provided by the listing agent/broker is deemed reliable but is not guaranteed and should be independently verified.
Investment Insights
Based on property information with market context.


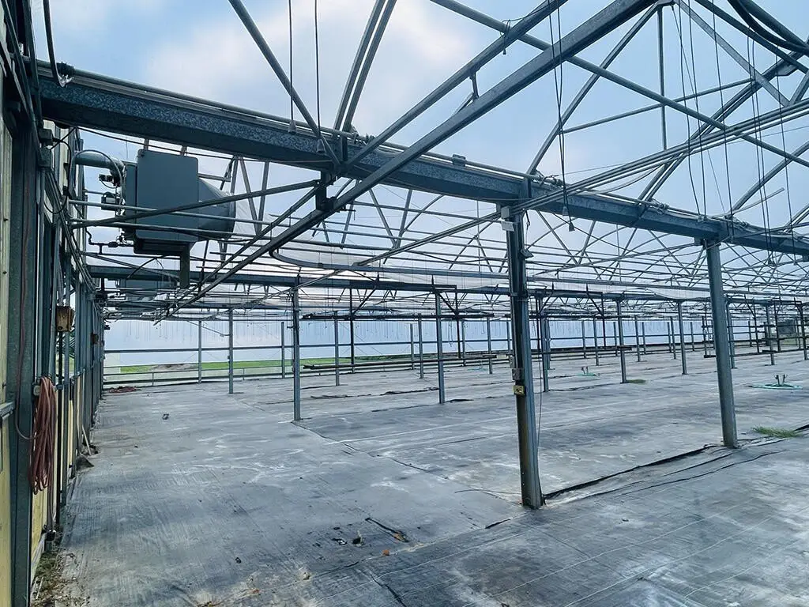
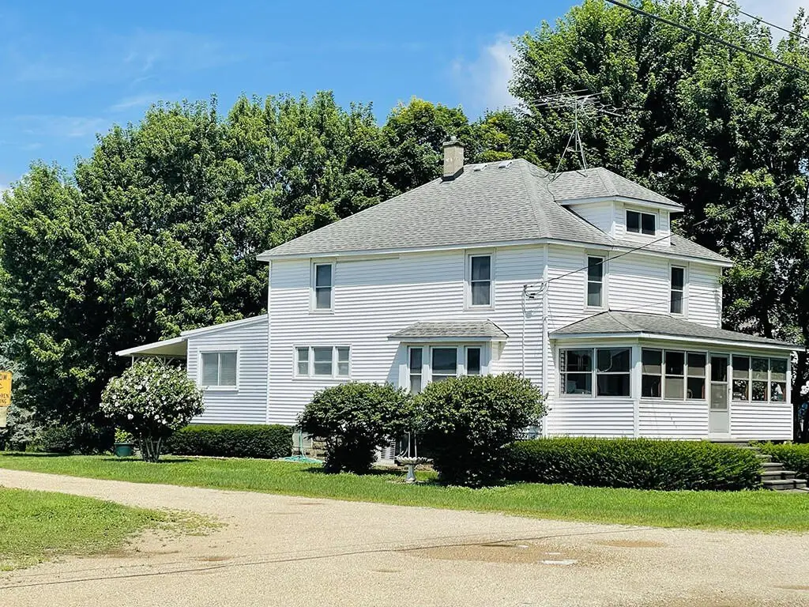
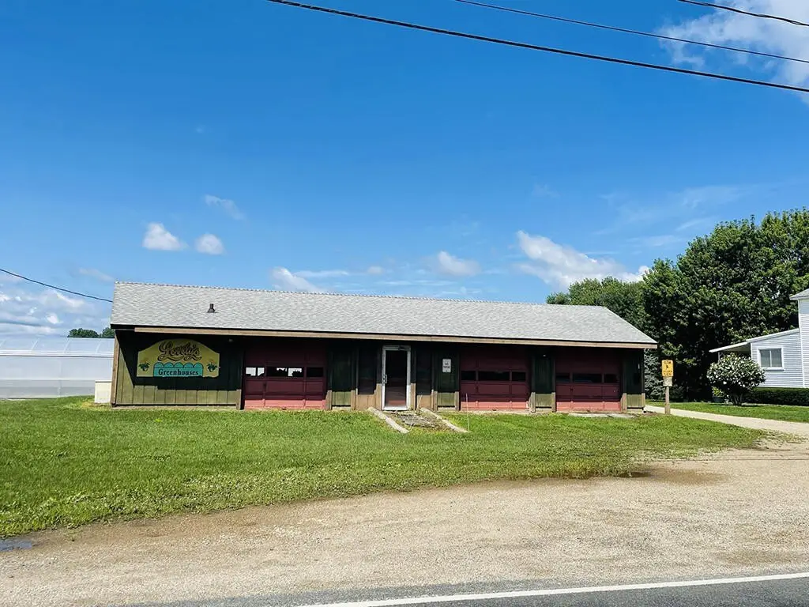
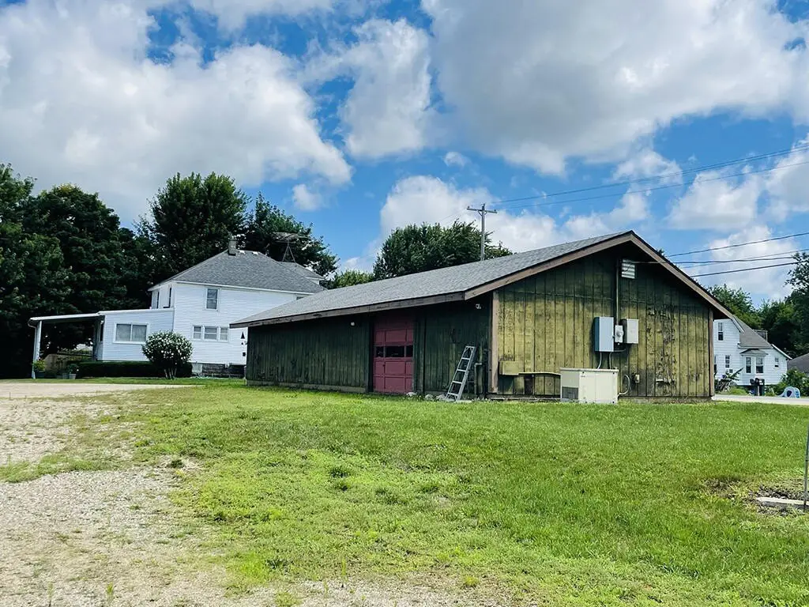
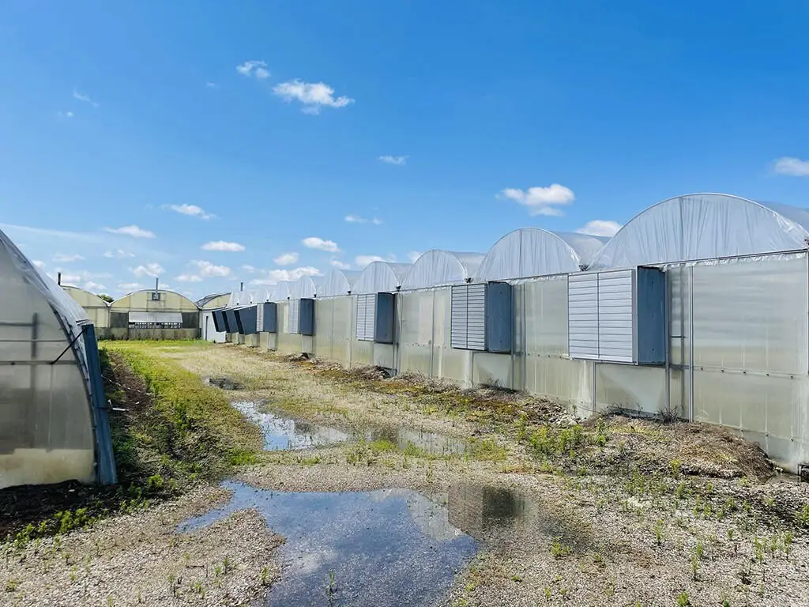
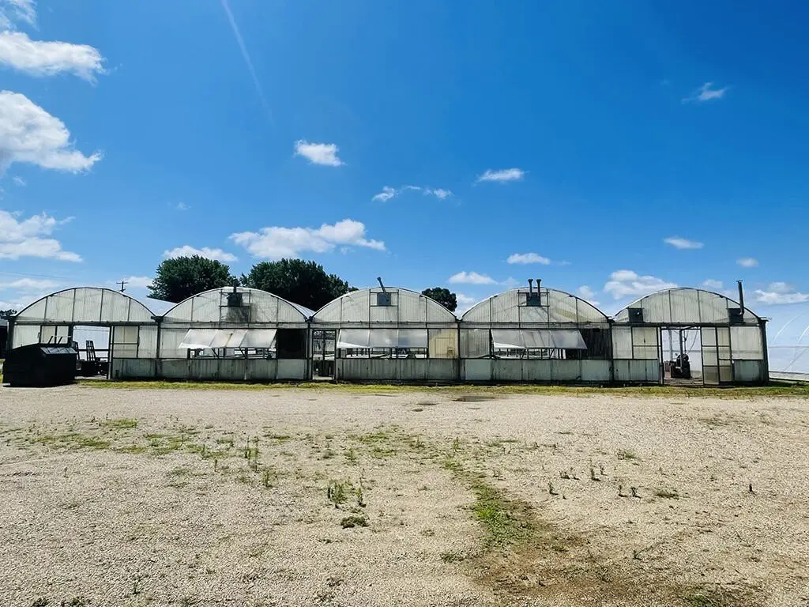
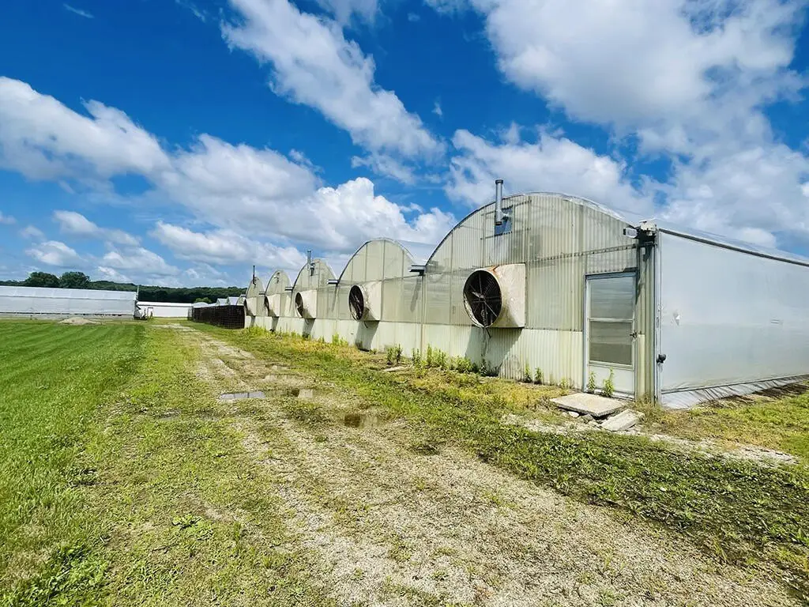
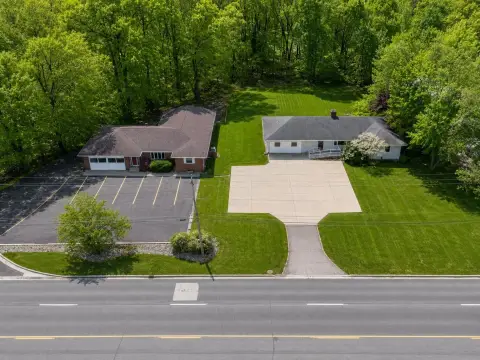
This 6.69-acre nursery and garden center property includes eight greenhouse structures totaling 126,516 square feet, supported by a 7,407-square-foot barn and a 1,440-square-foot detached garage. The site also includes a 1,892-square-foot single-family residence with four bedrooms, one bath, main-floor laundry, a full Michigan basement with exterior access, and a generator. Available equipment includes a Bouldin & Lawson soil dispenser, shipping carts, and a pallet jack.
The property is located north of W. Mosel Avenue in Kalamazoo, within one mile of the US-131 Business Loop. Zoning is R-2, Single and Two-Family Residential, with a future land use designation of MUD, Multiple-Use Development. The greenhouses were last operated during the 2022 season. Additional property features include broadband, central air, forced-air, radiant, and space-heater systems, plus cable availability.
The property is located north of W. Mosel Avenue in Kalamazoo, within one mile of the US-131 Business Loop. Zoning is R-2, Single and Two-Family Residential, with a future land use designation of MUD, Multiple-Use Development. The greenhouses were last operated during the 2022 season. Additional property features include broadband, central air, forced-air, radiant, and space-heater systems, plus cable availability.
Key Highlights
- 6.69‑acre nursery and garden center property in Kalamazoo
- 8 greenhouse structures totaling 126,516 SF
- 7,407 SF barn and 1,440 SF detached garage
Property Analytics
Unlock full access to Insights
Subscribe to Realmo Intelligence
Open Analytics
Current Use
Location Intelligence
Trade Area within ½ mile
82
Businesses Nearby
Well-served
Demand for This Use
Explore this area
Business Placement
Demographics for 49004, MI
16,358
Population
7,663
Households
2.1
Avg Household Size
39
Median Age
34%
College-Educated
96%
High-School Grad
22.0 sq mi
ZIP Area
744
Density / Sq Mi
$72,434
Median Household Income
$42,213
Median Earnings
$1,059
Median Rent
$183,500
Median Home Value
Check the figures for this property
Cap Rate, Value Estimation, Potential NOI and more
View Realmo Analytics

Questions? Ask Rey
Realmo’s AI knows this listing — price, zoning, demand, history. Ask anything.





Similar Off Market Nearby
- Meinema Greenhouses — 707 W Mosel Ave, Kalamazoo, MI 49004
- Phil Gernaat & Sons Inc — 2527 N Westnedge Ave, Kalamazoo, MI 49004
- Meinema Greenhouses Loading Dock — 2607 N Westnedge Ave, Kalamazoo, MI 49004, United States
- John Gernaat & Sons Inc — 2500 N Westnedge Ave, Kalamazoo, MI 49004
- Napps Greenhouse — 3118 N Westnedge Ave, Kalamazoo, MI 49004
Frequently Asked Questions
What type of property is this?
Nursery and garden center - Multi-building nursery property with greenhouse infrastructure, a residence, barn, garage, and multiple-use development designation.
Where is this nursery and garden center located?
The property is located at 3607 N Westnedge Avenue Kalamazoo, MI.
What is the asking price?
The asking price for this property is $575,000.
What are key features of this property?
This property features: 6.69‑acre nursery and garden center property in Kalamazoo; 8 greenhouse structures totaling 126,516 SF; 7,407 SF barn and 1,440 SF detached garage



