For Sale
    • For Sale
    • For Lease
    • Recently Sold
    • Property Lookup
    • Brokers
    Back to Search
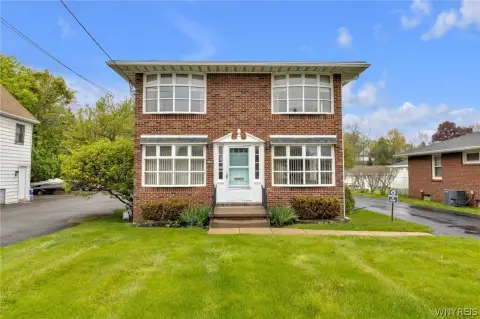
    Elmwood Village Victorian Duplex Title is generated by Realmo AI

    36 Granger Place, Buffalo, NY 14222
    View on Map
    Claim this Listing
    Pending
    $549,000

    MULTI_FAMILY - Other - Buffalo, NY

    Property size:
    2,996 SF
    Lot size:
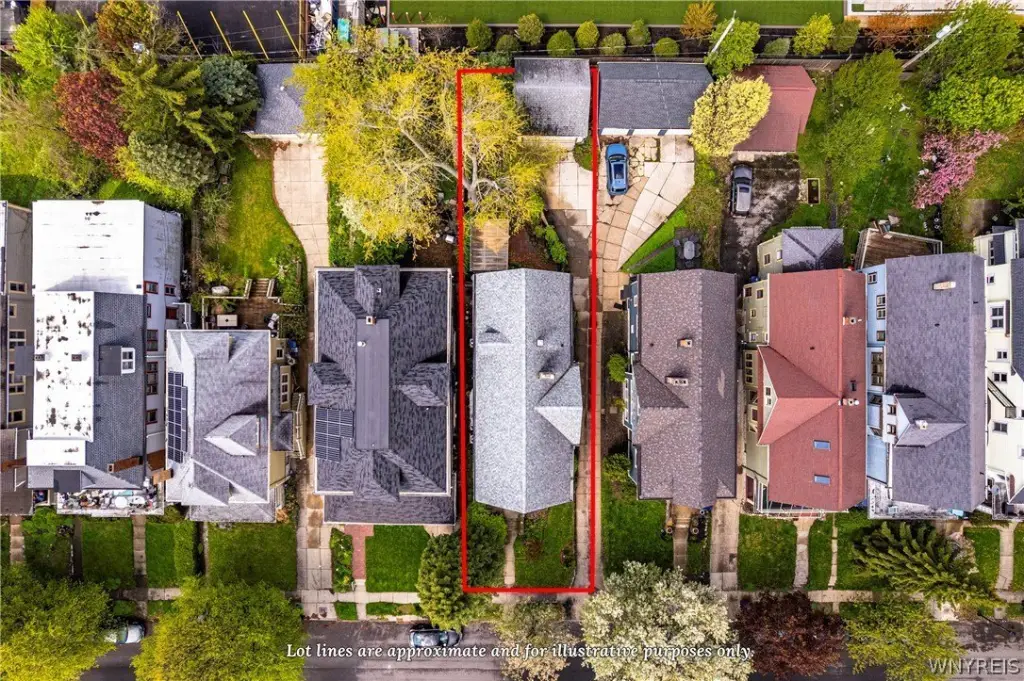
    0.13 Acres
    Added:
    May 12, 2026
    Days on Market:
    56
    Last Refresh:
    Jul 6 at 6:06 pm

    Property Features for 36 Granger Place

    General Information

    Property type
    Residential Multi Family
    Property subtype
    Other
    Bedrooms
    5
    Bathrooms
    3
    Rooms
    Bathroom 1, Bedroom 5, Bedroom 1, Bedroom 4, Bathroom 2, Bathroom 3, Bedroom 3, Basement, Bedroom 2
    Patio and Porch features
    Patio, Porch
    Interior features
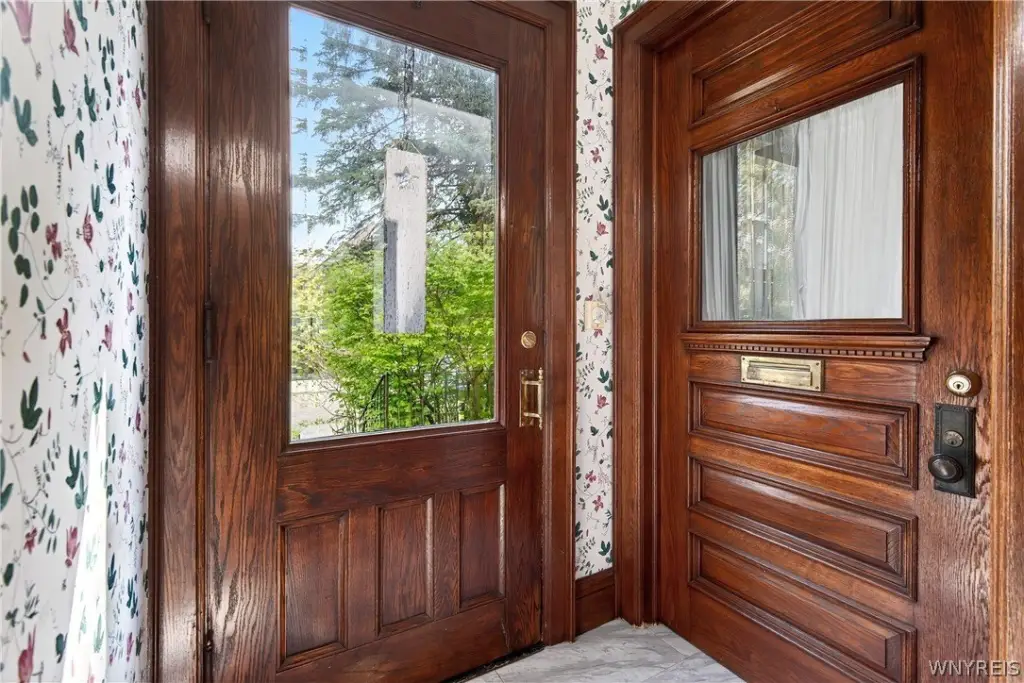
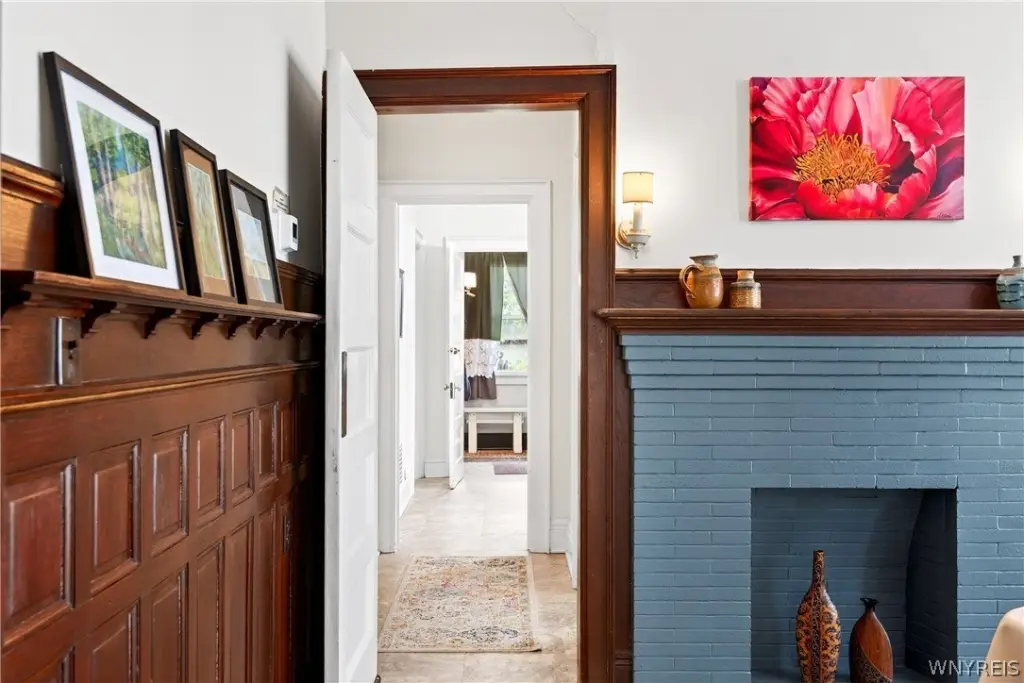
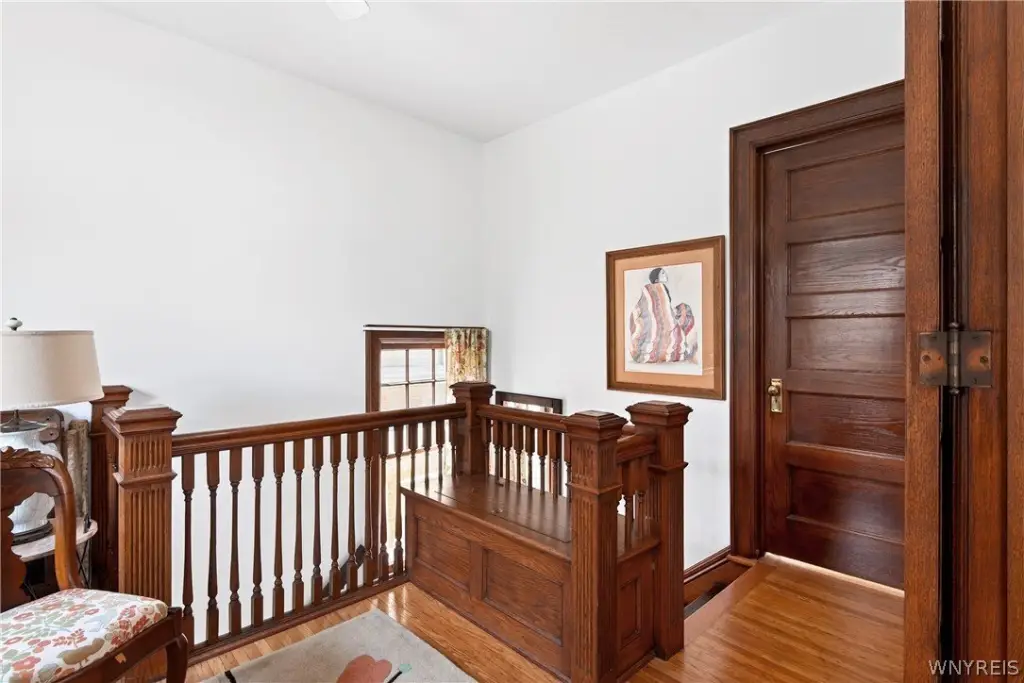
    Attic, CathedralCeilings, NaturalWoodwork
    Exterior features
    Fence, Patio
    Fencing
    Fenced
    Fireplace
    1
    Appliances
    GasWaterHeater
    Standard status
    Pending
    APN
    140200-089-620-0001-012-000
    Size
    2,996 SF
    Lot size
    0.13 Acres

    Taxes and HOA fees

    Tax Annual Amount
    3379

    Utilities

    Heating system
    Zoned, Forced Air, Natural Gas
    Cooling system
    Attic Fan, Zoned, Central Air
    Water source
    Public

    Building Details

    Year built
    1909
    Floors in Building
    3
    Number of units
    2
    Flooring type
    Tile, Varies, Hardwood
    Building materials
    WoodSiding, CopperPlumbing
    Roof type
    Asphalt
    Architectural style
    Other

    We can help!

    Contact an agent
    Tracy Heneghan
    Tracy Heneghan

    Listing agent Tracy Heneghan License #10401284827

    Listing office Gurney Becker & Bourne 976 Delaware Ave, Buffalo, NY

    Listing date May 12, 2026

    MLS# B1680200 Listing URL

    Copyright © 2026 New York State Alliance of MLSs, LLC. All rights reserved. All information provided by the listing agent/broker is deemed reliable but is not guaranteed and should be independently verified.

    HighLights

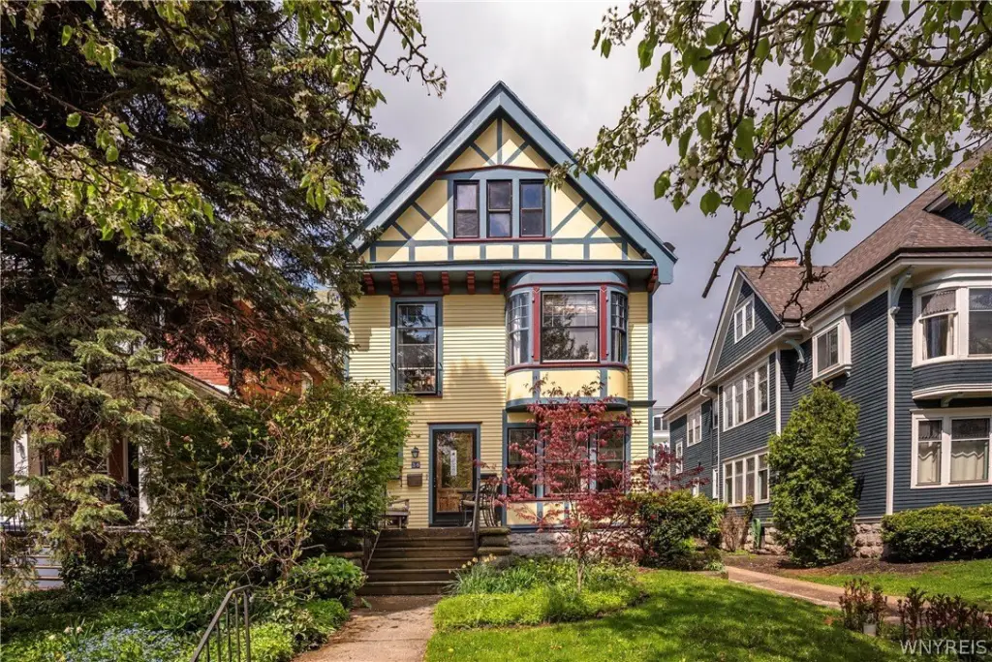
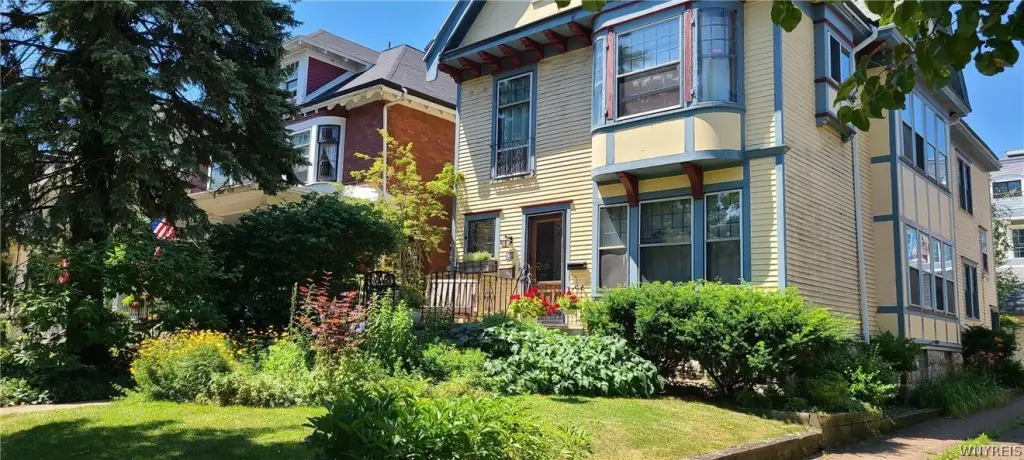
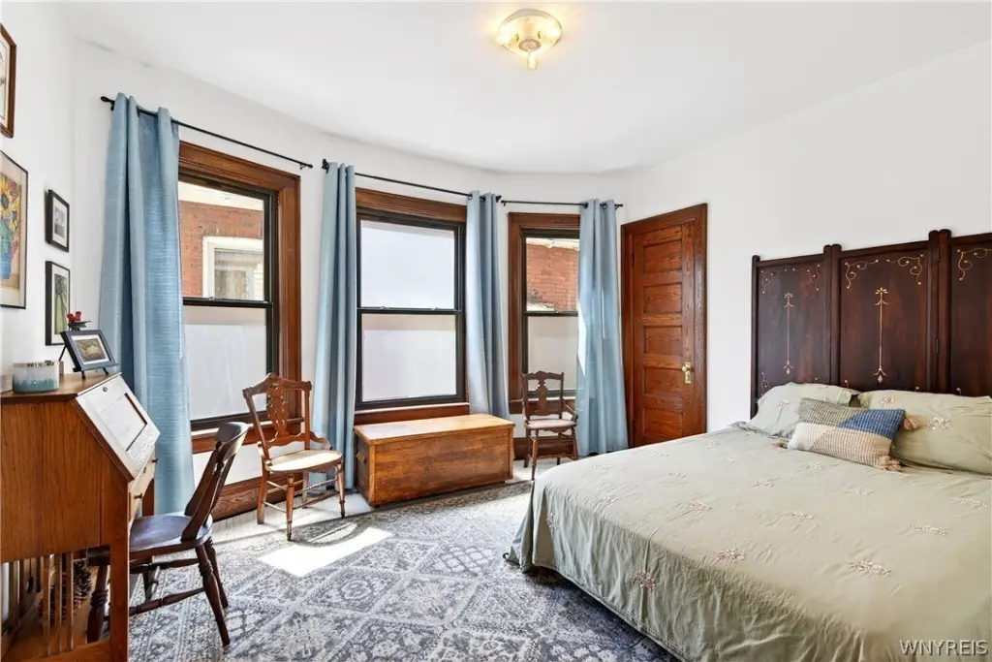
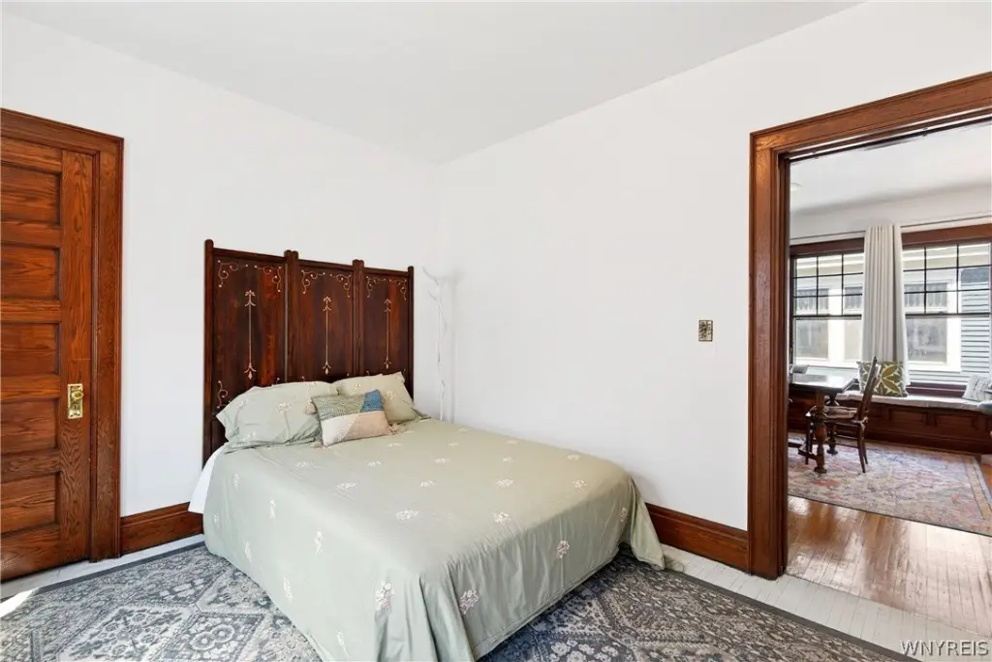
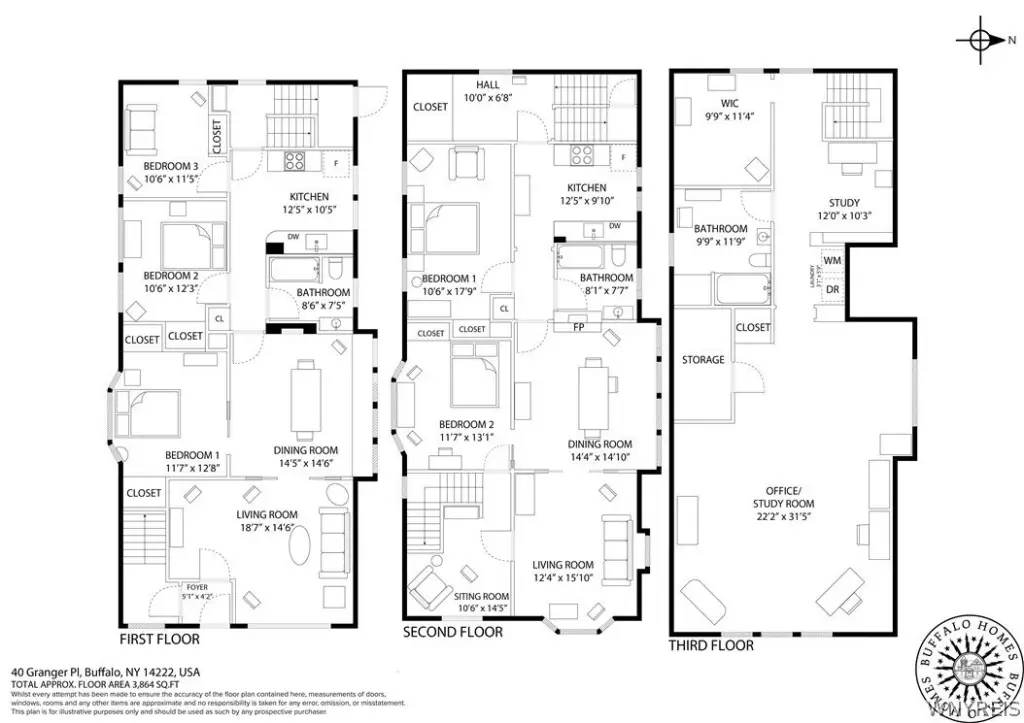
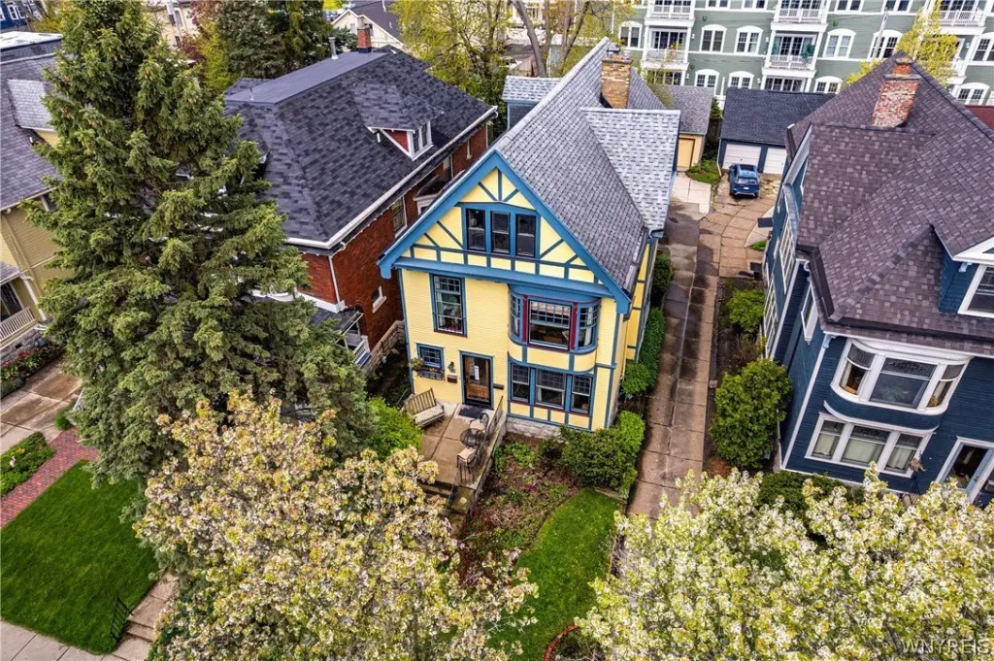
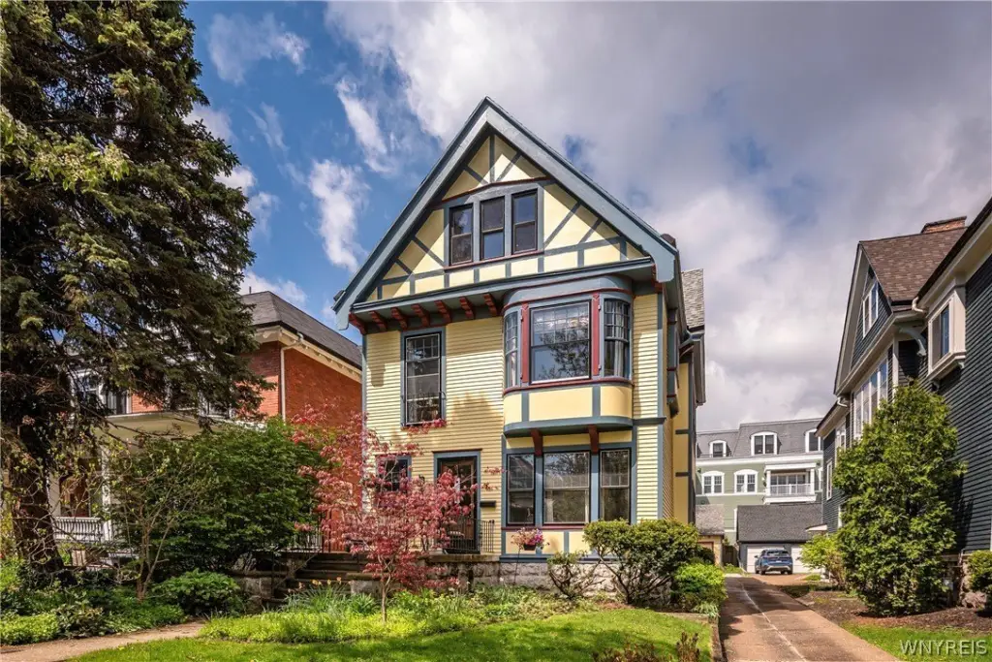
    • Classic Elmwood Village Victorian duplex built in 1909 with two finished units and added third‑floor space
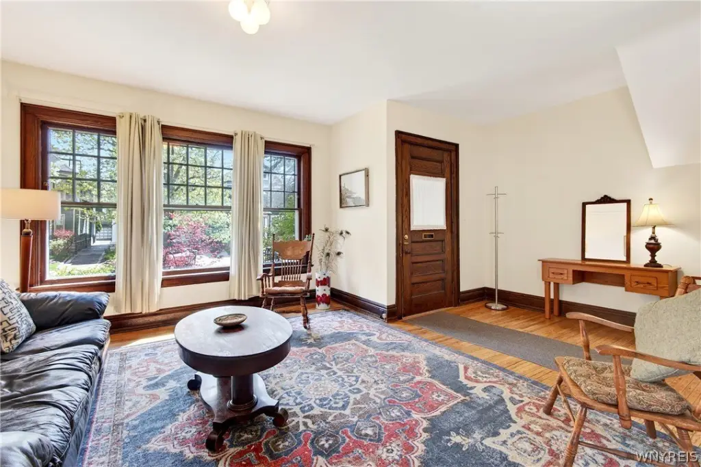
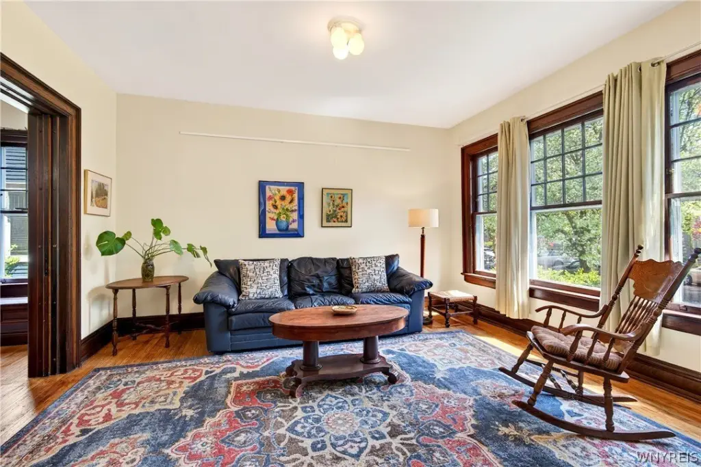
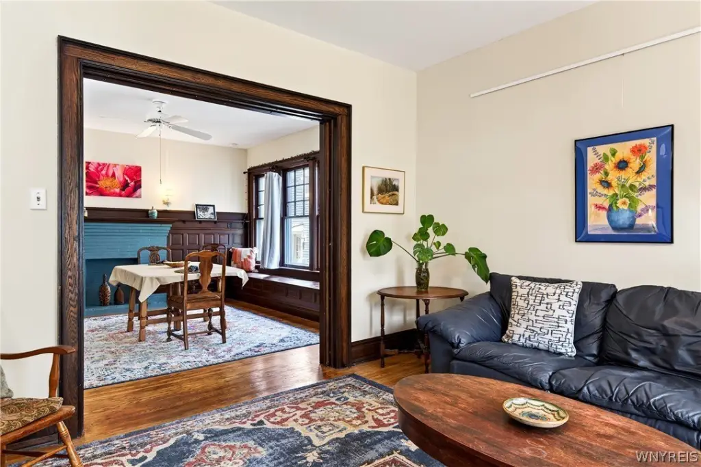
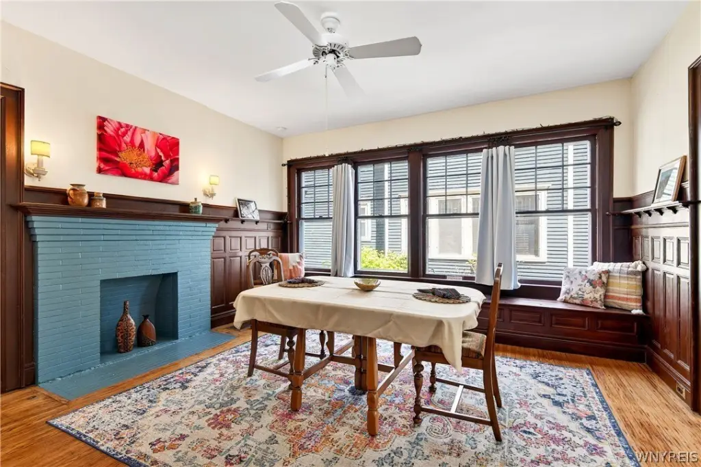
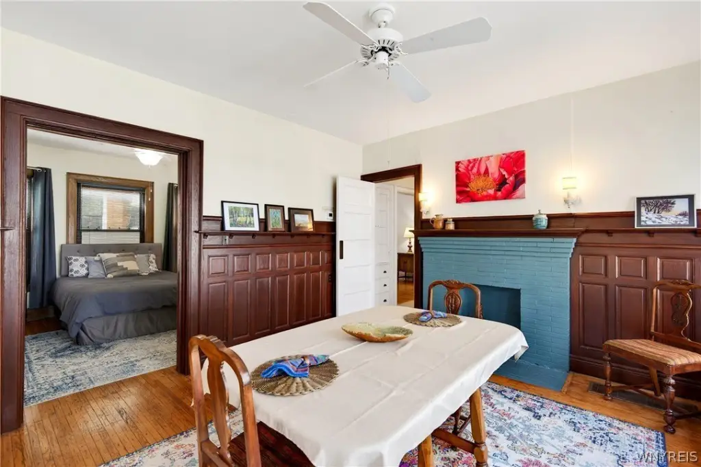
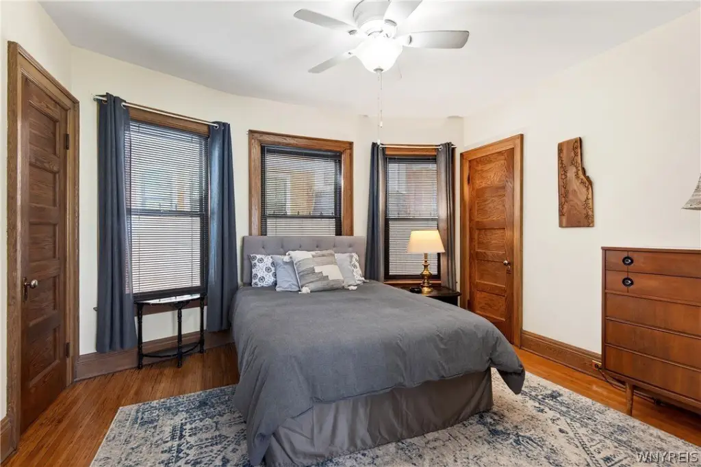
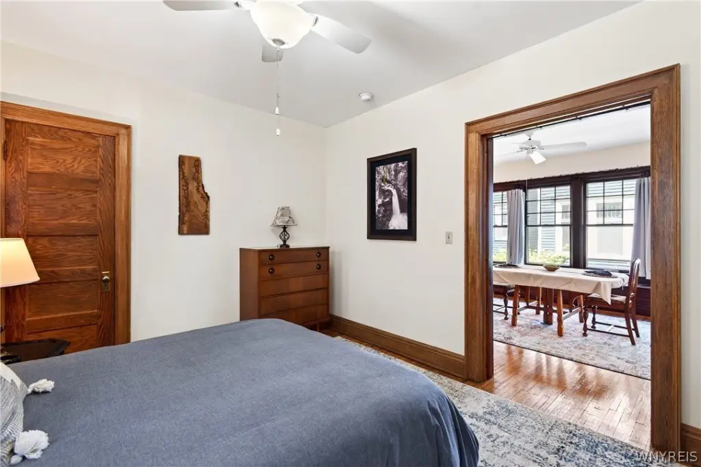
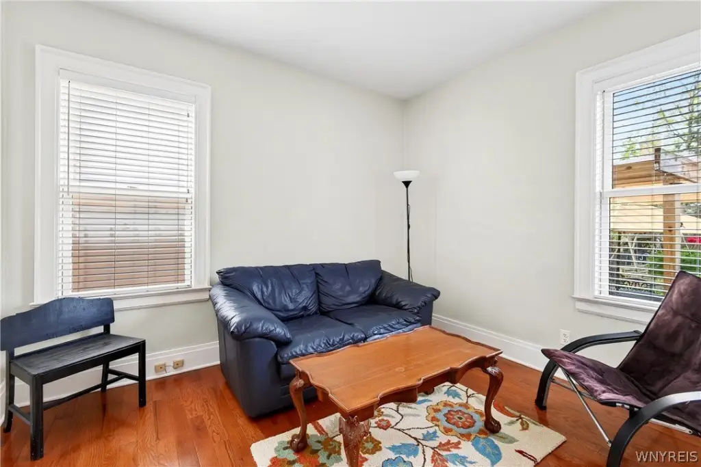
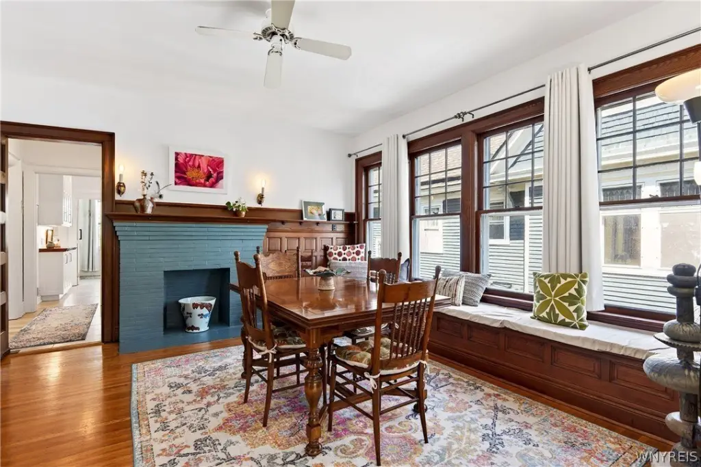
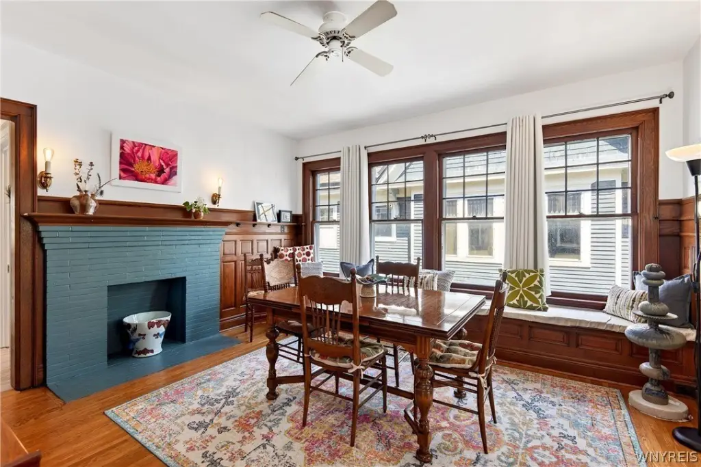
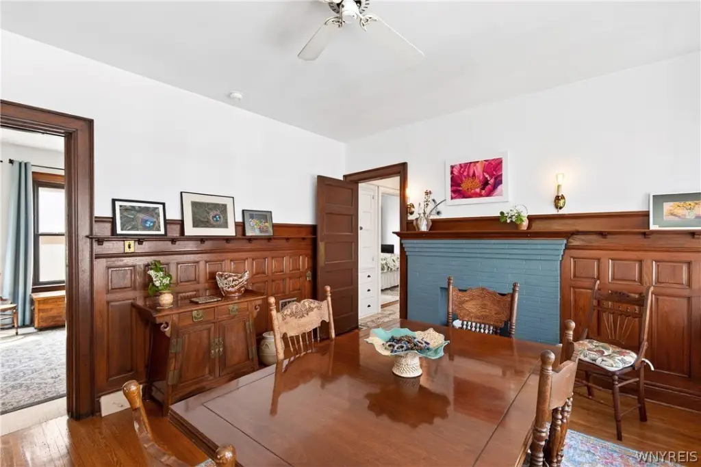
    • First‑floor unit features 3 bedrooms, 1 full bath, and formal living and dining rooms; laundry is in the basement
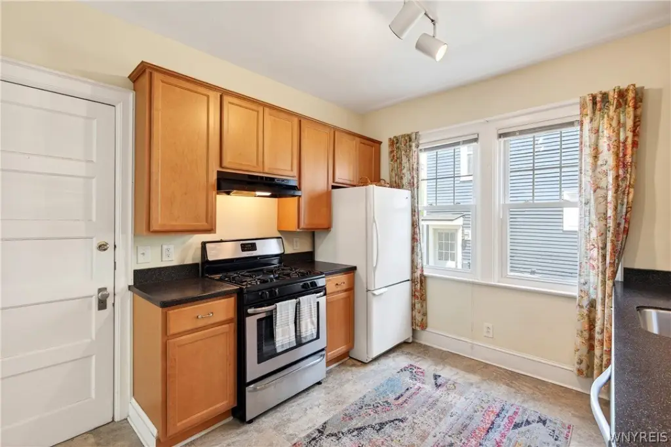
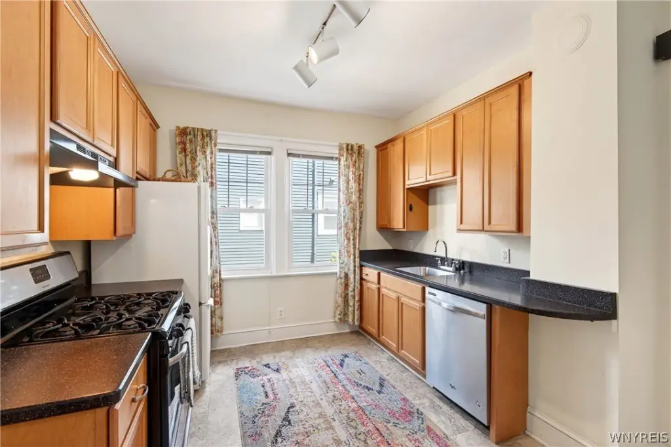
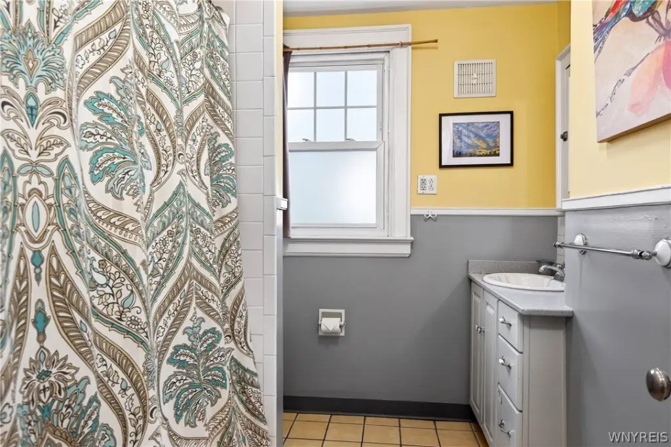
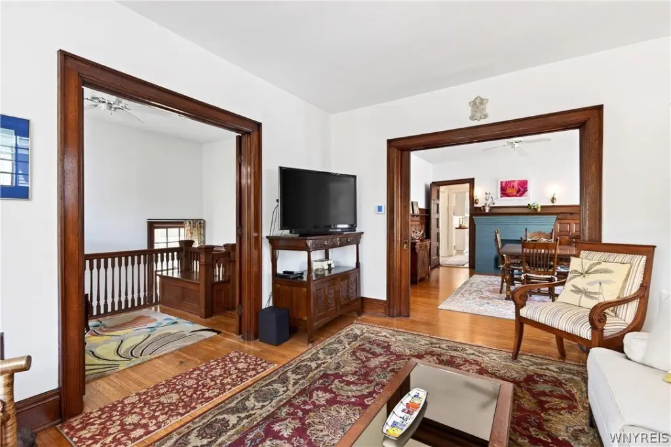
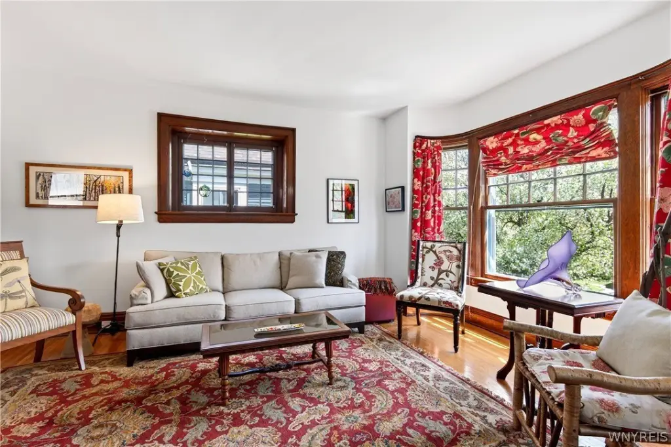
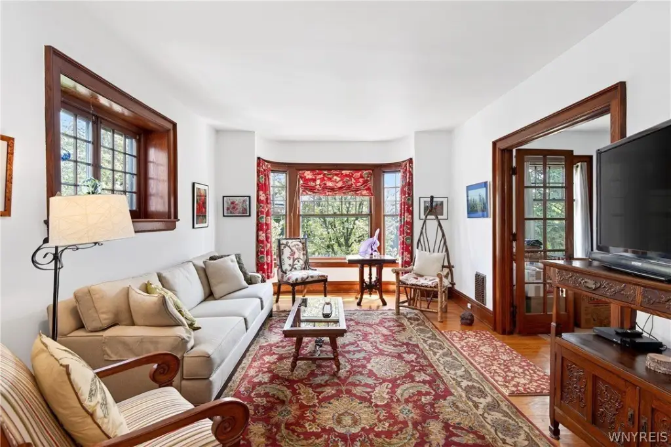
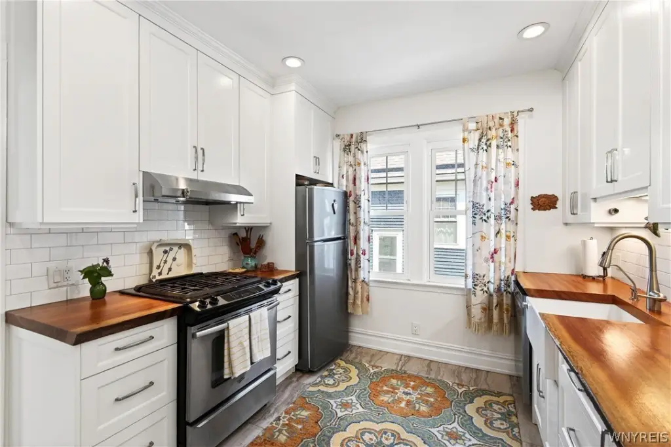
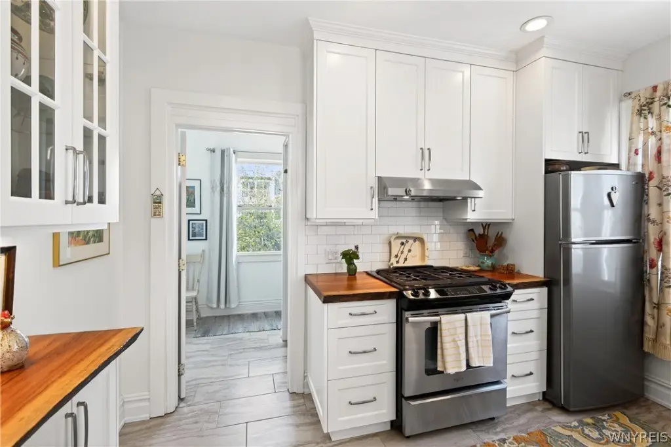
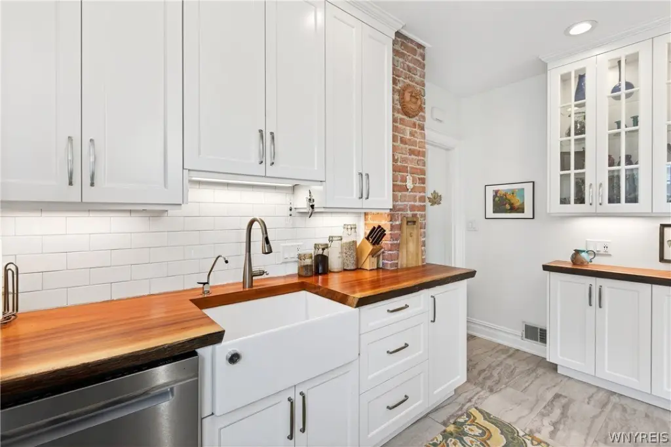
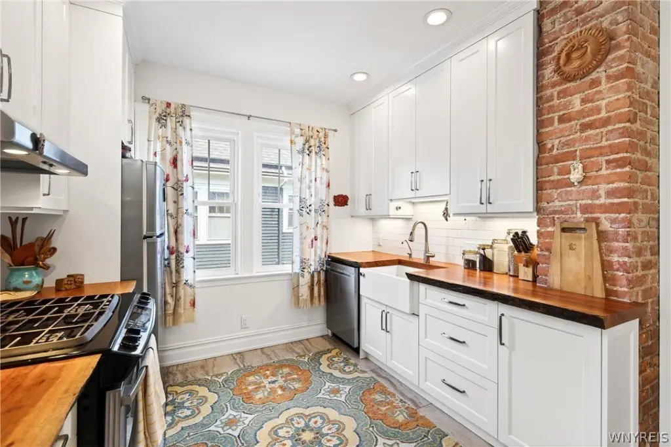
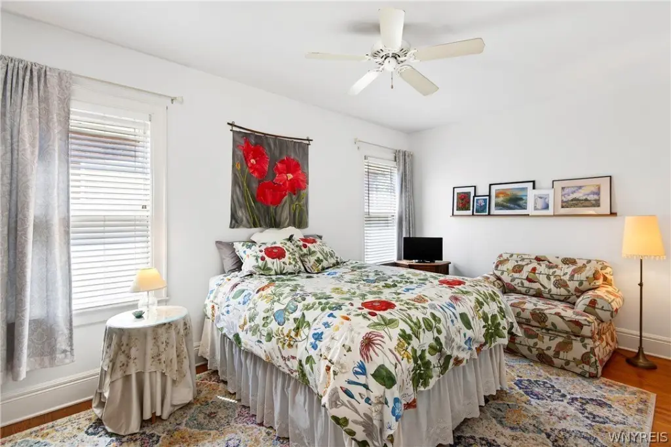
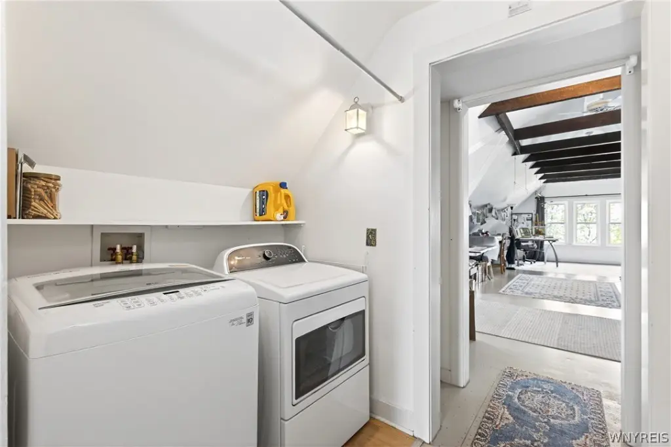
    • Owner’s unit includes 2 bedrooms, 1 full bath, a fully renovated kitchen, formal dining/living/sitting rooms, plus in‑unit laundry
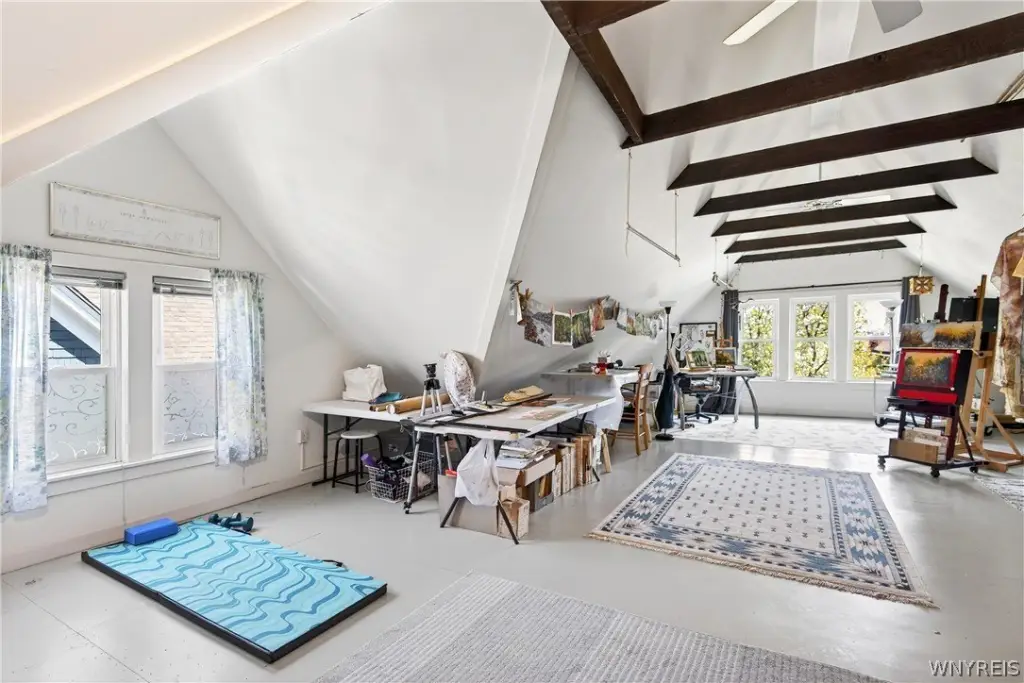
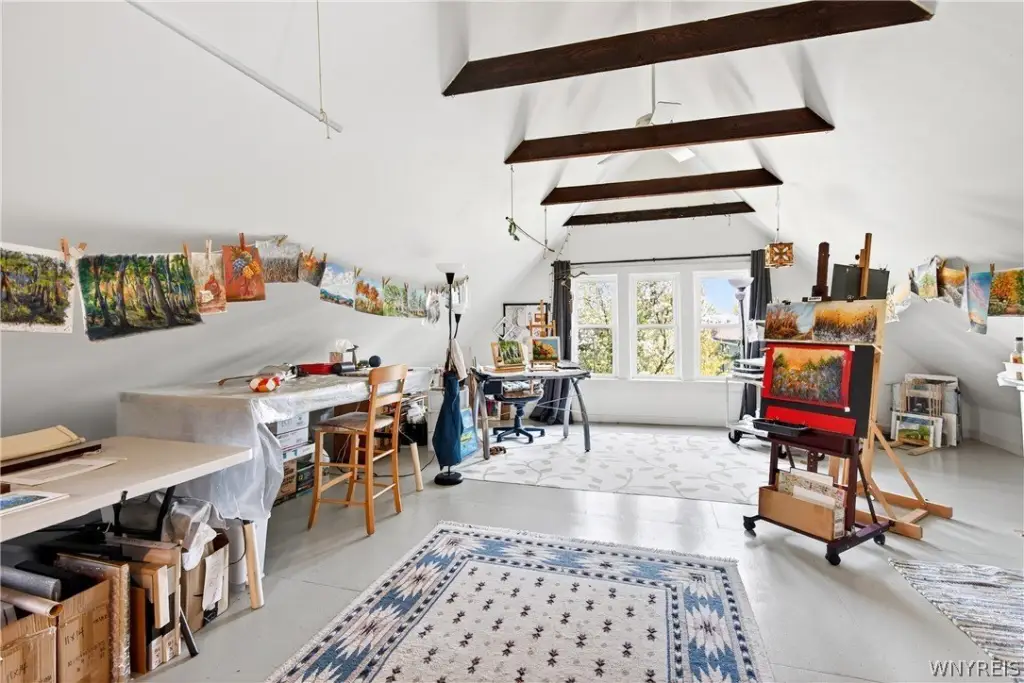
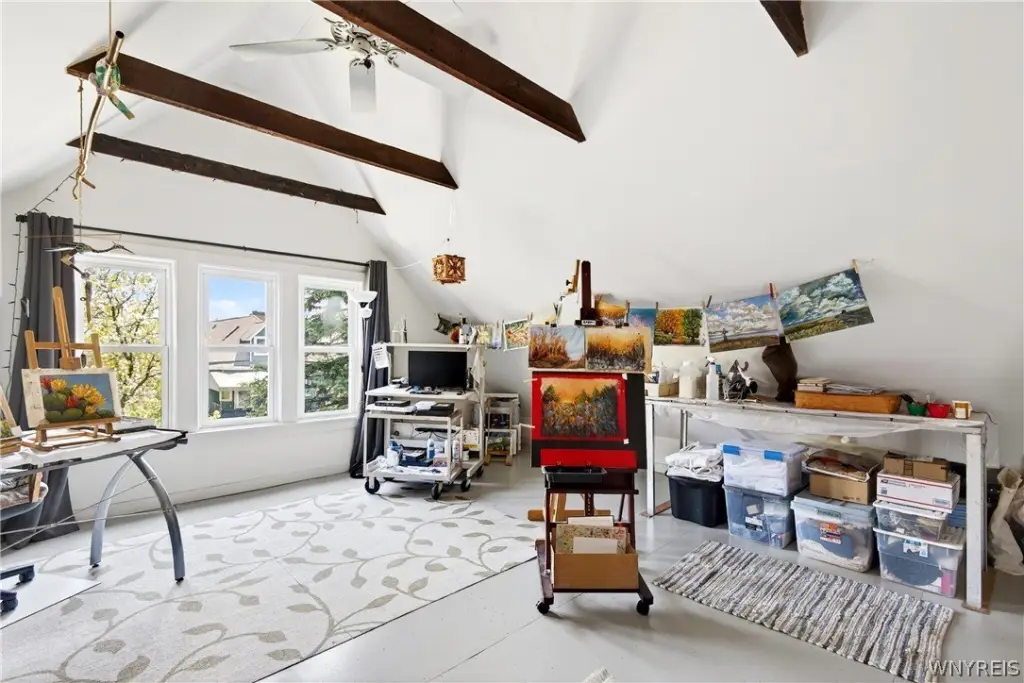
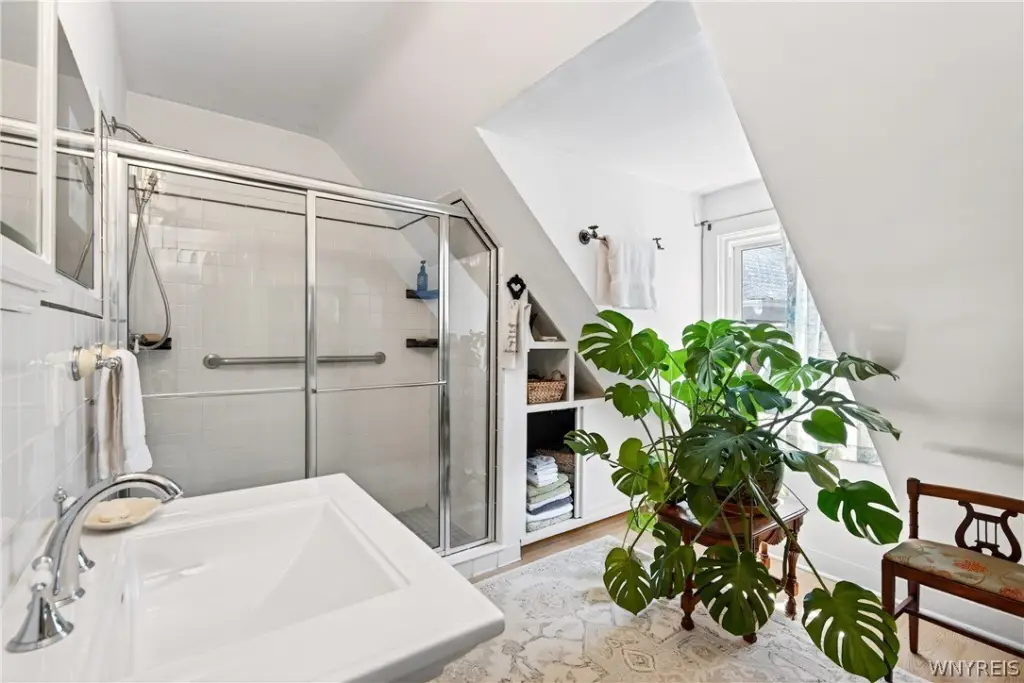
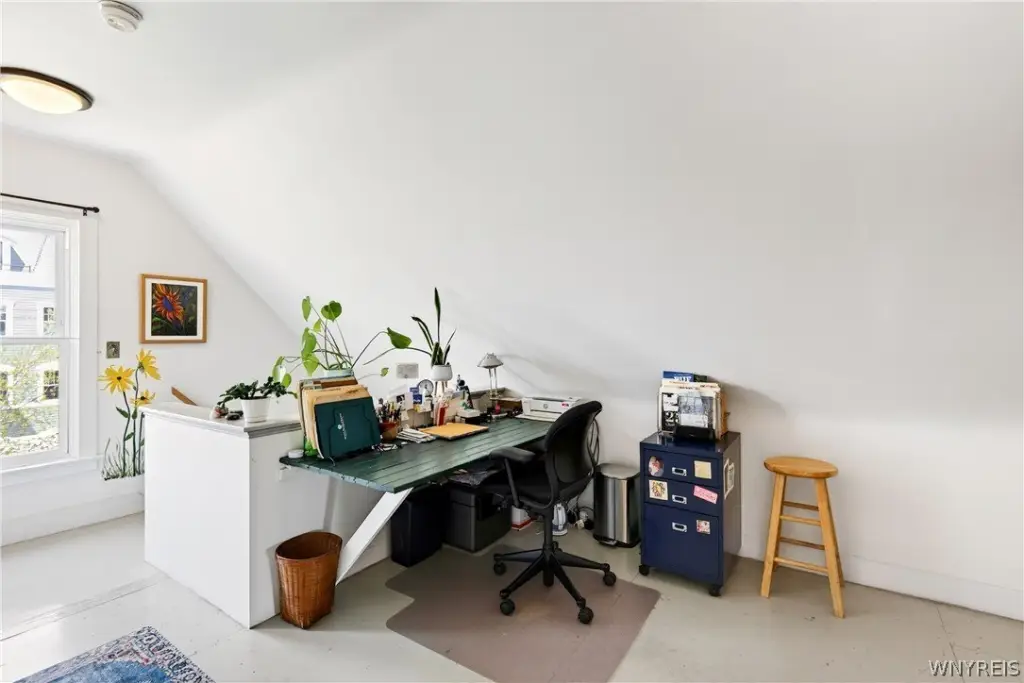
    • Third floor offers expansive finished room with vaulted ceilings plus a second full bath, home office space, and large walk‑in closet
    • Updated mechanicals include 3 new forced hot air furnaces and AC units (2024)
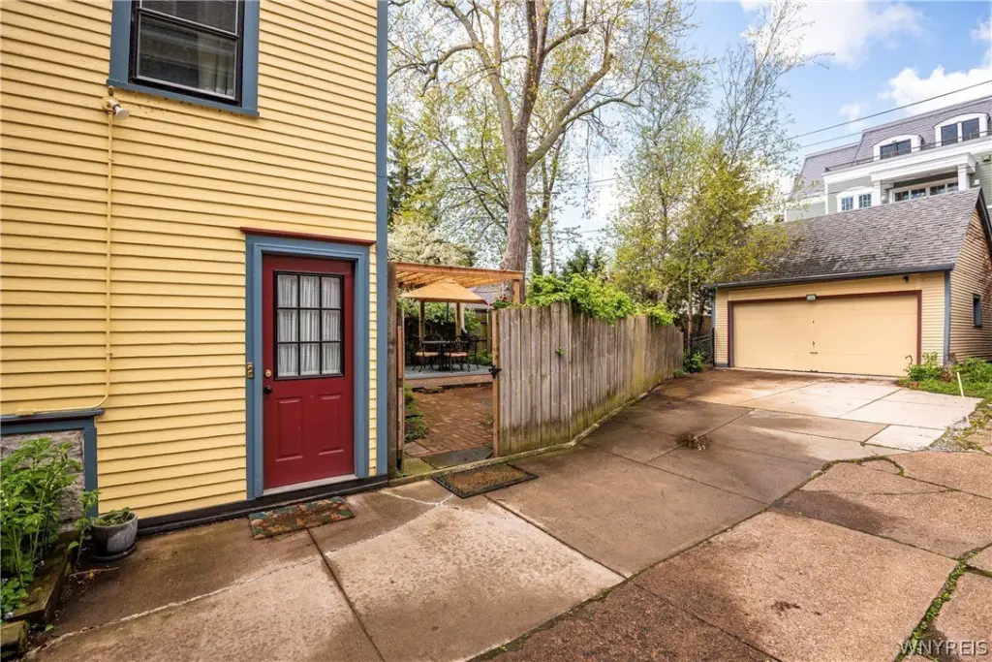
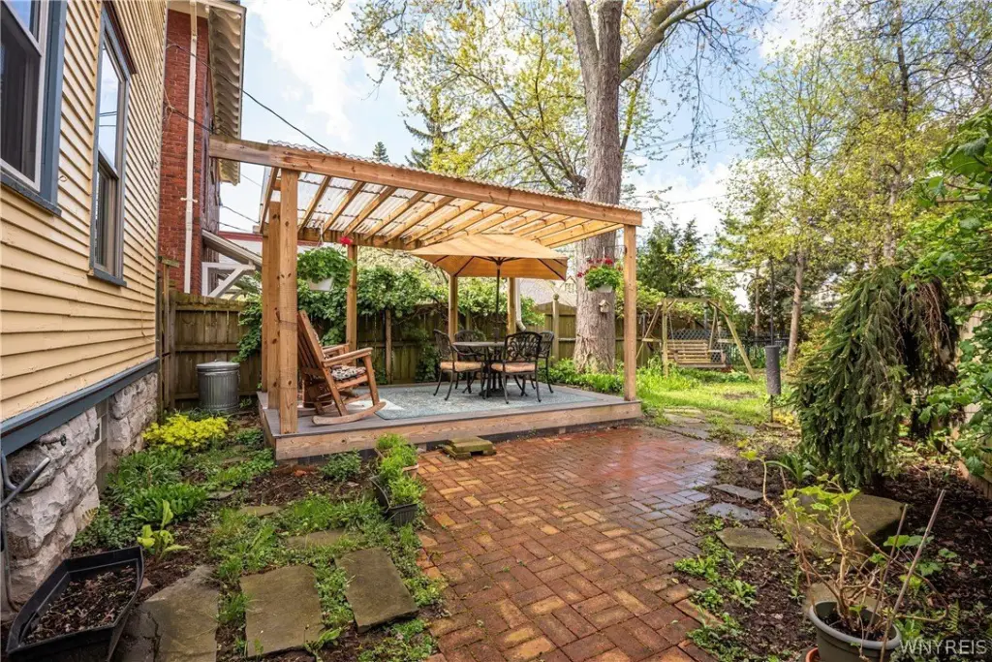
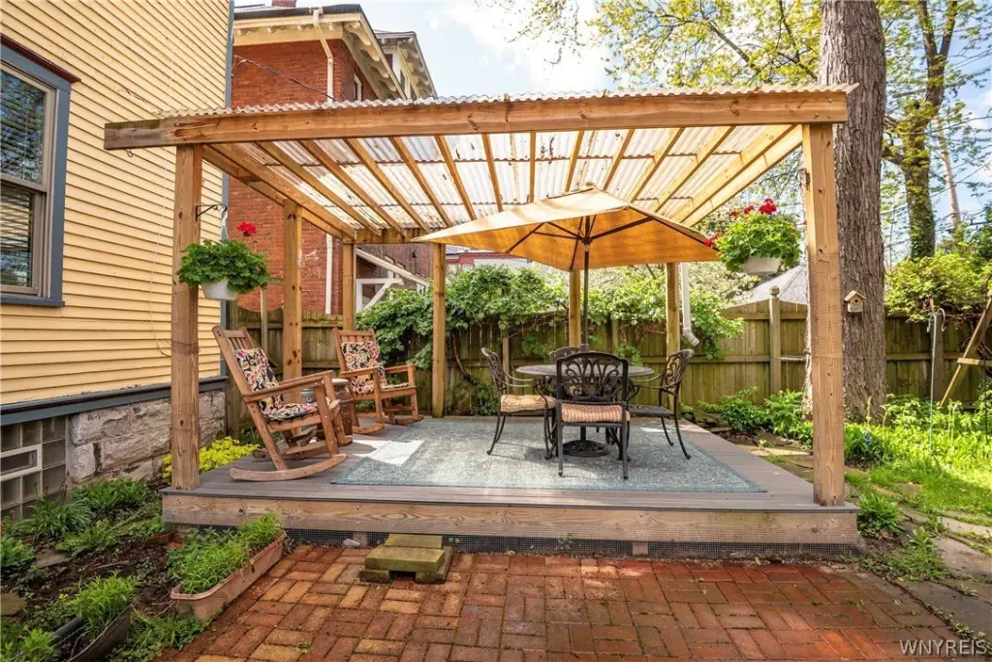
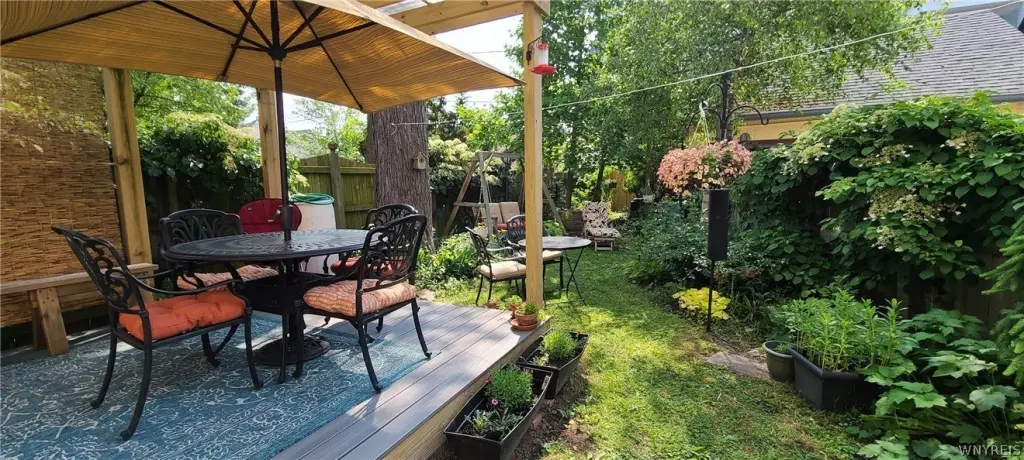
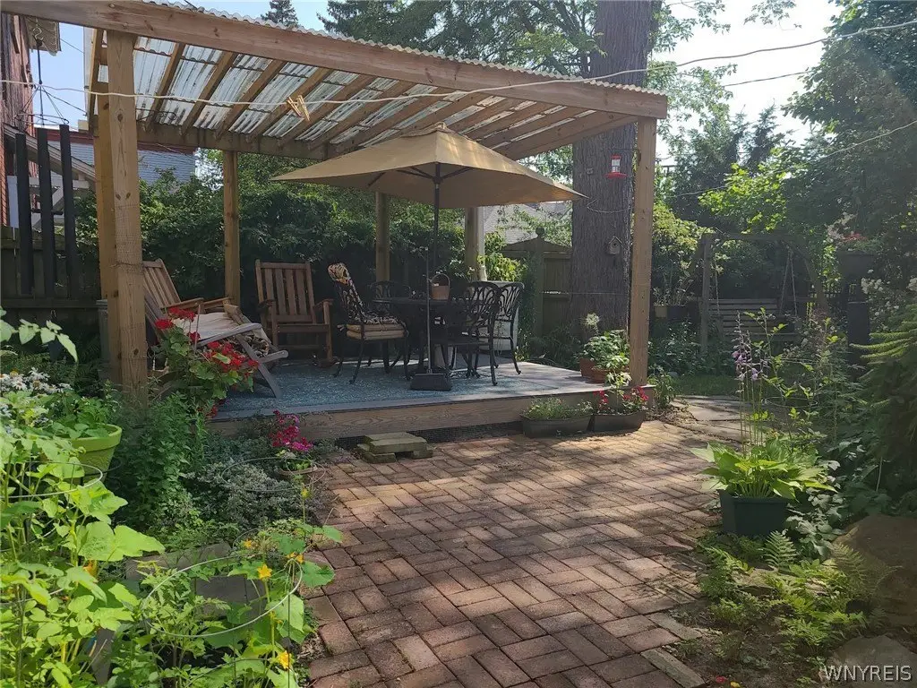
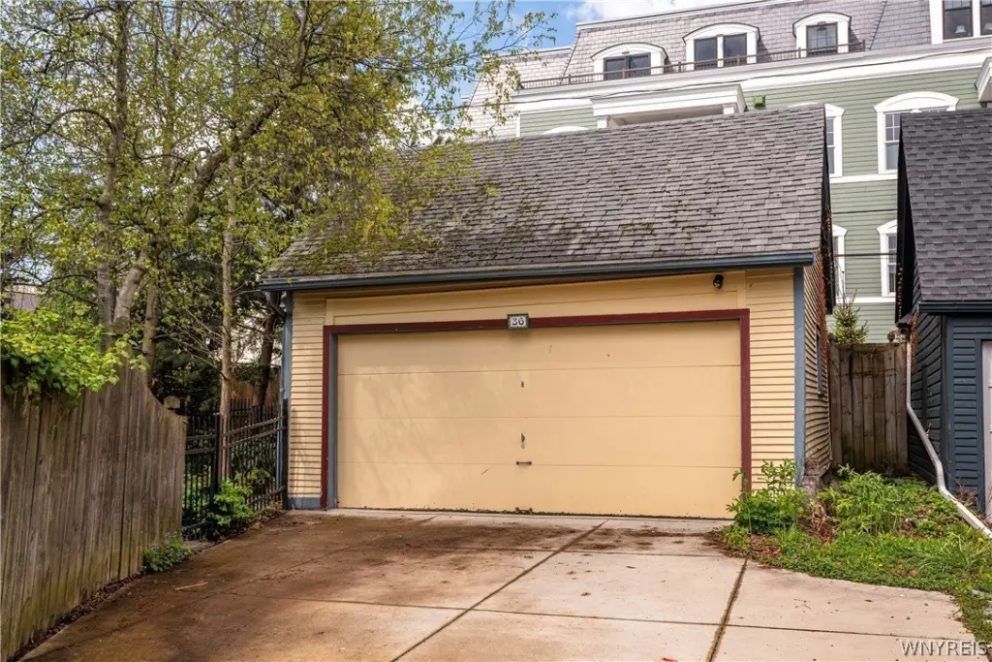
    • Outdoor features include a fenced yard area with patio and pergola, and the property has a two‑car garage

    Overview

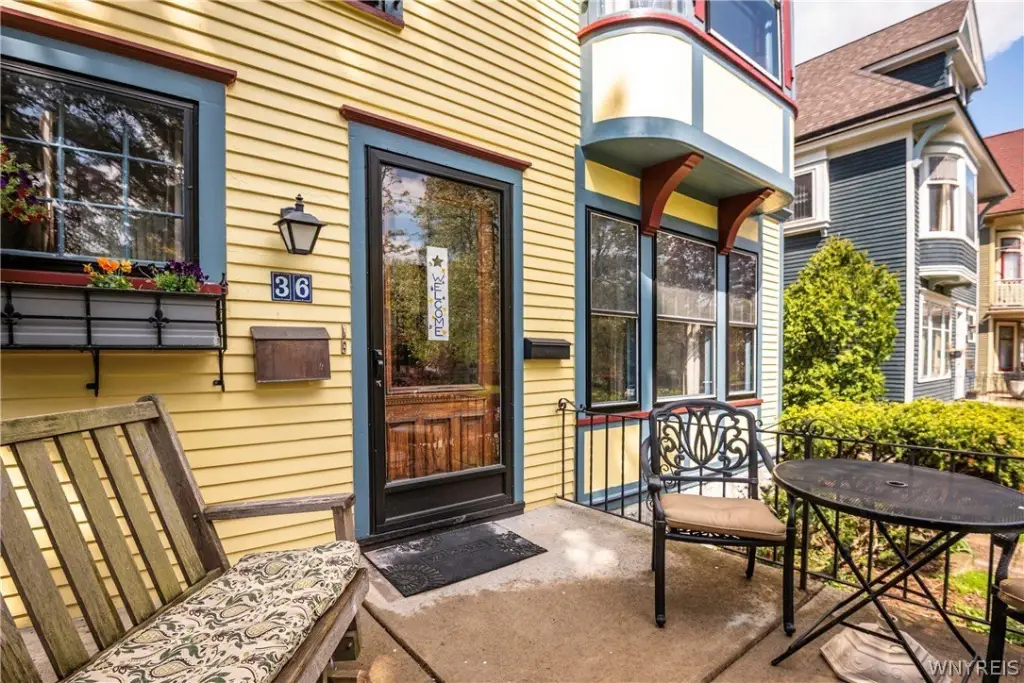
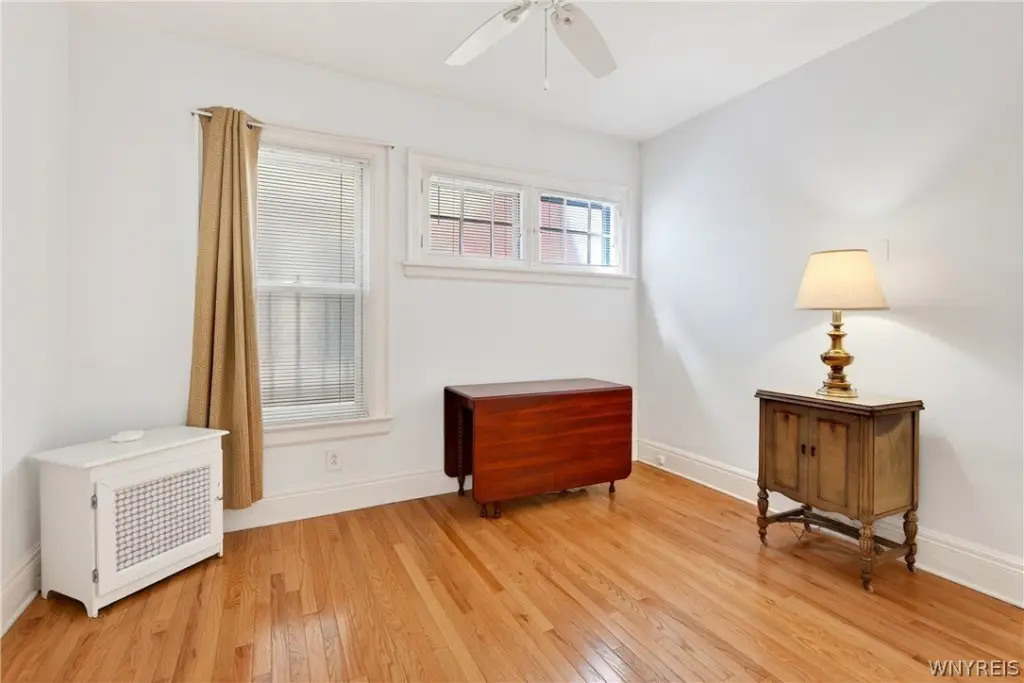
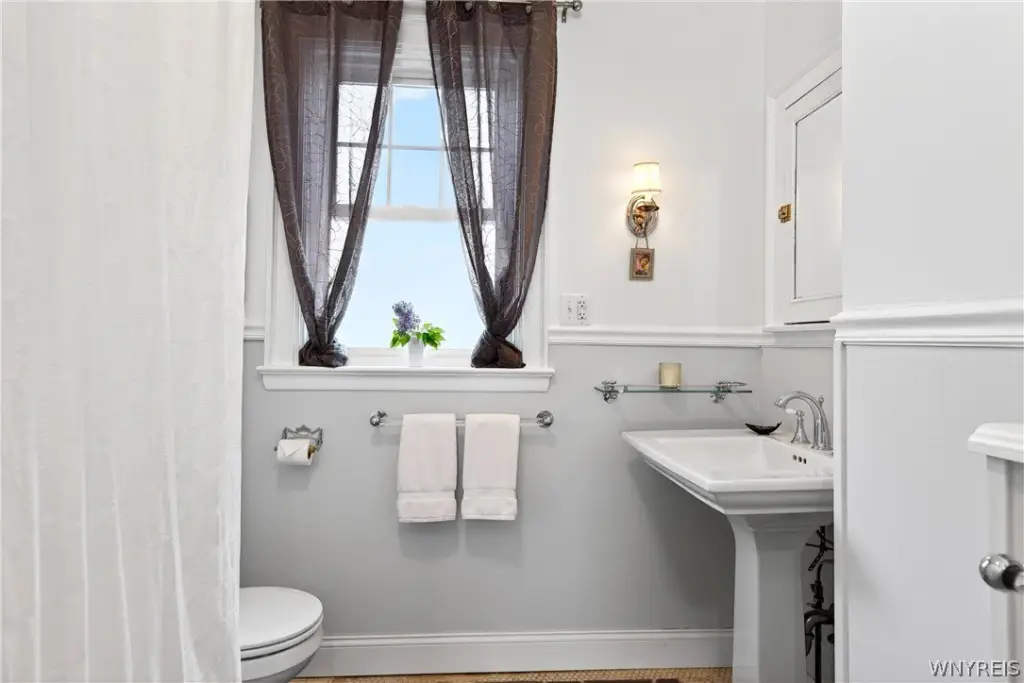
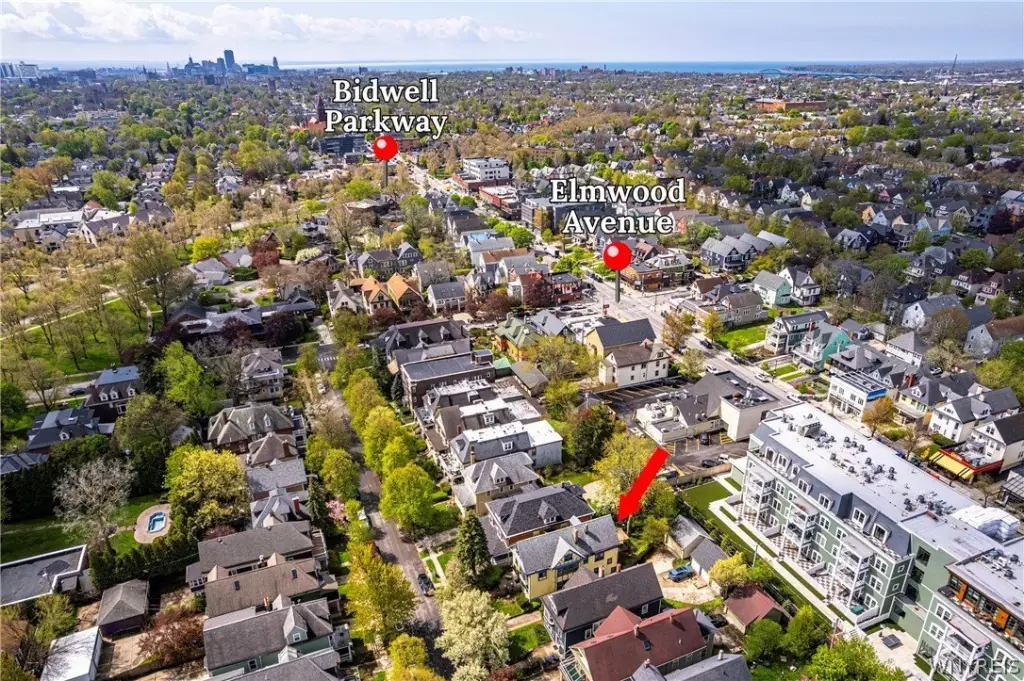
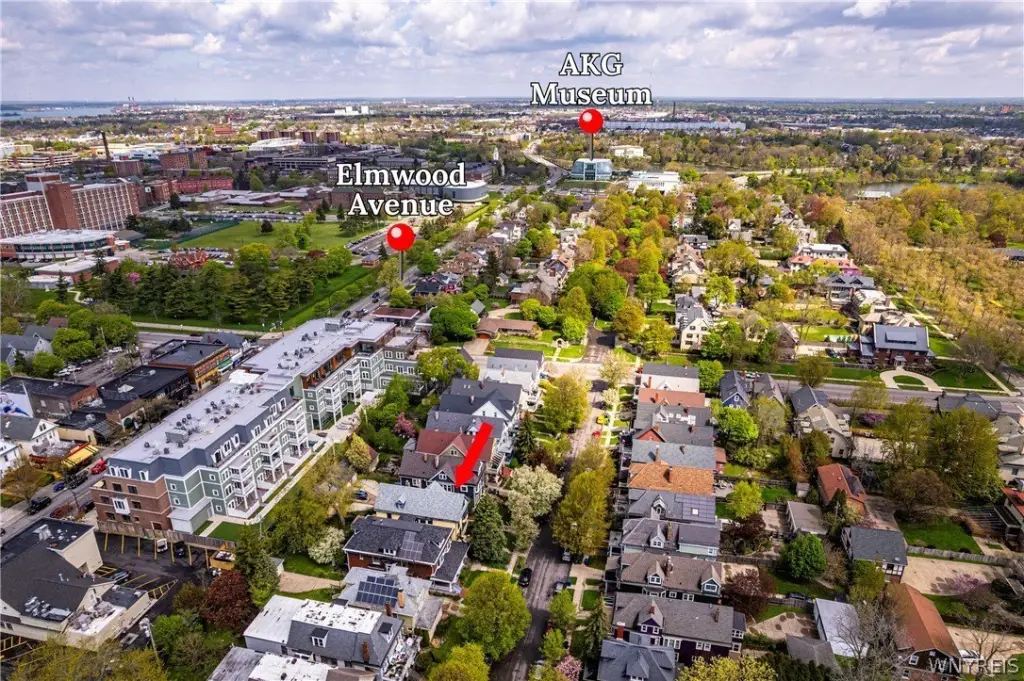
    Located in the Elmwood Village, 36 Granger Place is a Victorian duplex featuring both charm and upgrades. The first-floor unit includes 3 bedrooms, one full bath, and formal living and dining rooms, with laundry in the basement. The two-floor owner's unit offers 2 bedrooms, a full bath, a renovated kitchen, and formal dining, living, and sitting rooms on one floor. The third floor features a finished room with vaulted ceilings overlooking Granger Place, currently used as an artist's studio, along with a second full bath, in-unit laundry, a home office space, and a large walk-in closet. The property includes a two-car garage and an outdoor space with a patio and pergola. Updates include 3 new forced hot air furnaces and AC units installed in 2024. The property size is 2996 square feet, situated on a lot of 0.13 acres.

    Local Financial Insights For Multifamily LT 5

    Simulate Cap Rate and NOI

    NOI Build-Up
    Vacancy
    income lost from leasable area expected to sit empty during the year — subtracted from gross rent.
    EGI (Effective Gross Income)
    gross rent minus vacancy losses — the realistic income before paying operating costs.
    OpEx (Operating Expenses)
    recurring costs to operate the property (property tax, insurance, utilities, maintenance, management) — excludes financing and capital improvements.
    NOI (Net Operating Income)
    income a property generates after operating costs but before financing and taxes.

    Component $ $/SF
    Gross rent $44.9k $15.00
    − Vacancy −$2.5k −$0.83
    EGI $42.5k $14.17
    − OpEx −$12.7k −$4.25
    NOI $29.7k $9.92
    2,996 SF · lease $15.00/SF/yr · vacancy 5.50% · expense 30.00%

    Alternative Uses

    Best Use
    Multifamily LT 5
    $424.7K
    $371.6K – $495.5K (±1% cap)
    NOI $29,728 @ 7.0% cap · market cap 5.41%
    Second Best
    Apartment 5plus
    $391.2K
    $342.3K – $456.4K (±1% cap)
    NOI $27,381 @ 7.0% cap · market cap 4.99%
    Theoretical Best
    Office A
    $720.5K
    $630.4K – $840.6K (±1% cap)
    NOI $50,433 @ 7.0% cap · market cap 9.19%
    Zoning and permitted uses should be independently verified with local authorities.
    Property Profile Location Intelligence

    Current Use by Public Records

    Duplexes

    Suggested Use

    Nail Salon Nursing Home HVAC Service Nursing Home (Bike/Boat/Book/etc) Store Cosmetic Store Kitchen & Bath Showroom (Bike/Boat/Book/etc) Store Shopping Center & Mall (Bike/Boat/Book/etc) Store

    Zoning and permitted uses should be independently verified with local authorities.

    Location Insight

    • Map
    • Local Demand
    City
    Buffalo
    County
    Erie
    State
    New York
    Longitude
    -78.876051
    Latitude
    42.927077

    FAQs

    What type of property is this?
    Duplex - Charming duplex with modern upgrades in desirable Elmwood Village.
    Where is this duplex located?
    The property is located at 36 Granger Place Buffalo, NY.
    What is the asking price?
    The asking price for this property is $549,000.
    What are key features of this property?
    This property features: Classic Elmwood Village Victorian duplex built in 1909 with two finished units and added third‑floor space; First‑floor unit features 3 bedrooms, 1 full bath, and formal living and dining rooms; laundry is in the basement; Owner’s unit includes 2 bedrooms, 1 full bath, a fully renovated kitchen, formal dining/living/sitting rooms, plus in‑unit laundry
    More about this property
    Thanks! Your message was sent.
    Error! Your message wasn't sent.
    Please enter your name
    Please enter email
    Please enter the email in the correct format
    Please enter phone
    Please enter the number in the correct format
    Please enter message