Climate-Controlled Flex Warehouse with
For Lease
Contact for pricing
35700 Van Dyke Avenue, Sterling Heights, MI 48312
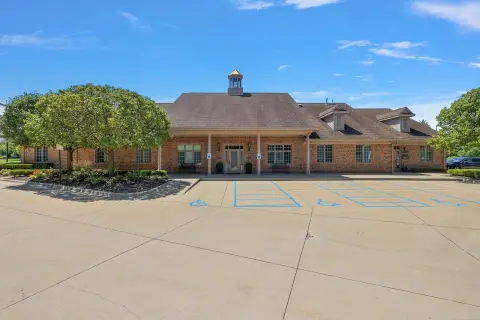
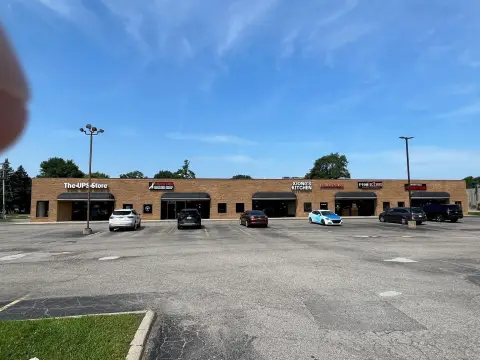
Renovated in 2023, the climate-controlled facility includes three dock doors, one grade-level door, and customizable office space.
Space Size106,268 SF
Lot Size7.63 Acres
Days on Market108
Property Features for 35700 Van Dyke Avenue
General Information
Standard status
Active
Size
106,268 SF
Class
A
Lot size
7.63 Acres
Property subtype
Retail, Industrial
Warehouse & Industrial
Clear Height
17 ft
Dock-High Doors
3
Drive-In Doors
1
Additional Details
Road Access
Yes
Amenities
Office to Suit
100% Climate Controlled
Dedicated Turn Lane
Building Details
Building Size
106,268 SF
Year Renovated
2023
Tenancy
Single
Spaces For Lease
at 35700 Van Dyke Avenue Contact us- Size
- 106,268 SF
- Availability
- Active
Space 1
Listing Agency:
CBRE - Detroit
Listed By:
Lauren Scarpace · License #MI 6502409106
(248) 351-2060
Source:
Crexi
Added: Jun 2
Changed: Sep 15
Last Checked: Sep 16 at 3:33PM
Displayed information is deemed reliable but is not guaranteed and should be independently verified. All listing content including descriptions, pricing, images are the copyrighted material of CBRE - Detroit
Investment Insights
Based on property information with market context.
This well-maintained flex/warehouse building offers a functional mix of industrial space and customizable office area for tenant requirements. Renovated in 2023, the facility includes 17’ clear ceiling heights, with three dock doors and one grade-level door to support day-to-day operations. The property is set up as 100% climate controlled and includes a dedicated turn lane. It also provides room for expansion, supporting continued growth within the existing footprint.
The building totals 106,268 SF and sits on 7.63 acres at 35700 Van Dyke Avenue in Sterling Heights. It is located about 4 miles from major auto manufacturers (FCA, Ford, and GM) and benefits from a dense residential trade area, with a population exceeding 101,000 within a 3-mile radius.
With its flexible layout and scale, the property may be well suited for a variety of uses, including retail, grocery, entertainment, corporate office, or light industrial.
The building totals 106,268 SF and sits on 7.63 acres at 35700 Van Dyke Avenue in Sterling Heights. It is located about 4 miles from major auto manufacturers (FCA, Ford, and GM) and benefits from a dense residential trade area, with a population exceeding 101,000 within a 3-mile radius.
With its flexible layout and scale, the property may be well suited for a variety of uses, including retail, grocery, entertainment, corporate office, or light industrial.
Key Highlights
- 106,268 SF building on 7.63 acres, renovated in 2023
- 100% climate‑controlled facility with customizable office space to suit tenant requirements
- Loading: three dock doors plus one grade‑level door, with dedicated turn lane
Property Analytics
Unlock full access to Insights
Subscribe to Realmo Intelligence
Open Analytics
Current Use
Lease Details
17 ft
Clear height
3
Dock-high doors
1
Drive-in doors
Yes
Paved road access
NNN (Triple Net)
Lease Type
Location Intelligence
Trade Area within ½ mile
314
Businesses Nearby
Under-served
Demand for This Use
Explore this area
Business Placement
Demographics for 48312, MI
34,854
Population
14,282
Households
2.4
Avg Household Size
42
Median Age
31%
College-Educated
87%
High-School Grad
11.1 sq mi
ZIP Area
3,140
Density / Sq Mi
$71,266
Median Household Income
$40,488
Median Earnings
$1,176
Median Rent
$253,700
Median Home Value
Check the figures for this property
Cap Rate, Value Estimation, Potential NOI and more
View Realmo Analytics
Market
Lease Benchmarks for Sterling Heights, MI
$23.52 /SF/Yr
Avg Asking Price
$9.75–$100 /SF/Yr
Price Range
29,595 SF
Avg Space Size
Vacancy Rate% for Industrial in Midwest region

Questions? Ask Rey
Realmo’s AI knows this listing — price, zoning, demand, history. Ask anything.






Frequently Asked Questions
What type of property is this?
Flex space - Renovated in 2023, the climate-controlled facility includes three dock doors, one grade-level door, and customizable office space.
Where is this flex space located?
The property is located at 35700 Van Dyke Avenue Sterling Heights, MI.
What are key features of this property?
This property features: 106,268 SF building on 7.63 acres, renovated in 2023; 100% climate‑controlled facility with customizable office space to suit tenant requirements; Loading: three dock doors plus one grade‑level door, with dedicated turn lane



