Corner Mixed-Use Building with
3567 W 26th St Erie, PA 16506
3567 W 26th St, Erie, PA, 16506
Contact for pricing
For Sale
Contact for pricing
Mixed-use building with a 512 SF storefront, renovated residence, and 9-car parking on a corner lot at a signalized intersection.
Property Size2,010 SF
Lot Size0.27 Acres
Price / SF$156.72
Days on Market104
Property Features for 3567 W 26th St
General Information
- Standard status
- Active
- Size
- 2,010 SF
- Lot size
- 0.27 Acres
- Property subtype
- Mixed Use, Office, Retail
Building Details
- Year Built
- 1920
Listing Agency
SBRE - Sherry Bauer Real Estate
(814) 453-2000
Listed by
Sherry Bauer · License #PA RM422666
Source
Crexi
Added: Apr 9 Updated: Jul 20 at 6:08 pm Checked: Jul 20 at 6:08 pm
Displayed information is deemed reliable but is not guaranteed and should be independently verified. All listing content including descriptions, pricing, images are the copyrighted material of SBRE - Sherry Bauer Real Estate
Investment Insights
Based on property information with market context.
This for-sale mixed-use property features a 512 SF commercial storefront and a connected 3-bedroom residence. The storefront includes an open area, restroom, kitchenette, and gas forced air heat with central air conditioning. The residence has been recently renovated and includes a newer kitchen, open floor plan for kitchen/dining/living with a gas fireplace, plus a sun room, patio, basement, attached garage, and fenced dog run.
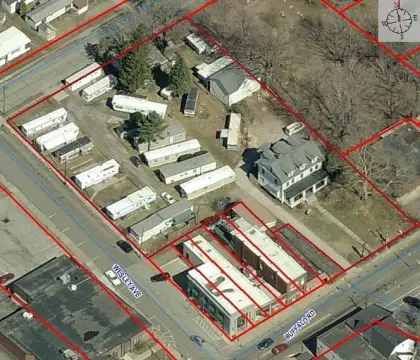
The building sits on a 0.27± acre corner lot along the W. 26th Street corridor at a signalized intersection. The site has 9-car parking and curb cuts on both W. 26th Street and Caughey Road, offering flexibility for additional driveway and/or parking configuration.
Both units have separate electric meters and are served by gas forced air heat and central air conditioning. The property is zoned MU-2 (Corridor Mixed Use), and the layout is described as suitable for redevelopment options that could support additional first-floor commercial space and second-floor office/storage, with a floor plan available upon request.
The building sits on a 0.27± acre corner lot along the W. 26th Street corridor at a signalized intersection. The site has 9-car parking and curb cuts on both W. 26th Street and Caughey Road, offering flexibility for additional driveway and/or parking configuration.
Both units have separate electric meters and are served by gas forced air heat and central air conditioning. The property is zoned MU-2 (Corridor Mixed Use), and the layout is described as suitable for redevelopment options that could support additional first-floor commercial space and second-floor office/storage, with a floor plan available upon request.
Key Highlights
- 2,010± SF mixed‑use building on a 0.27± acre corner lot at a signalized intersection on W. 26th Street (19,000 ADT, PennDOT 2024).
- 512± SF commercial storefront (formerly a salon) with open area, restroom, kitchenette, and a 9‑car parking lot.
- Recently renovated connected 3‑bedroom, 1.5‑bath residence with newer kitchen, open kitchen/dining/living layout, gas fireplace, sun room, patio, basement, attached garage, and fenced dog run.
Local Financial Insights For Office B
Simulate Cap Rate and NOI
NOI Build-Up
- Vacancy
- income lost from leasable area expected to sit empty during the year — subtracted from gross rent.
- EGI (Effective Gross Income)
- gross rent minus vacancy losses — the realistic income before paying operating costs.
- OpEx (Operating Expenses)
- recurring costs to operate the property (property tax, insurance, utilities, maintenance, management) — excludes financing and capital improvements.
- NOI (Net Operating Income)
- income a property generates after operating costs but before financing and taxes.
| Component | $ | $/SF |
|---|---|---|
| Gross rent | $45.3k | $22.56 |
| − Vacancy | −$10.2k | −$5.10 |
| EGI | $35.1k | $17.46 |
| − OpEx | −$8.8k | −$4.37 |
| NOI | $26.3k | $13.10 |
2,010 SF · lease $22.56/SF/yr · vacancy 22.60% · expense 25.00%
Alternative Uses
Best Use
Office B
$376.0K
$329.0K – $438.7K
NOI $26,323 @ 7.0% cap · market cap 8.36%
Second Best
Retail
$323.8K
$283.3K – $377.8K
NOI $22,667 @ 7.0% cap · market cap 7.20%
Theoretical Best
Office A
$498.7K
$436.3K – $581.8K
NOI $34,906 @ 7.0% cap · market cap 11.08%
Zoning and permitted uses should be independently verified with local authorities.
Property Analytics
Location Intelligence
Current Use by Public Records
Sharp Cuts Hairstyling
Hair Salon
Similar For Sale Nearby


FAQs
What type of property is this?
Mixed-use property - Mixed-use building with a 512 SF storefront, renovated residence, and 9-car parking on a corner lot at a signalized intersection.
Where is this mixed-use property located?
The property is located at 3567 W 26th St Erie, PA.
What is the asking price?
The asking price for this property is $315,000.
What are key features of this property?
This property features: 2,010± SF mixed‑use building on a 0.27± acre corner lot at a signalized intersection on W. 26th Street (19,000 ADT, PennDOT 2024).; 512± SF commercial storefront (formerly a salon) with open area, restroom, kitchenette, and a 9‑car parking lot.; Recently renovated connected 3‑bedroom, 1.5‑bath residence with newer kitchen, open kitchen/dining/living layout, gas fireplace, sun room, patio, basement, attached garage, and fenced dog run.