Mixed-Use Property with Commercial


For Sale
$249,900
1206 E 8 Street, Erie, PA 16503
CommercialSale, Erie, PA
Property Size4,134 SF
Price / SF$60.45
Days on Market110
Property Features for 1206 E 8 Street
General Information
Property type
Commercial Sale
Property subtype
Other
Zoning description
R-2
Bedrooms
4
Bathrooms
3
Full bathrooms
3
Rooms
Bathroom 1, Bedroom 2, Bathroom 2, Bedroom 4, Bedroom 3, Bathroom 3, Bedroom 1
Elementary school district
City-Erie
Middle school district
City-Erie
High school district
City-Erie
Directions
East on 12th, left on Hess, building on right just past 8th street.
Subdivision
1 - Erie Northeast
Standard status
Active
APN
14-010-042.0-111.00
Size
4,134 SF
Additional Details
Tenant in Place
Yes
Taxes and HOA fees
Tax Year
2026
Tax Annual Amount
2756
Expense value
3000
Expense
SecurityDeposit
Expense freq.
One Time
Utilities
Sewer type
Public Sewer
Heating system
Natural Gas, Forced Air
Cooling system
Central Air
Water source
Public
Building Details
Year built
1907
Floors in Building
2
Number of units
3
Building materials
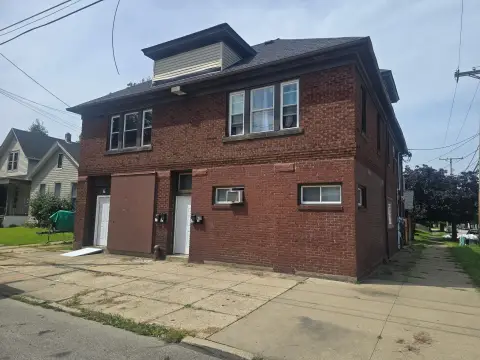
Brick
Roof type
Rubber
Architectural style
Other
Buildings
1
Listing Agency:
Agresti Real Estate
(814) 459-9400
Listed By:
Dana Dickerson · License #RS358910
(814) 232-3962
Added: Jul 11
Changed: Oct 27
Last Checked: Oct 28 at 1:06AM
MLS# 191983
Copyright © 2026 Greater Erie Board of Realtors MLS. All rights reserved. All information provided by the listing agent/broker is deemed reliable but is not guaranteed and should be independently verified.

Ask AI about this property
Review the available facts, identify missing information and prepare questions for the agent.
Investment Insights
Based on property information with market context.
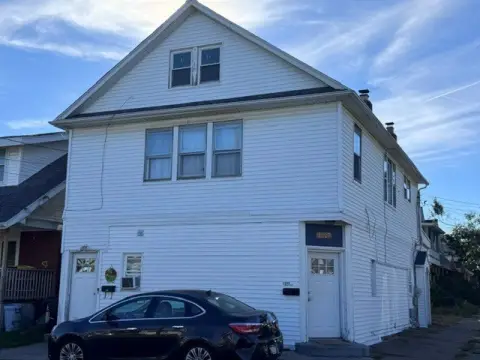
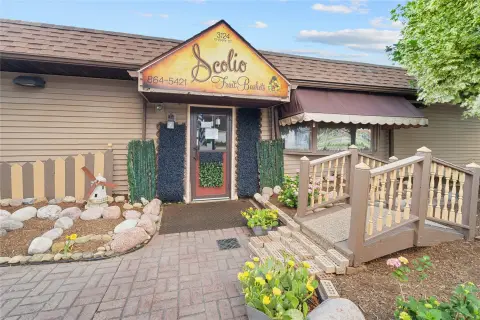
This 4,134-square-foot mixed-use property combines a commercial operation on the main level with residential space above. The commercial portion includes a functioning kitchen, customer dining area, and separate event room suitable for private parties, banquets, meetings, receptions, and community gatherings. The configuration supports restaurant, café, catering, and event-related uses identified for the property.
A second-floor apartment is fully occupied and includes 4 bedrooms and 1 full bathroom, adding an established residential component to the building. The 1907 structure features brick construction, forced-air heating with natural gas, central air, a rubber roof, public water, and public sewer. The property is located at 1206 E 8 Street in Erie, Pennsylvania.
A second-floor apartment is fully occupied and includes 4 bedrooms and 1 full bathroom, adding an established residential component to the building. The 1907 structure features brick construction, forced-air heating with natural gas, central air, a rubber roof, public water, and public sewer. The property is located at 1206 E 8 Street in Erie, Pennsylvania.
Key Highlights
- 4,134 square feet of mixed‑use space
- Fully functioning commercial kitchen on the main level
- Dining area and separate event room included
Property Analytics
Who owns this building?
See the owner, sales and loan history
Open Analytics
Current Use
Lease Details
1
Residential units
100%
Occupancy
Location Intelligence
Trade Area within ½ mile
401
Businesses Nearby
Explore this area
Business Placement
Demographics for 16503, PA
15,328
Population
6,375
Households
2.4
Avg Household Size
33
Median Age
12%
College-Educated
76%
High-School Grad
2.4 sq mi
ZIP Area
6,387
Density / Sq Mi
$29,108
Median Household Income
$25,679
Median Earnings
$837
Median Rent
$55,400
Median Home Value
Check the figures for this property
Cap Rate, Value Estimation, Potential NOI and more
View Realmo Analytics
Market
Vacancy Rate% for Multifamily in Northeast region



Frequently Asked Questions
What type of property is this?
Mixed-use property - Main-level commercial facilities are paired with an event room and a fully occupied four-bedroom apartment.
Where is this mixed-use property located?
The property is located at 1206 E 8 Street Erie, PA.
What is the asking price?
The asking price for this property is $249,900.
What are key features of this property?
This property features: 4,134 square feet of mixed‑use space; Fully functioning commercial kitchen on the main level; Dining area and separate event room included



