Flex Space with
For Sale
$2,999,999
3555 N Andrews Ave, Oakland Park, FL 33309
Land, Oakland Park, FL
Property SizeContact for details
Lot Size0.30 Acres
Days on Market47
Property Features for 3555 N Andrews Ave
General Information
Property type
Land
Property subtype
Other
Zoning description
B-1
Subdivision
LLOYD ESTATES
Lot features
Flood Zone
Standard status
Active
APN
494222090600
Lot size
0.30 Acres
Taxes and HOA fees
Tax Year
2025
Tax Description
LLOYD ESTATES 25-47 B LOT 1,2 BLK 4
Tax Annual Amount
26577
Legal Description
LLOYD ESTATES 25-47 B LOT 1,2 BLK 4
Utilities
Utilities
Water Available
Water source
Public
Listing Agency:
EXP Realty LLC
(888) 883-8509
Listed By:
Yaakov Rosenberg · License #3540019
(845) 304-3685
Added: Aug 19
Changed: Oct 4
Last Checked: Oct 4 at 5:06PM
MLS# A12073996
Copyright © 2026 Miami REALTORS®. All rights reserved. All information provided by the listing agent/broker is deemed reliable but is not guaranteed and should be independently verified.
Investment Insights
Based on property information with market context.
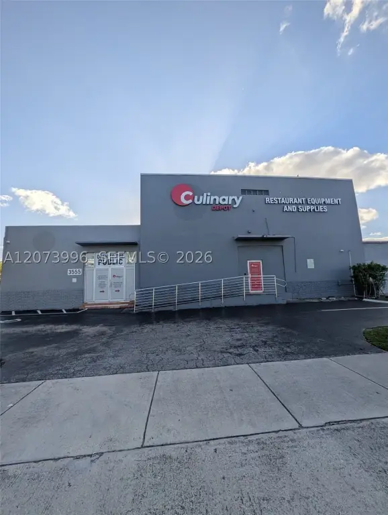
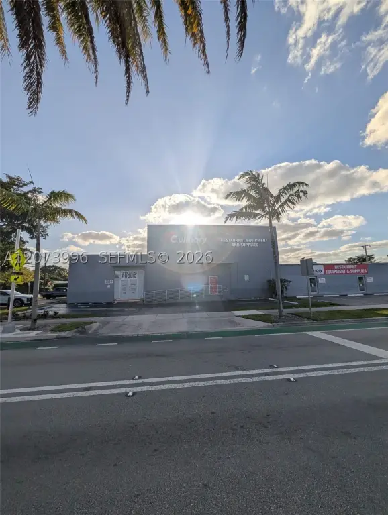
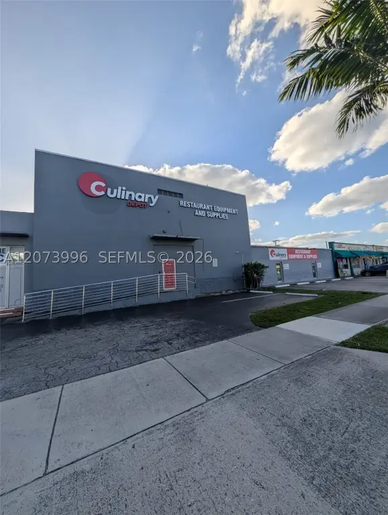
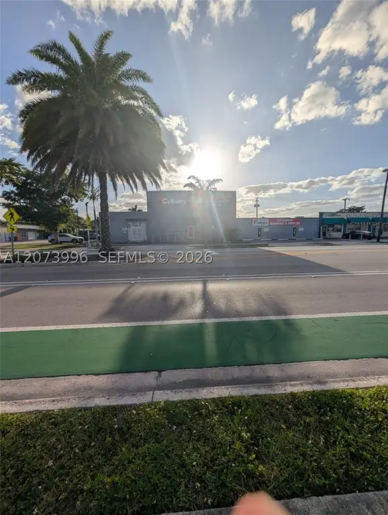
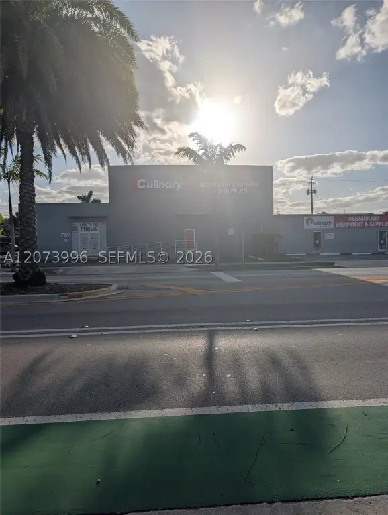
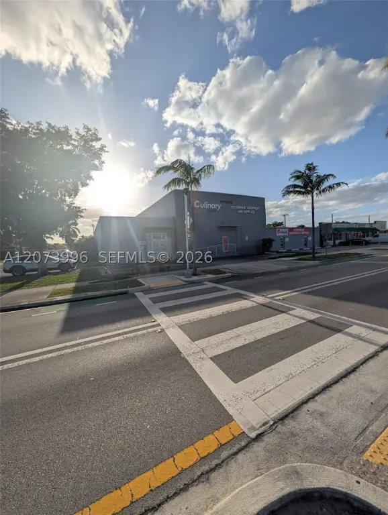
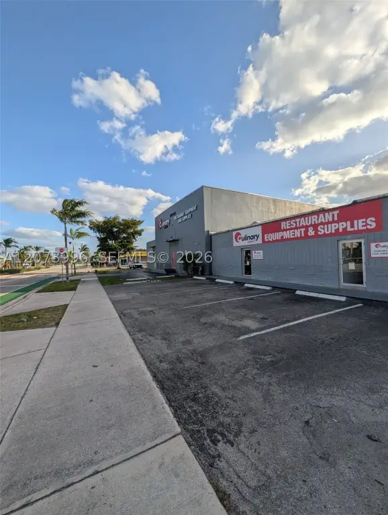
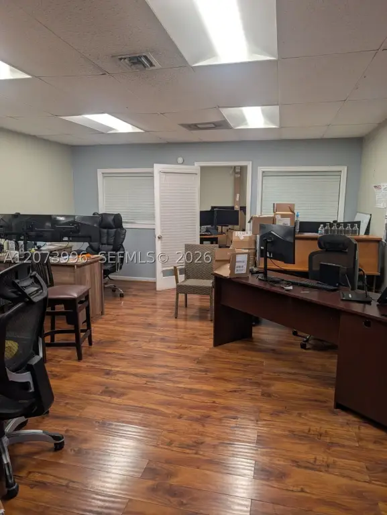
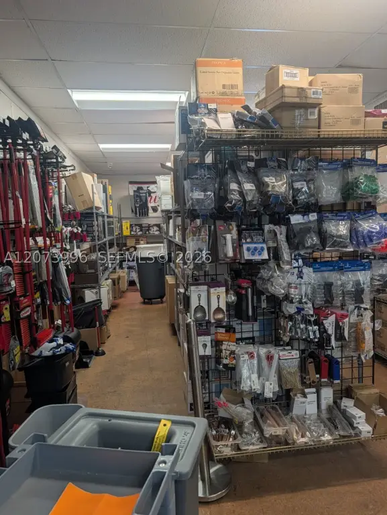
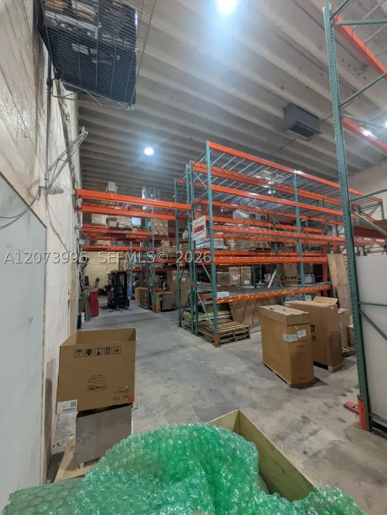
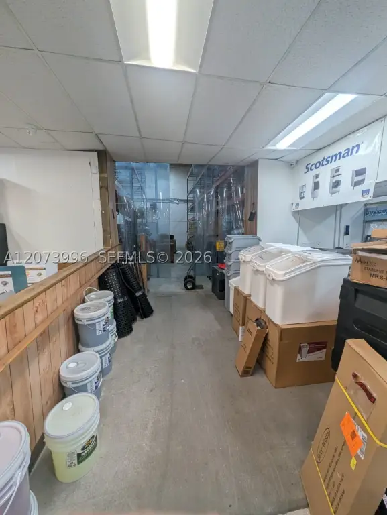
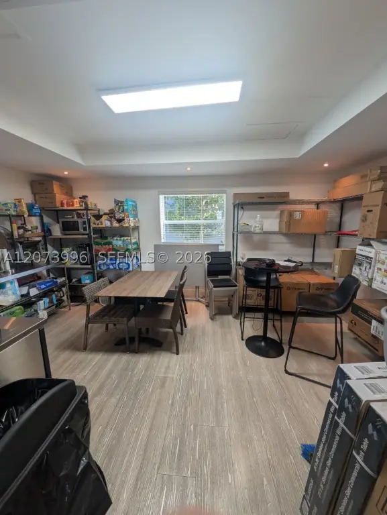
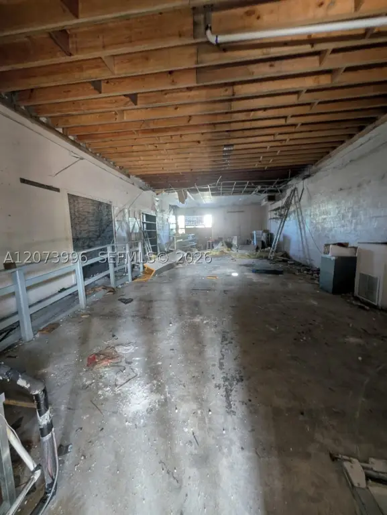
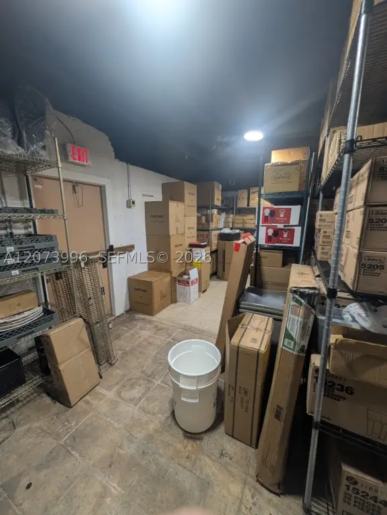
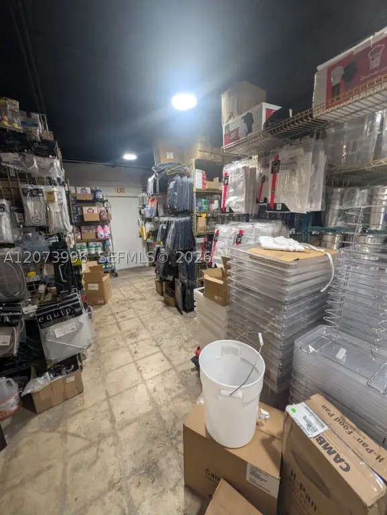
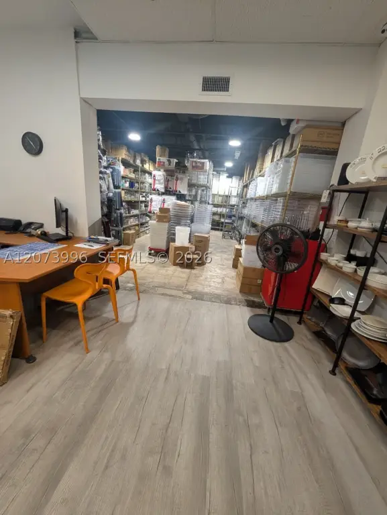
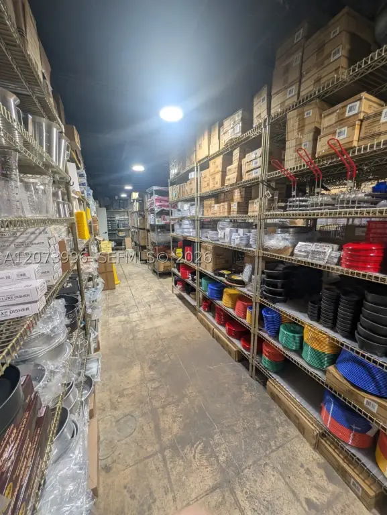

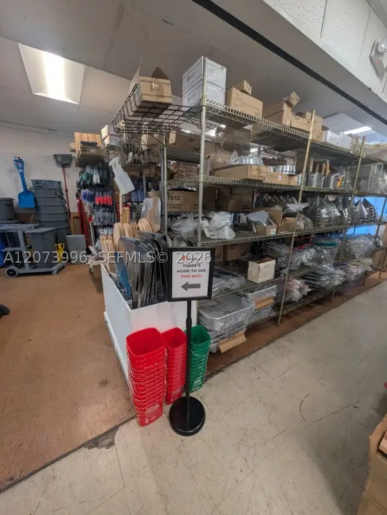
This flex-space property combines storefront and showroom areas with a substantial warehouse and storage component. The layout also includes office functionality and high ceilings in the warehouse area, supporting vertical storage and movement between customer-facing, administrative, and operational areas. Loading capabilities are included, and the space can accommodate inventory, displays, equipment, and business operations.
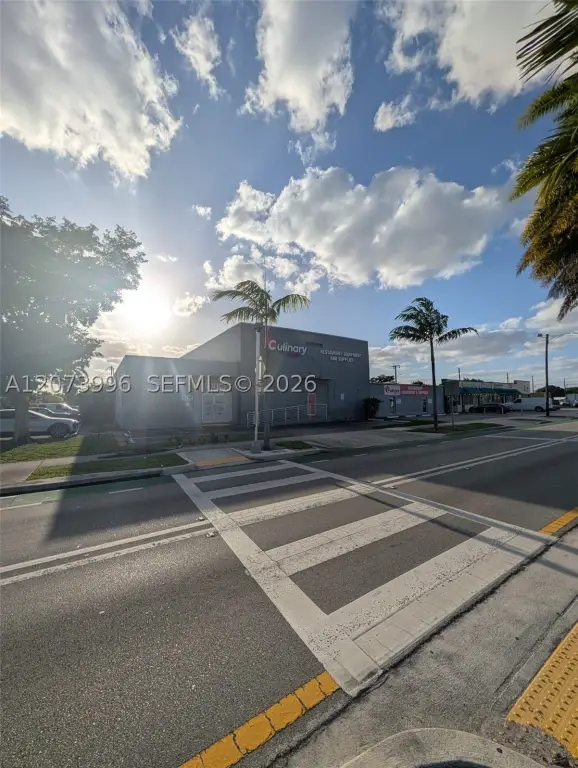
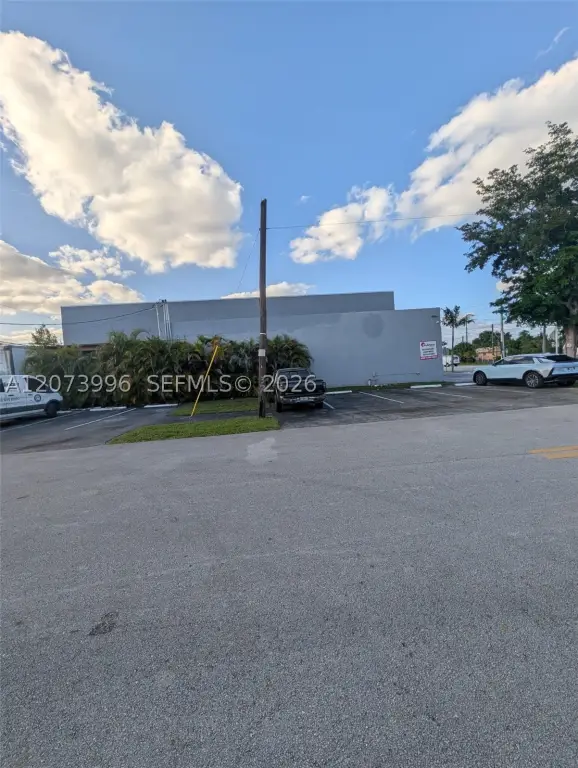
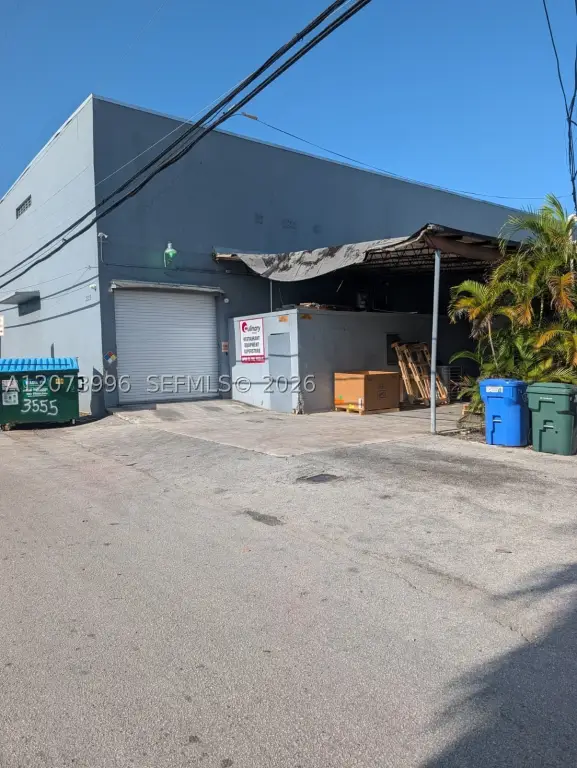
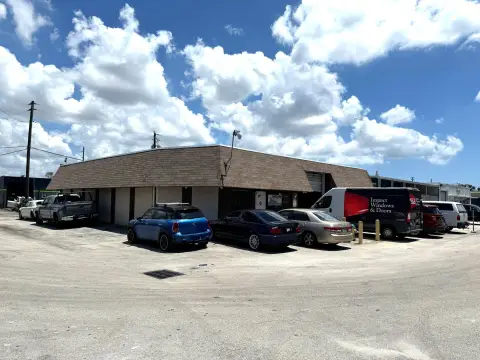
The property is at 3555 N Andrews Ave in Oakland Park, within Broward County and the 33309 postal area. The location offers access to major roadways, highways, and surrounding commercial corridors serving Broward County and South Florida. The adjacent storefront lot is included and measures 6,500 sqft; the property is reported at 0.2965 acres. Water is available through the public water source.
The property is at 3555 N Andrews Ave in Oakland Park, within Broward County and the 33309 postal area. The location offers access to major roadways, highways, and surrounding commercial corridors serving Broward County and South Florida. The adjacent storefront lot is included and measures 6,500 sqft; the property is reported at 0.2965 acres. Water is available through the public water source.
Key Highlights
- Flex‑space configuration with storefront, showroom, warehouse, storage, and office areas
- High ceilings in the warehouse area support vertical storage
- Loading capabilities and layout designed for movement between operational areas
Property Analytics
Unlock full access to Insights
Subscribe to Realmo Intelligence
Open Analytics
Current Use
Lease Details
Yes
Highway access
Location Intelligence
Trade Area within ½ mile
2,571
Businesses Nearby
Well-served
Demand for This Use
Explore this area
Business Placement
Demographics for 33309, FL
37,642
Population
14,783
Households
2.5
Avg Household Size
39
Median Age
23%
College-Educated
85%
High-School Grad
9.7 sq mi
ZIP Area
3,881
Density / Sq Mi
$73,496
Median Household Income
$35,850
Median Earnings
$1,829
Median Rent
$309,100
Median Home Value
Check the figures for this property
Cap Rate, Value Estimation, Potential NOI and more
View Realmo Analytics
Market
Vacancy Rate% for Industrial in South region

Questions? Ask Rey
Realmo’s AI knows this listing — price, zoning, demand, history. Ask anything.




Similar Off Market Nearby
- Todd’s Catering — 953 E Oakland Park Blvd, Oakland Park, FL 33334
- Dang Good Food — 200 NW 34th St, Oakland Park, FL 33309
- JUAN AND ONLY CATERING SERVICES LLC — 4072 NE 5th Terrace, Oakland Park, FL 33334
- Jolani’s Gourmet — 4072 NE 5th Terrace, Oakland Park, FL 33334
- Chef2You — 4072 NE 5th Terrace, Oakland Park, FL 33334
Frequently Asked Questions
What type of property is this?
Flex space - Combined customer-facing and warehouse areas support inventory, displays, storage, and day-to-day operations.
Where is this flex space located?
The property is located at 3555 N Andrews Ave Oakland Park, FL.
What is the asking price?
The asking price for this property is $2,999,999.
What are key features of this property?
This property features: Flex‑space configuration with storefront, showroom, warehouse, storage, and office areas; High ceilings in the warehouse area support vertical storage; Loading capabilities and layout designed for movement between operational areas


