Single-Story Multi-Tenant Retail

For Lease
Contact for pricing
3545 N University Avenue, Carencro, LA 70520
Commercial Lease, Carencro, LA
Space Size1,200 SF - 5,700 SF
Lot Size1.00 Acre
Days on Market934
Property Features for 3545 N University Avenue
General Information
Property type
Commercial Lease
Property subtype
Other
Property condition
Under Construction
Parking features
Parking Lot
Directions
Take I-49 to Gloria Switch Exit. Go West. Take left on N. University and property is on the right.
Subdivision
C
Standard status
Active
APN
6044941
Size
1,200 SF
Lot size
1.00 Acre
Taxes and HOA fees
Tax Description
LOT 2-A SEC 3 T9S R4E (1.053 AC)(21-34679 PLAT)@3545 N UNIVERSITY LOT 2-B SEC 3 T9S R4E (1.998 AC)(21-34679 PLAT)
Legal Description
LOT 2-A SEC 3 T9S R4E (1.053 AC)(21-34679 PLAT)@3545 N UNIVERSITY LOT 2-B SEC 3 T9S R4E (1.998 AC)(21-34679 PLAT)
Utilities
Heating system
Central
Cooling system
Central Air
Water source
Public
Building Details
Building materials
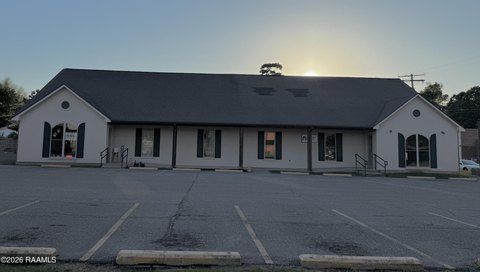
Stucco
Roof type
Composition
Listing Agency:
The Gleason Group
(337) 262-7873
Listed By:
David A Gleason · License #995695245
(337) 288-9400
Added: Mar 19, 2024
Changed: Sep 12
Last Checked: Oct 8 at 1:06AM
MLS# 24002655
Copyright © 2026 Realtor Association of Acadiana. All rights reserved. All information provided by the listing agent/broker is deemed reliable but is not guaranteed and should be independently verified.
Investment Insights
Based on property information with market context.
This under-construction retail center is planned as a single-story, multi-tenant building totaling approximately 5,700 square feet. Available suites are expected to range from 1,200 to 5,700 square feet, with an end-cap configuration that includes a drive-through option. The property is designed to accommodate retail, restaurant, salon, spa, boutique, and professional office uses stated in the offering materials.
Situated at 3545 N University Avenue in Carencro, the 1-acre site includes a parking lot and public water service. Building specifications include stucco construction, a composition roof, central heating, and central air conditioning. The property is located in Lafayette County and carries a Carencro, LA 70520 address.
Situated at 3545 N University Avenue in Carencro, the 1-acre site includes a parking lot and public water service. Building specifications include stucco construction, a composition roof, central heating, and central air conditioning. The property is located in Lafayette County and carries a Carencro, LA 70520 address.
Key Highlights
- Approximately 5,700 square feet of planned retail space
- Suites ranging from 1,200 to 5,700 square feet
- End‑cap suite with drive‑through option
Property Analytics
Unlock full access to Insights
Subscribe to Realmo Intelligence
Open Analytics
Current Use
Lease Details
Multi-tenant
Tenancy
NNN (Triple Net)
Lease Type
Location Intelligence
Trade Area within ½ mile
107
Businesses Nearby
21k
Monthly Visits Nearby
Balanced
Demand for This Use
Explore this area
Business Placement
Foot Traffic Nearby
Shops & Services 100%
Exxon
Shops & Services
7,922 visits/mo
0.1 miles
Dollar General
Shops & Services
7,089 visits/mo
0.2 miles
Family Dollar
Shops & Services
5,785 visits/mo
0.1 miles
Demographics for 70520, LA
20,017
Population
9,011
Households
2.2
Avg Household Size
37
Median Age
21%
College-Educated
87%
High-School Grad
38.8 sq mi
ZIP Area
516
Density / Sq Mi
$65,956
Median Household Income
$43,019
Median Earnings
$953
Median Rent
$199,600
Median Home Value
Check the figures for this property
Cap Rate, Value Estimation, Potential NOI and more
View Realmo Analytics
Market
Vacancy Rate% for Retail in South region

Questions? Ask Rey
Realmo’s AI knows this listing — price, zoning, demand, history. Ask anything.



Frequently Asked Questions
What type of property is this?
Shopping center - Under-construction center offers flexible suite configurations and an end-cap drive-through option.
Where is this shopping center located?
The property is located at 3545 N University Avenue Carencro, LA.
What are key features of this property?
This property features: Approximately 5,700 square feet of planned retail space; Suites ranging from 1,200 to 5,700 square feet; End‑cap suite with drive‑through option



