Large Multi-Use Commercial
For Sale
$575,000
3506 Spade Drive, Amarillo, TX 79104
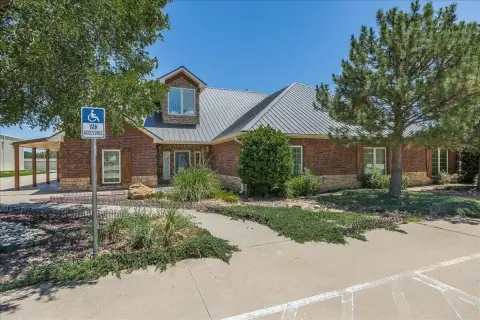
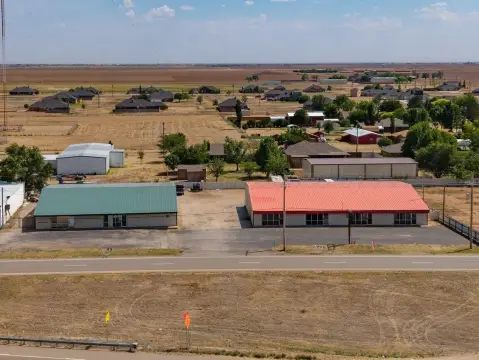
Expansive main room with kitchen, fire suppression, and heavy electrical capacity on a large lot with parking.
Property Size15,976 SF
Price / SF$35.99
Days on Market244
Property Features for 3506 Spade Drive
General Information
Standard status
Active
Size
15,976 SF
Total Parking Spaces
102
Property subtype
General Commercial
Warehouse & Industrial
Heavy Power
Yes
Sprinkler System
Yes
Additional Details
Commercial Hood
Yes
Building Details
Year Built
1957
Listing Agency:
Gaut Whittenburg Emerson Commercial Real Estate, LLC
(806) 584-7365
Listed By:
Miles Bonifield · License ##594133
(806) 584-7365
Source:
Xome
Added: Nov 29, 2025
Changed: Jul 10
Last Checked: Jul 16 at 7:20AM
Displayed information is deemed reliable but is not guaranteed and should be independently verified. All listing content including descriptions, pricing, images are the copyrighted material of Gaut Whittenburg Emerson Commercial Real Estate, LLC
Investment Insights
Based on property information with market context.
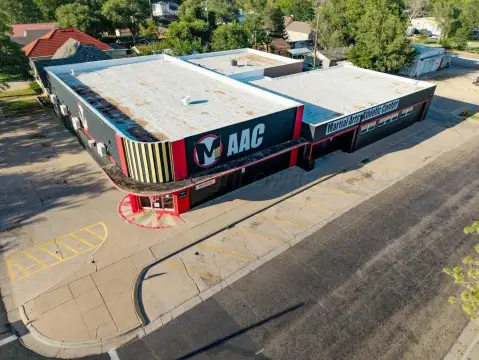
This large commercial building sits on a large lot and is set up for flexible use, including options such as a retail store, event center, gym, or church. The main room measures approximately 105' x 105', offering an open footprint for a variety of layouts. A kitchen is already in place with a vent hood and a 3 bay sink. The property also includes a fire suppression system and heavy electrical capacity, along with restrooms for guests and staff, including a separate employee bathroom.
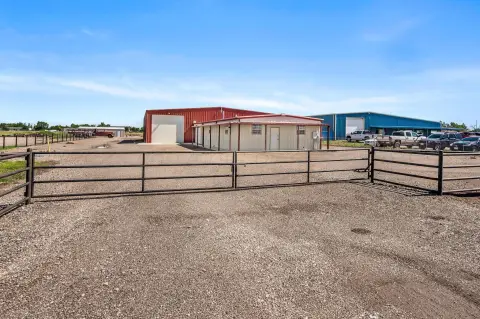
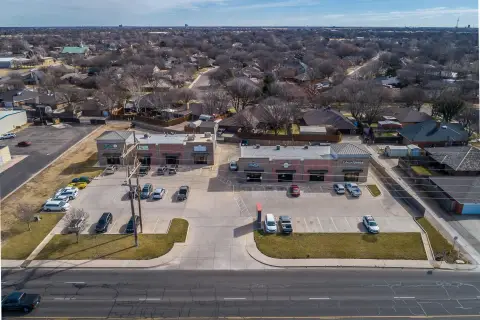
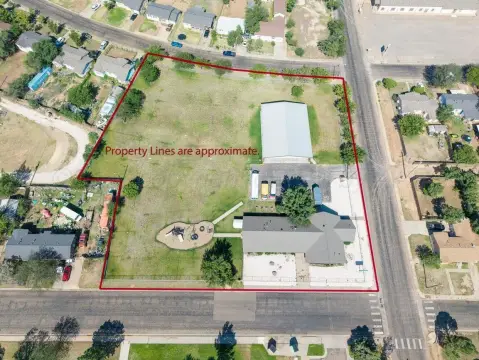
The building is located at 3506 Spade Drive in Amarillo, Texas, and is supported by a large parking lot with approximately 102 spaces, which is described as being in good condition.
For buyers or operators seeking an adaptable facility, the combination of a large main room, installed kitchen equipment, and on-site fire suppression supports a range of community and commercial uses. The existing restroom setup, along with ample parking for attendees, can help streamline operations whether the space is used for retail, events, fitness programming, or religious services.
The building is located at 3506 Spade Drive in Amarillo, Texas, and is supported by a large parking lot with approximately 102 spaces, which is described as being in good condition.
For buyers or operators seeking an adaptable facility, the combination of a large main room, installed kitchen equipment, and on-site fire suppression supports a range of community and commercial uses. The existing restroom setup, along with ample parking for attendees, can help streamline operations whether the space is used for retail, events, fitness programming, or religious services.
Key Highlights
- Large main room approximately 105' x 105' with kitchen and vent hood
- Fire suppression system in place
- Kitchen includes 3‑bay sink
Property Analytics
Property Profile
Current Use
Lease Details
Yes
Heavy power
Yes
Sprinkler system
Yes
Commercial hood
Location Intelligence
Trade Area within ½ mile
429
Businesses Nearby
Balanced
Demand for This Use
Explore this area
Business Placement
Demographics for 79104, TX
7,166
Population
2,893
Households
2.5
Avg Household Size
34
Median Age
6%
College-Educated
71%
High-School Grad
3.0 sq mi
ZIP Area
2,389
Density / Sq Mi
$47,768
Median Household Income
$24,991
Median Earnings
$905
Median Rent
$94,500
Median Home Value
Market
Vacancy Rate% for Retail in South region

Questions? Ask Rey
Realmo’s AI knows this listing — price, zoning, demand, history. Ask anything.


Similar Off Market Nearby
- Latin Zumba Fitness — Amarillo, TX 79104
- Home Of The Bowie Braves — SE 11th Ave, Amarillo, TX 79104
Frequently Asked Questions
What type of property is this?
Fitness center & gym - Expansive main room with kitchen, fire suppression, and heavy electrical capacity on a large lot with parking.
Where is this fitness center & gym located?
The property is located at 3506 Spade Drive Amarillo, TX.
What is the asking price?
The asking price for this property is $575,000.
What are key features of this property?
This property features: Large main room approximately 105' x 105' with kitchen and vent hood; Fire suppression system in place; Kitchen includes 3‑bay sink



