Flex Space with Industrial
For Lease
Contact for pricing
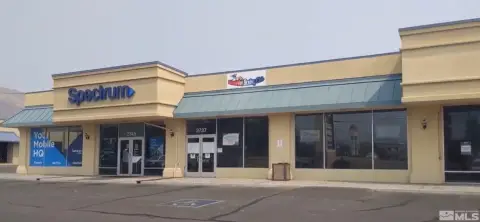
3500 Arrowhead Dr, Carson City, NV 89706
Office and warehouse areas support varied operational needs, with dedicated rooms, roll-up access, ventilation, and substantial electrical service.
Space Size26,345 SF
Lot Size1.46 Acres
Days on Market443
Property Features for 3500 Arrowhead Dr
General Information
Standard status
Active
Size
26,345 SF
Lot size
1.46 Acres
Property subtype
INDUSTRIAL
Lease Type
NNN
Warehouse & Industrial
Clear Height
19.5 ft
Power
800 amps
Three-Phase Power
Yes
Building Details
Year Built
2001
Spaces For Lease
at 3500 Arrowhead Dr
3500 Arrowhead Dr
AVAILABLE, Now
Floor
Bldg
Size
26,345 SF
Type
INDUSTRIAL
Lease Type
NNN
Sublease
No
- APN: 005-05-110; ± 1.46 AC parcel
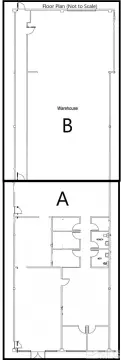
- Office includes a kitchen, conference room, reception area, vestibule, and six (6) individual offices
- Separate men’s and women’s multi-stall restrooms; men’s is accessible via office and warehouse areas
- Additional 14’ x 60’ metal enclosure, used for storage, currently occupies the exterior dock area. The asset has one (1) 10’ x 12’ roll-up door for exterior access and one (1) 10’ x 12’ roll-up door for interior access.
- 800 Amp, 3-phase power
- 6” slab depth
- Built in 2001
- 19’6” clear height at lowest point
- One (1) 10’ x 12’ roll-up door and one (1) 10’ x 20’ roll-up door for exterior access
- Warehouse space is configured into two separate areas connected by a doorway
- Smaller portion, approx. 8,000 SF, includes separate room with roll-up door and ventilation for powder coating (does not include booth or oven)
- Larger portion, approx. 16,000 SF, is currently used for racking and includes a small, ventilated paint booth. This portion is adjacent to the office area
- Current owner must retain occupancy until September 30, 2025
Contact us
Listing Agency:
Logic Commercial Real Estate | Reno
(775) 800-4100
Listed By:
Mallory LaBranch · License #BS.144680
(775) 220-6600
Source:
Moodyscre
Added: Jul 31, 2025
Changed: Oct 7
Last Checked: Oct 15 at 12:39AM
Displayed information is deemed reliable but is not guaranteed and should be independently verified. All listing content including descriptions, pricing, images are the copyrighted material of Logic Commercial Real Estate | Reno

Ask AI about this property
Review the available facts, identify missing information and prepare questions for the agent.
Investment Insights
Based on property information with market context.
This 26,345-square-foot flex property on 1.46 acres combines office, warehouse, and storage improvements. The office layout includes a kitchen, conference room, reception area, vestibule, six individual offices, and separate men’s and women’s multi-stall restrooms. Warehouse space is divided into two connected areas: an approximately 8,000-square-foot section with a ventilated room for powder coating, and an approximately 16,000-square-foot section used for racking with a small ventilated paint booth. The powder-coating area does not include a booth or oven.
Built in 2001, the building offers 19’6” clear height at its lowest point, a 6” slab, and 800 Amp, 3-phase power. Roll-up access includes one 10’ x 12’ door and one 10’ x 20’ door serving the exterior, along with an additional 10’ x 12’ exterior-access door and one 10’ x 12’ interior-access door associated with the dock-area enclosure. The property is located at 3500 Arrowhead Dr in Carson City, Nevada.
Built in 2001, the building offers 19’6” clear height at its lowest point, a 6” slab, and 800 Amp, 3-phase power. Roll-up access includes one 10’ x 12’ door and one 10’ x 20’ door serving the exterior, along with an additional 10’ x 12’ exterior-access door and one 10’ x 12’ interior-access door associated with the dock-area enclosure. The property is located at 3500 Arrowhead Dr in Carson City, Nevada.
Key Highlights
- 26,345 SF flex property on ± 1.46 AC parcel
- 800 Amp, 3‑phase power with 6” slab depth
- 19’6” clear height at the lowest point
Property Analytics
Unlock full access to Insights
Subscribe to Realmo Intelligence
Open Analytics
Current Use
Lease Details
19 ft
Clear height
NNN (Triple Net)
Lease Type
Location Intelligence
Trade Area within ½ mile
197
Businesses Nearby
Well-served
Demand for This Use
Explore this area
Business Placement
Demographics for 89706, NV
20,778
Population
9,107
Households
2.3
Avg Household Size
42
Median Age
17%
College-Educated
84%
High-School Grad
34.5 sq mi
ZIP Area
602
Density / Sq Mi
$63,653
Median Household Income
$38,859
Median Earnings
$1,174
Median Rent
$344,600
Median Home Value
Check the figures for this property
Cap Rate, Value Estimation, Potential NOI and more
View Realmo Analytics
Market
Lease Benchmarks for Carson City, NV
$12.22 /SF/Yr
Avg Asking Price
$10.8–$13.8 /SF/Yr
Price Range
9,679 SF
Avg Space Size
Vacancy Rate% for Industrial in West region





Frequently Asked Questions
What type of property is this?
Flex space - Office and warehouse areas support varied operational needs, with dedicated rooms, roll-up access, ventilation, and substantial electrical service.
Where is this flex space located?
The property is located at 3500 Arrowhead Dr Carson City, NV.
What are key features of this property?
This property features: 26,345 SF flex property on ± 1.46 AC parcel; 800 Amp, 3‑phase power with 6” slab depth; 19’6” clear height at the lowest point


