Triplex Property with
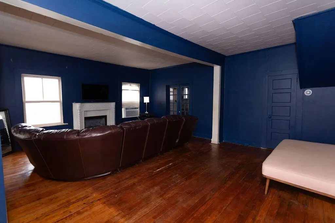
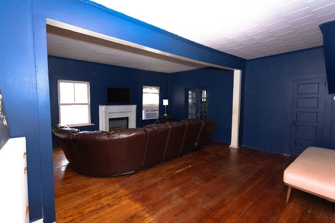
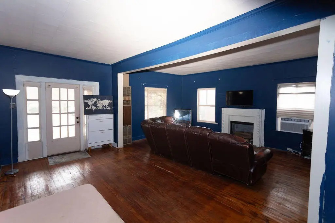
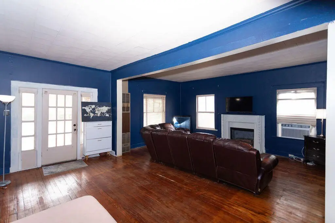
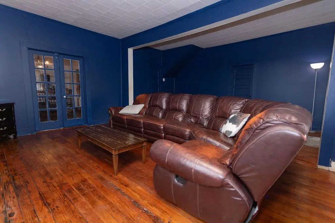
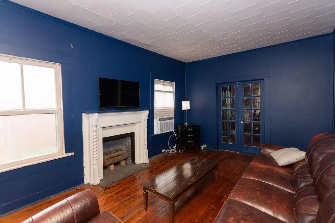
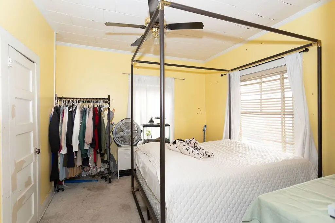
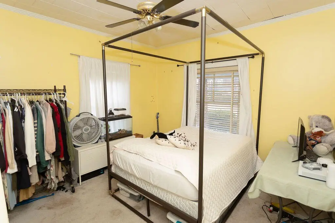
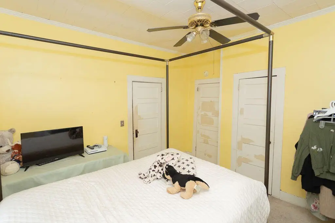
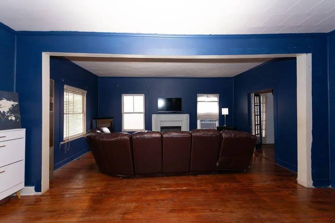
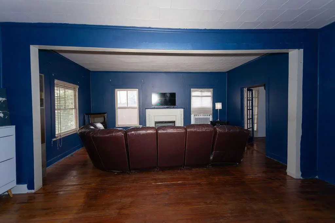
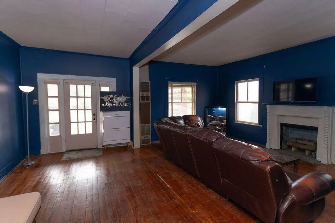
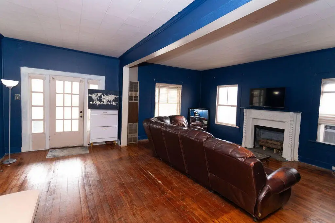
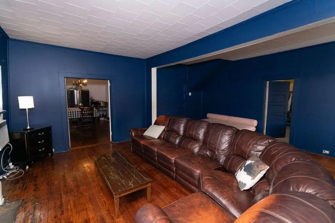
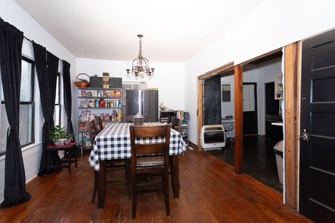
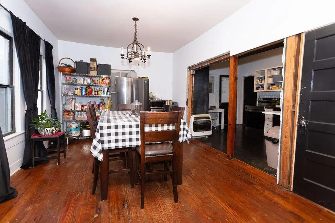
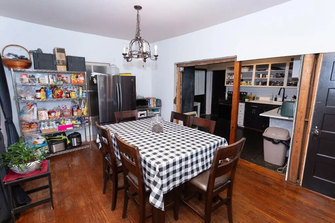
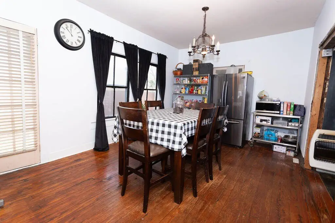
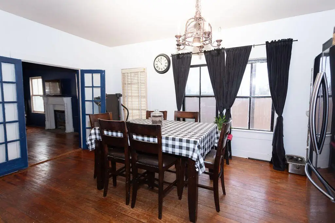
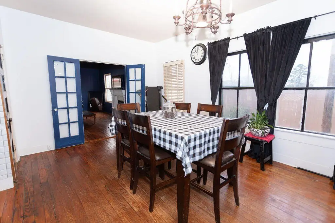
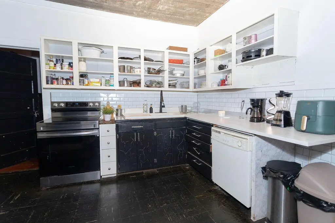
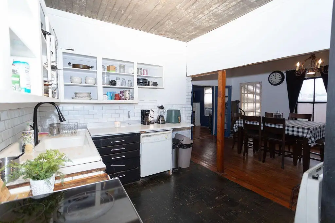
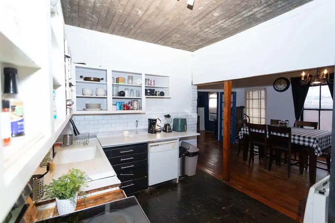
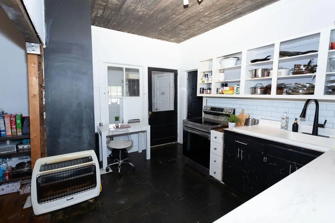
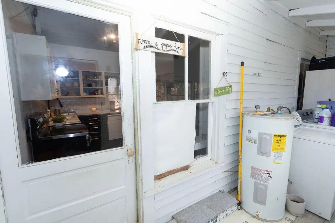
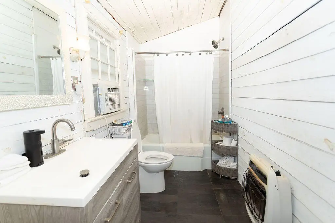
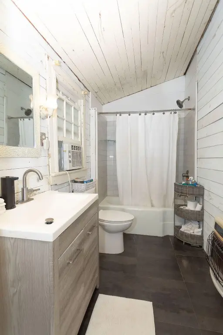
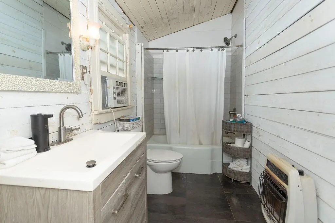
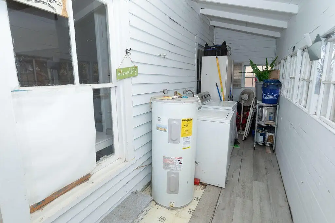
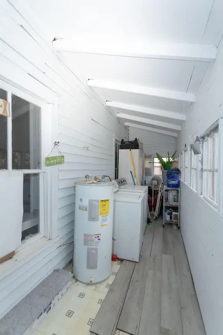
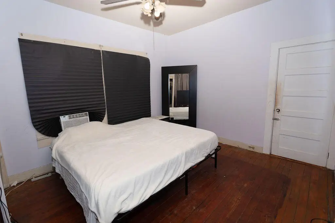
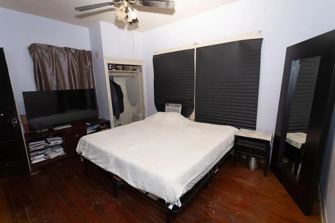
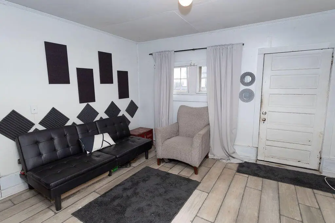
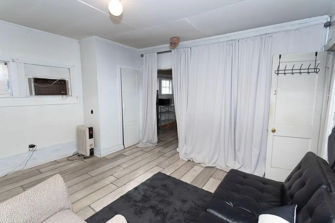
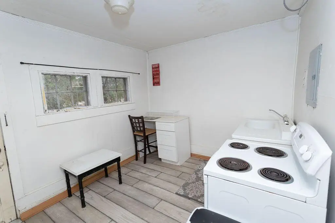
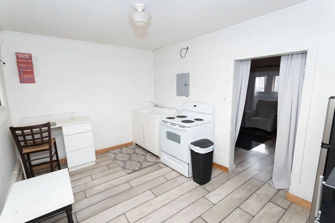
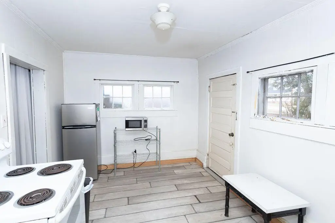
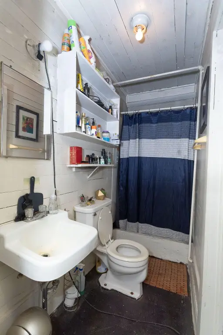
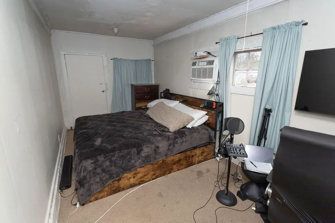
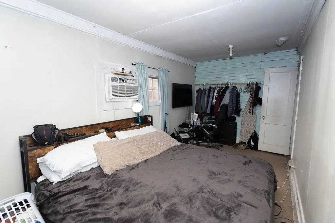
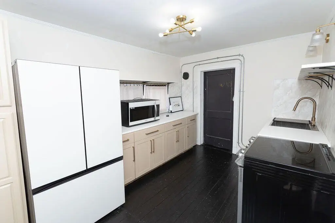
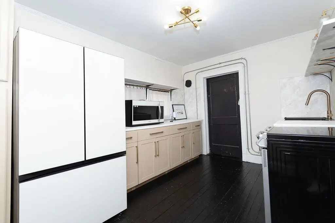
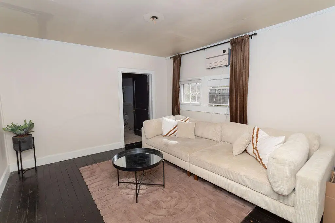
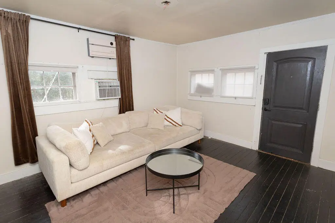
For Sale
$219,900
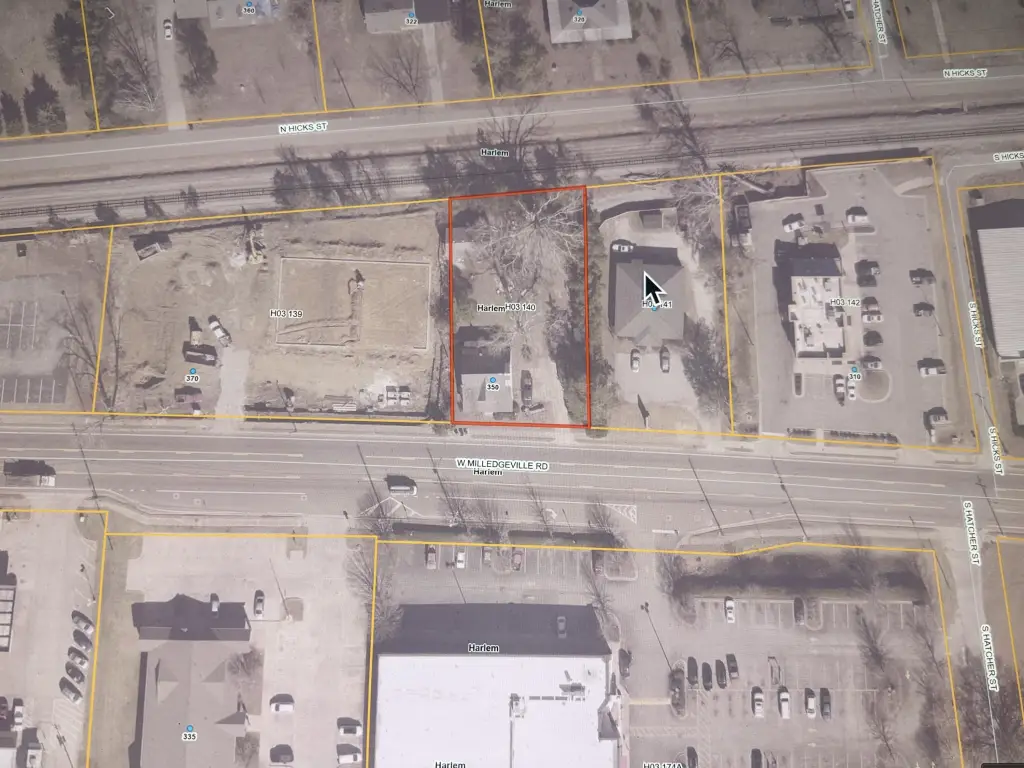
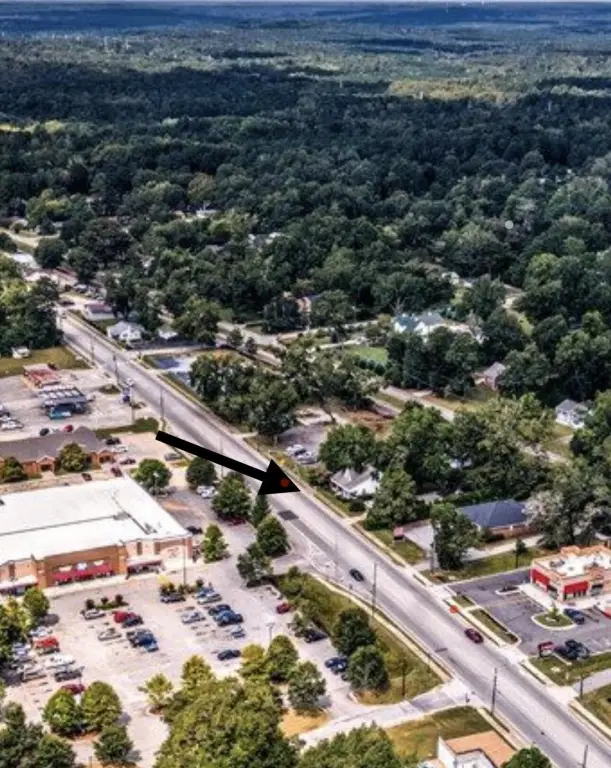
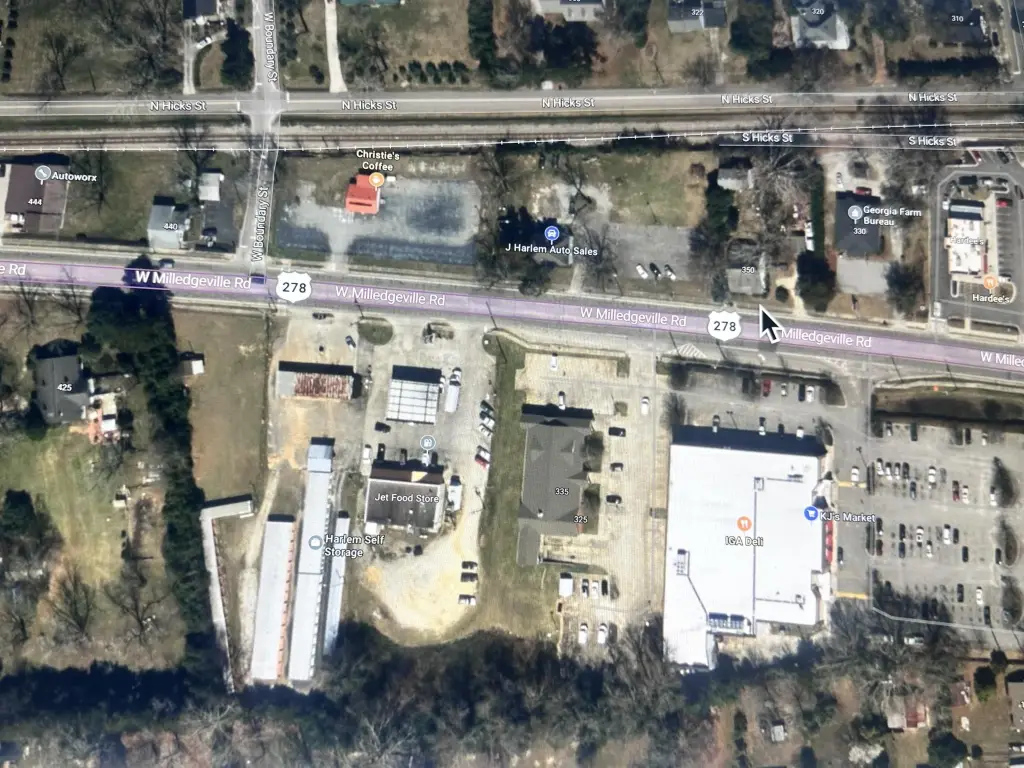
350 W Milledgeville Road, Harlem, GA 30814
Residential Income, Harlem, GA
Property Size2,482 SF
Lot Size0.43 Acres
Price / SF$88.60
Days on Market263
Property Features for 350 W Milledgeville Road
General Information
Property type
Residential Multi Family
Property subtype
Triplex
Zoning
P-1
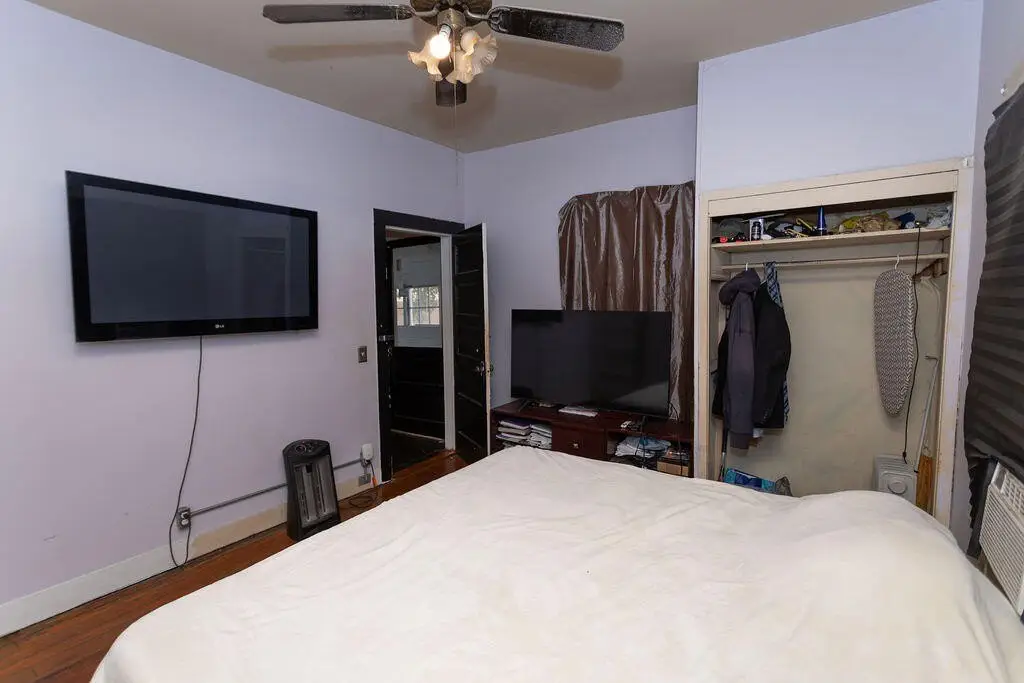
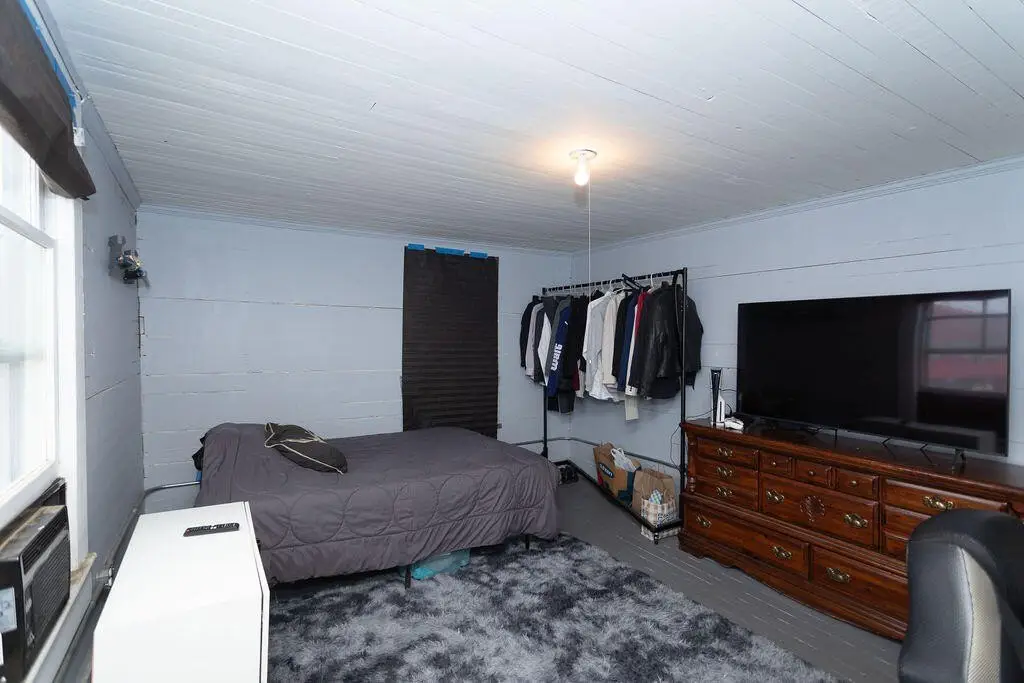
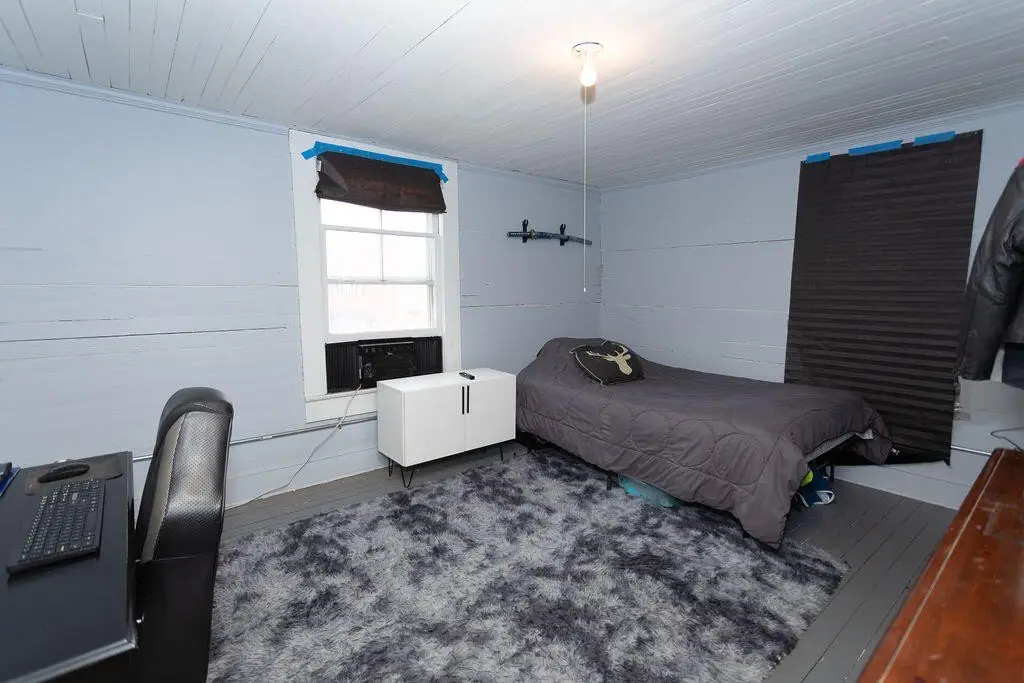
Bedrooms
6
Bathrooms
3
Full bathrooms
3
Rooms
Bedroom 1, Bedroom 4, Bedroom 6, Bathroom 2, Bathroom 3, Bathroom 1, Bedroom 2, Bedroom 3, Bedroom 5
Parking
1
Parking features
Garage
Patio and Porch features
Porch
Interior features
Wash/Dry Connect
Fireplace
1
Elementary school
North Harlem
Middle school
Harlem
High school
Harlem
Directions
Gordon Hwy to Milledgeville Rd
Standard status
Active
APN
H03140
Size
2,482 SF
Lot size
0.43 Acres
Taxes and HOA fees
Tax Year
2025
Tax Description
Lot 3
Tax Annual Amount
1533
Legal Description
Lot 3
Utilities
Sewer type
Public Sewer
Heating system
Wall Furnace
Cooling system
Wall/Window Unit(s), Window Unit(s)
Water source
Public
Building Details
Year built
1920
Floors in Building
2
Number of units
3
Flooring type
Carpet
Roof type
Shingle
Listing Agency:
Premier Homes Property Management
Listed By:
Phoebe Y Woodcock · License #276765
(706) 951-1724
Added: Jan 6
Changed: Sep 25
Last Checked: Sep 26 at 3:06PM
MLS# 98254178
Copyright © 2026 Hive MLS. All rights reserved. All information provided by the listing agent/broker is deemed reliable but is not guaranteed and should be independently verified.
Investment Insights
Based on property information with market context.
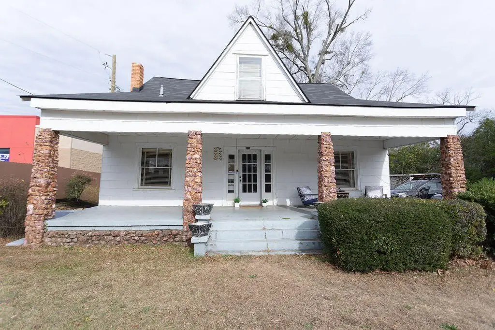
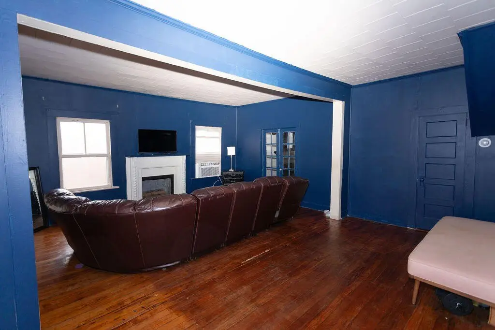
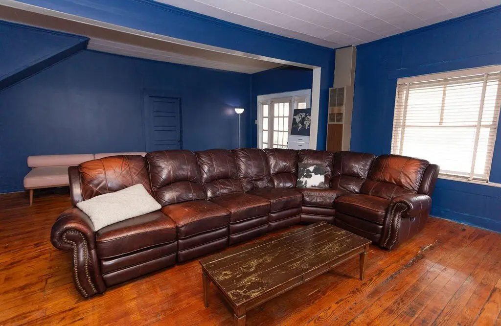
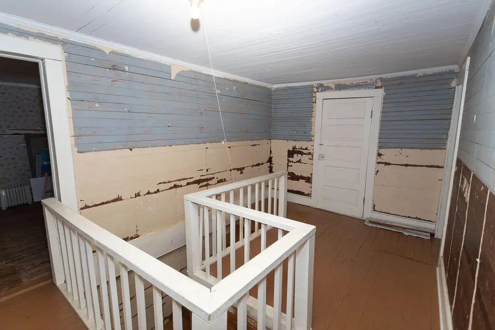
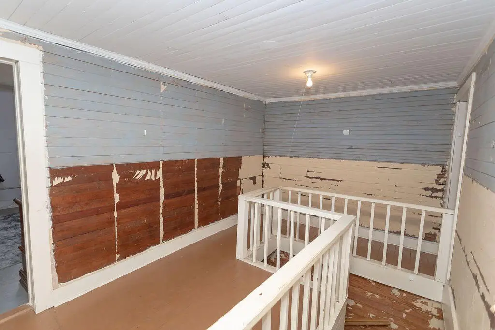
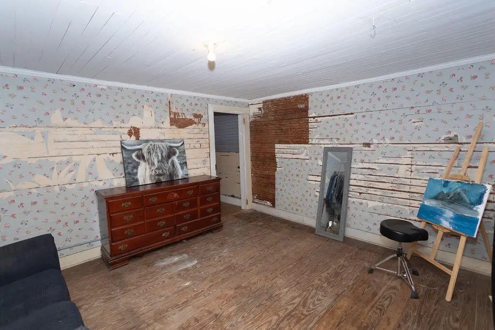
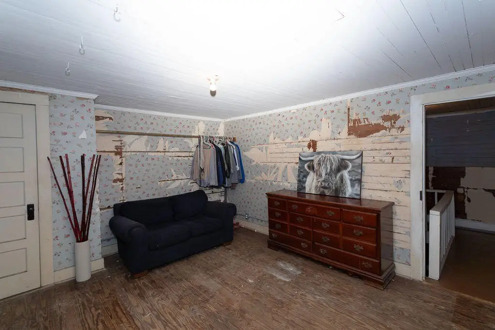
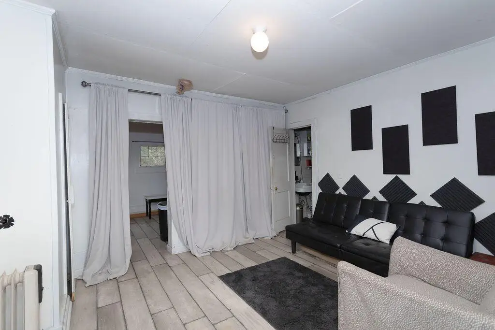
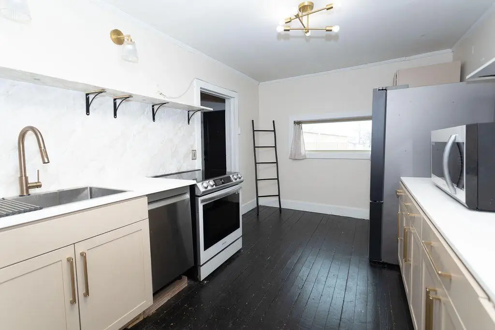
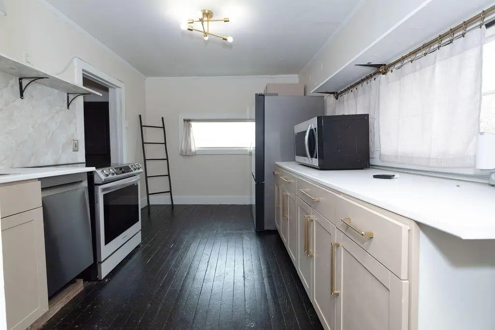
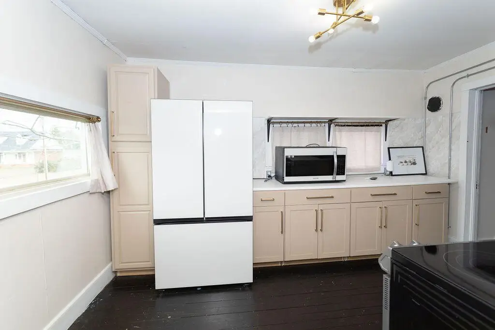
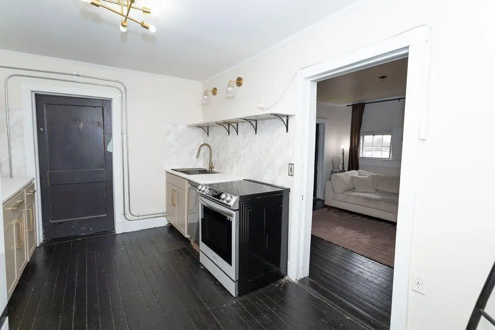
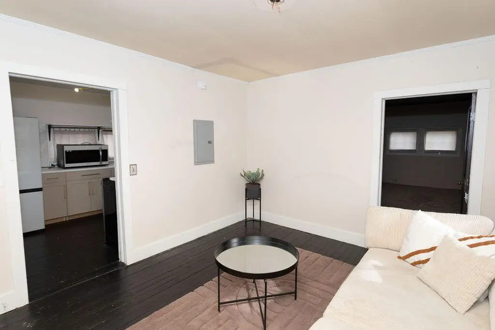
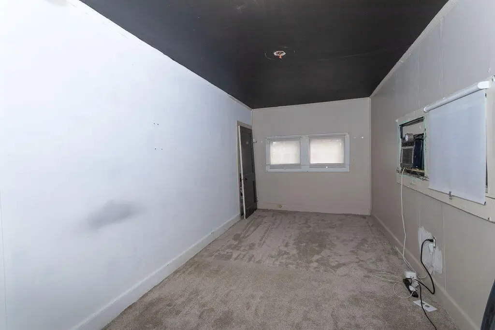
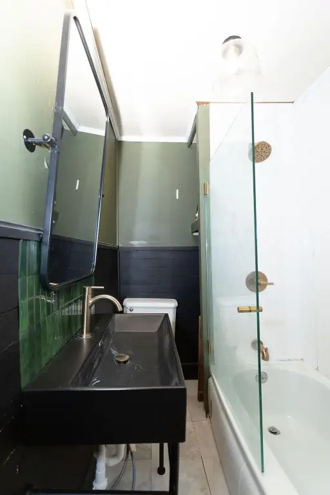
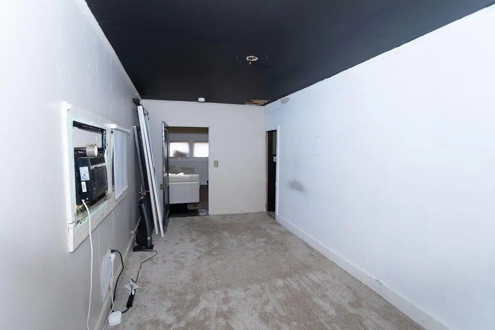
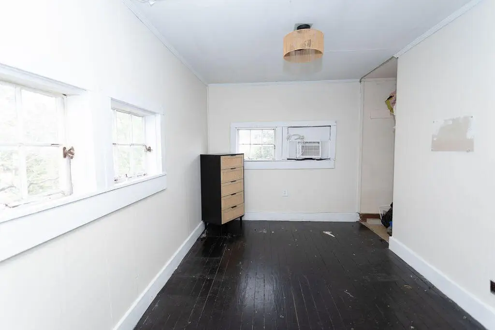
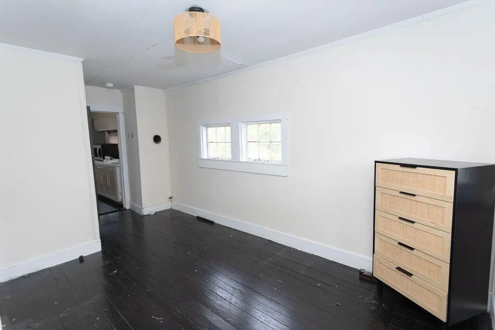
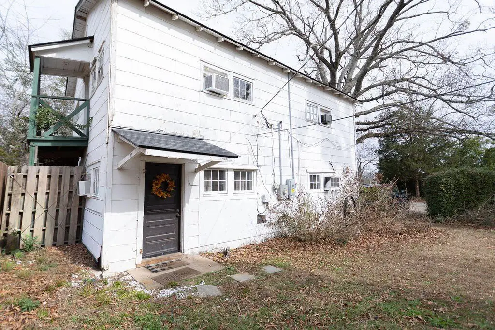
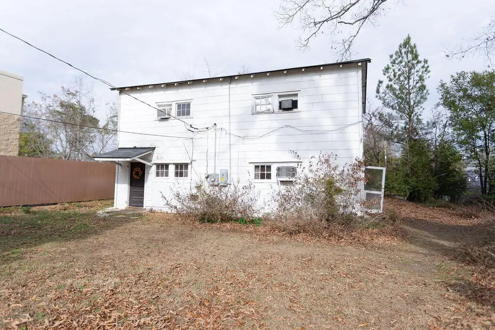
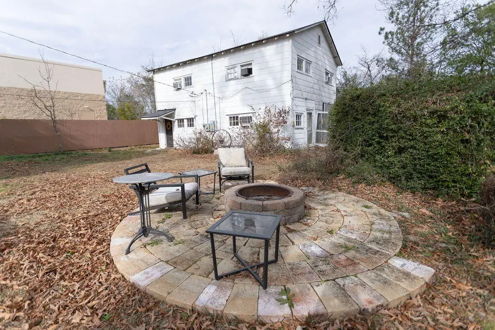
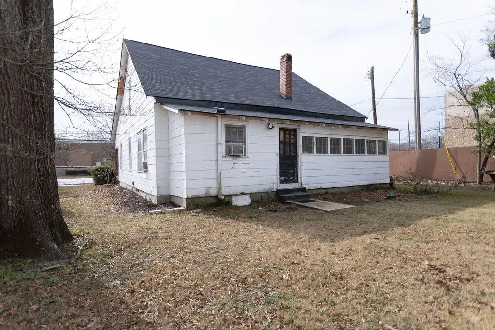
This 1920-built triplex property contains 2,482 square feet on a 0.43-acre parcel. The existing residential layout includes six bedrooms and three bathrooms, along with a garage, porch, fireplace, wash/dry connections, carpet flooring, wall furnace heating, and window or wall/window cooling units. The structure has a shingle roof and is served by public water and public sewer.
The property is identified as P-1 zoning and is located on West Milledgeville Road in Harlem. The source information describes possible multifamily, commercial, or live/work adaptation, with zoning, permitted uses, density, and proposed plans subject to buyer verification and local approvals. The property is offered in as-is condition.
The property is identified as P-1 zoning and is located on West Milledgeville Road in Harlem. The source information describes possible multifamily, commercial, or live/work adaptation, with zoning, permitted uses, density, and proposed plans subject to buyer verification and local approvals. The property is offered in as-is condition.
Key Highlights
- 2,482‑square‑foot structure on a 0.43‑acre parcel
- Six bedrooms and three bathrooms
- P‑1 zoning designation
Property Analytics
Unlock full access to Insights
Subscribe to Realmo Intelligence
Open Analytics
Current Use
Lease Details
Yes
Highway access
Yes
Paved road access
Location Intelligence
Trade Area within ½ mile
224
Businesses Nearby
Explore this area
Business Placement
Demographics for 30814, GA
9,509
Population
4,269
Households
2.2
Avg Household Size
38
Median Age
20%
College-Educated
92%
High-School Grad
53.5 sq mi
ZIP Area
178
Density / Sq Mi
$74,641
Median Household Income
$47,317
Median Earnings
$502
Median Rent
$212,500
Median Home Value
Check the figures for this property
Cap Rate, Value Estimation, Potential NOI and more
View Realmo Analytics
Market
Vacancy Rate% for Multifamily in South region

Questions? Ask Rey
Realmo’s AI knows this listing — price, zoning, demand, history. Ask anything.


Frequently Asked Questions
What type of property is this?
Triplex - The 1920-built property includes residential room configuration, garage parking, and public water and sewer.
Where is this triplex located?
The property is located at 350 W Milledgeville Road Harlem, GA.
What is the asking price?
The asking price for this property is $219,900.
What are key features of this property?
This property features: 2,482‑square‑foot structure on a 0.43‑acre parcel; Six bedrooms and three bathrooms; P‑1 zoning designation


