Downtown Office Units with
For Lease
$12 SF/Yr
350 E Michigan Ave, Kalamazoo, MI 49007
Professional office suites with ADA access, updated common areas, and on-site surface parking in downtown Kalamazoo.
Space SizeContact for details
Days on Market160
Property Features for 350 E Michigan Ave
General Information
Standard status
Active
Property subtype
Office
Zoning
D2
Lease Type
Gross
Amenities
Power
Water
Sewer
Natural Gas
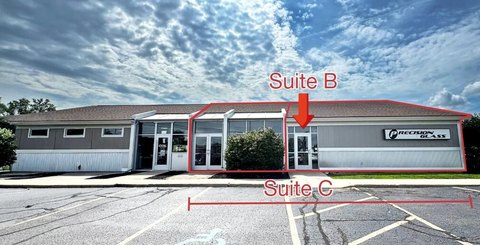
Spaces For Lease
at 350 E Michigan Ave Contact usAvailable Space $12/Mo
Contact usAvailable Space $18/Mo
Contact us
Listing Agency:
NAI Wisinski of West Michigan
Listed By:
Kara Schroer · License #6501373674
(269) 569-0953
Source:
Carwm.resimplifi
Added: May 12
Changed: Oct 9
Last Checked: Oct 16 at 5:57AM
Displayed information is deemed reliable but is not guaranteed and should be independently verified. All listing content including descriptions, pricing, images are the copyrighted material of NAI Wisinski of West Michigan

Ask AI about this property
Review the available facts, identify missing information and prepare questions for the agent.
Investment Insights
Based on property information with market context.
This 53,719-square-foot office property provides suite configurations ranging from compact offices to larger-format layouts, along with main lobby options. Interior features include an atrium, glass elevator, ADA access on every floor, and refreshed common areas. The building also includes Sarkozy Bakery and Café. D2 zoning supports the property’s office classification.
Located at 350 E Michigan Ave in downtown Kalamazoo, the property sits at the corner of Michigan Avenue and Pitcher Street. On-site surface parking is available, and restaurants, retail, and entertainment are within walking distance. Lease structure is gross, with in-suite janitorial service excluded; some on-site parking is included in the advertised lease rate.
Located at 350 E Michigan Ave in downtown Kalamazoo, the property sits at the corner of Michigan Avenue and Pitcher Street. On-site surface parking is available, and restaurants, retail, and entertainment are within walking distance. Lease structure is gross, with in-suite janitorial service excluded; some on-site parking is included in the advertised lease rate.
Key Highlights
- 53,719‑square‑foot office property with suites from compact layouts to larger‑format spaces
- D2 zoning and professional office configuration
- Atrium, glass elevator, updated common areas, and ADA access to each floor
Property Analytics
Unlock full access to Insights
Subscribe to Realmo Intelligence
Open Analytics
Current Use
Lease Details
NNN (Triple Net)
Lease Type
$1.80 /SF/Yr
CAM
Location Intelligence
Trade Area within ½ mile
2,835
Businesses Nearby
Explore this area
Business Placement
Demographics for 49007, MI
10,353
Population
5,102
Households
2
Avg Household Size
31
Median Age
24%
College-Educated
84%
High-School Grad
3.5 sq mi
ZIP Area
2,958
Density / Sq Mi
$39,309
Median Household Income
$24,723
Median Earnings
$1,017
Median Rent
$103,400
Median Home Value
Check the figures for this property
Cap Rate, Value Estimation, Potential NOI and more
View Realmo Analytics
Market
Lease Benchmarks for Kalamazoo, MI
$23.25 /SF/Yr
Avg Asking Price
$5.95–$250 /SF/Yr
Price Range
9,023 SF
Avg Space Size
This space is priced 48% below the average of $23.25 /SF/Yr.
Vacancy Rate% for Office in Midwest region




Frequently Asked Questions
What type of property is this?
Office units - Professional office suites with ADA access, updated common areas, and on-site surface parking in downtown Kalamazoo.
Where is this office units located?
The property is located at 350 E Michigan Ave Kalamazoo, MI.
What is the lease rate?
The lease rate is $12 SF/Yr.
What are key features of this property?
This property features: 53,719‑square‑foot office property with suites from compact layouts to larger‑format spaces; D2 zoning and professional office configuration; Atrium, glass elevator, updated common areas, and ADA access to each floor


