Refurbished Office Unit with Shared Waiting
For Lease
$1,875/Mo
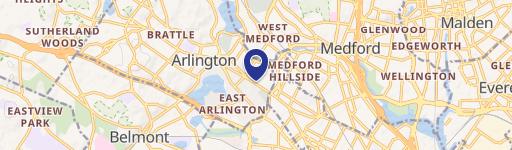
347 Massachusetts Ave #3, Arlington, MA 02474
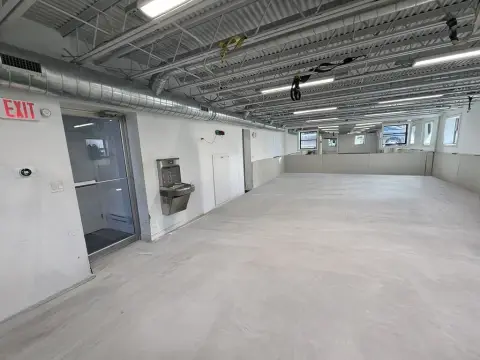
Three-room suite includes a kitchen, sink area, and access to common restrooms.
Space SizeContact for details
Property Size650 SF
Days on Market62
Property Features for 347 Massachusetts Ave #3
General Information
Standard status
Active
Size
650 SF
Zoning
R6
Lease Type
Modified Gross
Space & Availability
Space Use
Office
Condition
Move-in Ready
Sublease
No
Private Offices
3
Lease Terms
Lease Term
60 months
Month-to-Month
No
Site & Location
Public Transit
Yes
Utilities to Site
Yes
Taxes and HOA fees
Annual Taxes
$24,894
Amenities
shared common waiting room
newly renovated public bath
Building Details
Building Size
650 SF
Year Built
1966
Tenancy
Multi
Listing Agency:
Gibson Sotheby's International Realty
(781) 648-3500
Listed By:
Robert Bowes
Source:
413realestate
Added: Jun 30
Changed: Aug 30
Last Checked: Aug 30 at 12:10AM
Displayed information is deemed reliable but is not guaranteed and should be independently verified. All listing content including descriptions, pricing, images are the copyrighted material of Gibson Sotheby's International Realty
Investment Insights
Based on property information with market context.
This 650-square-foot office unit at 347 Massachusetts Ave, #3, provides three large rooms, a kitchen area, and access to a shared professional waiting room. One room includes a separate sink area, while the suite also has access to an employee bathroom and a renovated public bathroom in the common area. The space has been refurbished and freshly painted, with forced hot water by gas heat, air conditioning, and Thermopane windows.
The property is in Arlington’s Mass Ave corridor, with a bus stop and on-street parking directly at the building. Site signage is available. Existing office occupants include a dentist and a financial advisor. Rent includes heat, hot water, taxes, insurance, water, sewer, landscaping, and snow removal; electricity is separately controlled and paid by the tenant. Lease terms run 3–5 years with options. The building was constructed in 1966 and is zoned R6.
The property is in Arlington’s Mass Ave corridor, with a bus stop and on-street parking directly at the building. Site signage is available. Existing office occupants include a dentist and a financial advisor. Rent includes heat, hot water, taxes, insurance, water, sewer, landscaping, and snow removal; electricity is separately controlled and paid by the tenant. Lease terms run 3–5 years with options. The building was constructed in 1966 and is zoned R6.
Key Highlights
- 650‑square‑foot office unit with three large rooms and a kitchen area
- Shared professional waiting room plus employee and renovated public bathrooms
- Separate sink area in one room; additional sink units may be added
Property Analytics
Property Profile
Current Use
Lease Details
Multi-tenant
Tenancy
Yes
Utilities to site
NNN (Triple Net)
Lease Type
$5.19 /SF/Yr
CAM
Location Intelligence
Trade Area within ½ mile
1,829
Businesses Nearby
Explore this area
Business Placement
Demographics for 02474, MA
28,551
Population
12,541
Households
2.3
Avg Household Size
40
Median Age
74%
College-Educated
98%
High-School Grad
3.1 sq mi
ZIP Area
9,210
Density / Sq Mi
$139,199
Median Household Income
$80,498
Median Earnings
$2,157
Median Rent
$887,000
Median Home Value
Market
Lease Benchmarks for Arlington, MA
$30.2 /SF/Yr
Avg Asking Price
$14–$40 /SF/Yr
Price Range
4,496 SF
Avg Space Size
This space is priced 15% above the average of $30.2 /SF/Yr.
Vacancy Rate% for Office in Northeast region

Questions? Ask Rey
Realmo’s AI knows this listing — price, zoning, demand, history. Ask anything.


Frequently Asked Questions
What type of property is this?
Office units - Three-room suite includes a kitchen, sink area, and access to common restrooms.
Where is this office units located?
The property is located at 347 Massachusetts Ave #3 Arlington, MA.
What is the lease rate?
The lease rate is $1,875/Mo.
What are key features of this property?
This property features: 650‑square‑foot office unit with three large rooms and a kitchen area; Shared professional waiting room plus employee and renovated public bathrooms; Separate sink area in one room; additional sink units may be added