Two-Unit
3441 Park Avenue, Minneapolis, MN 55407
For Sale
New
$415,000
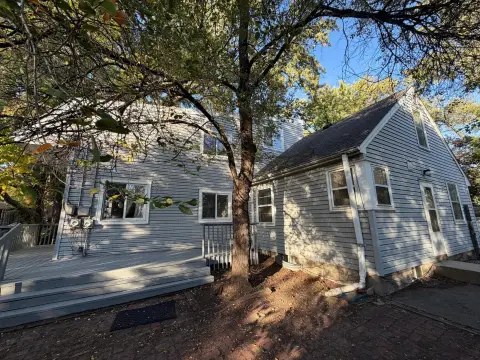
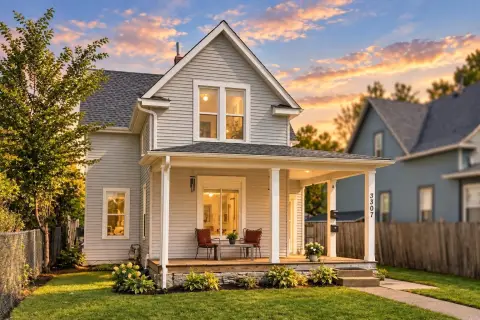
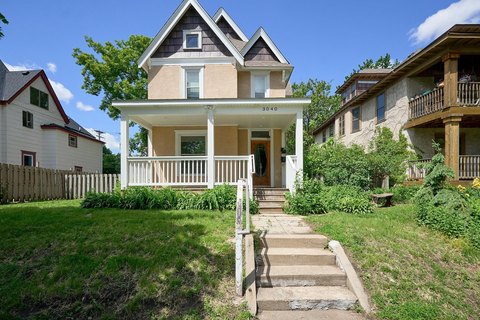
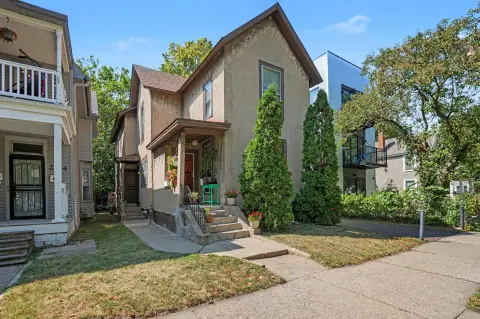
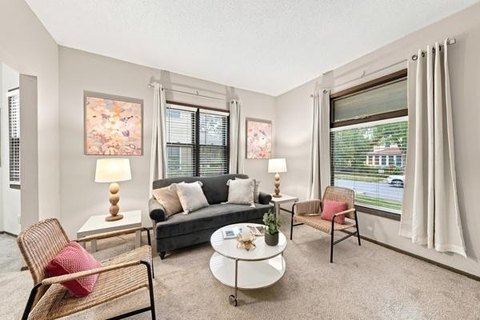
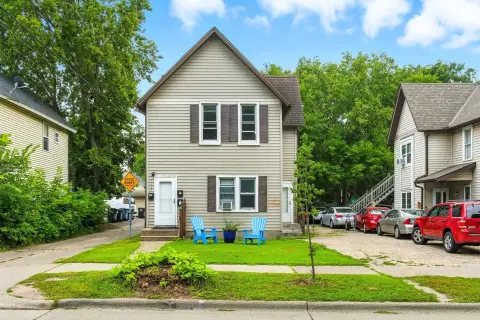
The upper and main-floor residences provide a three-bedroom layout and a two-bedroom layout, respectively.
Property Size1,709 SF
Price / SF$242.83
Days on Market6
Property Features for 3441 Park Avenue
General Information
Standard status
Size
Property subtype
Site & Location
Neighborhood
Units
Unit Mix
Multifamily Units
Amenities
shared laundry
Building Details
Year Built
Buildings
Listing Agency:
Metzen Realty And Associates Co
Listed By:
The BPR Experience
(952) 992-9279
Source:
Thebprexperience
Added: Nov 8
Changed: Nov 12
Last Checked: Nov 12 at 7:34AM
Displayed information is deemed reliable but is not guaranteed and should be independently verified. All listing content including descriptions, pricing, images are the copyrighted material of Metzen Realty And Associates Co

Ask AI about this property
Review the available facts, identify missing information and prepare questions for the agent.
Investment Insights
Based on property information with market context.
This two-unit property contains a three-bedroom, one-bath residence upstairs and a two-bedroom, one-bath residence on the main floor. The attic offers additional space that could be finished. Shared laundry is located in the basement.
A furnace was installed in 2026; the roof and siding date to 2021, when the exterior was also painted. Powderhorn Park is within walking distance, and the property has access to downtown Minneapolis, downtown St. Paul, and MSP Airport.
A furnace was installed in 2026; the roof and siding date to 2021, when the exterior was also painted. Powderhorn Park is within walking distance, and the property has access to downtown Minneapolis, downtown St. Paul, and MSP Airport.
Key Highlights
- Two residences: upper unit has 3 bedrooms and 1 bath; main‑level unit has 2 bedrooms and 1 bath
- Basement laundry is shared by both units
- Attic space offers potential for a future finish
Financial Insights
Estimated NOI and Cap Rate
NOI / Yr
$24,970
Cap Rate
6.02%
Suggested Prices Based on Cap Rates
Cap Rate 5%
$499,400
$499.4K
Cap Rate 7%
$356,714
$356.7K
Cap Rate 9%
$277,444
$277.4K
Market Conditions
NOI Build-Up for 1,709 SF
Gross rent
$37.9K $22.20/SF
− Vacancy
−$2.3K −$1.33/SF
EGI
$35.7K $20.87/SF
− OpEx
−$10.7K −$6.26/SF
NOI
$25.0K $14.61/SF
Area
Minneapolis, MN
Vacancy
5.98%
Lease Rate
$22.20 /SF/Yr
Expense Ratio
30.00%
Simulate Cap Rate and NOI
Suggested Prices Based on Cap Rates
Cap Rate 5%
$499,400
Cap Rate 7%
$356,714
Cap Rate 9%
$277,444
Alternative Uses
Best Use
Multifamily LT 5
$356.7K
$312.1K – $416.2K
NOI $24,970 @ 7.0% cap · market cap 6.02%
Second Best
Apartment 5plus
$327.6K
$286.7K – $382.2K
NOI $22,934 @ 7.0% cap · market cap 5.53%
Theoretical Best
Office A
$407.7K
$356.8K – $475.7K
NOI $28,541 @ 7.0% cap · market cap 6.88%
Zoning and permitted uses should be independently verified with authorities.
How Realmo checks its estimates
Property Analytics
Who owns this building?
See the owner, sales and loan history
Open Analytics
Lease Details
2
Residential units
Location Intelligence
Trade Area within ½ mile
823
Businesses Nearby
Explore this area
Business Placement
Demographics for 55407, MN
38,506
Population
15,979
Households
2.4
Avg Household Size
34
Median Age
48%
College-Educated
85%
High-School Grad
4.0 sq mi
ZIP Area
9,627
Density / Sq Mi
$78,206
Median Household Income
$46,388
Median Earnings
$1,219
Median Rent
$317,000
Median Home Value
Check the figures for this property
Cap Rate, Value Estimation, Potential NOI and more
View Realmo Analytics
Market
Average Price Trend$/SF for Duplexes in Minneapolis, MN
Properties on Market for Duplexes in Minneapolis
Vacancy Rate% for Multifamily in Midwest region






Frequently Asked Questions
What type of property is this?
Duplex - The upper and main-floor residences provide a three-bedroom layout and a two-bedroom layout, respectively.
Where is this duplex located?
The property is located at 3441 Park Avenue Minneapolis, MN.
What is the asking price?
The asking price for this property is $415,000.
What are key features of this property?
This property features: Two residences: upper unit has 3 bedrooms and 1 bath; main‑level unit has 2 bedrooms and 1 bath; Basement laundry is shared by both units; Attic space offers potential for a future finish



