3435 Indiana Avenue St, Louis, MO 63118
MULTI_FAMILY - Other - St Louis, MO
- Added:
- May 22, 2026
- Days on Market:
- 47
- Last Refresh:
- Jul 7 at 2:06 am
Property Features for 3435 Indiana Avenue St
General Information
- Property type
- Residential Multi Family
- Property subtype
- Other
- Bedrooms
- 4
- Bathrooms
- 2
- Rooms
- Bathroom 1, Bedroom 4, Bedroom 3, Bedroom 2, Bedroom 1, Basement, Bathroom 2
- Parking
- 2
- Parking features
- Alley, Secured, Garage, Open, Off Street, Carport
- Exterior features
- Private Yard
- Fireplace
- 1
- Standard status
- Active Under Contract
- APN
- 1560-00-0315-0
- Size
- 2,252 SF
- Lot size
- 0.07 Acres
Taxes and HOA fees
- Tax Year
- 2025
- Tax Description
- C.B. 1560 INDIANA AVE 25 FT X 123 FT 9 IN BLK 1 MARTHA BANKS ADDN LOT 32
- Tax Annual Amount
- 2882
Utilities
- Heating system
- Forced Air, Electric (Heating)
- Cooling system
- Central Air, Ceiling Fan(s), Electric
- Water source
- Public
Building Details
- Year built
- 1886
- Floors in Building
- 2
- Number of units
- 2
- Building materials
- Brick
- Roof type
- Flat
- Architectural style
- Other
Listing agent Sarah Scheu License #2015021934 (314) 781-7777
Listing office RE/MAX Results 4850 Lemay Ferry Rd Ste 100, Saint Louis, MO (314) 894-8775
Listing date May 22, 2026
Copyright © 2026 Mid America Regional Information Systems, Inc. All rights reserved. All information provided by the listing agent/broker is deemed reliable but is not guaranteed and should be independently verified.
HighLights
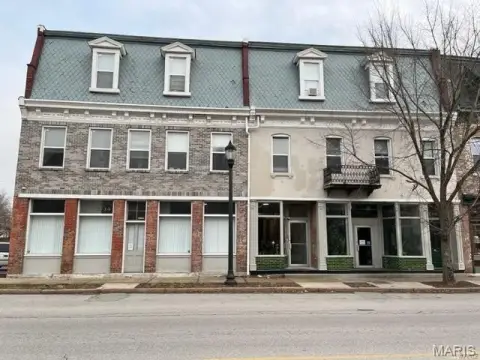
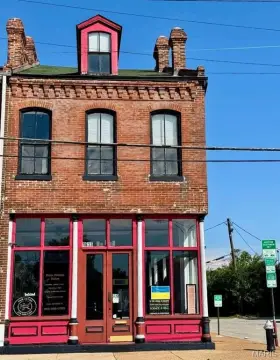
- Updated brick duplex built in 1886 in the Lemp Historic District
- Two units with separate utilities and dedicated in‑unit laundry and lower‑level laundry/storage
- 2018 major updates: roof, HVAC, both water heaters, electrical panels, rebuilt porches, Hardy siding on rear addition, enclosed carport/garage structure
- Fenced private yard plus enclosed 2‑car carport with patio and bistro lighting
- Central air and forced‑air electric heating, plus electric fireplace in the main‑floor family room
- Parking includes off‑street, alley access, garage, secured parking, and carport
Overview
The upper unit is accessed from a freshly painted back porch and features a wood staircase leading to an open-concept living area with wood flooring and abundant natural light. The eat-in kitchen provides updated finishes for everyday dining, and the renovated full bathroom is centrally located. Toward the rear, the unit includes a spacious secondary bedroom, dedicated in-unit laundry, and an additional office or flex room that can support work-from-home use, a nursery, a workout area, or extra guest space.
Major improvements were completed in 2018, including roof, HVAC, both water heaters, electrical panels, rebuilt porches, Hardy siding on the rear addition, and installation of the enclosed carport/garage structure. Additional work includes a new fence in 2024, new landscaping in 2026, and new siding on the north side of the garage in 2026. Utilities are split between the units, supporting straightforward management and convenient use for occupants.
Local Financial Insights For Multifamily LT 5
Simulate Cap Rate and NOI
NOI Build-Up
- Vacancy
- income lost from leasable area expected to sit empty during the year — subtracted from gross rent.
- EGI (Effective Gross Income)
- gross rent minus vacancy losses — the realistic income before paying operating costs.
- OpEx (Operating Expenses)
- recurring costs to operate the property (property tax, insurance, utilities, maintenance, management) — excludes financing and capital improvements.
- NOI (Net Operating Income)
- income a property generates after operating costs but before financing and taxes.
| Component | $ | $/SF |
|---|---|---|
| Gross rent | $36.5k | $16.20 |
| − Vacancy | −$2.1k | −$0.92 |
| EGI | $34.4k | $15.28 |
| − OpEx | −$10.3k | −$4.58 |
| NOI | $24.1k | $10.69 |
Alternative Uses
Current Use by Public Records
Map
- City
- Louis
- County
- St. Louis
- State
- Missouri
- Longitude
- -90.224778
- Latitude
- 38.592144