Flex Space with Overhead
New
For Lease
Contact for pricing
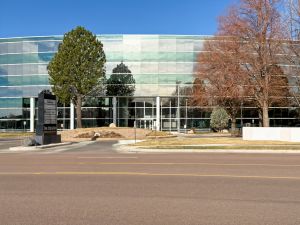
3430 Fillmore Ridge Hts, Colorado Springs, CO 80907
Industrial flex space with BP zoning, office buildout, and a fenced rear lot for secured vehicle or equipment storage.
Property Size3,250 SF
Days on Market4
Property Features for 3430 Fillmore Ridge Hts
General Information
Standard status
Active
Size
3,250 SF
Net Rentable
3,250 SF
Property subtype
INDUSTRIAL
Zoning
BP
Lease Type
SF/yr
Space & Availability
Available Space
3,250 SF
Contiguous Space
3,250 SF
Space Use
Flex
Available From
Immediate
Site & Location
Highway Access
Yes
Road Access
Yes
Fenced Yard
Yes
Outdoor Storage
Yes
Warehouse & Industrial
Clear Height
16 ft
Power
200 amps
Three-Phase Power
Yes
Heavy Power
Yes
Listing Agency:
Olive Real Estate Partners, Inc.
(719) 598-3000
Listed By:
Jeremy Shirley · License #Co FA.100067771
(719) 244-5182
Source:
Moodyscre
Added: Jul 28
Changed: Jul 29
Last Checked: Jul 30 at 12:19PM
Displayed information is deemed reliable but is not guaranteed and should be independently verified. All listing content including descriptions, pricing, images are the copyrighted material of Olive Real Estate Partners, Inc.
Investment Insights
Based on property information with market context.
3430 Fillmore Ridge Hts presents 3,250 SF of move-in-ready industrial/flex space with offices, open warehouse, and a 10’ x 14’ overhead door. The layout is approximately 30% office and 70% warehouse, supporting operations that need both workspace and open industrial area. Clear height ranges from 13.5’ to 16’, and the property includes a fenced rear lot for secured vehicle or equipment storage.
The building offers direct I-25 access via Fillmore Street. Power includes 200 AMP, 3-phase service, which is well-suited for heavier equipment or production-oriented uses.
Zoned BP, the space is positioned for a wide range of business park and light industrial applications where practical access, functional warehouse volume, and on-site offices matter.
The building offers direct I-25 access via Fillmore Street. Power includes 200 AMP, 3-phase service, which is well-suited for heavier equipment or production-oriented uses.
Zoned BP, the space is positioned for a wide range of business park and light industrial applications where practical access, functional warehouse volume, and on-site offices matter.
Key Highlights
- 3,250 SF move‑in‑ready industrial/flex space with offices and open warehouse
- Approximately 30% office and 70% warehouse layout
- 10’ x 14’ overhead door with 13.5’ to 16’ clear height
Property Analytics
Current Use
Lease Details
16 ft
Clear height
Yes
Heavy power
Yes
Fenced yard
Yes
Highway access
Yes
Paved road access
NNN (Triple Net)
Lease Type
$2.10 /SF/Yr
CAM
Location Intelligence
Trade Area within ½ mile
552
Businesses Nearby
Under-served
Demand for This Use
Explore this area
Business Placement
Demographics for 80907, CO
28,806
Population
13,250
Households
2.2
Avg Household Size
40
Median Age
40%
College-Educated
93%
High-School Grad
9.8 sq mi
ZIP Area
2,939
Density / Sq Mi
$71,393
Median Household Income
$41,355
Median Earnings
$1,392
Median Rent
$371,200
Median Home Value
Market
Lease Benchmarks for Colorado Springs, CO
$32.94 /SF/Yr
Avg Asking Price
$6.5–$141 /SF/Yr
Price Range
11,137 SF
Avg Space Size
This space is priced 58% below the average of $32.94 /SF/Yr.
Vacancy Rate% for Industrial in Colorado Springs, CO

Questions? Ask Rey
Realmo’s AI knows this listing — price, zoning, demand, history. Ask anything.


Frequently Asked Questions
What type of property is this?
Flex space - Industrial flex space with BP zoning, office buildout, and a fenced rear lot for secured vehicle or equipment storage.
Where is this flex space located?
The property is located at 3430 Fillmore Ridge Hts Colorado Springs, CO.
What is the lease rate?
The lease rate is $14 SF/Yr.
What are key features of this property?
This property features: 3,250 SF move‑in‑ready industrial/flex space with offices and open warehouse; Approximately 30% office and 70% warehouse layout; 10’ x 14’ overhead door with 13.5’ to 16’ clear height