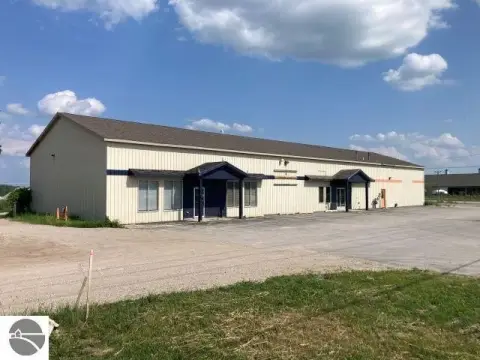
Clear-Span Warehouse
For Lease
$9 SF/Yr
343 Hughes Drive, Traverse City, MI 49696
Commercial, Traverse City, MI
Space Size21,480 SF
Lot Size1.95 Acres
Days on Market218
Property Features for 343 Hughes Drive
General Information
Property type
Commercial Lease
Property subtype
Other
Zoning description
Industrial
Parking features
Parking Lot
Exterior features
Steel
Lot features
Industrial Park
Directions
Located on Hughes Dr
Subdivision
Grand Traverse
Standard status
Active
Size
21,450 SF
Lot size
1.95 Acres
Taxes and HOA fees
Tax Description
LOT 17 GARFIELD HEIDBREDER INDUSTRIAL PARK.
Legal Description
LOT 17 GARFIELD HEIDBREDER INDUSTRIAL PARK.
Building Details
Building materials
Steel
Roof type
Membrane, Metal
Listing Agency:
Manitou Commercial Real Estate, LLC
(231) 632-9596
Listed By:
Kevin Query · License #6502433236
(231) 929-2955
Added: Mar 2
Changed: Sep 16
Last Checked: Oct 6 at 4:06AM
MLS# 1942641
Copyright © 2026 Northern Great Lakes Realtors MLS. All rights reserved. All information provided by the listing agent/broker is deemed reliable but is not guaranteed and should be independently verified.
Investment Insights
Based on property information with market context.
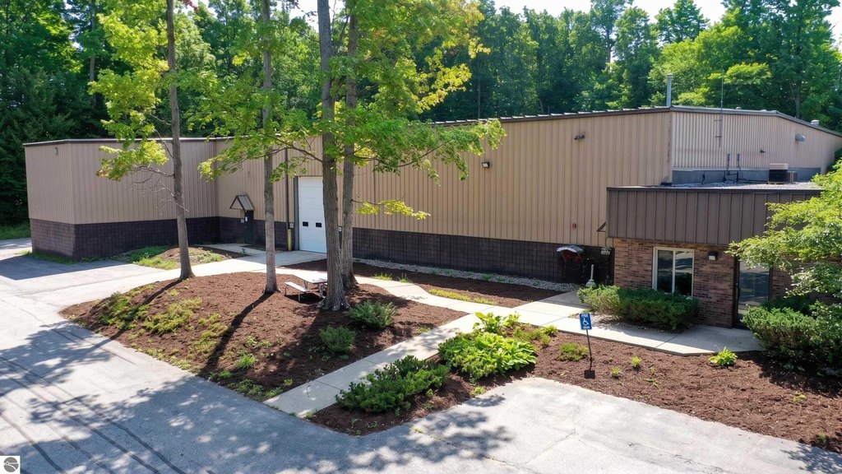
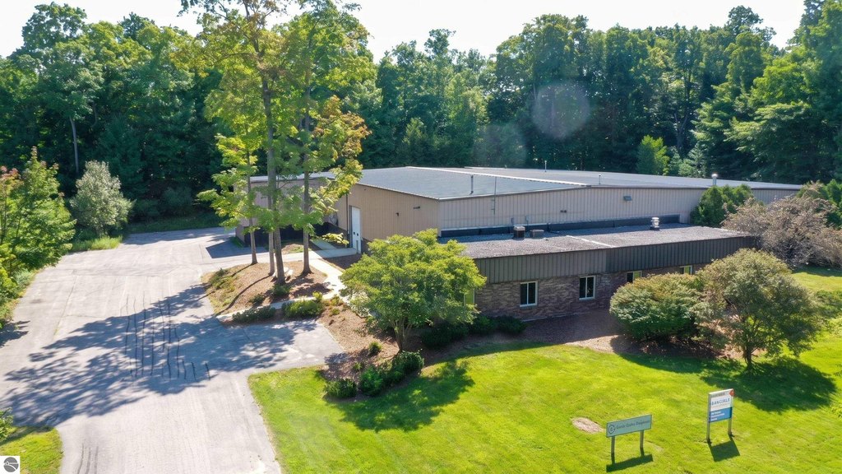
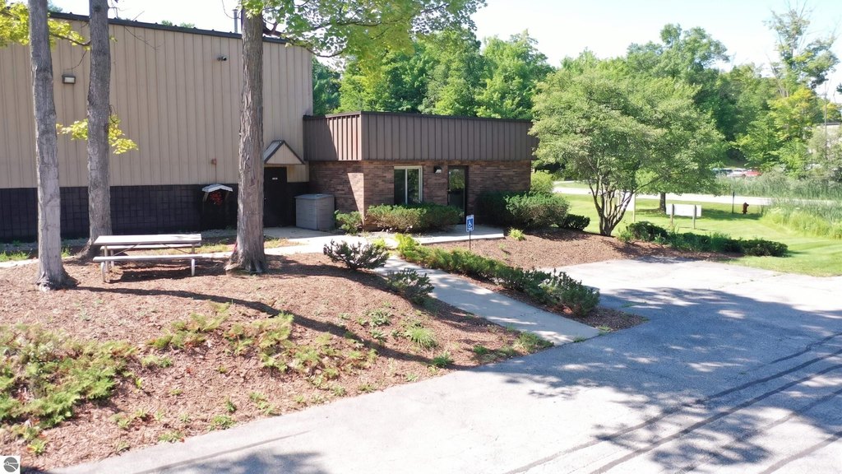
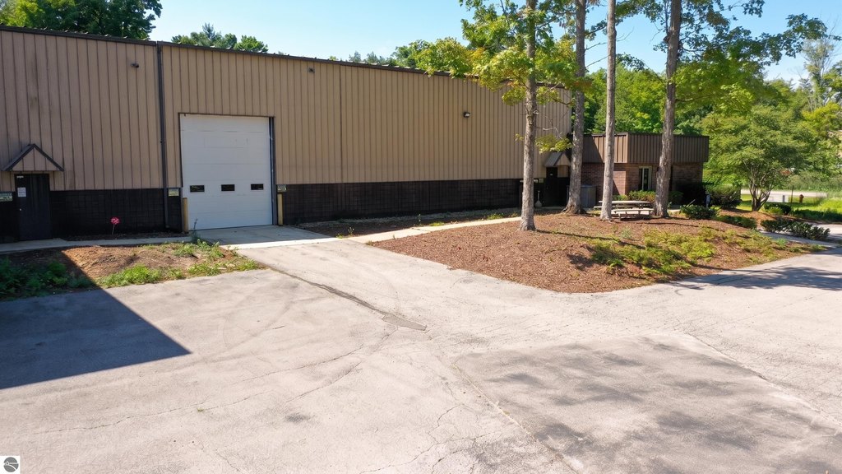
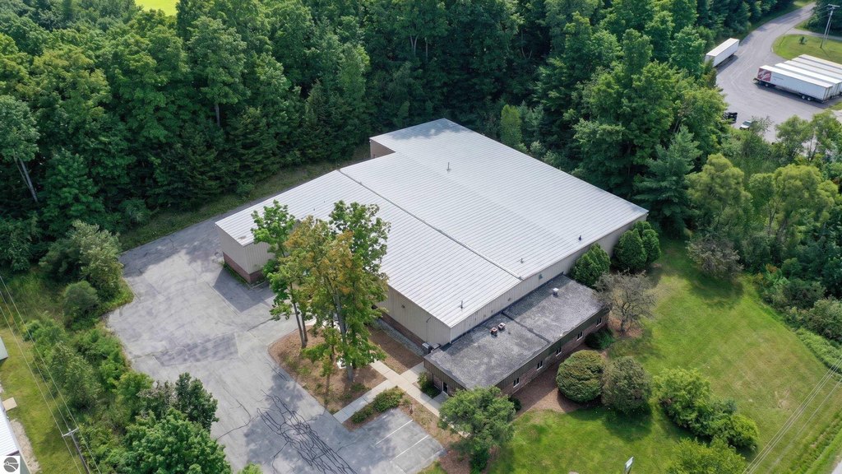
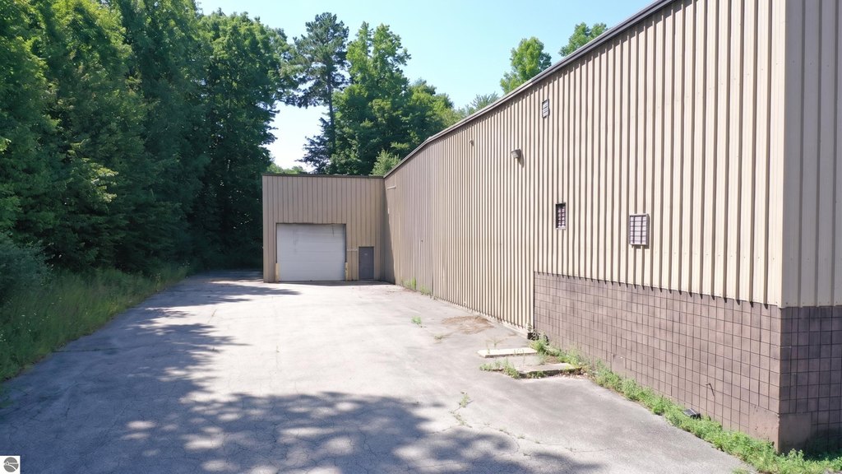
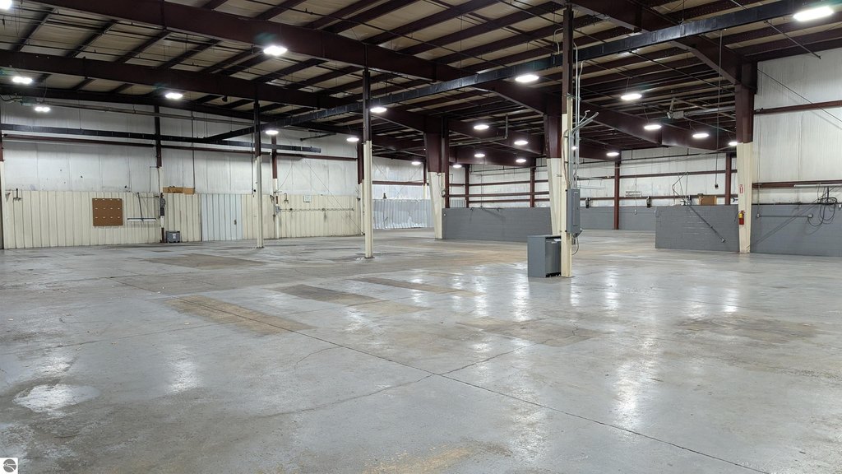
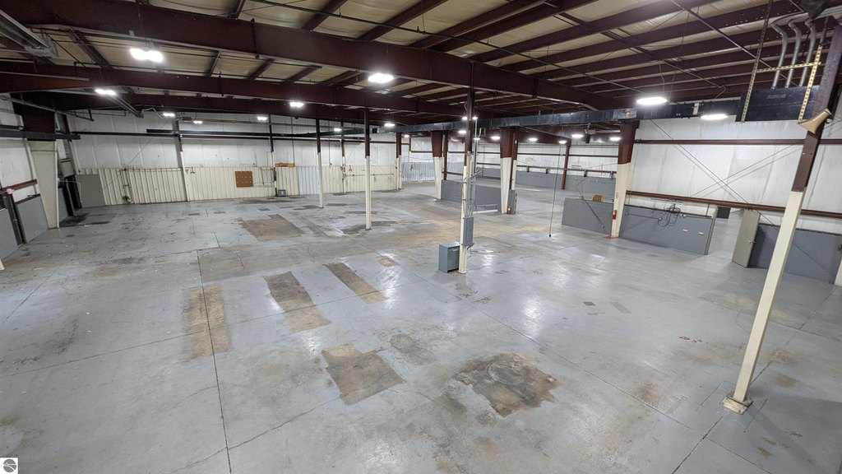
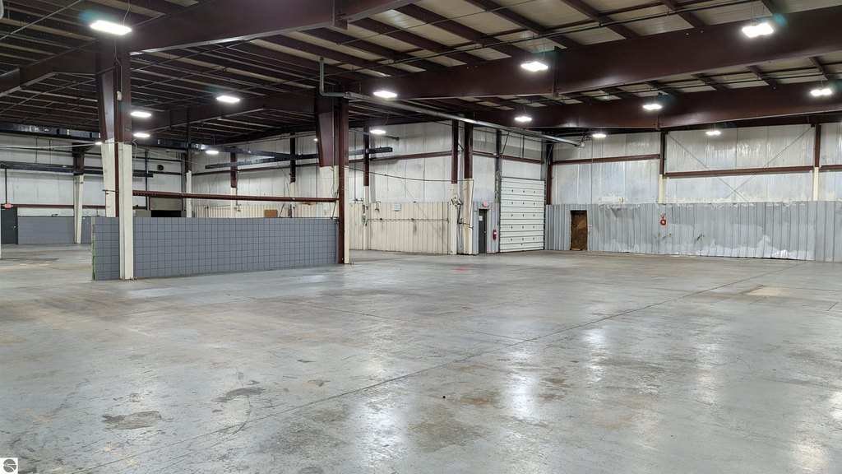
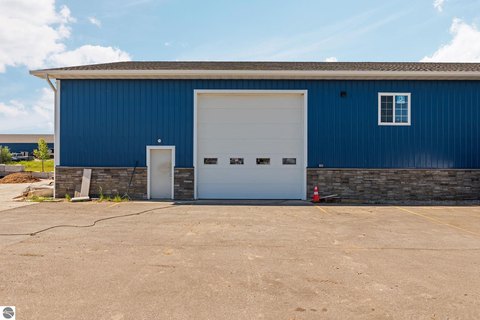
This steel warehouse facility provides a clear-span interior with high ceilings, multiple overhead doors, warehouse lighting, and wide drive aisles. The building includes roughly 2,000 SF of dedicated office space and utility infrastructure intended to support industrial and storage operations. A truck dock is currently under construction.
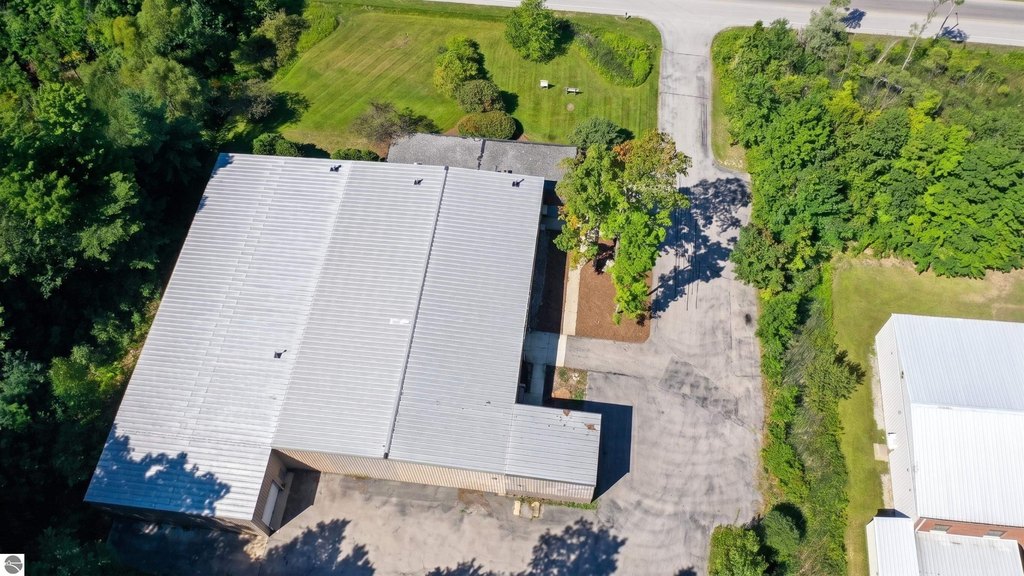
The property occupies 1.95 acres in Hughes Dr Industrial Park at 343 Hughes Drive in Traverse City, Michigan. A parking lot and membrane and metal roofing are included among the site and building features. The layout is configured for a single user and accommodates racking and operational workflow.
The property occupies 1.95 acres in Hughes Dr Industrial Park at 343 Hughes Drive in Traverse City, Michigan. A parking lot and membrane and metal roofing are included among the site and building features. The layout is configured for a single user and accommodates racking and operational workflow.
Key Highlights
- 21,480 SF warehouse facility with roughly 2,000 SF of dedicated office space
- Clear‑span layout with high ceilings and multiple overhead doors
- 1.95‑acre site in Hughes Dr Industrial Park
Property Analytics
Unlock full access to Insights
Subscribe to Realmo Intelligence
Open Analytics
Current Use
Lease Details
Single-tenant
Tenancy
NNN (Triple Net)
Lease Type
$1.35 /SF/Yr
CAM
Location Intelligence
Trade Area within ½ mile
105
Businesses Nearby
Well-served
Demand for This Use
Explore this area
Business Placement
Demographics for 49696, MI
9,528
Population
5,005
Households
1.9
Avg Household Size
43
Median Age
41%
College-Educated
96%
High-School Grad
68.7 sq mi
ZIP Area
139
Density / Sq Mi
$96,138
Median Household Income
$46,893
Median Earnings
$1,309
Median Rent
$289,300
Median Home Value
Check the figures for this property
Cap Rate, Value Estimation, Potential NOI and more
View Realmo Analytics
Market
Lease Benchmarks for Traverse City, MI
$9.53 /SF/Yr
Avg Asking Price
$8–$12.22 /SF/Yr
Price Range
6,530 SF
Avg Space Size
This space is priced 6% below the average of $9.53 /SF/Yr.
Vacancy Rate% for Industrial in Midwest region

Questions? Ask Rey
Realmo’s AI knows this listing — price, zoning, demand, history. Ask anything.


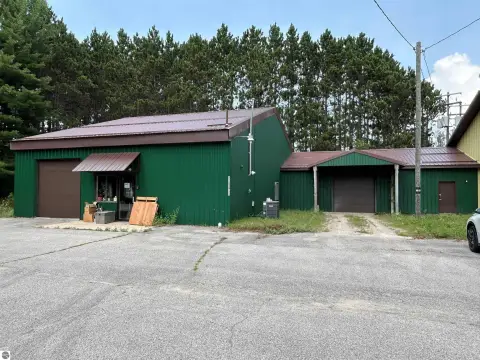
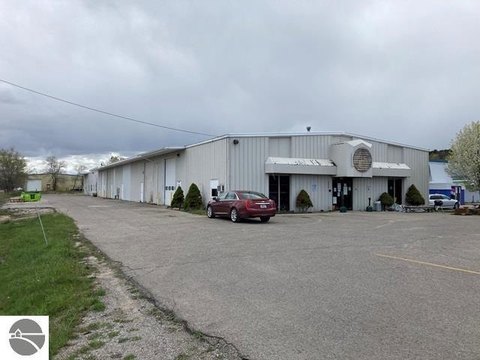
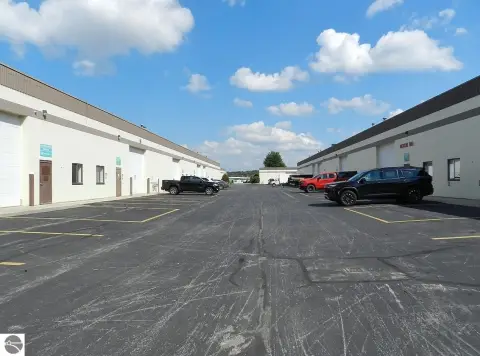



Similar Off Market Nearby
- Ashland Storage — 1067 N Rusch Rd, Traverse City, MI 49696
- Allied Van Lines — 2040 Traversefield Dr #100, Traverse City, MI 49686
Frequently Asked Questions
What type of property is this?
Warehouse - Steel warehouse with office space, overhead loading doors, wide drive aisles, and infrastructure suited to industrial operations.
Where is this warehouse located?
The property is located at 343 Hughes Drive Traverse City, MI.
What is the lease rate?
The lease rate is $9 SF/Yr.
What are key features of this property?
This property features: 21,480 SF warehouse facility with roughly 2,000 SF of dedicated office space; Clear‑span layout with high ceilings and multiple overhead doors; 1.95‑acre site in Hughes Dr Industrial Park



