Industrial Flex Space with Mezzanine
For Lease
$9 SF/Yr
2155 Traversefield Drive, Traverse City, MI 49686
Commercial, Traverse City, MI
Space Size33,800 SF
Lot Size2.40 Acres
Days on Market413
Property Features for 2155 Traversefield Drive
General Information
Property type
Commercial Lease
Property subtype
Other
Zoning description
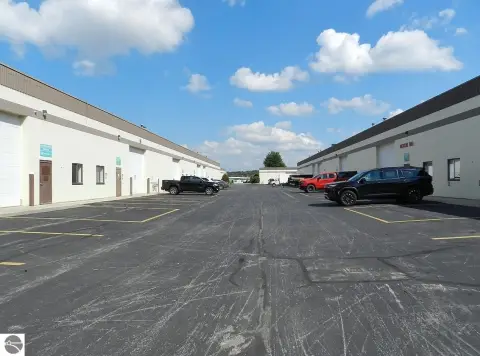
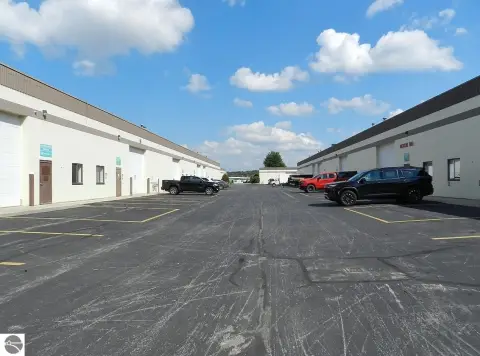
Industrial, Office, Commercial, Manufacture/Warehouse
Parking features
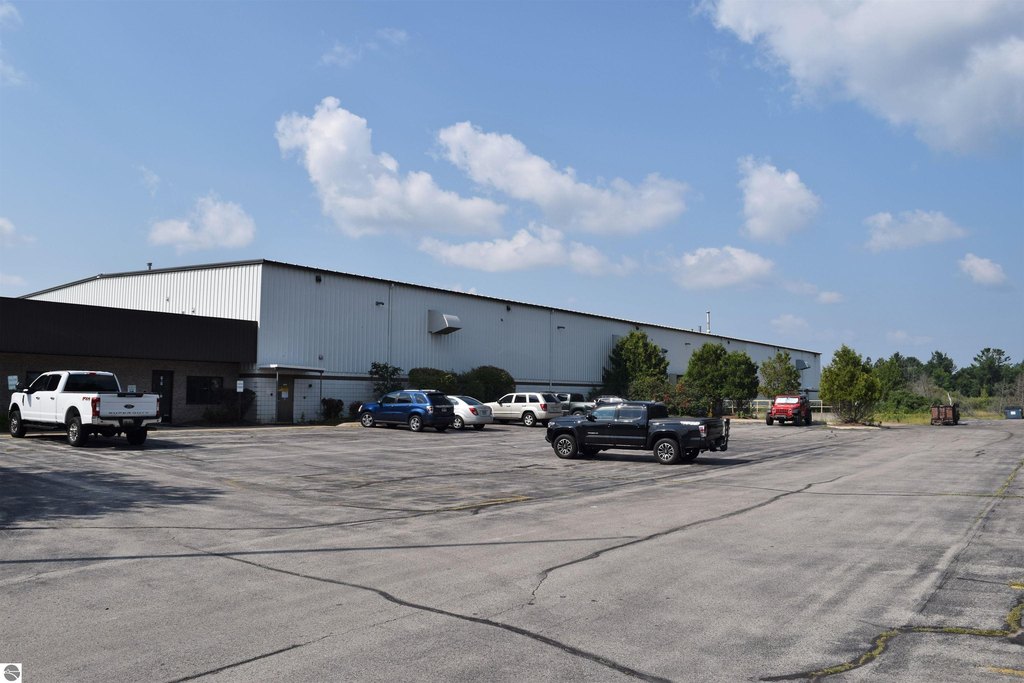
Parking Lot
Exterior features
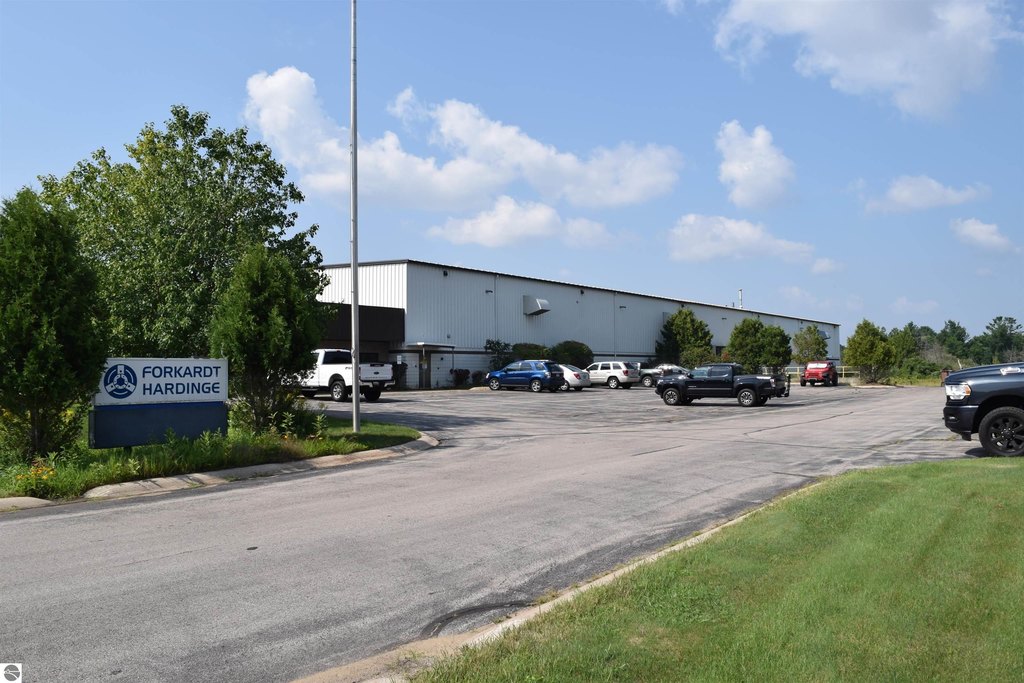
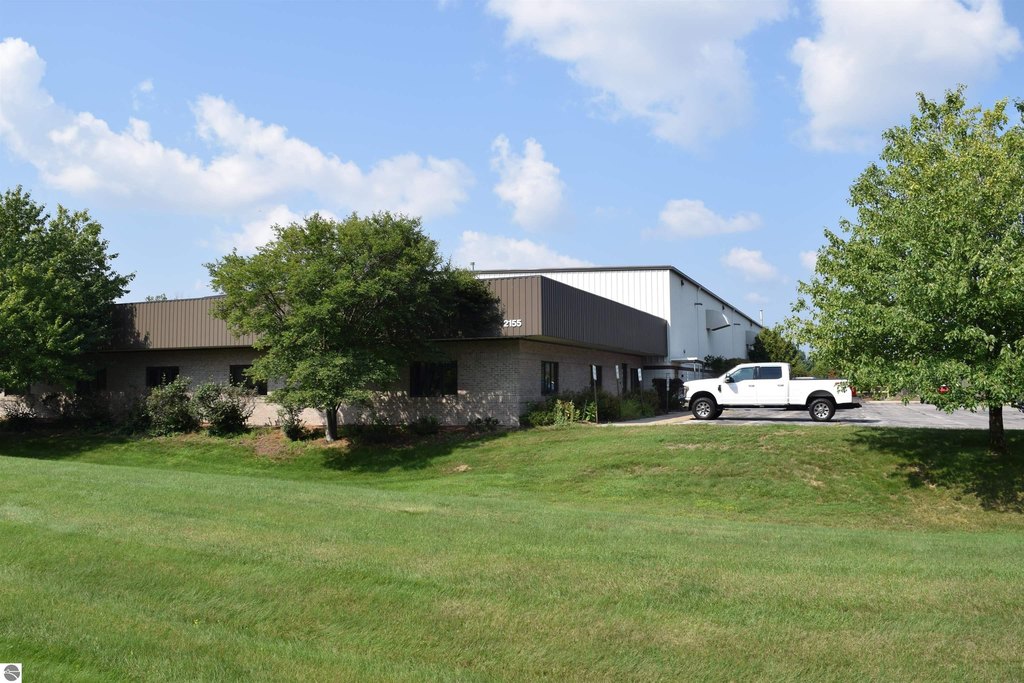
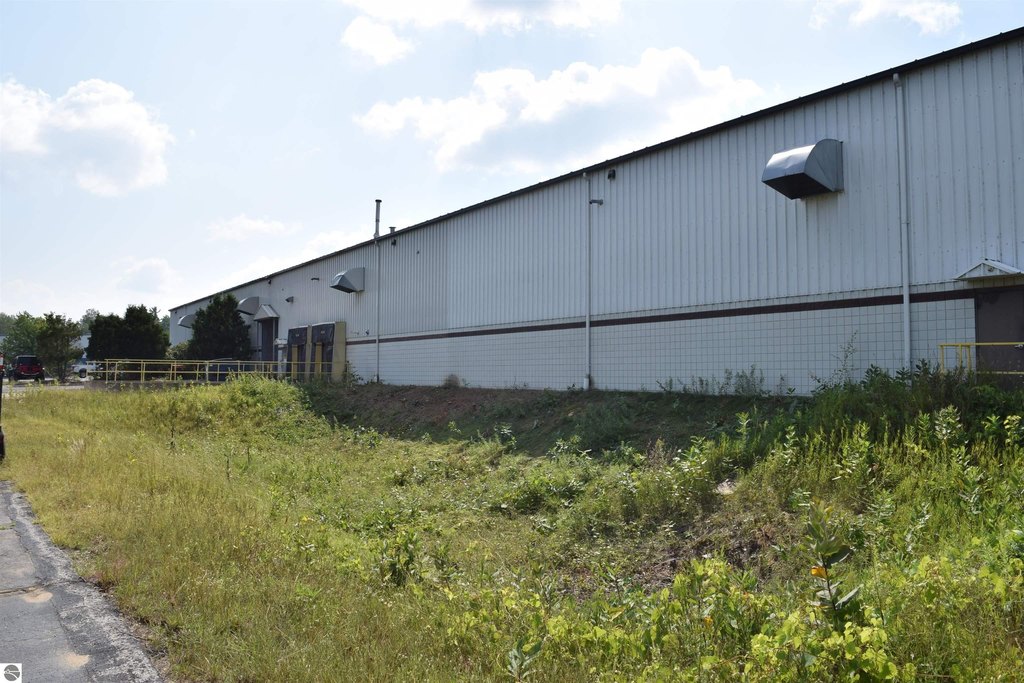
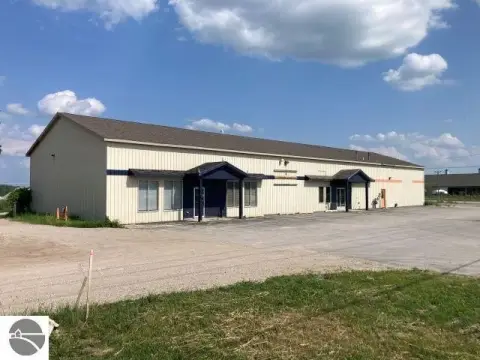
Brick, Steel
Lot features
Industrial Park
Directions
From Hammond Rd, turn North onto Traversefield Dr. 2155 Traversefield Dr will the third building in your left.
Subdivision
Grand Traverse
Standard status
Active
Size
33,800 SF
Lot size
2.40 Acres
Taxes and HOA fees
Tax Description
LOT 3 TRAVERSEFIELD ENTERPRISE PLACE AS RECORDED IN GRAND TRAVERSE COUNTY REGISTER OF DEEDS L:14 OF PLATS P:95
Legal Description
LOT 3 TRAVERSEFIELD ENTERPRISE PLACE AS RECORDED IN GRAND TRAVERSE COUNTY REGISTER OF DEEDS L:14 OF PLATS P:95
Building Details
Building materials
Steel
Roof type
Metal, Membrane
Listing Agency:
Manitou Commercial Real Estate, LLC
(231) 632-9596
Listed By:
Kevin Query · License #6502433236
(231) 929-2955
Added: Aug 4, 2025
Changed: Sep 16
Last Checked: Sep 20 at 8:06AM
MLS# 1937173
Copyright © 2026 Northern Great Lakes Realtors MLS. All rights reserved. All information provided by the listing agent/broker is deemed reliable but is not guaranteed and should be independently verified.
Investment Insights
Based on property information with market context.
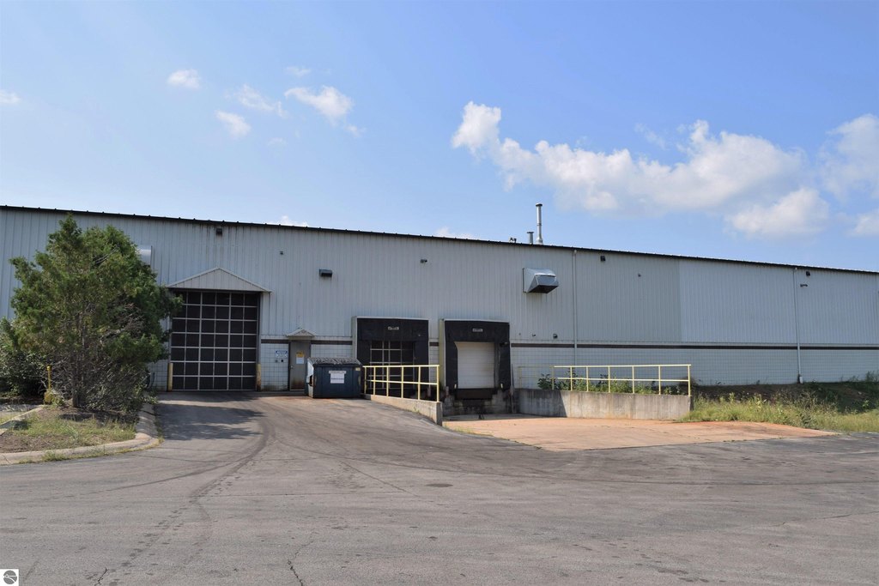
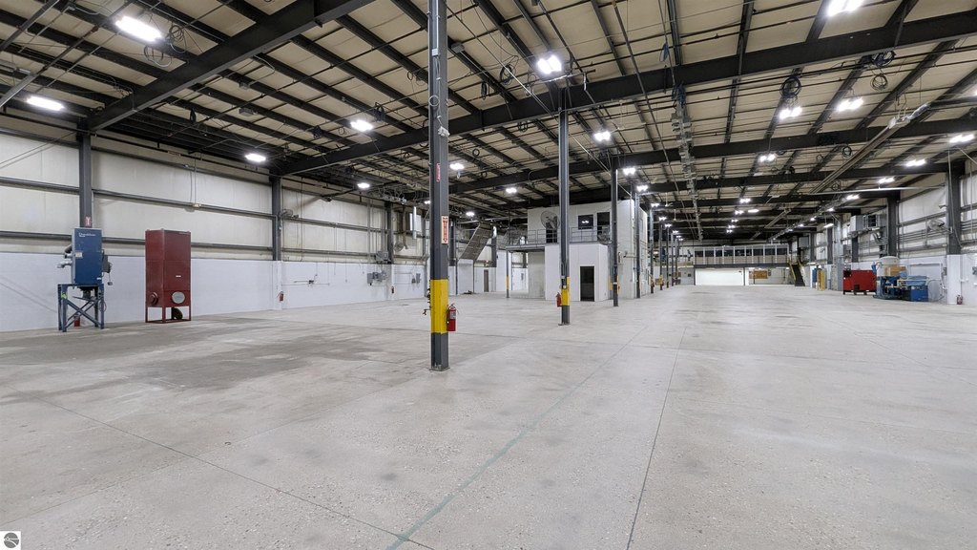
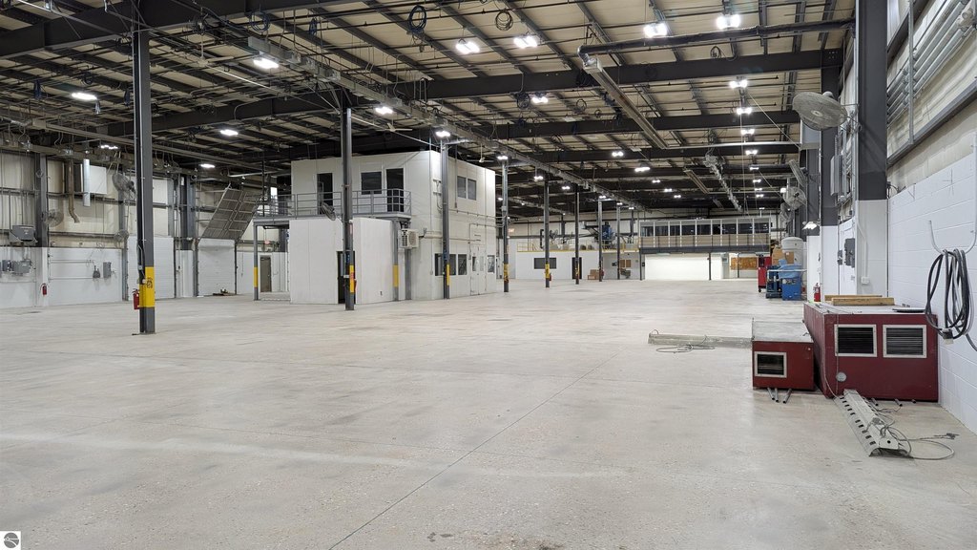
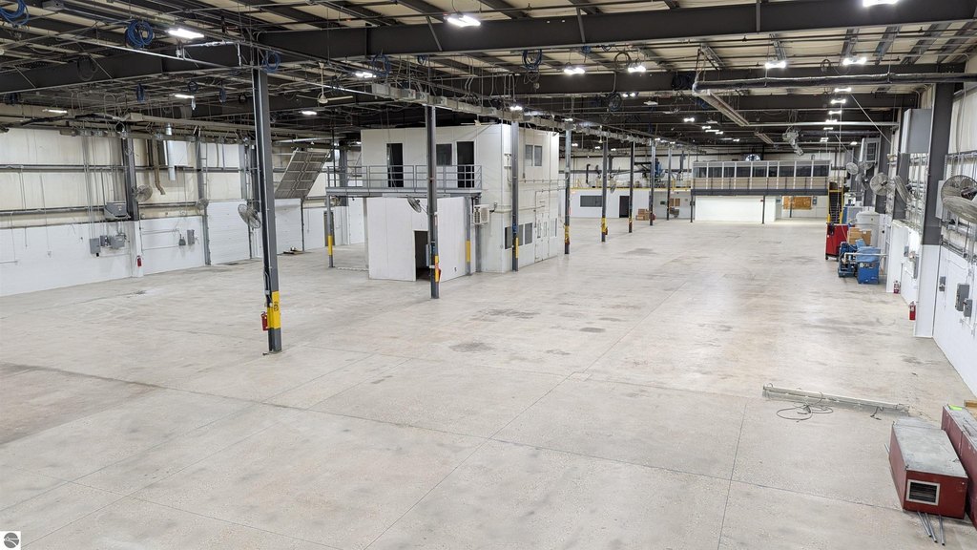
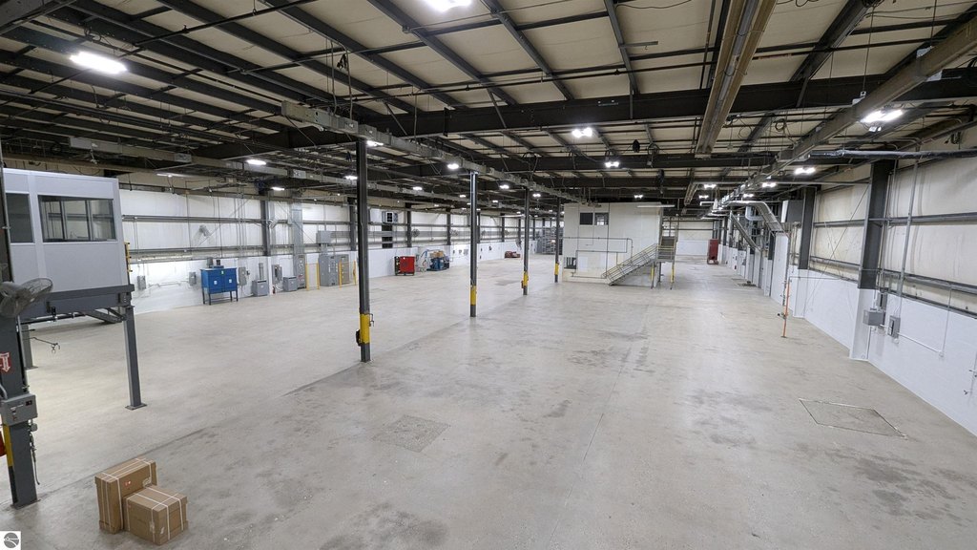
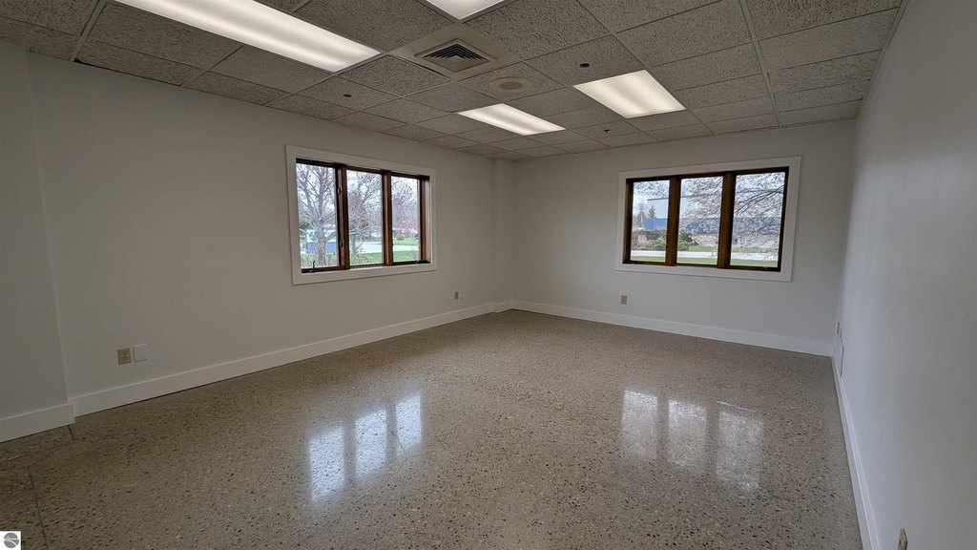
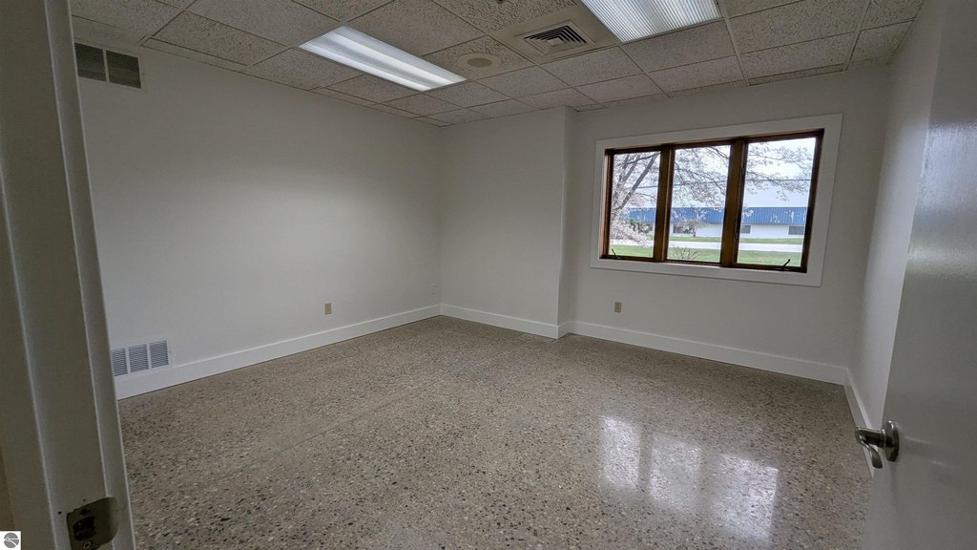
This 33,800-square-foot flex facility includes approximately 5,000 square feet of finished office space and 28,800 square feet dedicated to industrial use. The industrial area offers clear heights from 20 to 24 feet, mezzanine areas, radiant heat, and fire suppression throughout the building, including a dedicated server room. Three-phase electrical service and ceiling-mounted busbars support industrial operations requiring specialized power distribution.
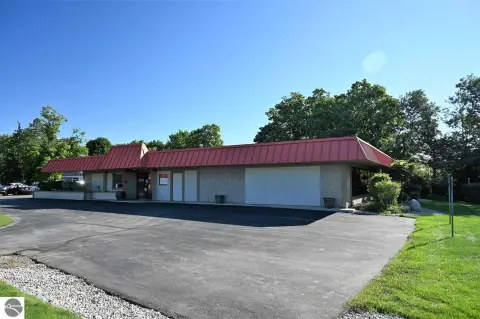
Set on 2.4 acres, the property includes a parking lot and a steel-and-brick exterior. The building has both metal and membrane roofing systems and is located within Traversefield Industrial Park at 2155 Traversefield Drive in Traverse City, Michigan.
Set on 2.4 acres, the property includes a parking lot and a steel-and-brick exterior. The building has both metal and membrane roofing systems and is located within Traversefield Industrial Park at 2155 Traversefield Drive in Traverse City, Michigan.
Key Highlights
- 33,800 SF flex facility with approximately 5,000 SF of finished office space
- 28,800 SF industrial area with 20- to 24‑foot clear heights
- Three‑phase electrical service with ceiling‑mounted busbars
Property Analytics
Unlock full access to Insights
Subscribe to Realmo Intelligence
Open Analytics
Current Use
Lease Details
24 ft
Clear height
NNN (Triple Net)
Lease Type
$1.35 /SF/Yr
CAM
Location Intelligence
Trade Area within ½ mile
166
Businesses Nearby
Balanced
Demand for This Use
Explore this area
Business Placement
Demographics for 49686, MI
25,859
Population
13,261
Households
2
Avg Household Size
45
Median Age
46%
College-Educated
95%
High-School Grad
47.3 sq mi
ZIP Area
547
Density / Sq Mi
$71,198
Median Household Income
$40,373
Median Earnings
$1,209
Median Rent
$295,500
Median Home Value
Check the figures for this property
Cap Rate, Value Estimation, Potential NOI and more
View Realmo Analytics
Market
Lease Benchmarks for Traverse City, MI
$13.86 /SF/Yr
Avg Asking Price
$8.34–$35 /SF/Yr
Price Range
6,003 SF
Avg Space Size
This space is priced 35% below the average of $13.86 /SF/Yr.
Vacancy Rate% for Industrial in Midwest region

Questions? Ask Rey
Realmo’s AI knows this listing — price, zoning, demand, history. Ask anything.
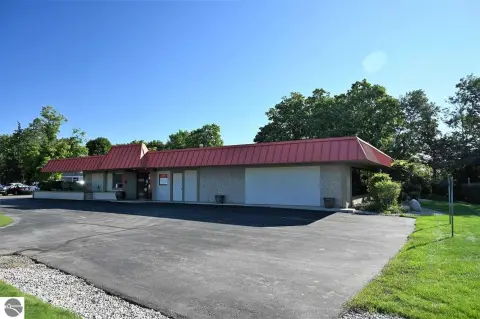
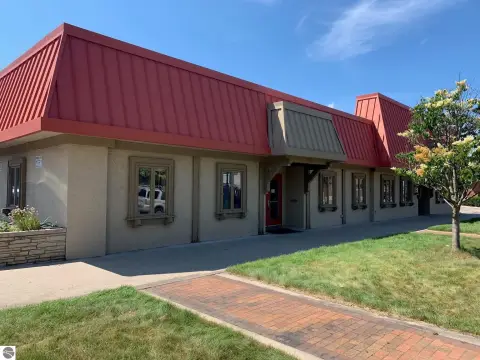
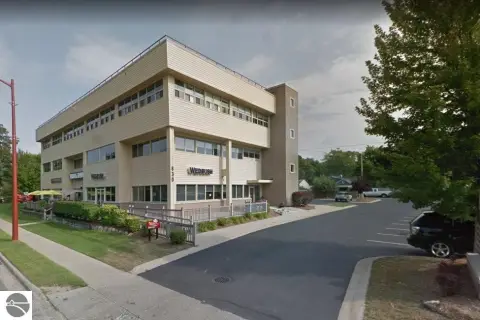


Similar Off Market Nearby
- Gabe's Old Fashioned Foods — 2259 Traversefield Dr, Traverse City, MI 49686
Frequently Asked Questions
What type of property is this?
Flex space - Lease opportunity combining finished office space with specialized industrial infrastructure and flexible storage or workspace areas.
Where is this flex space located?
The property is located at 2155 Traversefield Drive Traverse City, MI.
What is the lease rate?
The lease rate is $9 SF/Yr.
What are key features of this property?
This property features: 33,800 SF flex facility with approximately 5,000 SF of finished office space; 28,800 SF industrial area with 20- to 24‑foot clear heights; Three‑phase electrical service with ceiling‑mounted busbars



