Updated
For Sale
Under Contract
$349,900
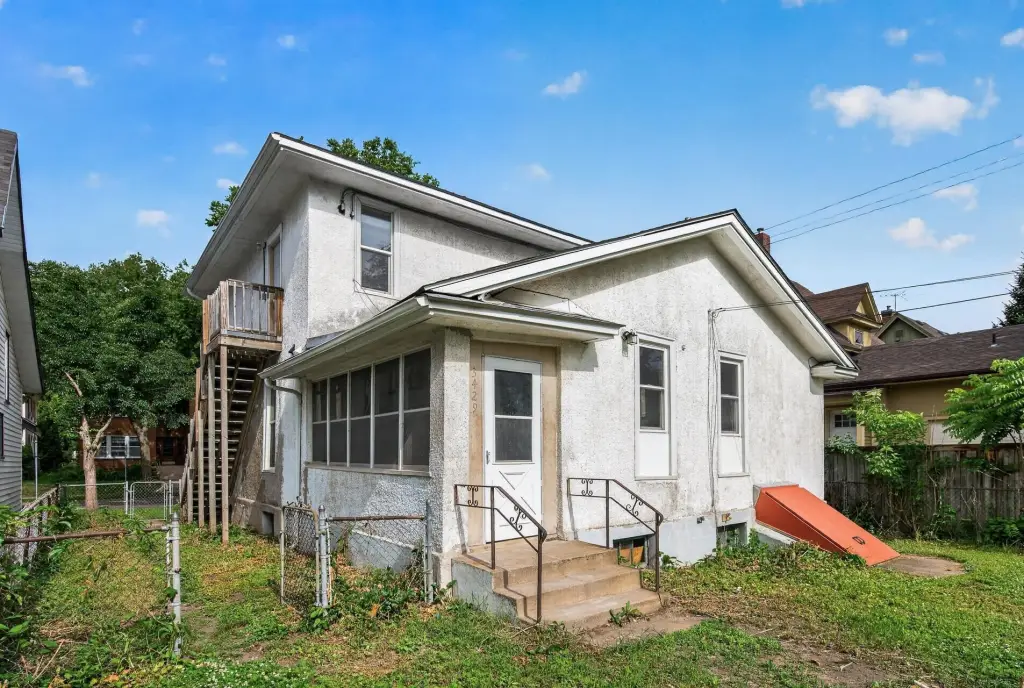
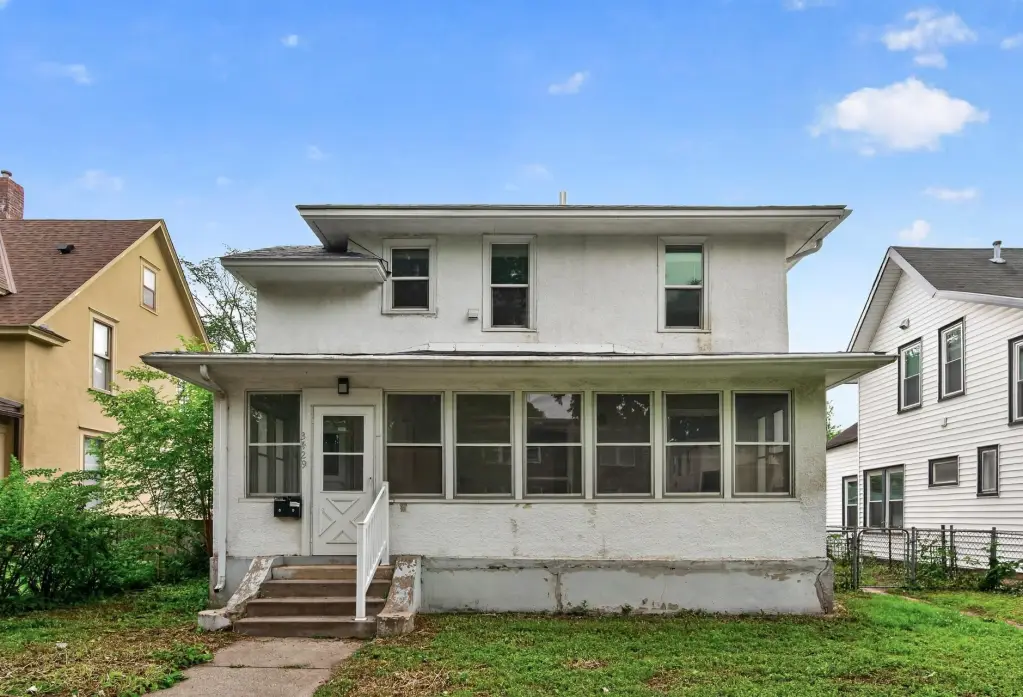
3429 Aldrich Avenue S, Minneapolis, MN 55408
Residential Income, Minneapolis, MN
Property Size1,623 SF
Lot Size0.11 Acres
Price / SF$215.59
Days on Market118
Property Features for 3429 Aldrich Avenue S
General Information
Property type
Residential Multi Family
Property subtype
Duplex
Zoning description
Residential-Multi-Family
Bedrooms
3
Bathrooms
2
Full bathrooms
2
Rooms
Bedroom 1, Laundry Room, Bedroom 2, Bedroom 3, Bathroom 1, Bathroom 2, Basement
Patio and Porch features
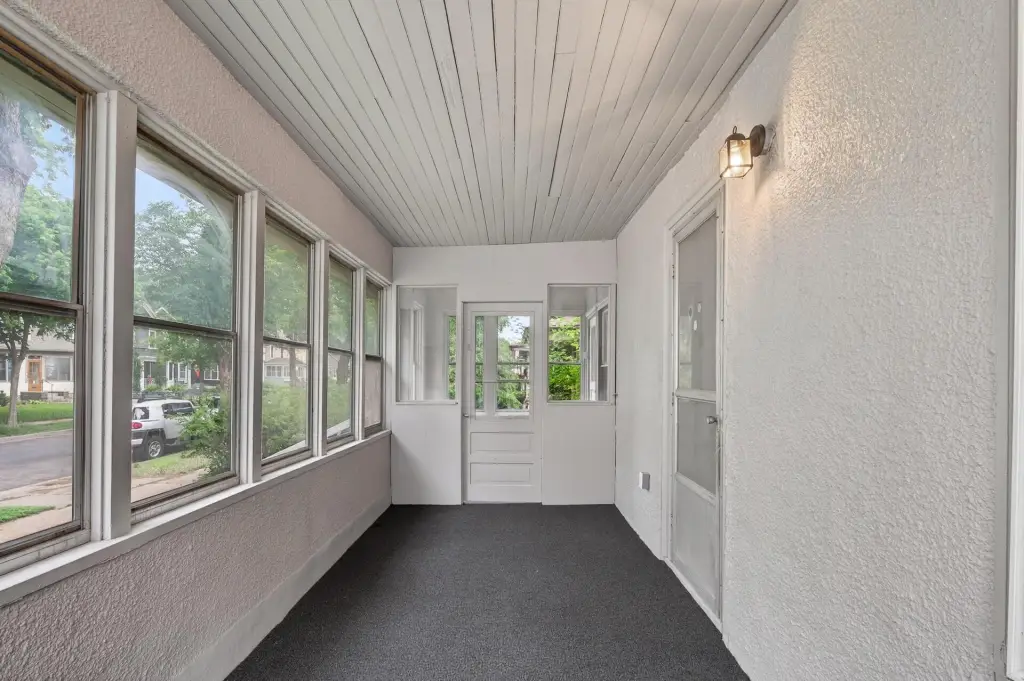
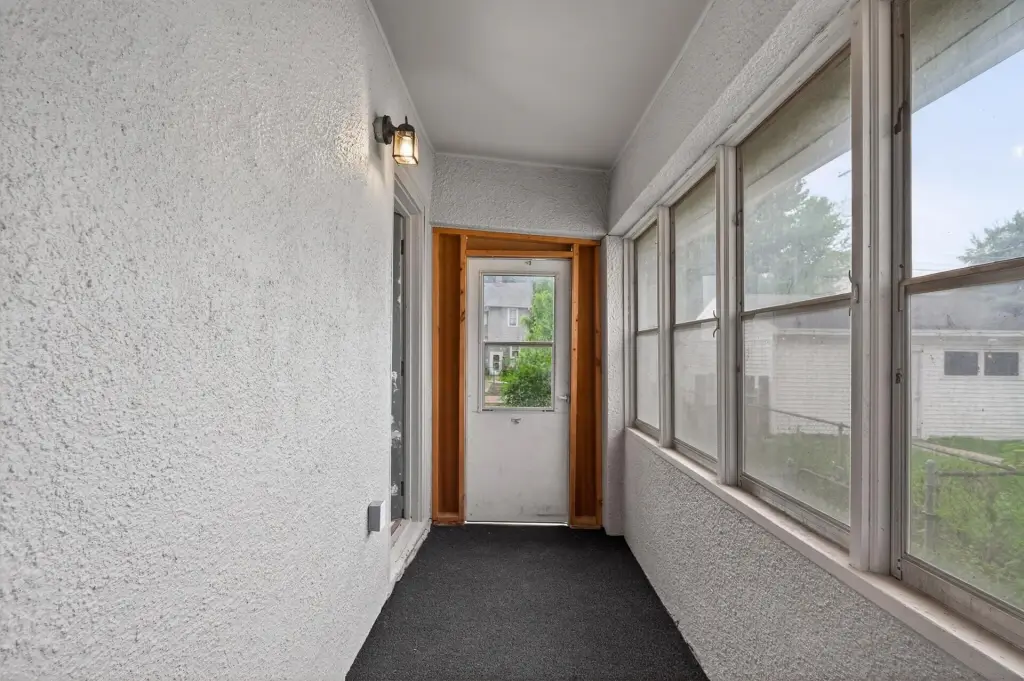
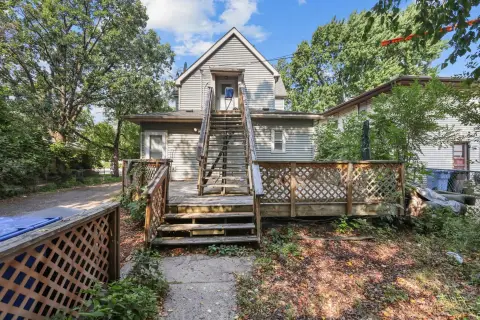
Porch
Fencing
Chain Link
Subdivision
Remingtons 2nd Add
Lot features
Public Transit (w/in 6 blks), Infill Lot, Tree Coverage - Light
High school district
Minneapolis
Directions
35W to W 25th, West to Aldrich Ave S, North to the home on the right
Standard status
Active Under Contract
APN
0402824410088
Size
1,623 SF
Lot size
0.11 Acres
Taxes and HOA fees
Tax Year
2026
Tax Annual Amount
9548
Utilities
Heating system
Baseboard
Amenities
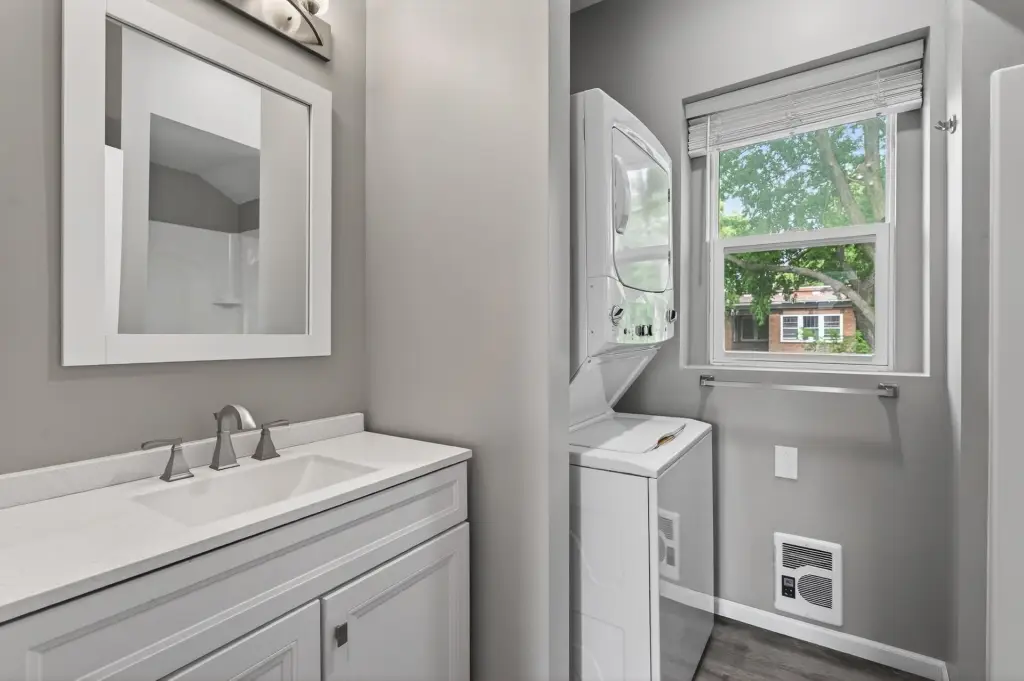
in-unit washer/dryer
Building Details
Year built
1900
Building materials
Frame, Stone
Roof type
Shingle
Listing Agency:
RE/MAX Results · RE/MAX International
(651) 735-1350
Listed By:
Kyle Babcock · License #20453078
(952) 829-2900
Added: Jun 10
Changed: Oct 3
Last Checked: Oct 5 at 4:06PM
MLS# 7064636
Copyright © 2026 Northstar MLS. All rights reserved. All information provided by the listing agent/broker is deemed reliable but is not guaranteed and should be independently verified.
Investment Insights
Based on property information with market context.
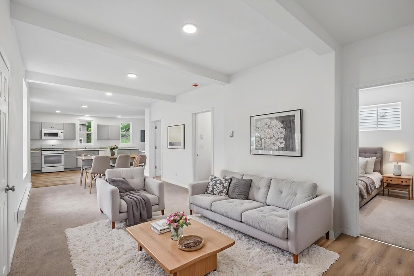
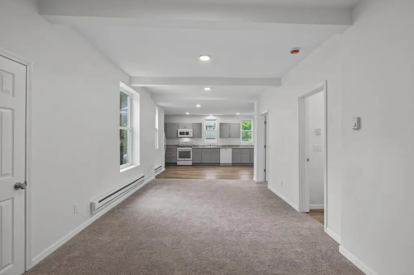
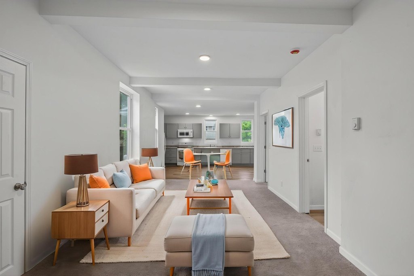
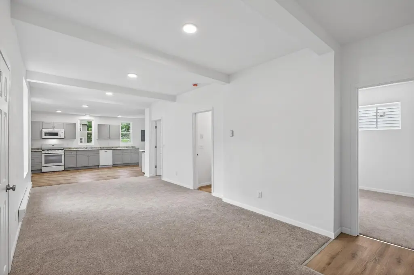
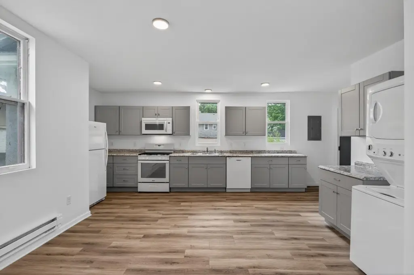
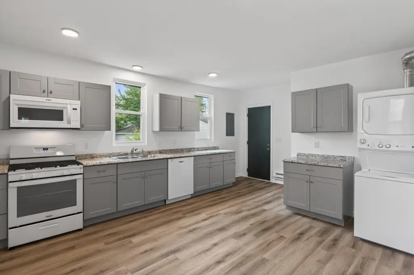
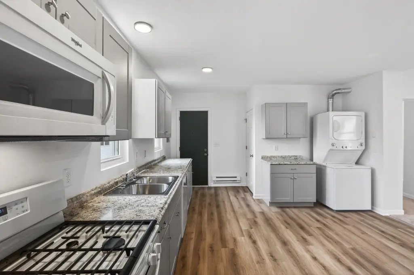
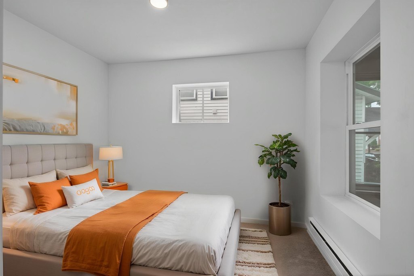
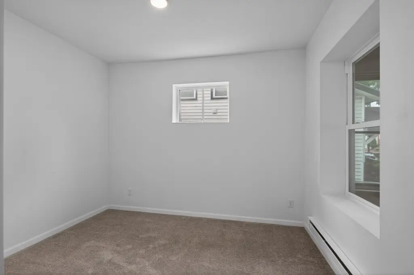
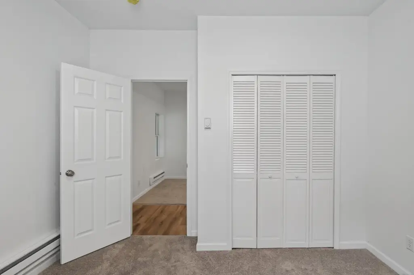
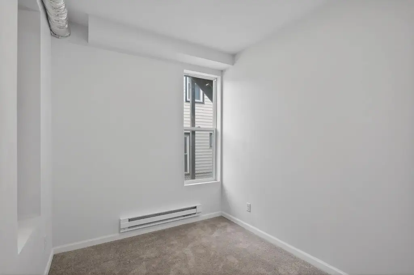
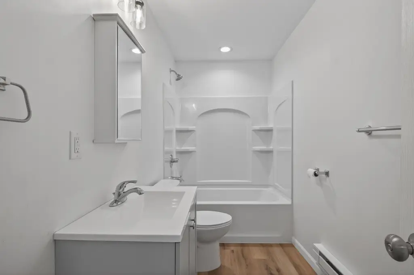
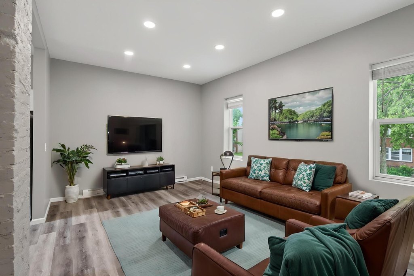
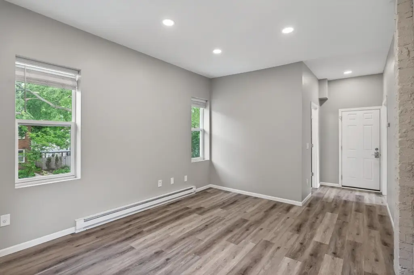
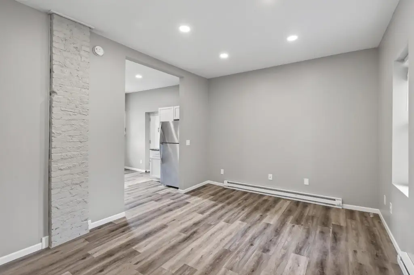
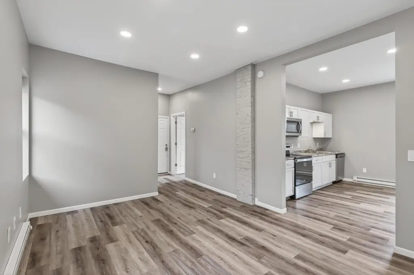
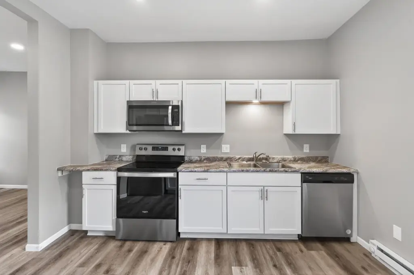
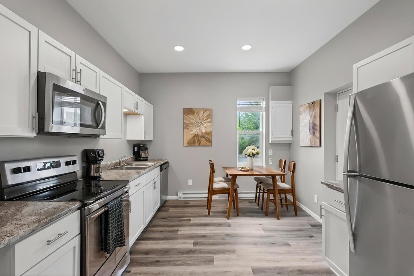
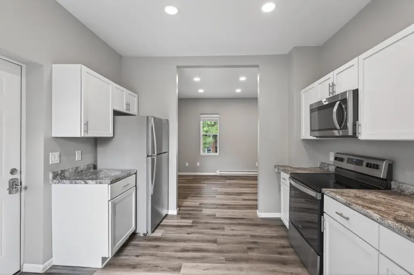
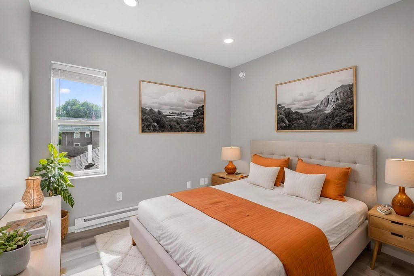
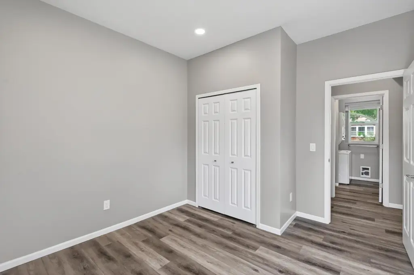
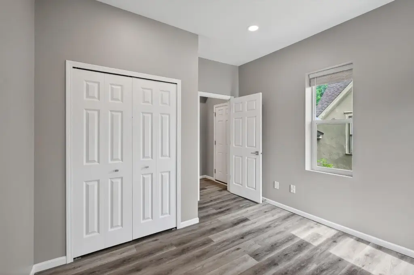
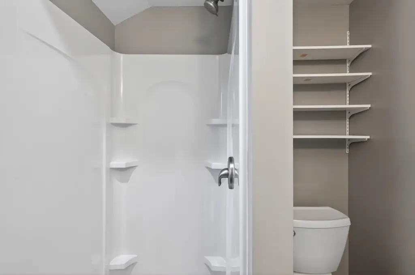
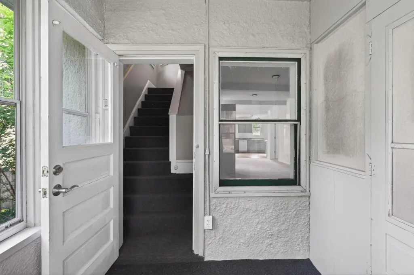
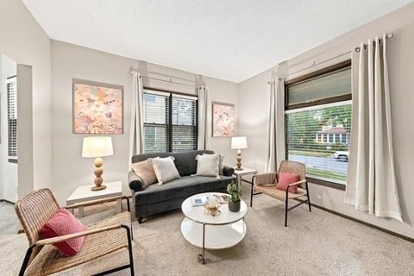
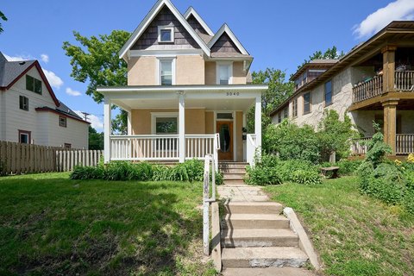
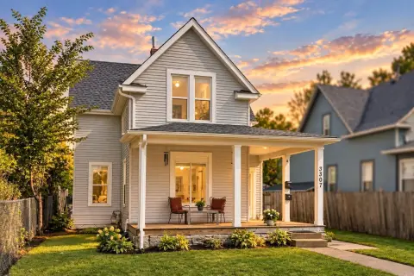
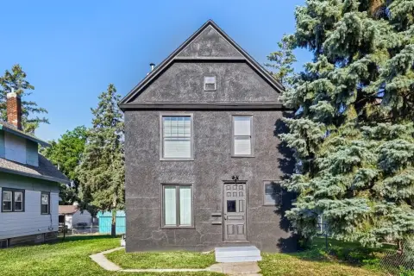
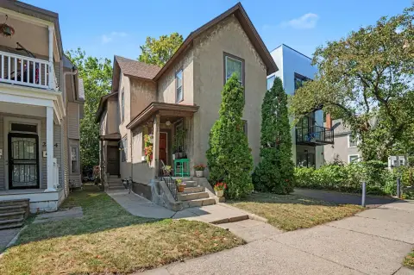
This 1,623-square-foot duplex, built in 1900, contains two residences: a main-floor 2-bedroom, 1-bath unit and an upper-level 1-bedroom, 1-bath unit. Both have open layouts and renovated kitchens with new cabinetry and appliances. Improvements include new flooring, paint, lighting, and windows, along with a roof replacement in 2025. Each unit has its own washer and dryer and individual 100-amp electrical panel, with utilities split between the residences. The property also has front and rear porches and a 0.11-acre lot.
The property is a short walk from parks, shops, restaurants, and Bde Maka Ska.
The property is a short walk from parks, shops, restaurants, and Bde Maka Ska.
Key Highlights
- Two units: main level has 2 bedrooms and 1 bath; upper level has 1 bedroom and 1 bath
- 1,623 square feet on a 0.11‑acre lot
- Separate washer and dryer sets and individual 100‑amp electrical panels for each unit
Financial Insights
Estimated NOI and Cap Rate
NOI / Yr
$23,713
Cap Rate
6.78%
Suggested Prices Based on Cap Rates
Cap Rate 5%
$474,260
$474.3K
Cap Rate 7%
$338,757
$338.8K
Cap Rate 9%
$263,478
$263.5K
Market Conditions
NOI Build-Up for 1,623 SF
Gross rent
$36.0K $22.20/SF
− Vacancy
−$2.2K −$1.33/SF
EGI
$33.9K $20.87/SF
− OpEx
−$10.2K −$6.26/SF
NOI
$23.7K $14.61/SF
Area
Minneapolis, MN
Vacancy
5.98%
Lease Rate
$22.20 /SF/Yr
Expense Ratio
30.00%
Simulate Cap Rate and NOI
Suggested Prices Based on Cap Rates
Cap Rate 5%
$474,260
Cap Rate 7%
$338,757
Cap Rate 9%
$263,478
Alternative Uses
Best Use
Multifamily LT 5
$338.8K
$296.4K – $395.2K
NOI $23,713 @ 7.0% cap · market cap 6.78%
Second Best
Apartment 5plus
$311.1K
$272.3K – $363.0K
NOI $21,780 @ 7.0% cap · market cap 6.22%
Theoretical Best
Office A
$387.2K
$338.8K – $451.8K
NOI $27,105 @ 7.0% cap · market cap 7.75%
Zoning and permitted uses should be independently verified with authorities.
Property Analytics
Unlock full access to Insights
Subscribe to Realmo Intelligence
Open Analytics
Current Use
Lease Details
2
Residential units
Yes
Utilities to site
Location Intelligence
Trade Area within ½ mile
1,478
Businesses Nearby
Explore this area
Business Placement
Demographics for 55408, MN
33,718
Population
17,874
Households
1.9
Avg Household Size
30
Median Age
59%
College-Educated
91%
High-School Grad
2.7 sq mi
ZIP Area
12,488
Density / Sq Mi
$72,421
Median Household Income
$49,753
Median Earnings
$1,385
Median Rent
$387,500
Median Home Value
Check the figures for this property
Cap Rate, Value Estimation, Potential NOI and more
View Realmo Analytics
Market
Vacancy Rate% for Multifamily in Midwest region

Questions? Ask Rey
Realmo’s AI knows this listing — price, zoning, demand, history. Ask anything.





Frequently Asked Questions
What type of property is this?
Duplex - Two separate residences offer distinct floor plans, laundry equipment, and electrical service.
Where is this duplex located?
The property is located at 3429 Aldrich Avenue S Minneapolis, MN.
What is the asking price?
The asking price for this property is $349,900.
What are key features of this property?
This property features: Two units: main level has 2 bedrooms and 1 bath; upper level has 1 bedroom and 1 bath; 1,623 square feet on a 0.11‑acre lot; Separate washer and dryer sets and individual 100‑amp electrical panels for each unit