4-Unit


For Sale
$899,999
3422 N 12TH Place, Phoenix, AZ 85014
Multiple Dwellings, Phoenix, AZ
Property SizeContact for details
Days on Market185
Property Features for 3422 N 12TH Place
General Information
Property type
Residential Multi Family
Property subtype
Other
Zoning
R-4
Bedrooms
8
Bathrooms
8
Full bathrooms
8
Rooms
Bathroom 6, Bathroom 8, Bathroom 1, Bedroom 2, Bathroom 7, Bathroom 2, Bathroom 5, Bedroom 5, Bedroom 8, Bedroom 7, Bedroom 4, Bedroom 3, Bathroom 3, Bathroom 4, Bedroom 1, Bedroom 6
Parking features
Carport
Appliances
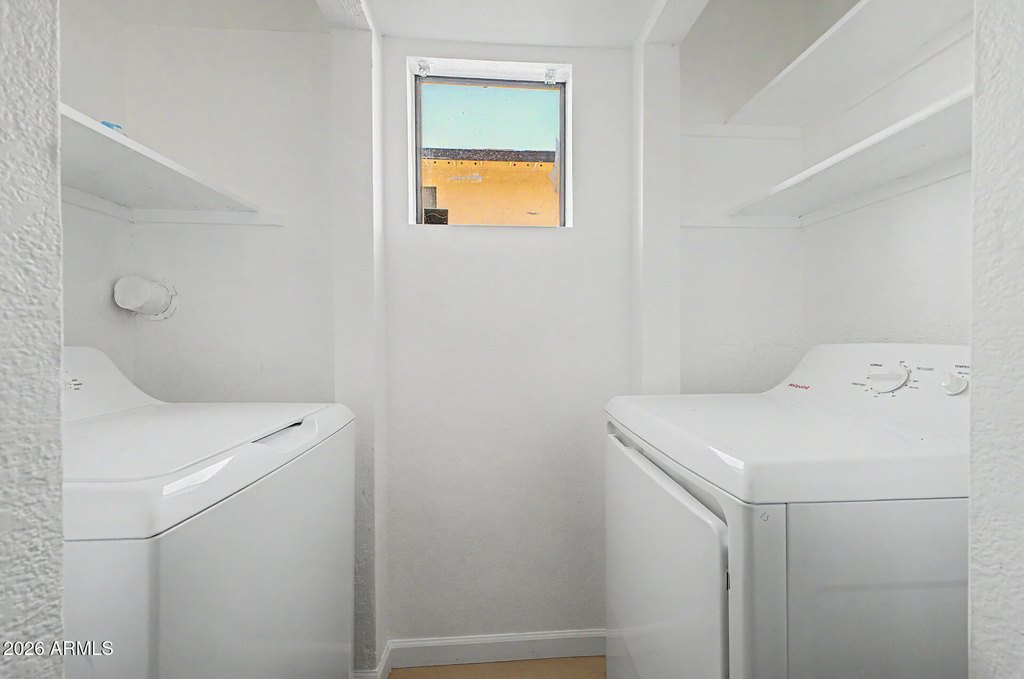
Built-In Range, Free-Standing Range, Dishwasher, Refrigerator, Microwave, Washer/Dryer, W/D Hookup
Subdivision
STEPHENSON SUBDIVISION
Elementary school
Longview Elementary School
Middle school
Osborn Middle School
High school
North High School
Elementary school district
Osborn Elementary District
Middle school district
Phoenix Union High School District
High school district
Phoenix Union High School District
Directions
Head east on E Osborn Rd toward N 9th Pl. Turn left onto N 12th Pl. Turn left. Turn left. Destination will be on the left.
Standard status
Active
APN
118-08-137
Additional Details
Tenant in Place
Yes
Taxes and HOA fees
Tax Year
2025
Tax Description
STEPHENSON SUB LOT 1 EX W 141.8F TH/OF & EX E 30F TH/OF
Tax Annual Amount
3188
Legal Description
STEPHENSON SUB LOT 1 EX W 141.8F TH/OF & EX E 30F TH/OF
Utilities
Sewer type
Public Sewer
Heating system
Central, Electric (Heating), Varies by Unit (Heating)
Cooling system
Central Air, Varies by Unit, Electric
Building Details
Year built
1983
Number of units
4
Flooring type
Tile - Ceramic
Building materials
Wood Frame, Stucco
Roof type
Built-Up
Listing Agency:
Howe Realty
(602) 909-6513
Listed By:
Sarah Triana · License #SA701766000
(623) 826-0980
Added: Apr 29
Changed: Oct 27
Last Checked: Oct 30 at 7:06AM
MLS# 7020709
Copyright © 2026 Arizona Regional Multiple Listing Service, Inc. All rights reserved. All information provided by the listing agent/broker is deemed reliable but is not guaranteed and should be independently verified.

Ask AI about this property
Review the available facts, identify missing information and prepare questions for the agent.
Investment Insights
Based on property information with market context.
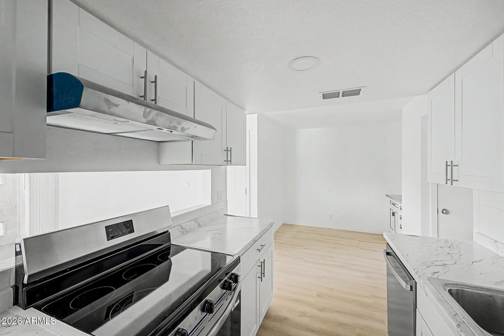
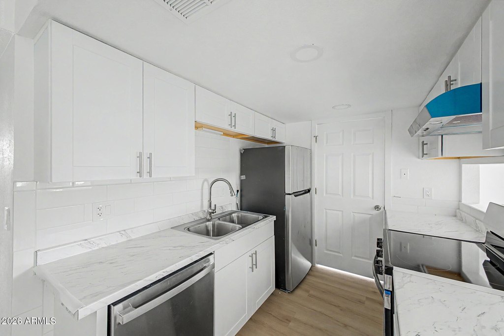
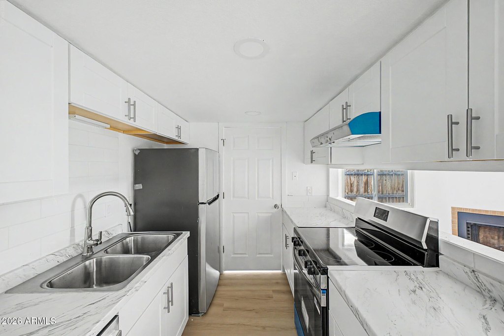
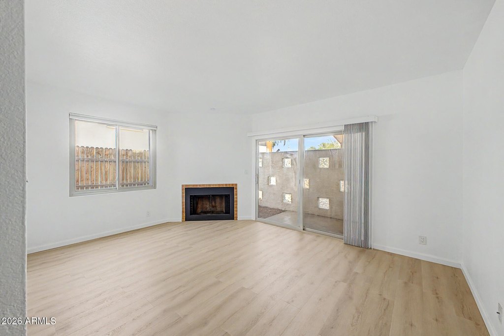
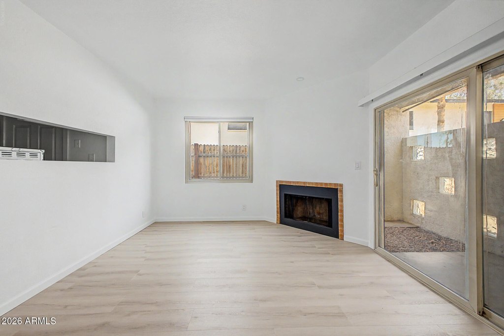
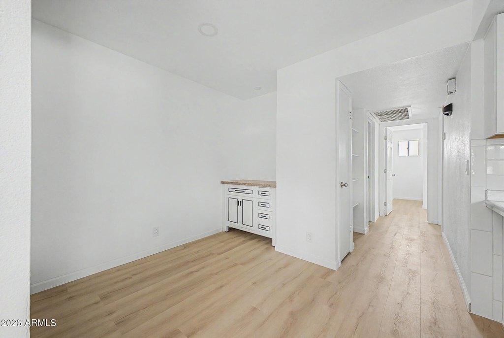
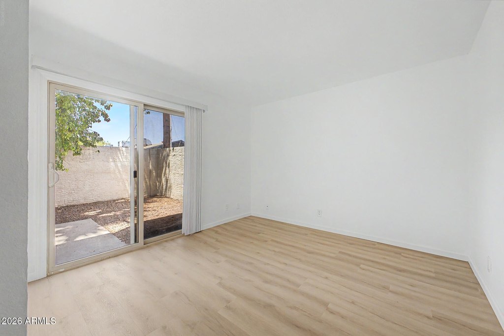
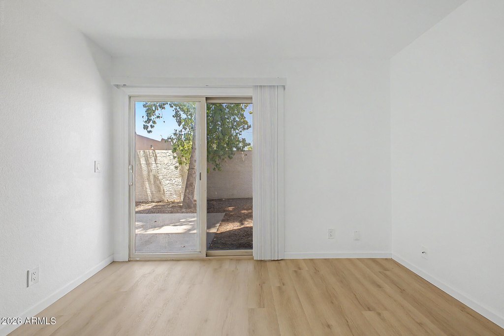
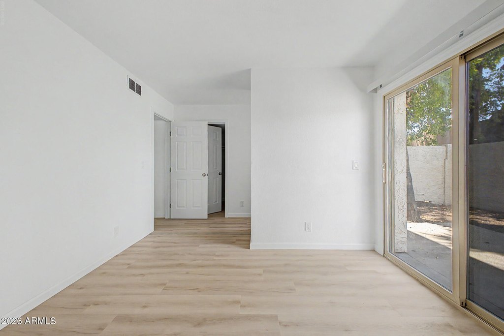
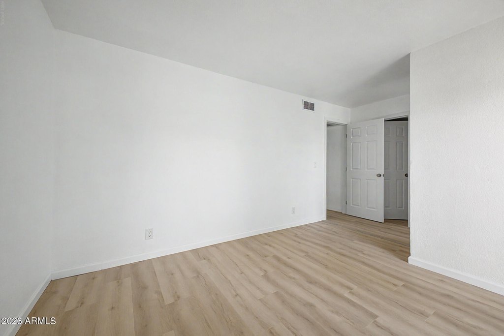
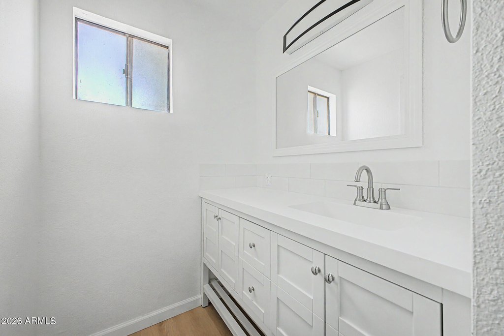
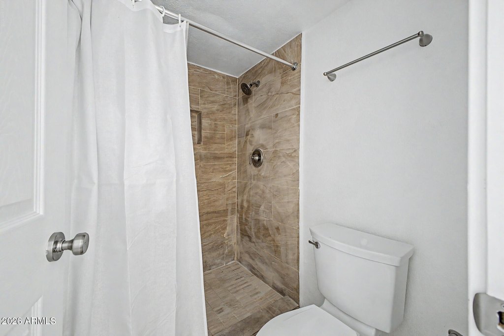
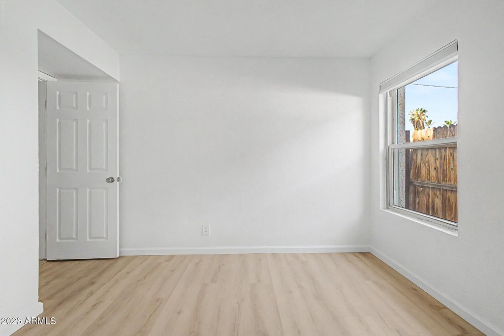
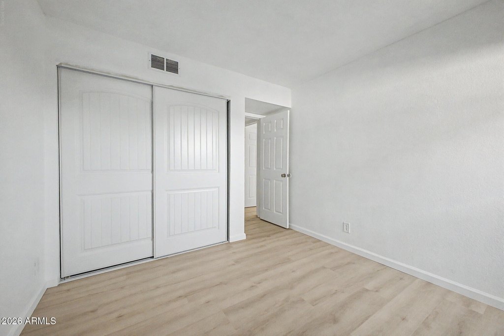
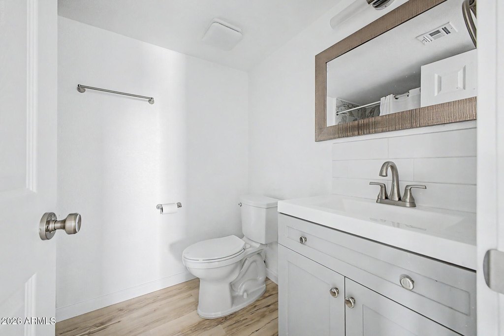
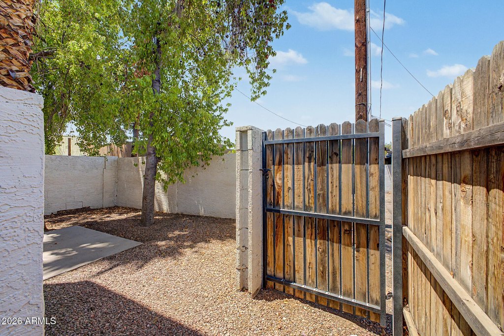
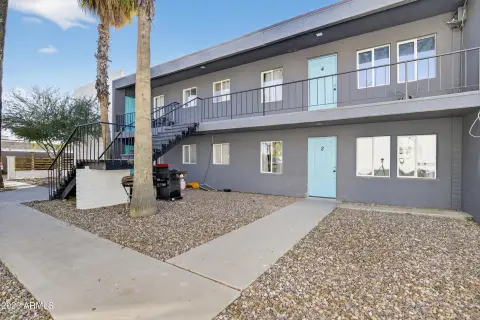
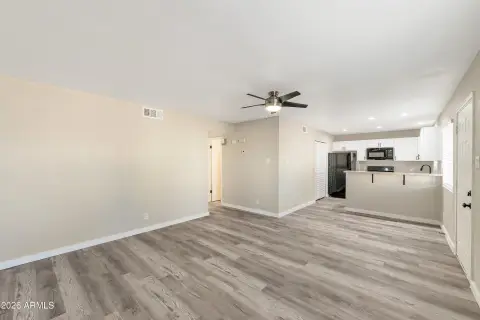
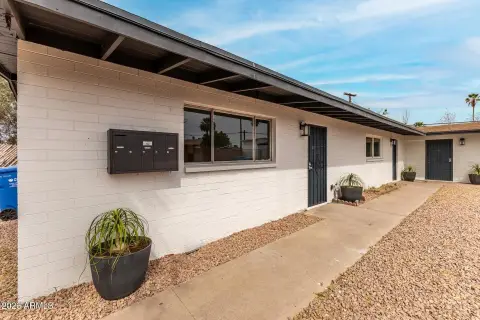
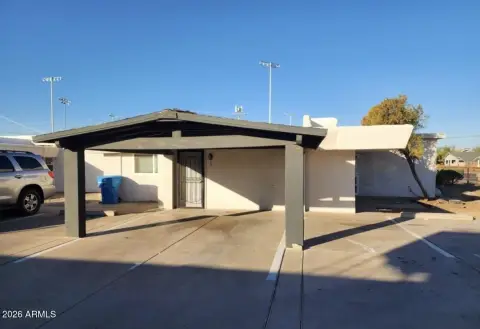
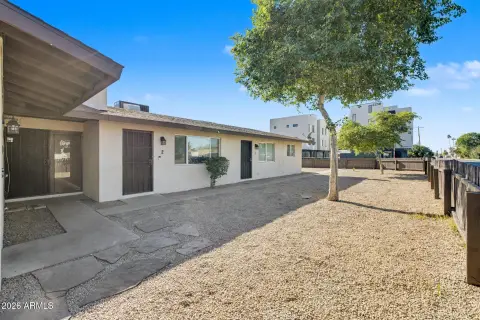
This four-unit residential property in Phoenix contains four 974-square-foot residences, each configured with two bedrooms and two bathrooms. One residence has been remodeled, and another is undergoing renovation. The building dates to 1983 and includes carport parking. Interior features include ceramic tile flooring; appliance details include ranges, dishwashers, refrigerators, microwaves, and washer/dryer equipment or hookups.
The property is in central Phoenix, with access to the Downtown, Midtown, and Encanto corridors and nearby freeway routes. Public sewer serves the site, and the zoning is R-4.
The property is in central Phoenix, with access to the Downtown, Midtown, and Encanto corridors and nearby freeway routes. Public sewer serves the site, and the zoning is R-4.
Key Highlights
- Four units, each with 974 square feet, two bedrooms, and two bathrooms
- One unit remodeled; a second unit is undergoing renovation
- R‑4 zoning
Property Analytics
Who owns this building?
See the owner, sales and loan history
Open Analytics
Lease Details
4
Residential units
Yes
Highway access
Location Intelligence
Trade Area within ½ mile
2,360
Businesses Nearby
Explore this area
Business Placement
Demographics for 85014, AZ
26,381
Population
14,778
Households
1.8
Avg Household Size
37
Median Age
43%
College-Educated
90%
High-School Grad
4.0 sq mi
ZIP Area
6,595
Density / Sq Mi
$69,995
Median Household Income
$48,465
Median Earnings
$1,339
Median Rent
$447,500
Median Home Value
Check the figures for this property
Cap Rate, Value Estimation, Potential NOI and more
View Realmo Analytics
Market
Vacancy Rate% for Multifamily in West region





Frequently Asked Questions
What type of property is this?
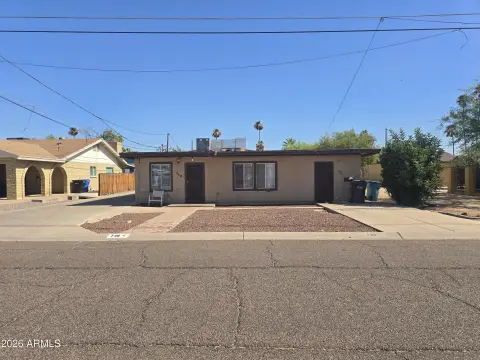
Quadplex - Each residence has a two-bedroom, two-bathroom layout, with central heating and cooling.
Where is this quadplex located?
The property is located at 3422 N 12TH Place Phoenix, AZ.
What is the asking price?
The asking price for this property is $899,999.
What are key features of this property?
This property features: Four units, each with 974 square feet, two bedrooms, and two bathrooms; One unit remodeled; a second unit is undergoing renovation; R‑4 zoning



