Quadplex Compound with
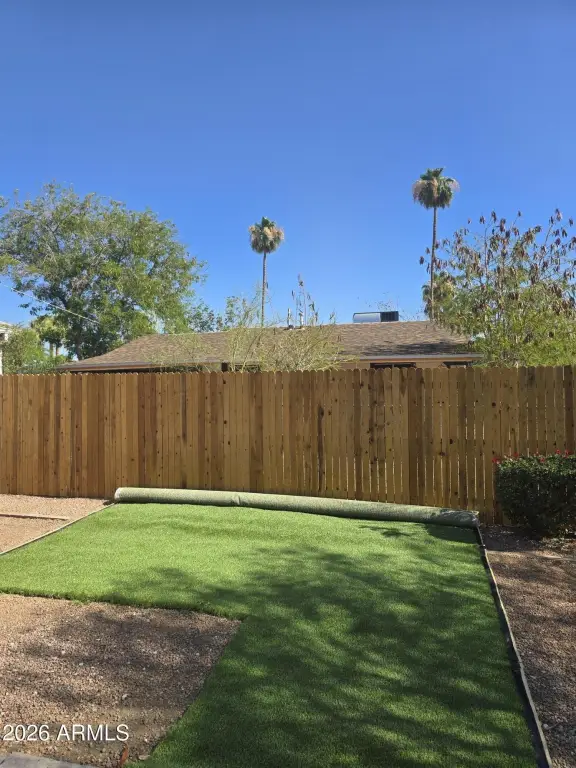
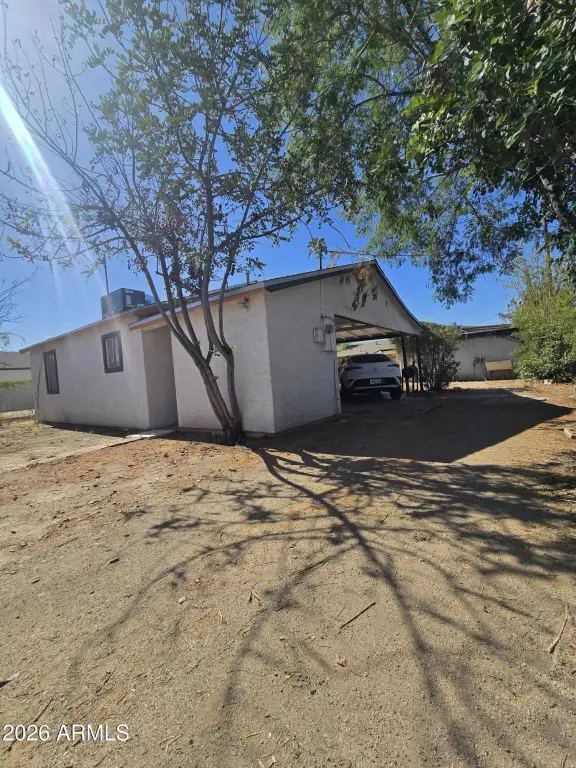
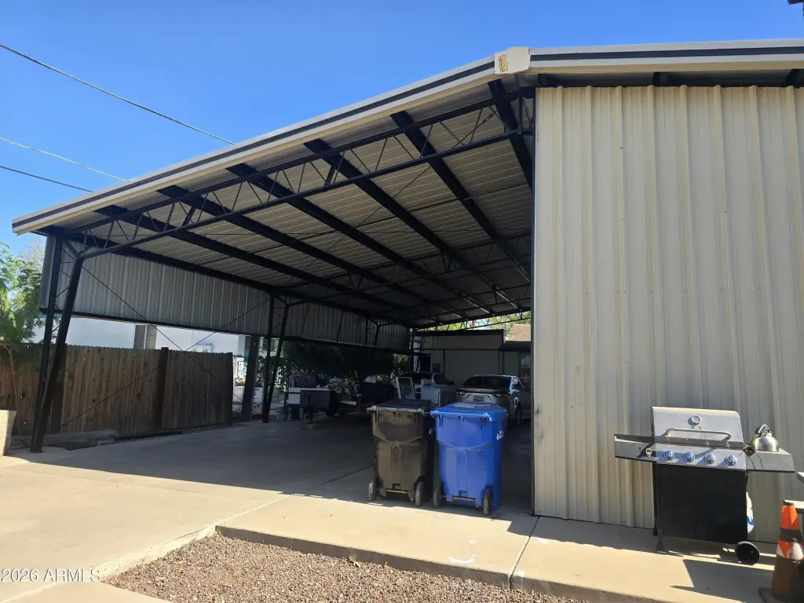
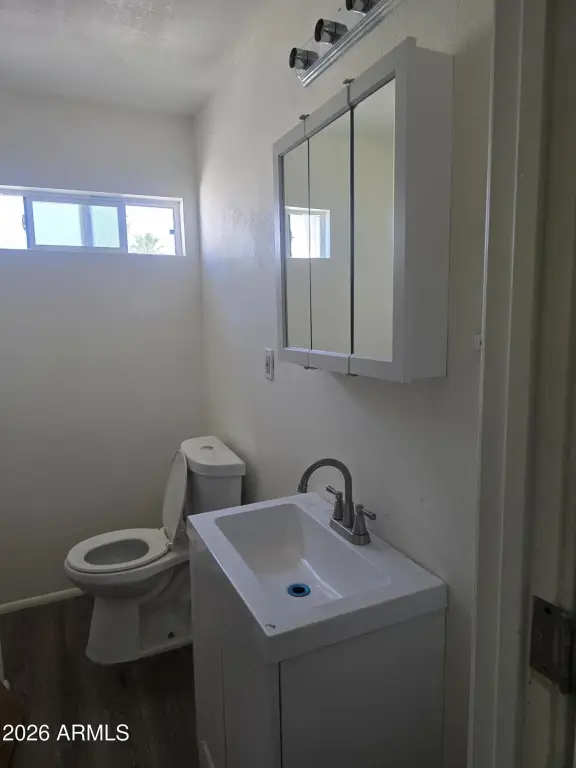
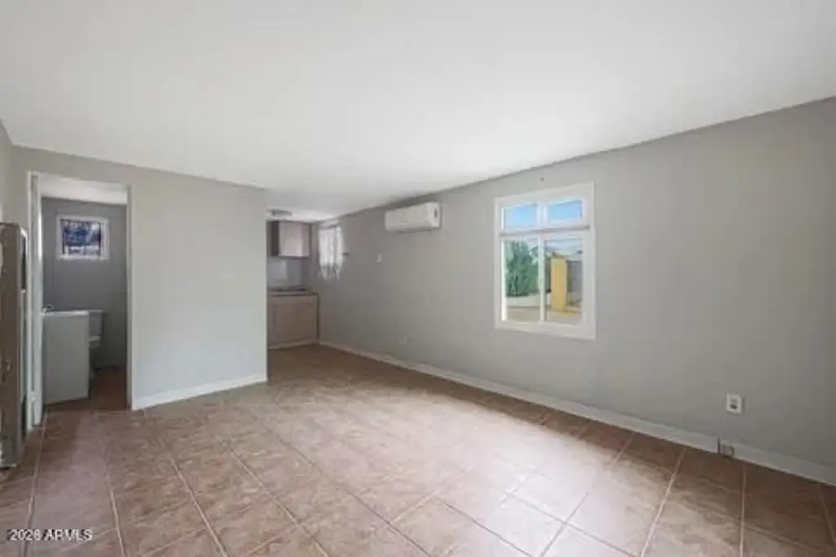
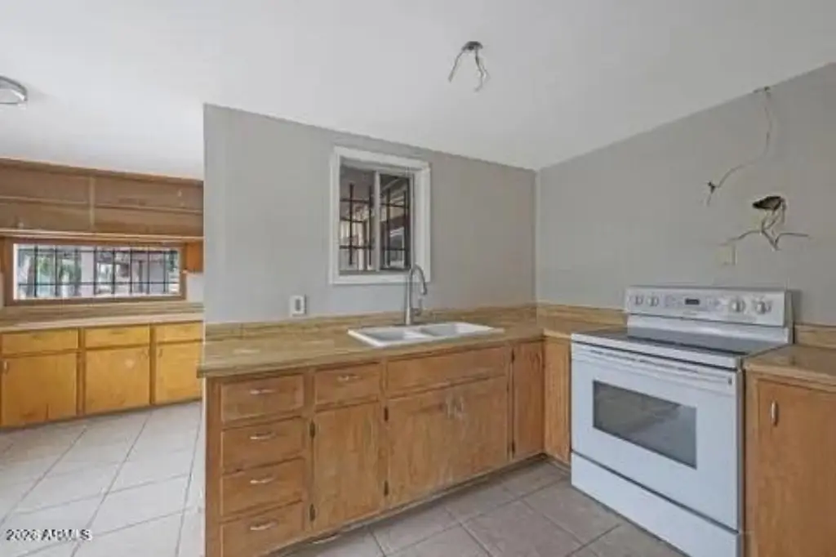
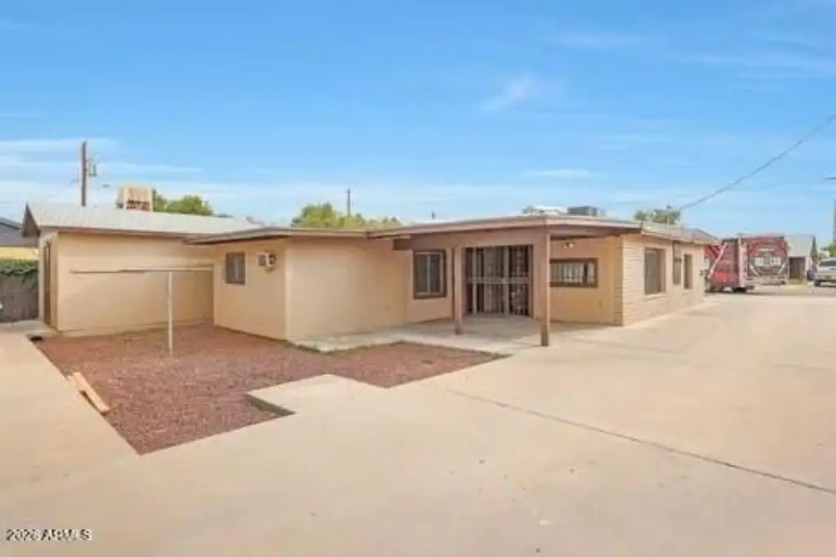
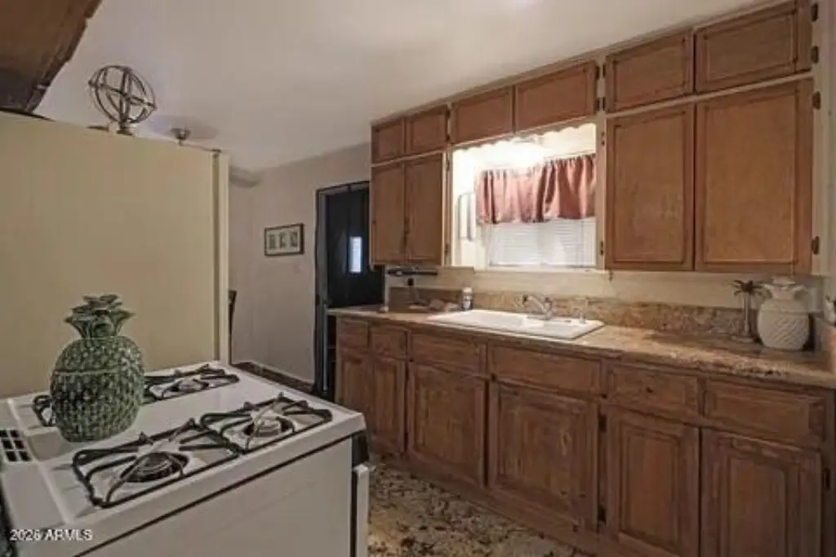
For Sale
$899,000
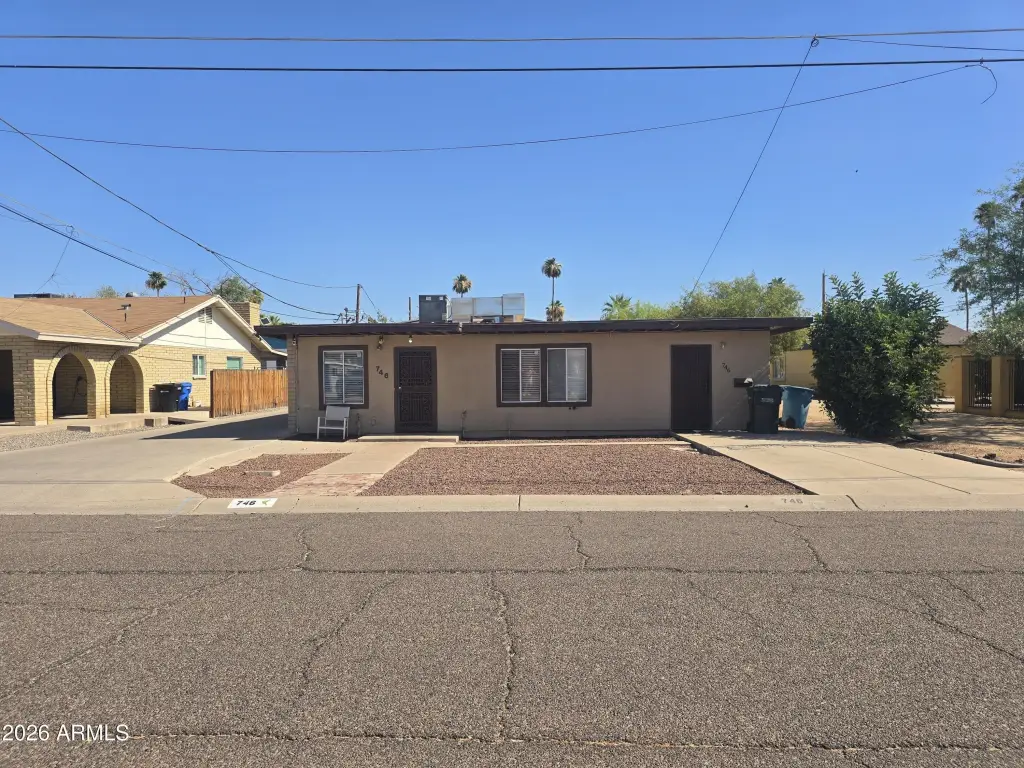
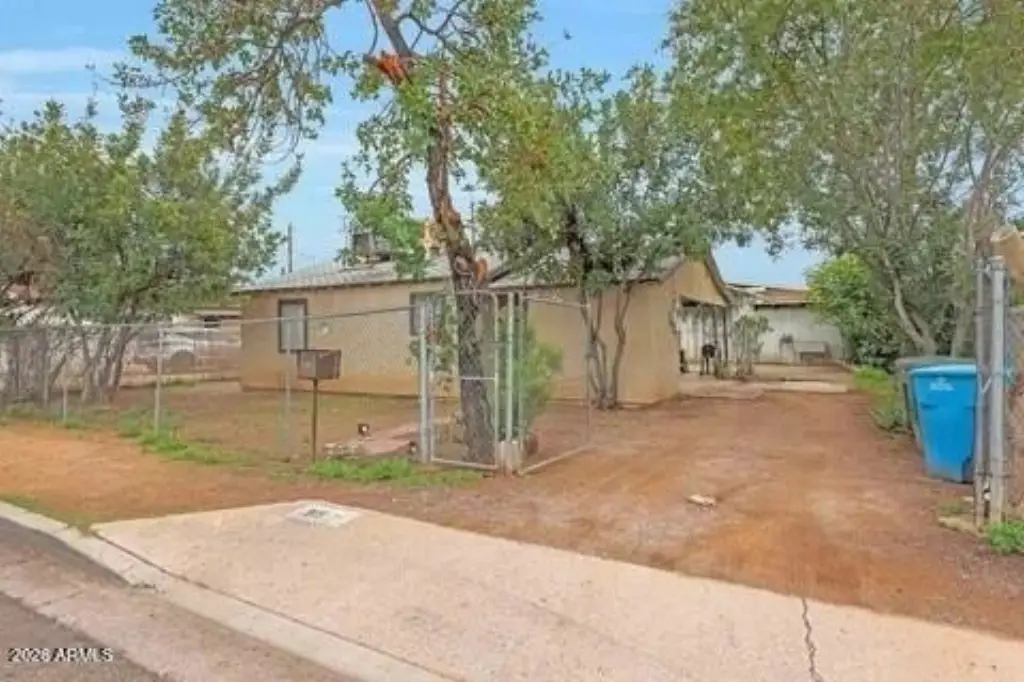
746 W COOLIDGE Street, Phoenix, AZ 85013
Multiple Dwellings, Phoenix, AZ
Property SizeContact for details
Lot Size0.40 Acres
Days on Market128
Property Features for 746 W COOLIDGE Street
General Information
Property type
Residential Multi Family
Property subtype
Other
Zoning
R3
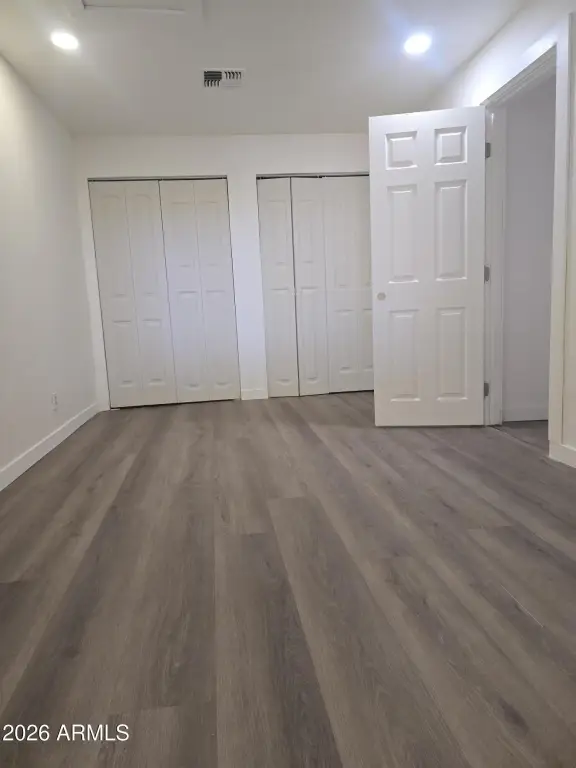
Bedrooms
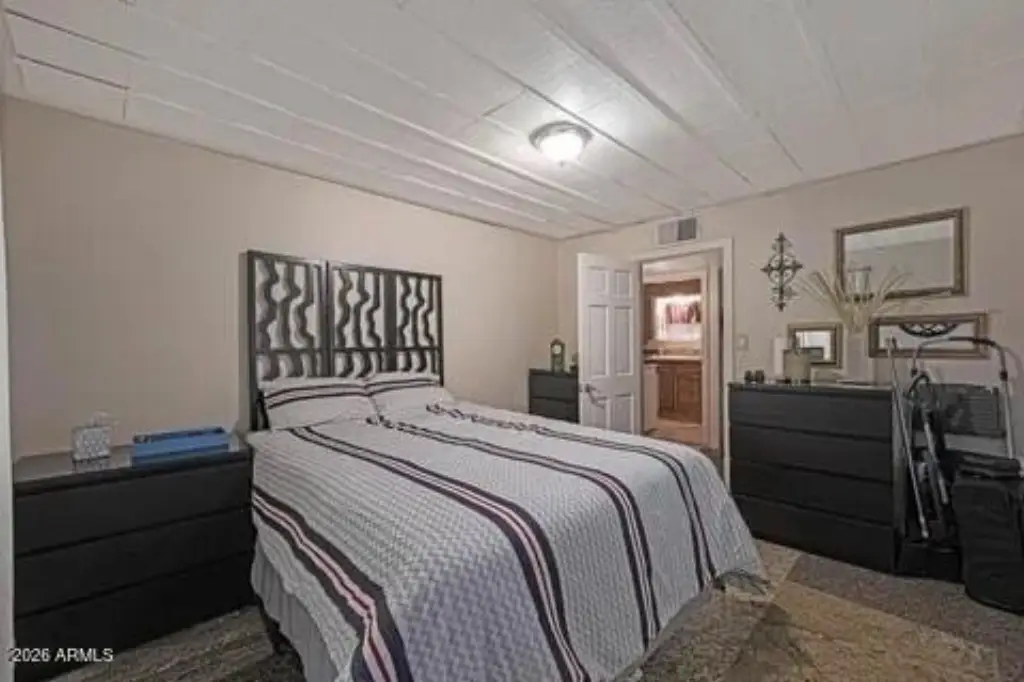
9
Bathrooms
6
Full bathrooms
4
Rooms
Bedroom 5, Bedroom 1, Bathroom 4, Bedroom 8, Bathroom 1, Bedroom 2, Bedroom 7, Bedroom 3, Bedroom 9, Bathroom 5, Bathroom 6, Bathroom 2, Bedroom 6, Bedroom 4, Bathroom 3
Parking features
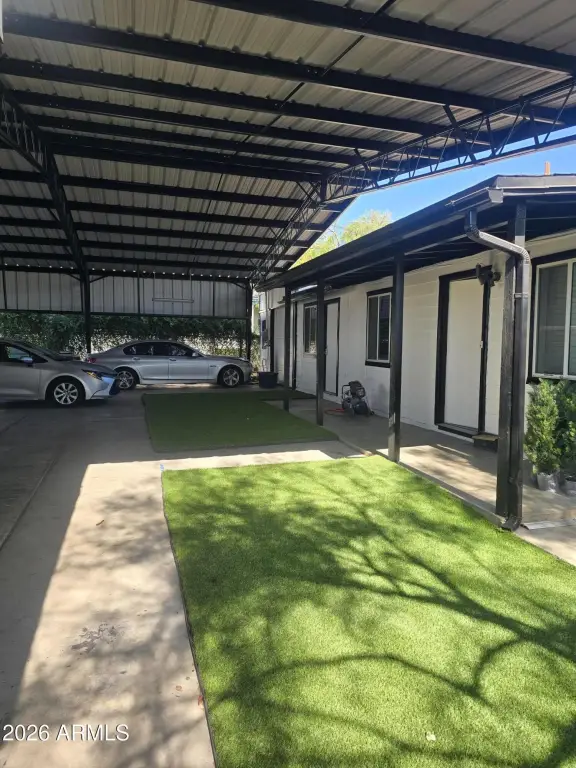
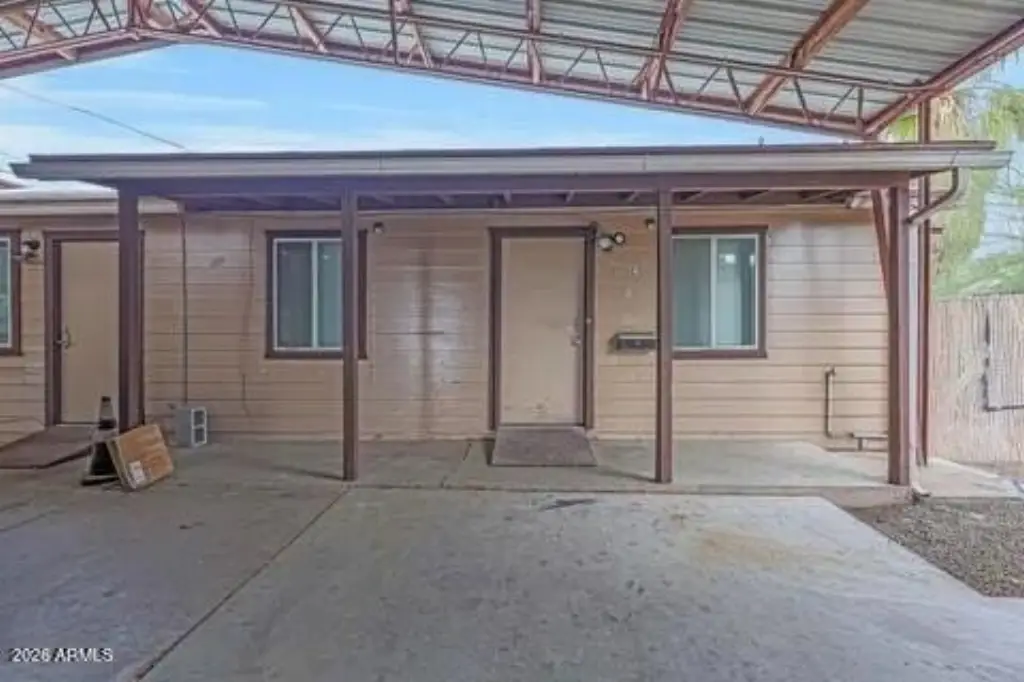
Carport, RV, Off Street
Security features
Security Lighting
Appliances
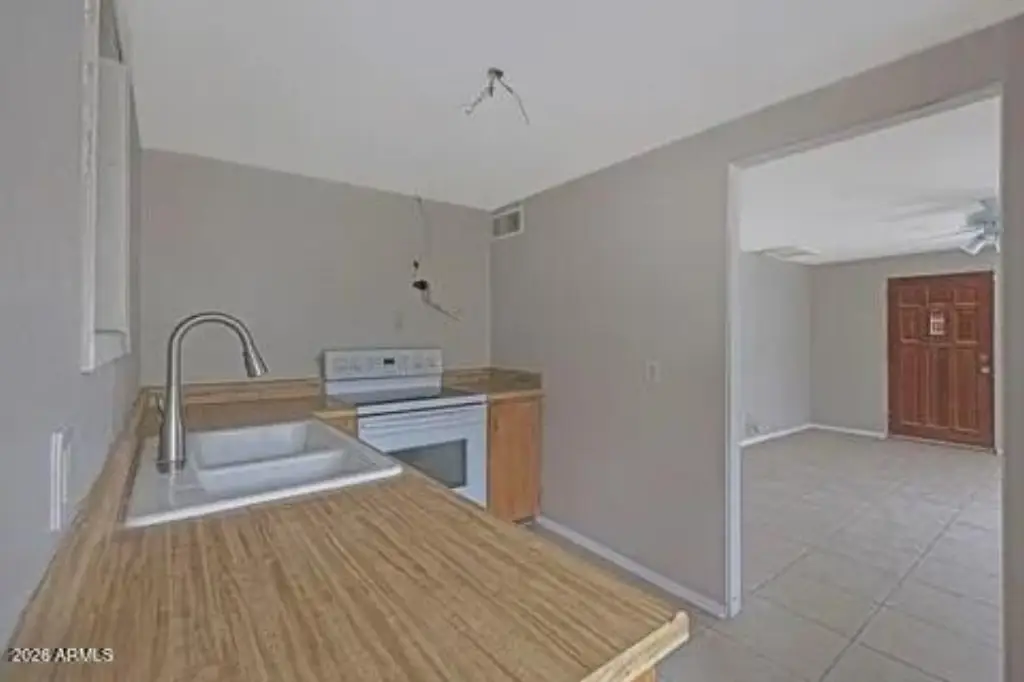
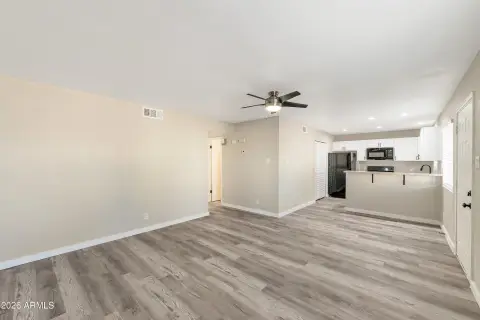
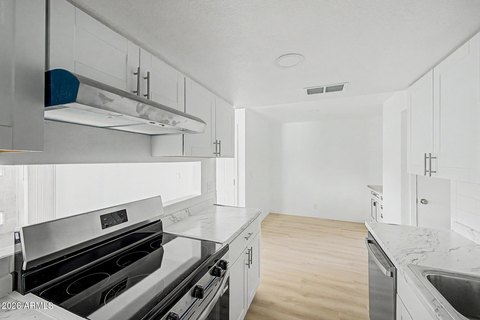
Free-Standing Range, Dishwasher, Refrigerator, Washer/Dryer
Subdivision
INCOME ACRES
Elementary school
Solano School
Middle school
Osborn Middle School
High school
Central High School
Elementary school district
Osborn Elementary District
Middle school district
Phoenix Union High School District
High school district
Phoenix Union High School District
Directions
Adjacent to the Melrose District. Just south of Camelback & west of 7th Ave. Or just north of Campbell.
Standard status
Active
APN
155-37-023
Lot size
0.40 Acres
Taxes and HOA fees
Tax Year
2025
Tax Description
INCOME ACRES TR 13 W2
Tax Annual Amount
2141
Legal Description
INCOME ACRES TR 13 W2
Utilities
Sewer type
Public Sewer
Heating system
Electric (Heating)
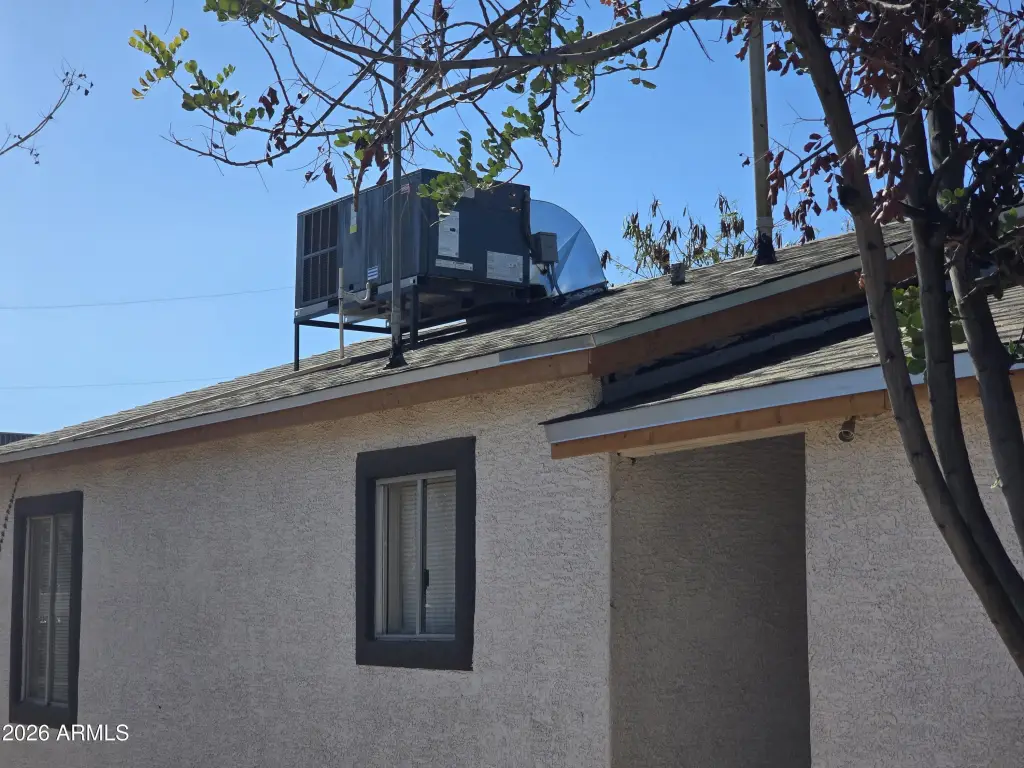
Cooling system
Electric, Heat Pump
Amenities
carport
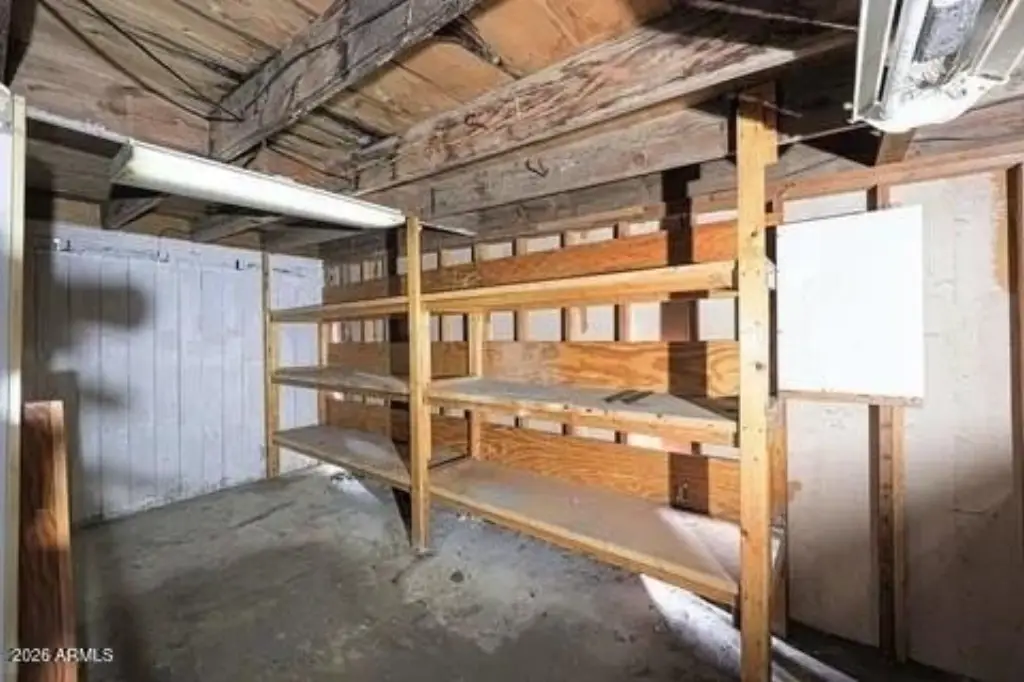
storage units
workshop
Building Details
Year built
1949
Number of units
4
Flooring type
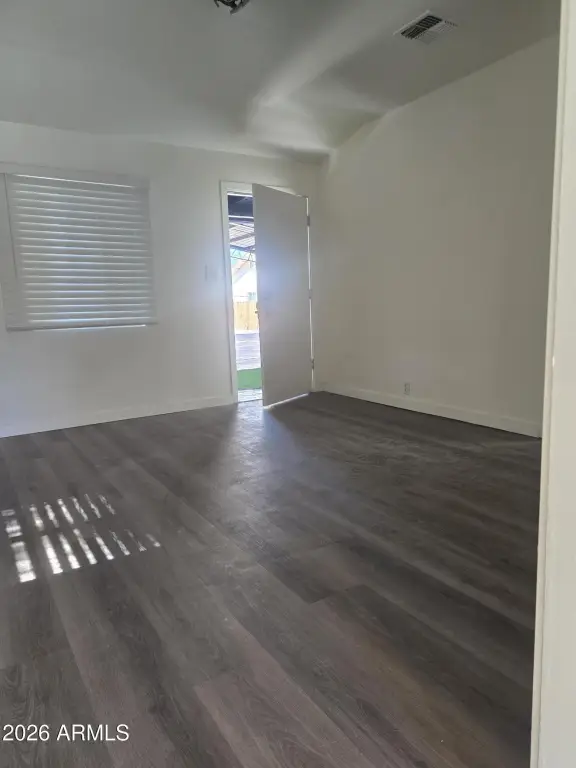
Tile - Ceramic, Vinyl, Carpet
Building materials
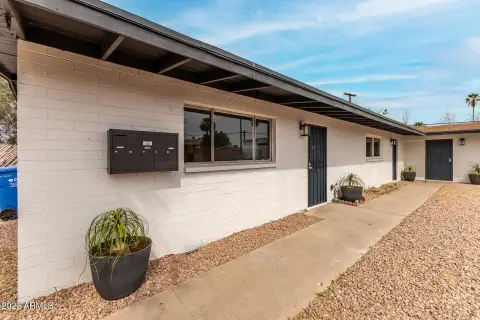
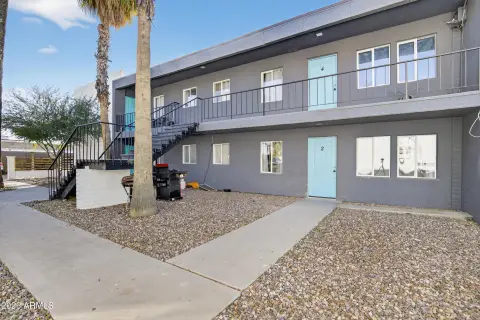
Wood Siding, Wood Frame, Painted, Block
Roof type
Composition, Rolled Hot Mop
Listing Agency:
Better Homes & Gardens Real Estate SJ Fowler · Real Living
(480) 649-3536
Listed By:
James C Stephens · License #BR650365000
(602) 672-3526
Added: May 28
Changed: Sep 24
Last Checked: Oct 2 at 12:06PM
MLS# 7034814
Copyright © 2026 Arizona Regional Multiple Listing Service, Inc. All rights reserved. All information provided by the listing agent/broker is deemed reliable but is not guaranteed and should be independently verified.
Investment Insights
Based on property information with market context.
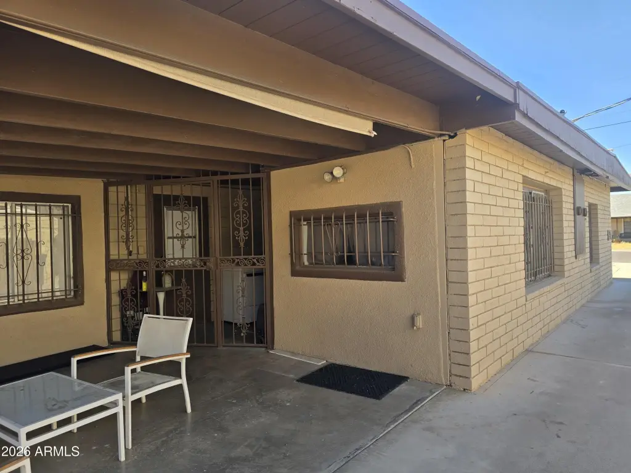
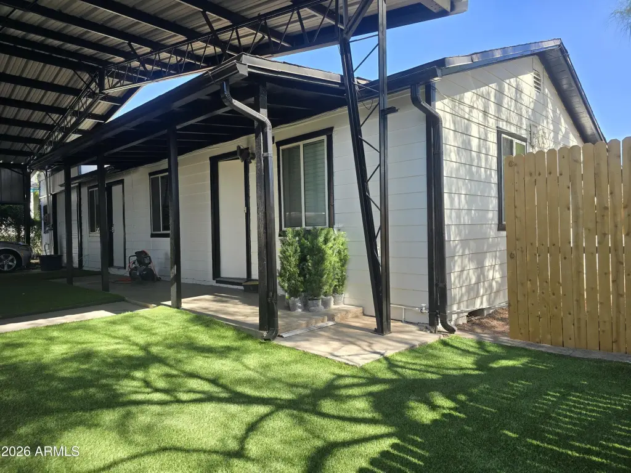
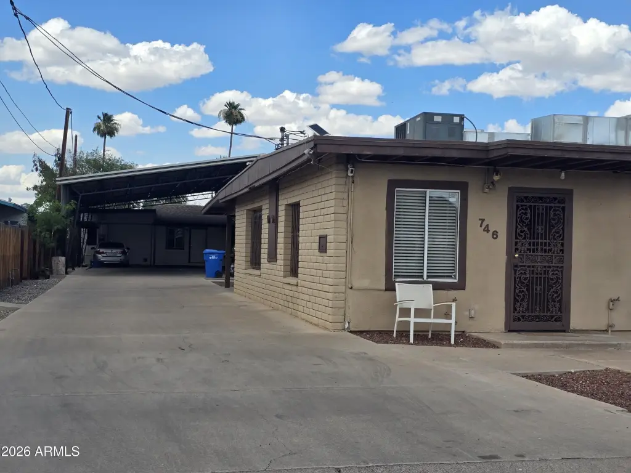
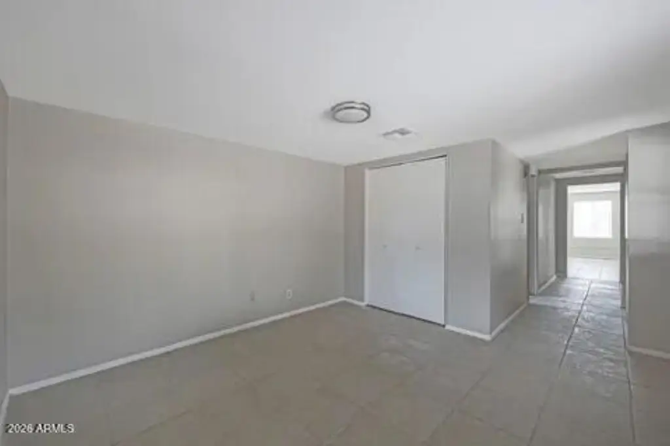
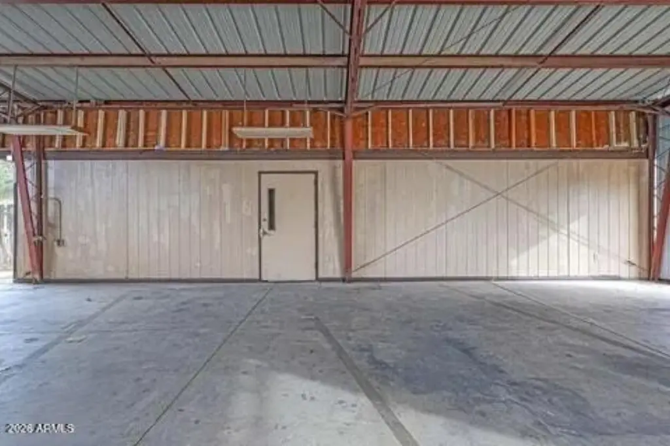
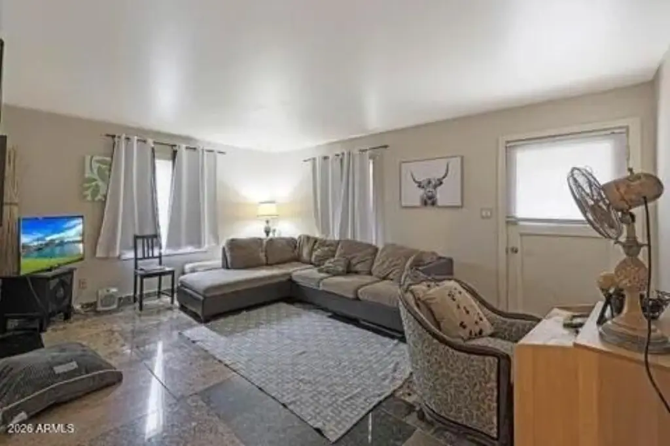
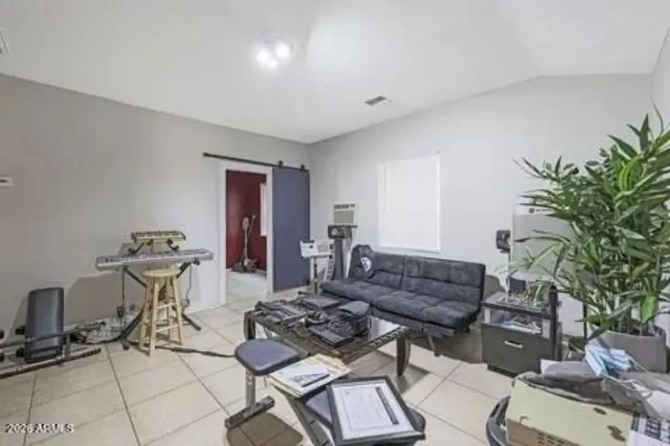
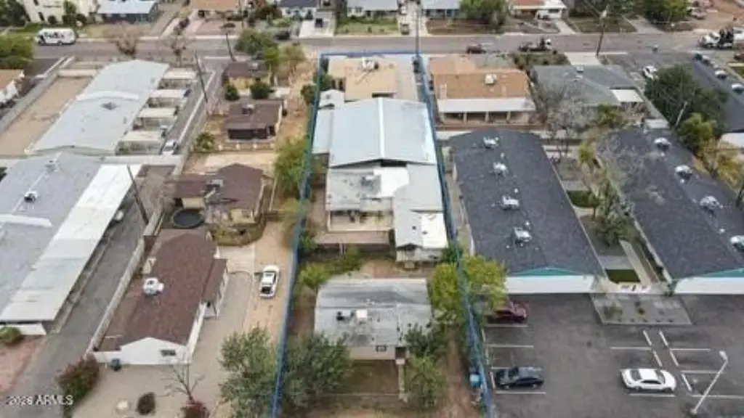
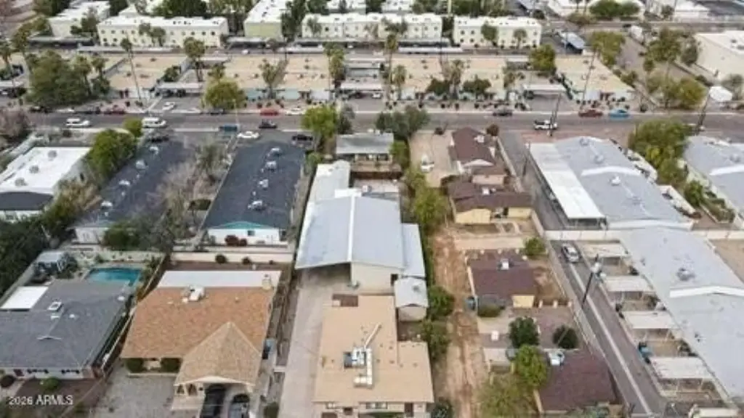
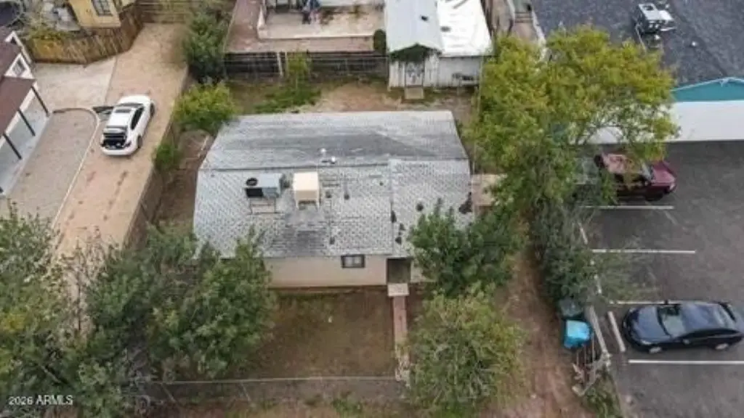
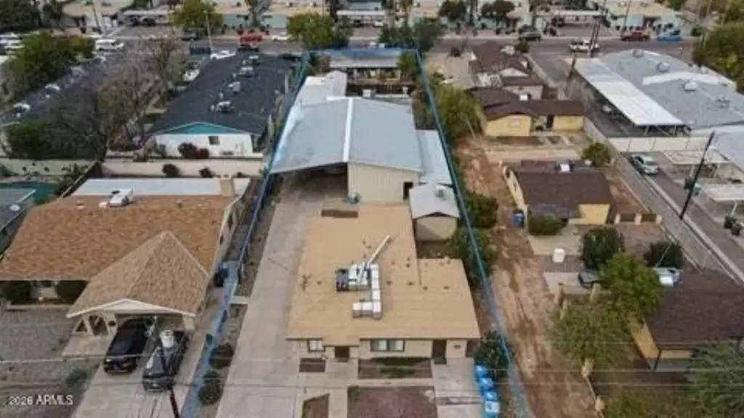
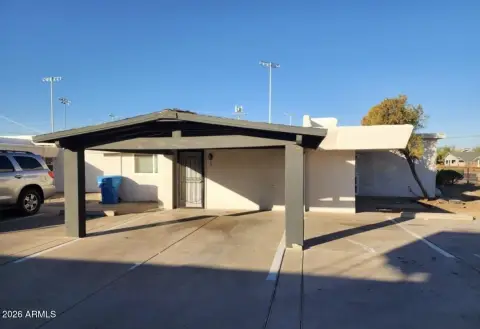
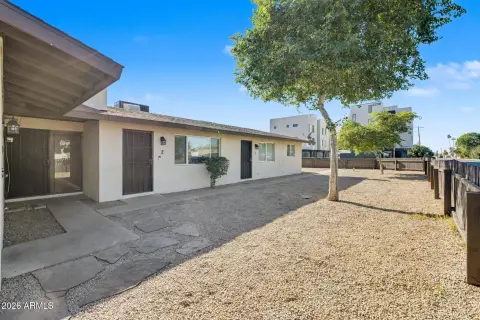
This R3-zoned residential property includes four units arranged across three buildings on a 17,557-square-foot lot. The unit mix comprises two three-bedroom residences, one two-bedroom residence, and a studio-style one-bedroom unit. The improvements include an approximately 1,800-square-foot workshop attached to the middle house, a large steel carport, and four storage units.
The property extends between W Coolidge Street and W Highland Avenue in Phoenix, with the residences identified at 746 W Coolidge Street and 915 W Highland Avenue. The site is approximately 0.5 miles from the Melrose District, 0.8 miles from Brophy High School, 1.1 miles from Uptown Plaza, and more than 3 miles from Biltmore. Built in 1949, the property has public sewer service, electric heating, electric cooling with heat pump equipment, and a combination of wood-frame, wood-siding, and block construction.
The property extends between W Coolidge Street and W Highland Avenue in Phoenix, with the residences identified at 746 W Coolidge Street and 915 W Highland Avenue. The site is approximately 0.5 miles from the Melrose District, 0.8 miles from Brophy High School, 1.1 miles from Uptown Plaza, and more than 3 miles from Biltmore. Built in 1949, the property has public sewer service, electric heating, electric cooling with heat pump equipment, and a combination of wood-frame, wood-siding, and block construction.
Key Highlights
- Four units across three buildings with a mix of two 3‑bedroom, one 2‑bedroom, and one studio‑style 1‑bedroom residence
- 17,557‑square‑foot R3‑zoned lot extending between W Coolidge Street and W Highland Avenue
- Approximately 1,800‑square‑foot workshop attached to the middle house
Property Analytics
Unlock full access to Insights
Subscribe to Realmo Intelligence
Open Analytics
Current Use
Lease Details
4
Residential units
Location Intelligence
Trade Area within ½ mile
1,080
Businesses Nearby
Explore this area
Business Placement
Demographics for 85013, AZ
21,970
Population
11,618
Households
1.9
Avg Household Size
38
Median Age
47%
College-Educated
90%
High-School Grad
3.7 sq mi
ZIP Area
5,938
Density / Sq Mi
$68,895
Median Household Income
$53,067
Median Earnings
$1,435
Median Rent
$476,200
Median Home Value
Check the figures for this property
Cap Rate, Value Estimation, Potential NOI and more
View Realmo Analytics
Market
Vacancy Rate% for Multifamily in West region

Questions? Ask Rey
Realmo’s AI knows this listing — price, zoning, demand, history. Ask anything.





Frequently Asked Questions
What type of property is this?
Quadplex - R3-zoned residential property with multiple buildings, storage units, covered parking, and access between Coolidge and Highland.
Where is this quadplex located?
The property is located at 746 W COOLIDGE Street Phoenix, AZ.
What is the asking price?
The asking price for this property is $899,000.
What are key features of this property?
This property features: Four units across three buildings with a mix of two 3‑bedroom, one 2‑bedroom, and one studio‑style 1‑bedroom residence; 17,557‑square‑foot R3‑zoned lot extending between W Coolidge Street and W Highland Avenue; Approximately 1,800‑square‑foot workshop attached to the middle house


