Victorian Office
For Sale
$900,000
341-343 Main St, Oneonta, NY 13820
Residential Income, Oneonta, NY
Property SizeContact for details
Lot Size0.42 Acres
Days on Market311
Property Features for 341-343 Main St
General Information
Property type
Residential Multi Family
Property subtype
Other
Zoning description
Mixed Use
Bathrooms
6
Full bathrooms
2
Half bathrooms
4
Rooms
Bathroom 3, Bathroom 4, Bathroom 6, Bathroom 5, Bathroom 1, Bathroom 2
Parking features
Driveway
Fencing
Fenced
Fireplace
1
Lot features
Corner Lot
View
City
High school district
ONEONTA CITY SCHOOL DISTRICT
Directions
At traffic circle on Main Street (State Highway 7) take exit onto Maple Street, and quickly turn Right into the first driveway, drive into back parking lot.
Standard status
Active
Lot size
0.42 Acres
Taxes and HOA fees
Tax Year
2025
Tax Annual Amount
21086
Utilities
Heating system
Hot Water(Heating), Forced Air, Natural Gas, Steam, Radiant
Water source
Public
Amenities
conference center
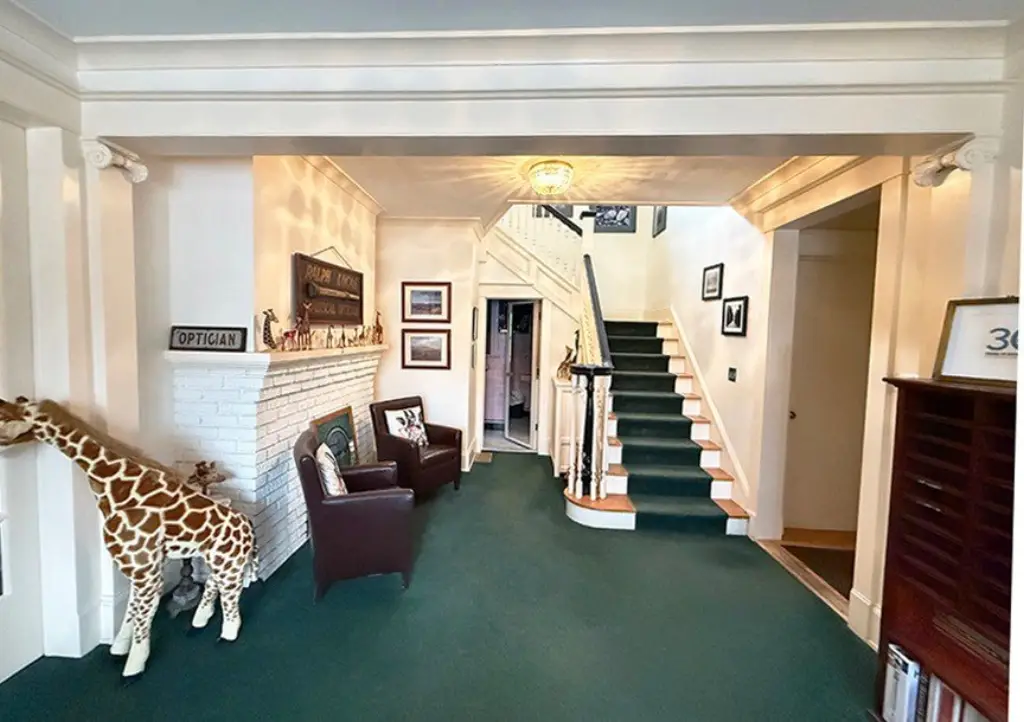
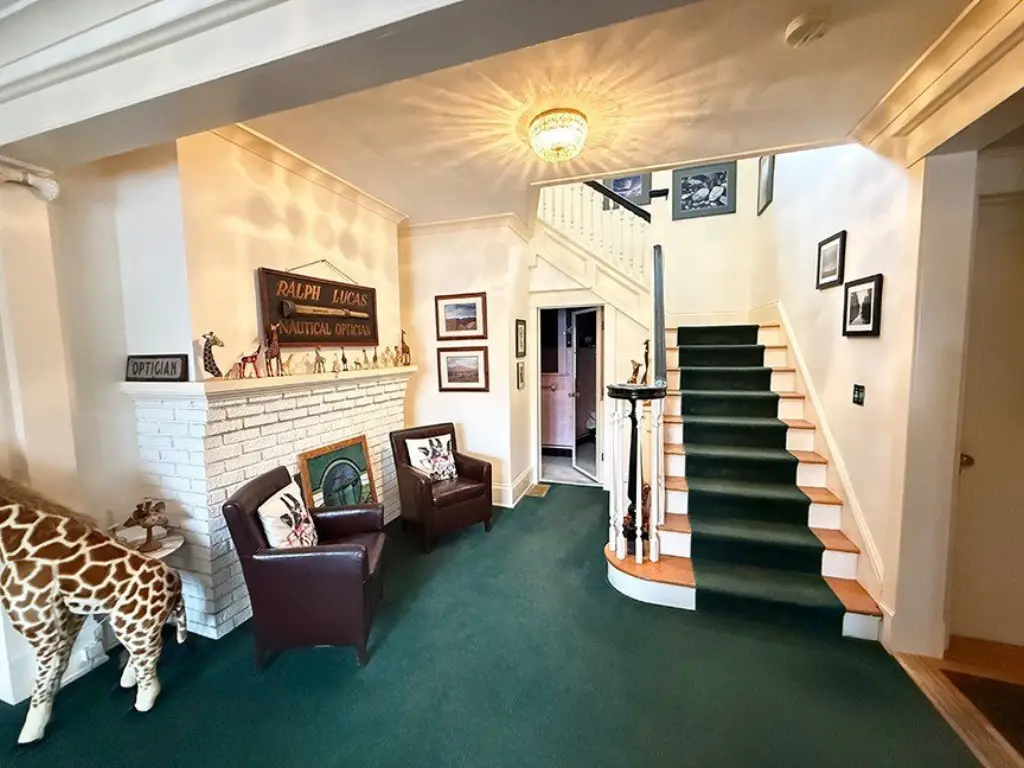
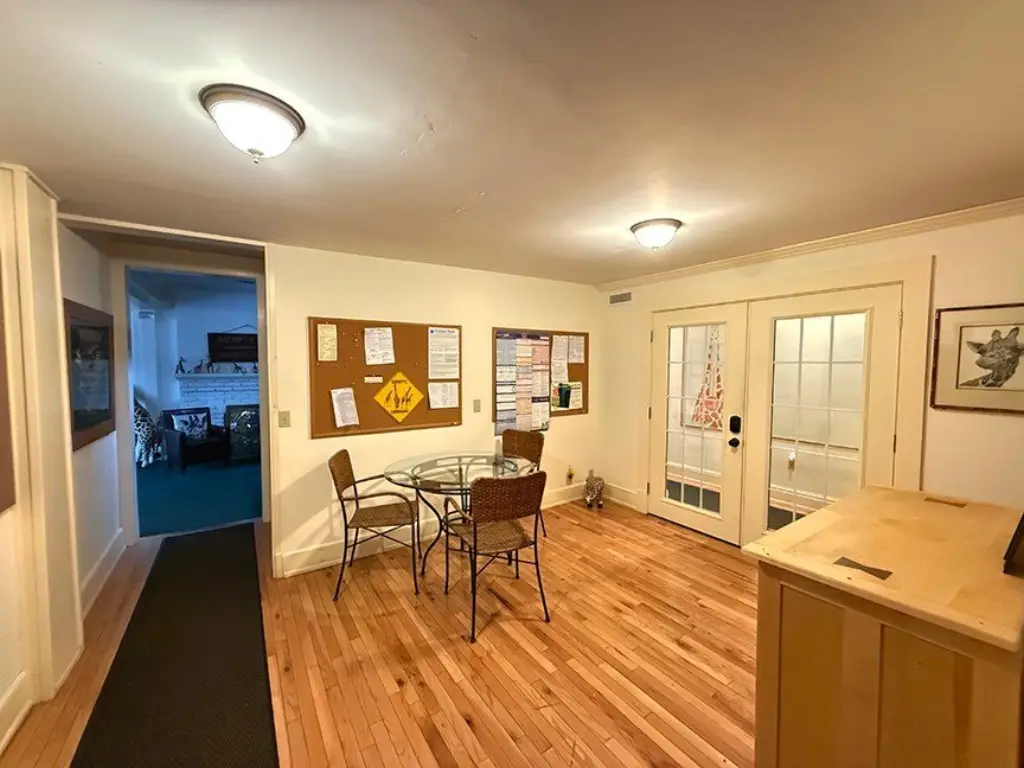
reception area with grand staircase
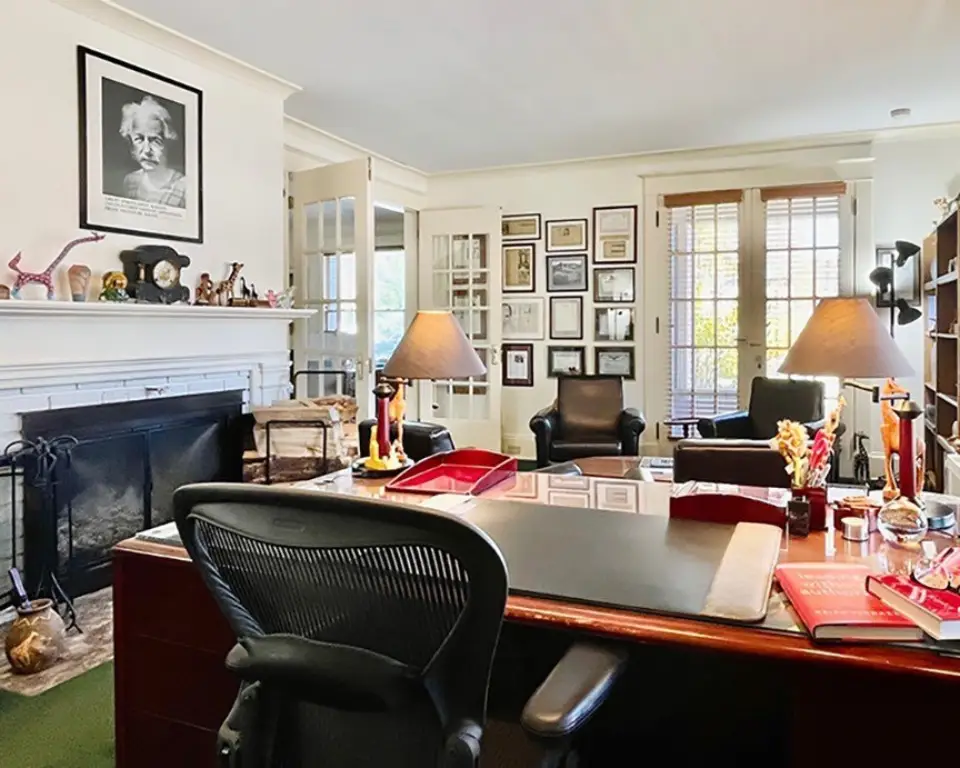
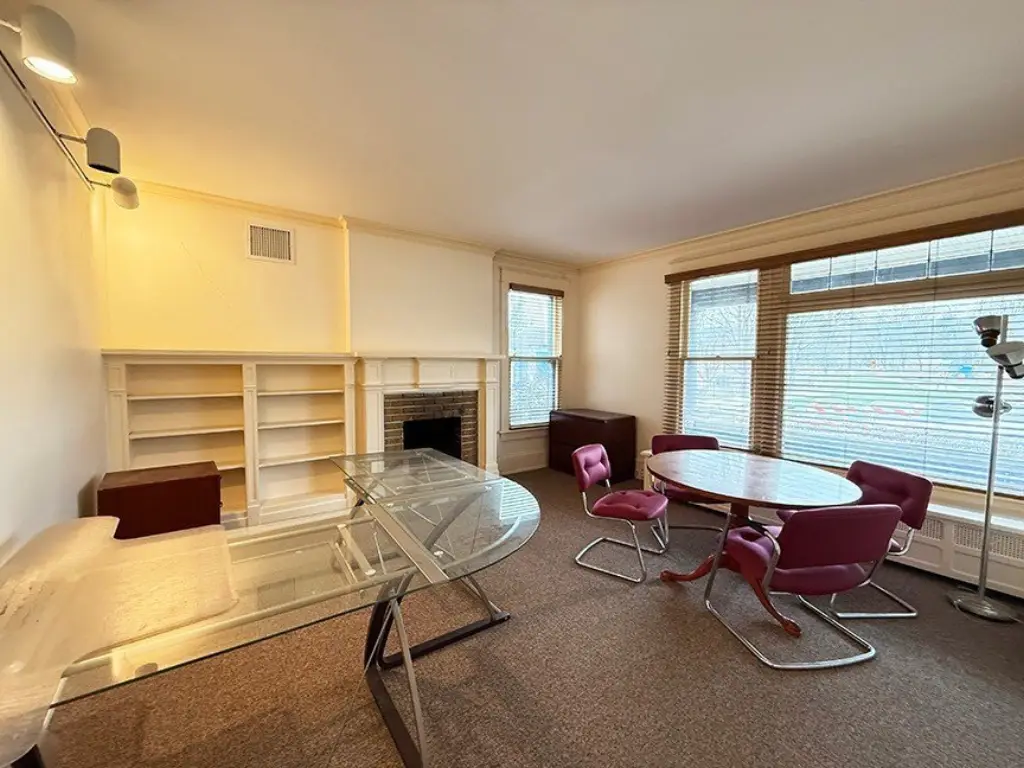
executive suite with fireplace
shared break area
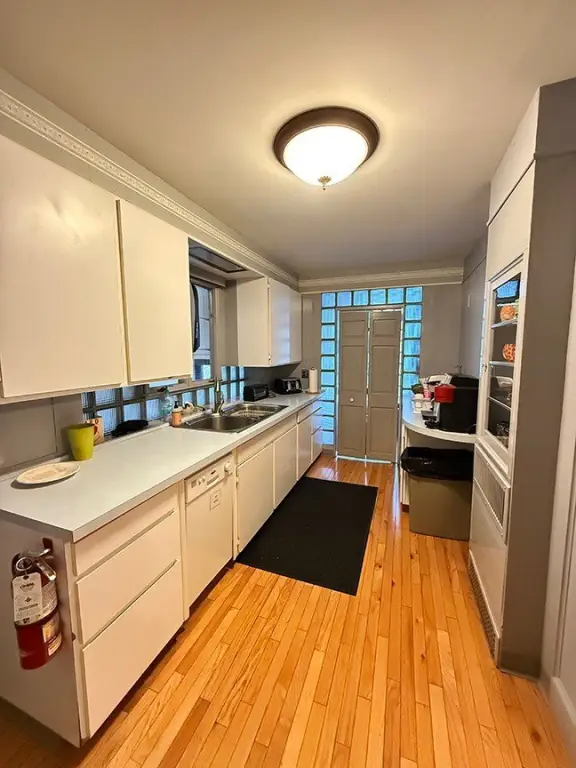
galley kitchen with pantry
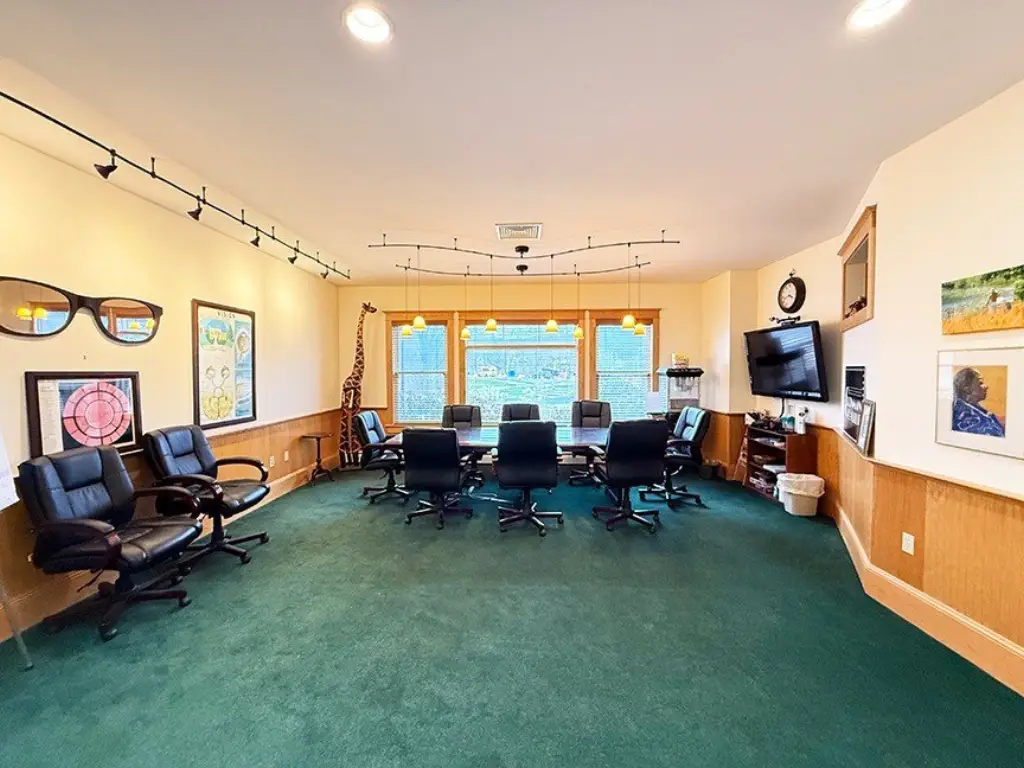
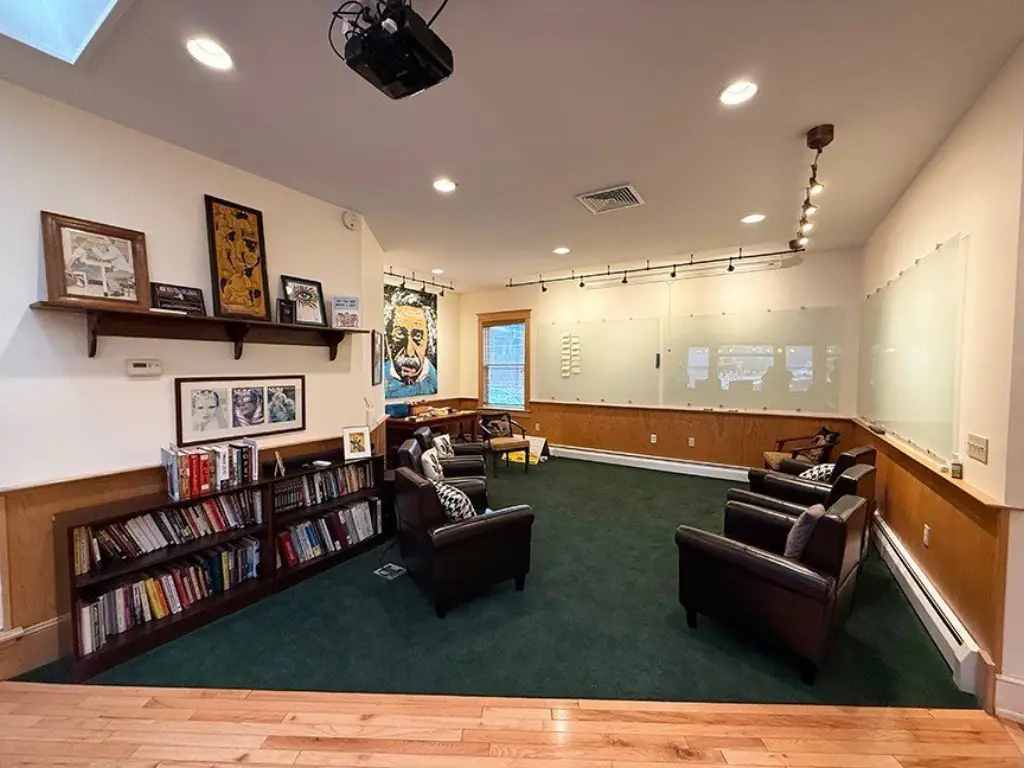
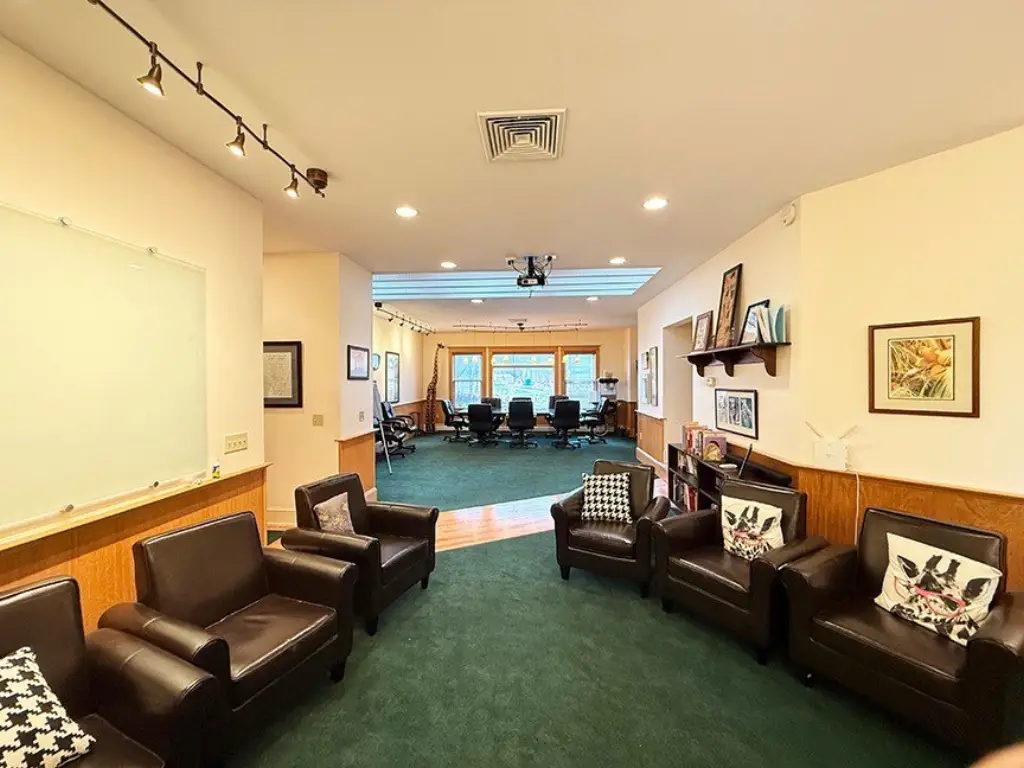
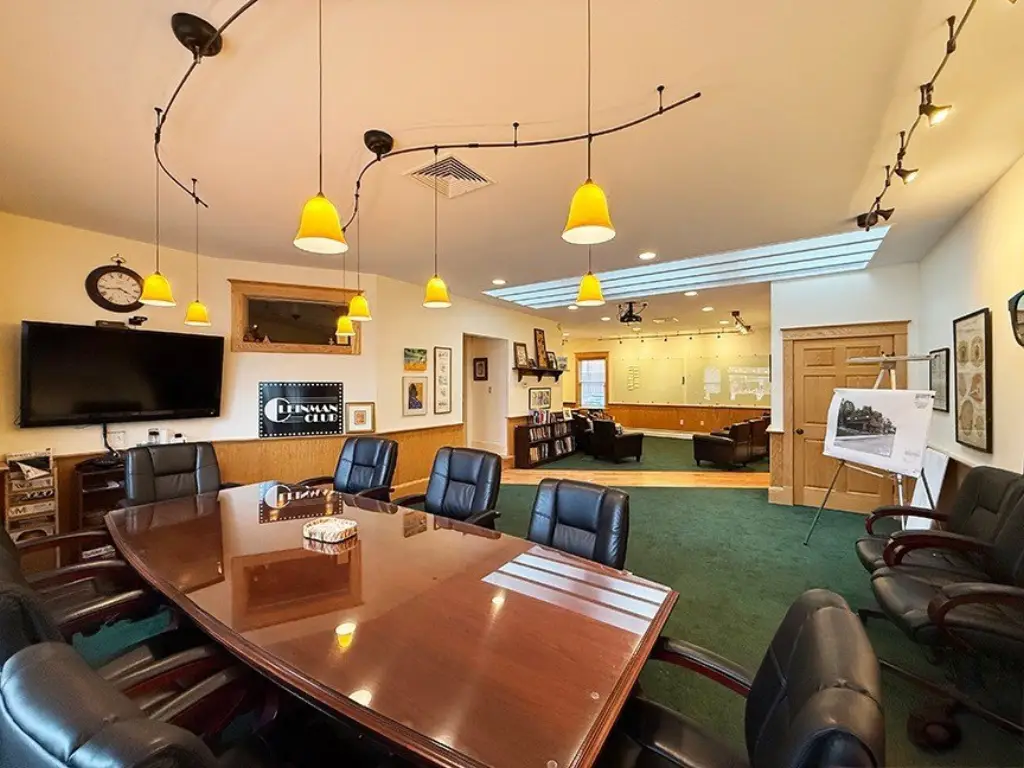
conference room with lounge breakout area
Building Details
Year built
1920
Floors in Building
2
Flooring type
Tile, Vinyl, Hardwood, Carpet
Building materials
Vinyl Siding, Brick
Roof type
Rubber, Asphalt
Listing Agency:
ASHLEY CONNOR REALTY
Listed By:
Patricia Bensen-Ashley
(607) 547-4045
Added: Dec 5, 2025
Changed: Oct 8
Last Checked: Oct 12 at 3:06AM
MLS# 11615245
Copyright © 2026 My State MLS. All rights reserved. All information provided by the listing agent/broker is deemed reliable but is not guaranteed and should be independently verified.
Investment Insights
Based on property information with market context.
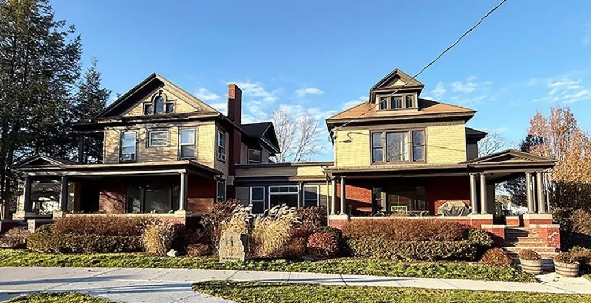
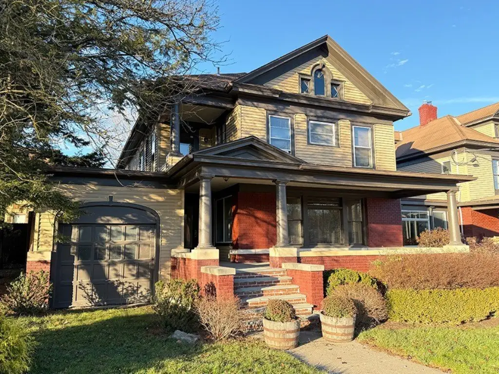
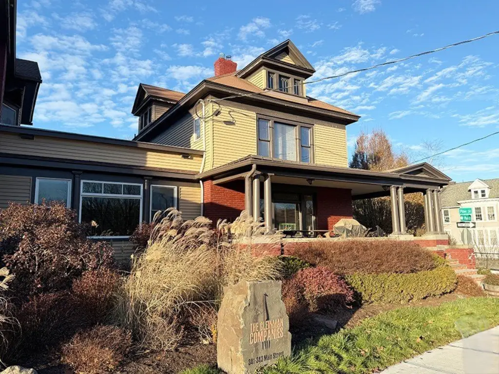
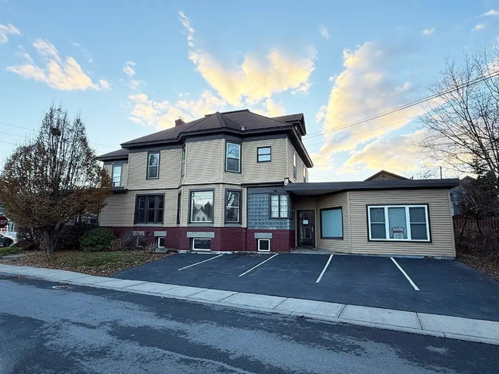
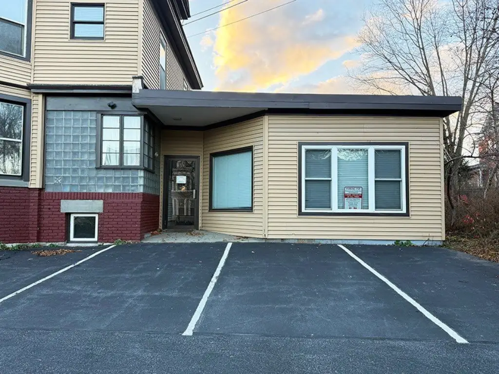
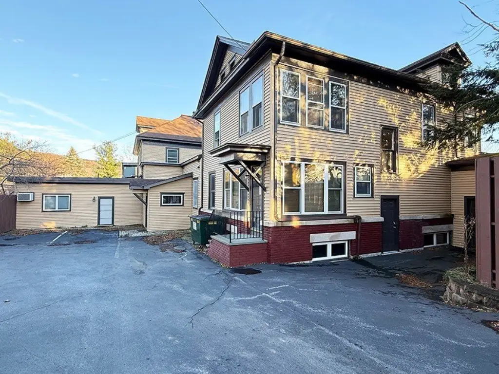
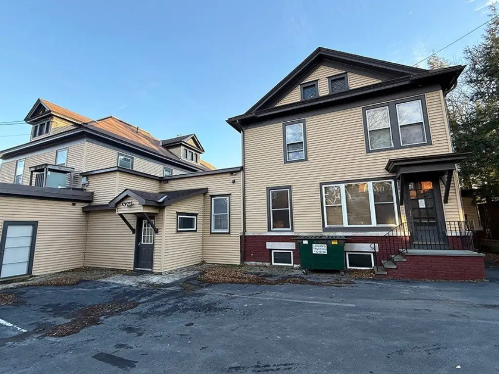
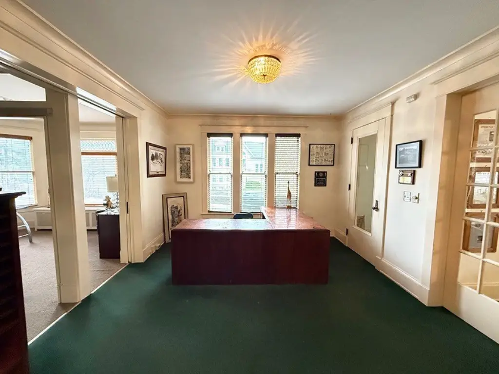
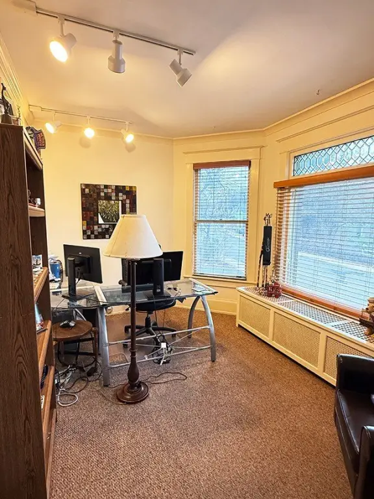
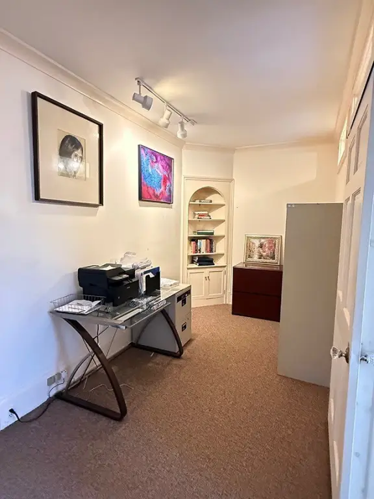
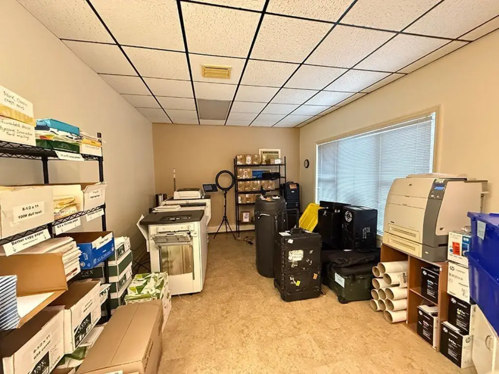
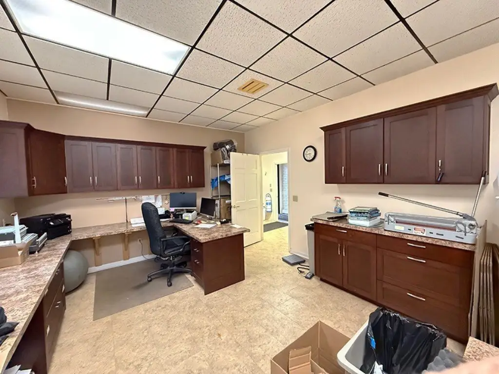
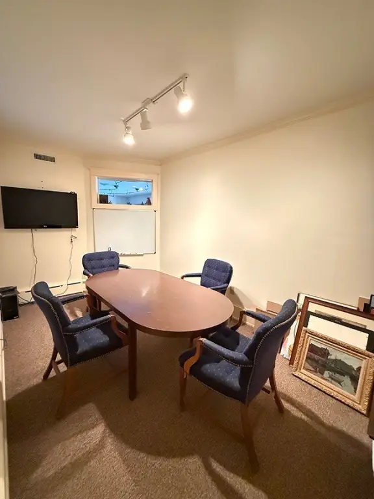
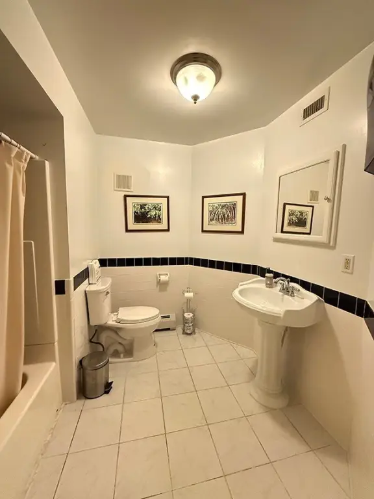
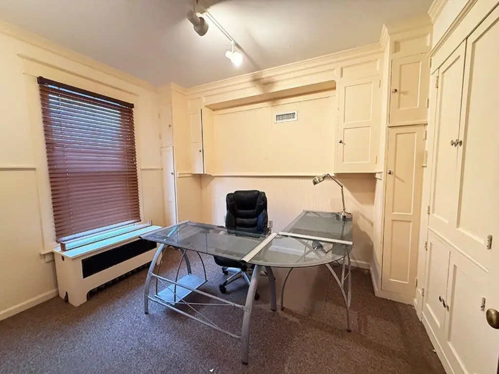
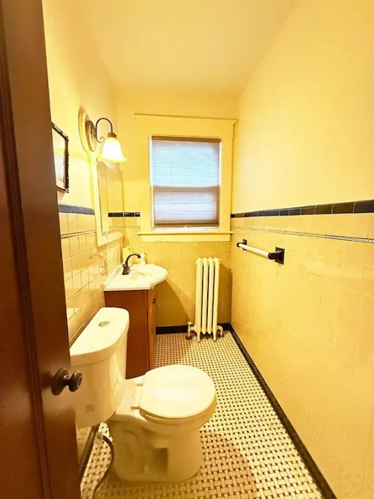
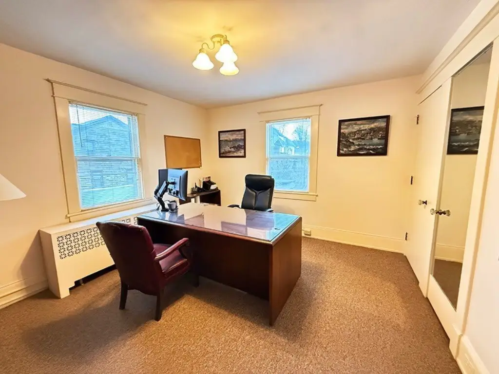
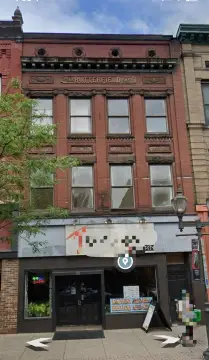
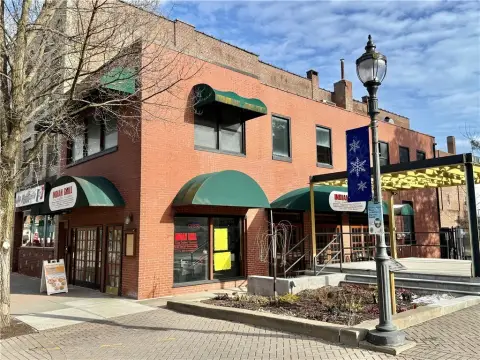
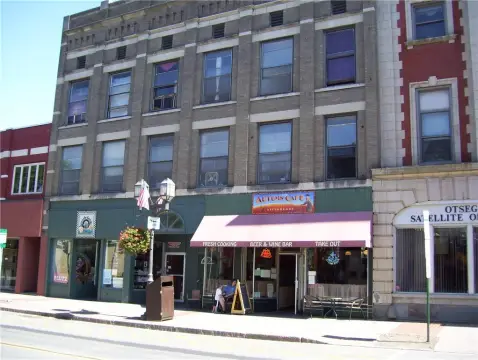
This office property comprises two Victorian buildings constructed in 1920 and converted for commercial use. Together, the buildings provide approximately twenty-three office spaces with built-in storage and closets, along with reception areas, restrooms, a shared break area, and a galley kitchen with pantry. A 600 SF office suite has separate access from Pine Street and the rear parking area. The buildings are linked by a conference room with an adjoining lounge-style breakout area. A wood-burning fireplace is located in the executive suite.
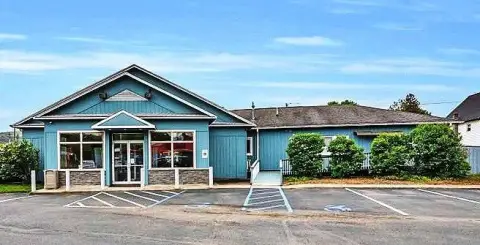
The 0.42-acre property occupies the intersection of Main Street, Maple Street, and James Lettis Highway in Oneonta, with access to I-88, downtown services, shopping, restaurants, and entertainment. On-site parking accommodates thirteen cars through spaces along Pine Street and a shared driveway from Maple Street. Gateway Mixed Use zoning allows residential, commercial, and public uses.
The 0.42-acre property occupies the intersection of Main Street, Maple Street, and James Lettis Highway in Oneonta, with access to I-88, downtown services, shopping, restaurants, and entertainment. On-site parking accommodates thirteen cars through spaces along Pine Street and a shared driveway from Maple Street. Gateway Mixed Use zoning allows residential, commercial, and public uses.
Key Highlights
- Approximately twenty‑three office spaces across two converted Victorian buildings
- Additional 600 SF office suite with access from Pine Street and the rear parking area
- Conference room connected to a lounge‑style breakout area
Property Analytics
Unlock full access to Insights
Subscribe to Realmo Intelligence
Open Analytics
Current Use
Lease Details
23
Office units
Yes
Highway access
Yes
Paved road access
Location Intelligence
Trade Area within ½ mile
1,053
Businesses Nearby
Explore this area
Business Placement
Demographics for 13820, NY
21,605
Population
10,083
Households
2.1
Avg Household Size
30
Median Age
40%
College-Educated
91%
High-School Grad
107.3 sq mi
ZIP Area
201
Density / Sq Mi
$66,217
Median Household Income
$26,154
Median Earnings
$983
Median Rent
$176,300
Median Home Value
Check the figures for this property
Cap Rate, Value Estimation, Potential NOI and more
View Realmo Analytics
Market
Vacancy Rate% for Office in Northeast region

Questions? Ask Rey
Realmo’s AI knows this listing — price, zoning, demand, history. Ask anything.




Frequently Asked Questions
What type of property is this?
Office building - Two converted Victorian buildings offer flexible office layouts, conference facilities, and dedicated on-site parking.
Where is this office building located?
The property is located at 341-343 Main St Oneonta, NY.
What is the asking price?
The asking price for this property is $900,000.
What are key features of this property?
This property features: Approximately twenty‑three office spaces across two converted Victorian buildings; Additional 600 SF office suite with access from Pine Street and the rear parking area; Conference room connected to a lounge‑style breakout area


