Flex Space Building with Dock
For Sale
Contact for pricing
3407 W Gate City Blvd, Greensboro, NC 27407
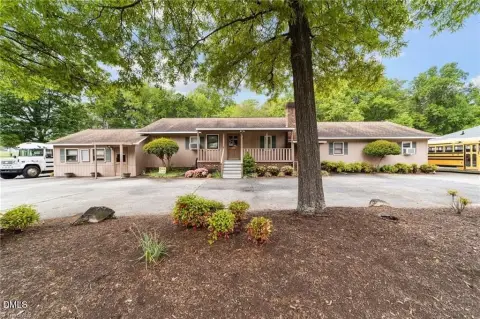
Multi-building flex space with high clear-height warehouse, fenced dock court access, and leased front retail units.
Property Size90,768 SF
Price / SF$90.51
Days on Market62
Property Features for 3407 W Gate City Blvd
General Information
Standard status
Active
Size
90,768 SF
Total Parking Spaces
96
Property subtype
RETAIL
Site & Location
Traffic Count
35,000 vehicles/day
Highway Access
Yes
Road Access
Yes
Fenced Yard
Yes
Warehouse & Industrial
Clear Height
38 ft
Warehouse Space
35,708 SF
Dock-High Doors
8
Column Spacing
44 x 25 ft
Additional Details
Asking Price
$8,125,000
Building Details
Buildings
3
Tenancy
Multi
Listing Agency:
McGee Commercial Real Estate
(336) 324-2195
Listed By:
Tim McGee
(336) 324-2195
Source:
Moodyscre
Added: Jun 1
Changed: Jul 31
Last Checked: Jul 31 at 1:05PM
Displayed information is deemed reliable but is not guaranteed and should be independently verified. All listing content including descriptions, pricing, images are the copyrighted material of McGee Commercial Real Estate
Investment Insights
Based on property information with market context.
This flex space offering is a combination retail and warehouse building made up of three attached buildings totaling 90,768 SF. The front section is 26,500 SF and includes 18 ceiling heights ranging from 11' 10" under AC ductwork, plus a front parking lot with 96 lined parking spaces and a monument sign facing Gate City Boulevard. The middle section is 28,660 SF with a 30' ceiling height (20' 10" under AC ductwork) and a loading platform with a roll door accessible from the Paschal Street cross street. Both the front and middle buildings are zoned C-M and are conditioned with LED and track lighting throughout. The corner retail units in the front section are on long-term leases (Unit A: 7,734 SF; Unit D: 5,360 SF), while Unit C (combined 41,088 SF) is currently vacant.
The rear section is a 35,708 SF warehouse with connector roll door access into the middle section. It features 38' clear height, 44' x 25' column spacing, LED lighting, and eight dock doors accessed from a fenced rear dock access court measuring 100' x 226' with gated access from Paschal Street. The rear warehouse section is zoned CU-LI (Conditional Use – Light Industrial). All three buildings have TPO membrane roofing and new interior insulation replaced in 2025.
Positioned on a major commercial roadway with reported 35,000 VPD, the property is near Ashley Home Stores, Walmart Marketplace, and other major retailers, and is approximately 0.3 miles from Four Seasons Mall and the Sheraton-Koury Convention Center.
The rear section is a 35,708 SF warehouse with connector roll door access into the middle section. It features 38' clear height, 44' x 25' column spacing, LED lighting, and eight dock doors accessed from a fenced rear dock access court measuring 100' x 226' with gated access from Paschal Street. The rear warehouse section is zoned CU-LI (Conditional Use – Light Industrial). All three buildings have TPO membrane roofing and new interior insulation replaced in 2025.
Positioned on a major commercial roadway with reported 35,000 VPD, the property is near Ashley Home Stores, Walmart Marketplace, and other major retailers, and is approximately 0.3 miles from Four Seasons Mall and the Sheraton-Koury Convention Center.
Key Highlights
- Total 90,768 SF combination retail and warehouse across three attached buildings
- Front section: 26,500 SF with 18 ceiling heights (11' 10" under AC ductwork) and 96 lined parking spaces
- Middle section: 28,660 SF with 30' ceiling height (20' 10" under AC ductwork) plus loading platform roll door
Financial Insights For Warehouse
Simulate Cap Rate and NOI
NOI Build-Up
- Vacancy
- income lost from leasable area expected to sit empty during the year — subtracted from gross rent.
- EGI (Effective Gross Income)
- gross rent minus vacancy losses — the realistic income before paying operating costs.
- OpEx (Operating Expenses)
- recurring costs to operate the property (property tax, insurance, utilities, maintenance, management) — excludes financing and capital improvements.
- NOI (Net Operating Income)
- income a property generates after operating costs but before financing and taxes.
| Component | $ | $/SF |
|---|---|---|
| Gross rent | $653.5k | $7.20 |
| − Vacancy | −$39.9k | −$0.44 |
| EGI | $613.7k | $6.76 |
| − OpEx | −$92.0k | −$1.01 |
| NOI | $521.6k | $5.75 |
90,768 SF · lease $7.20/SF/yr · vacancy 6.10% · expense 15.00%
Alternative Uses
Best Use
Retail
$14.66M
$12.82M – $17.10M
NOI $1,025,878 @ 7.0% cap · market cap 12.49%
Second Best
Warehouse
$7.45M
$6.52M – $8.69M
NOI $521,615 @ 7.0% cap · market cap 6.35%
Theoretical Best
Office A
$28.77M
$25.18M – $33.57M
NOI $2,014,091 @ 7.0% cap · market cap 24.52%
Zoning and permitted uses should be independently verified with authorities.
Property Analytics
Current Use
Lease Details
38 ft
Clear height
8
Dock-high doors
35,000 VPD
Traffic count
Multi-tenant
Tenancy
Yes
Fenced yard
Yes
Highway access
Yes
Paved road access
Location Intelligence
Trade Area within ½ mile
388
Businesses Nearby
Well-served
Demand for This Use
Explore this area
Business Placement
Demographics for 27407, NC
49,803
Population
23,861
Households
2.1
Avg Household Size
35
Median Age
35%
College-Educated
88%
High-School Grad
29.4 sq mi
ZIP Area
1,694
Density / Sq Mi
$59,308
Median Household Income
$35,819
Median Earnings
$1,113
Median Rent
$203,800
Median Home Value
Market
Vacancy Rate% for Industrial in South region

Questions? Ask Rey
Realmo’s AI knows this listing — price, zoning, demand, history. Ask anything.




Similar Off Market Nearby
- All American Dogs — Greensboro, NC 27407
Frequently Asked Questions
What type of property is this?
Flex space - Multi-building flex space with high clear-height warehouse, fenced dock court access, and leased front retail units.
Where is this flex space located?
The property is located at 3407 W Gate City Blvd Greensboro, NC.
What is the asking price?
The asking price for this property is $8,215,000.
What are key features of this property?
This property features: Total 90,768 SF combination retail and warehouse across three attached buildings; Front section: 26,500 SF with 18 ceiling heights (11' 10" under AC ductwork) and 96 lined parking spaces; Middle section: 28,660 SF with 30' ceiling height (20' 10" under AC ductwork) plus loading platform roll door


