Built-Out Office
For Lease
$5,612/Mo
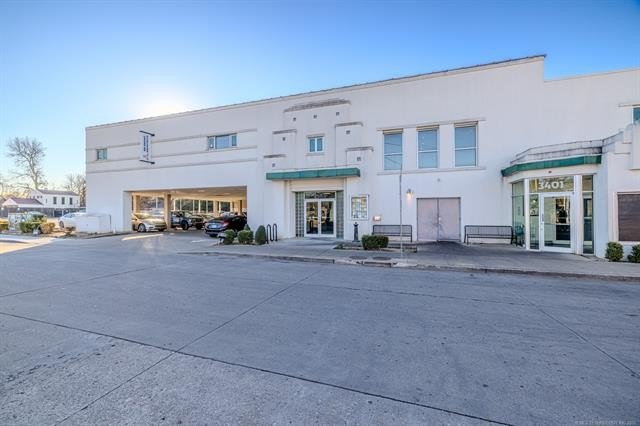
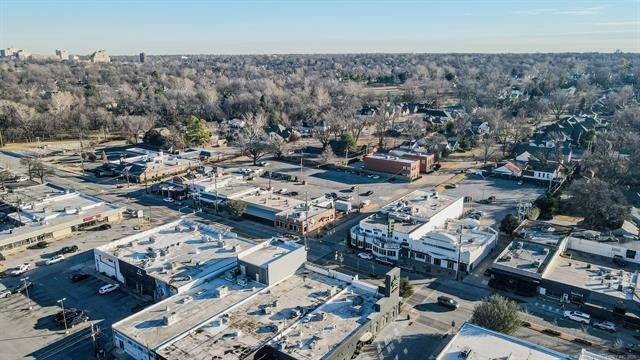
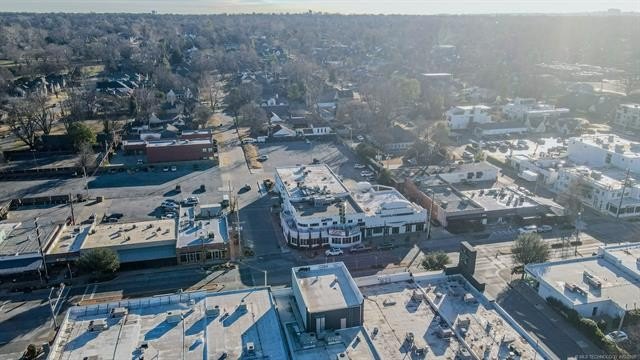
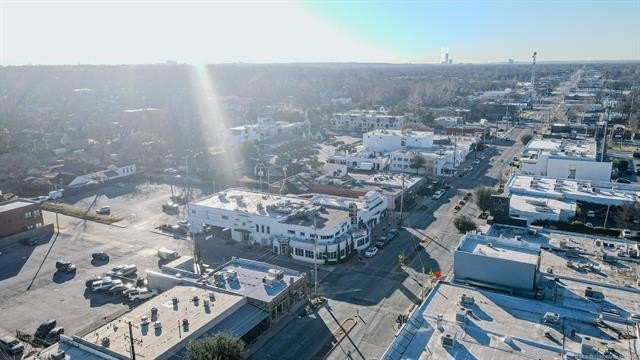
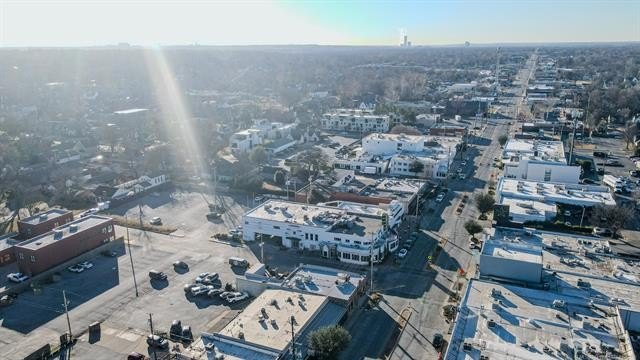
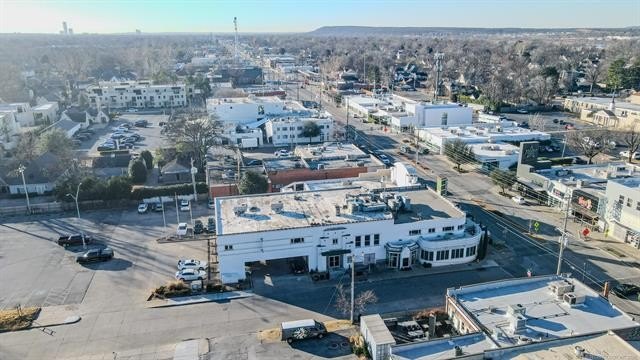
3401 S Peoria Avenue, Tulsa, OK 74105
Commercial, Tulsa, OK
Space SizeContact for details
Days on Market275
Property Features for 3401 S Peoria Avenue
General Information
Property type
Commercial Sale
Property subtype
Office
Zoning
CH
Interior features
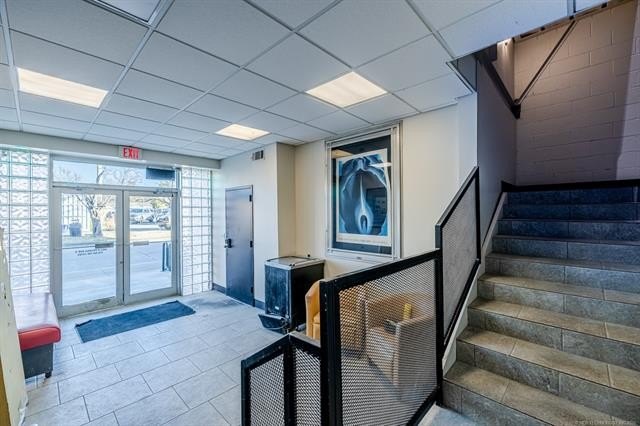
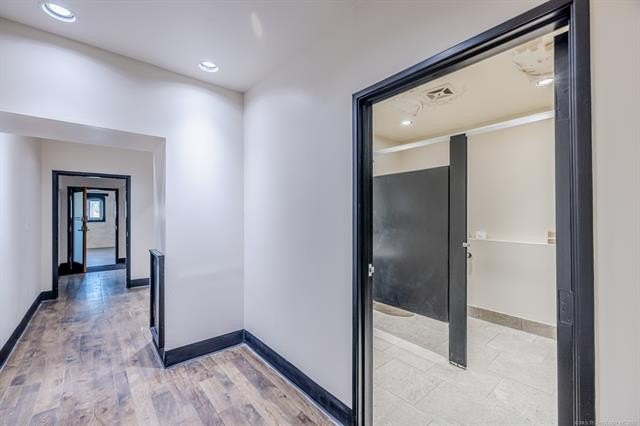
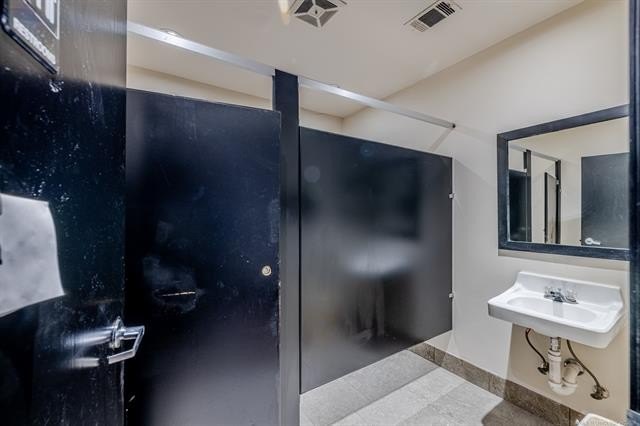
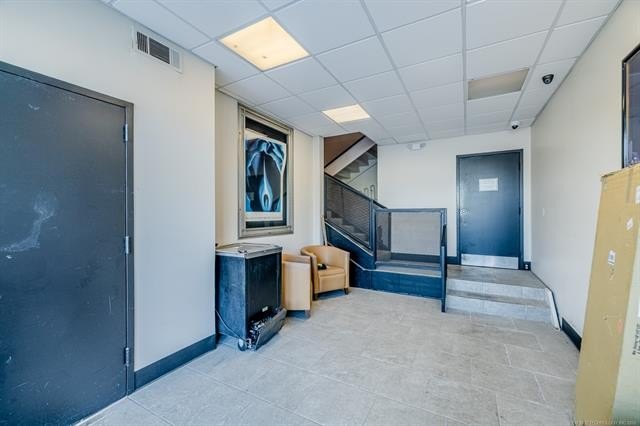
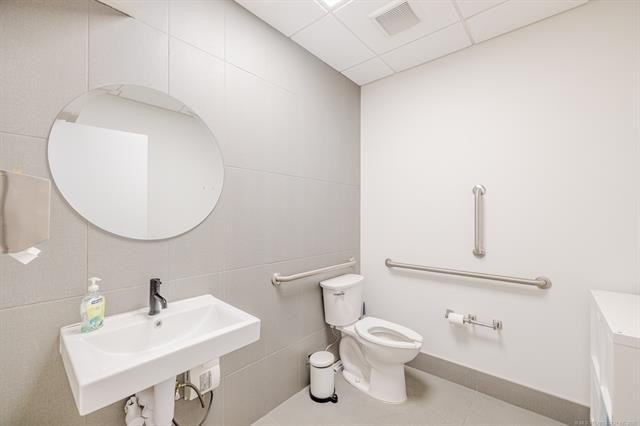
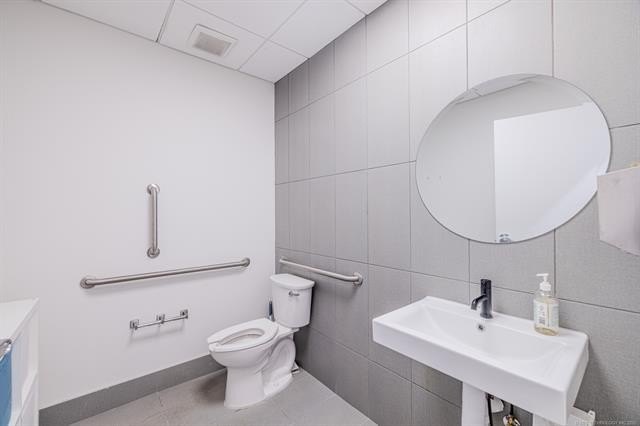
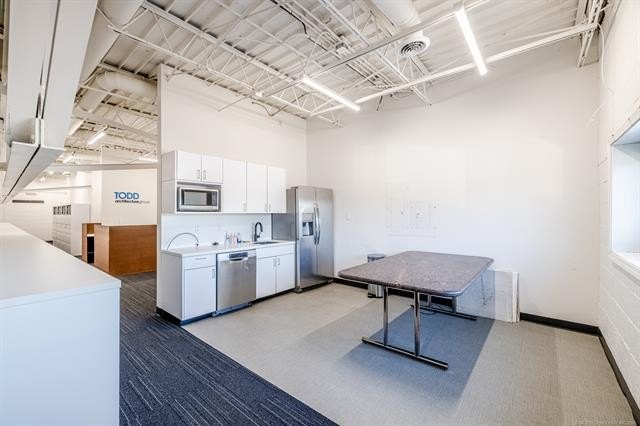
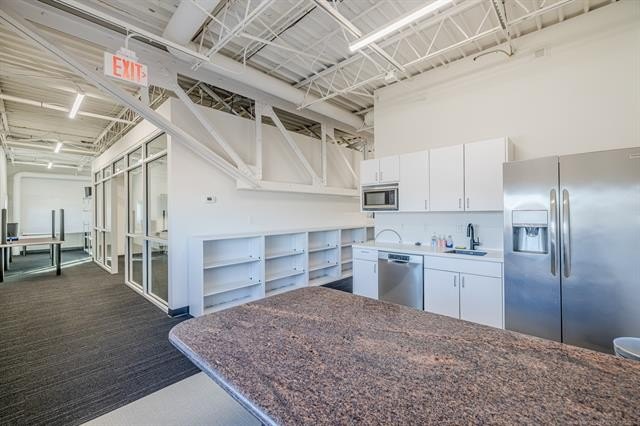
Mini-Kitchen, Public Restrooms, Smoke Detector, Vaulted Ceiling
Exterior features
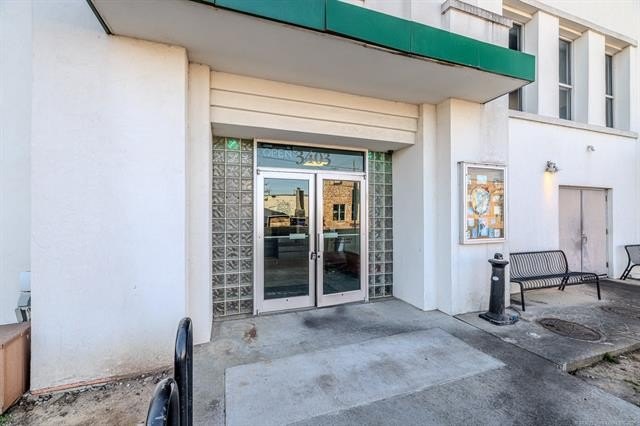
Dumpster, Lighting, Professional Landscaped, Sidewalk
Fencing
Chain Link
Subdivision
Olivers addn
Elementary school district
Tulsa - Sch Dist (1)
Middle school district
Tulsa - Sch Dist (1)
High school district
Tulsa - Sch Dist (1)
Directions
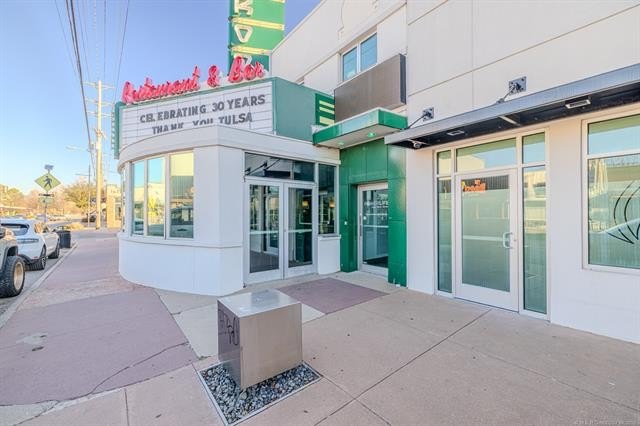

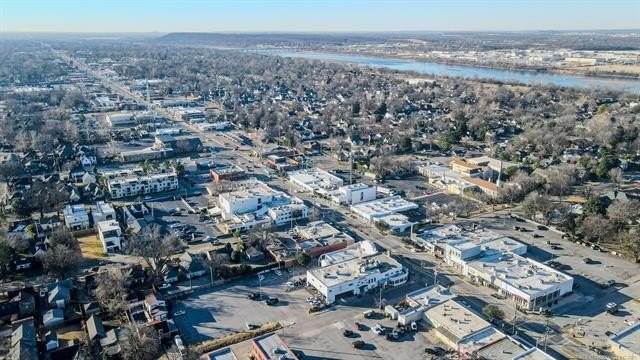
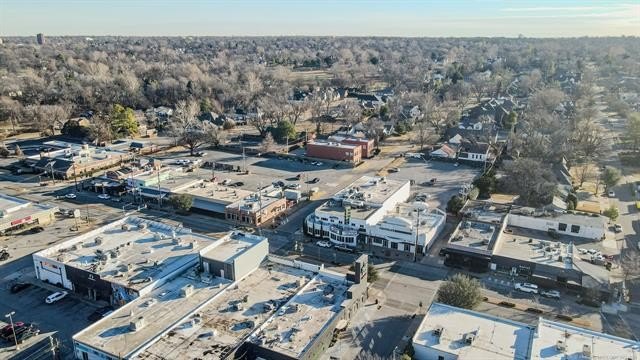
Proceed south on Peoria from 31st St. Building is located on corner of S Peoria Ave and E 34th St.
Standard status
Active
APN
30675-93-19-09710
Size
3,195 SF
Taxes and HOA fees
Tax Description
LTS 3 - 5 BLK 2 Olivers Add
Legal Description
LTS 3 - 5 BLK 2 Olivers Add
Utilities
Heating system
Central
Cooling system
Central Air
Amenities
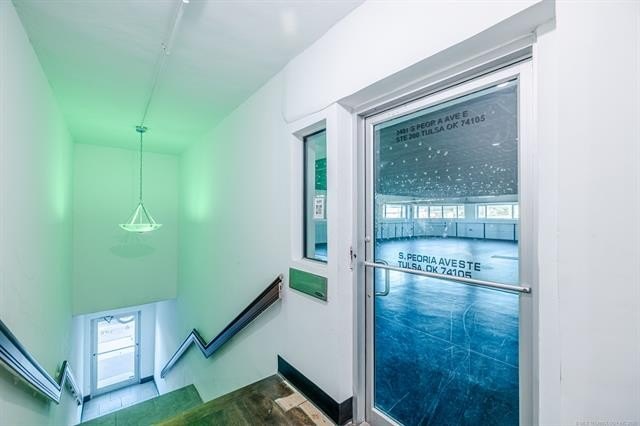
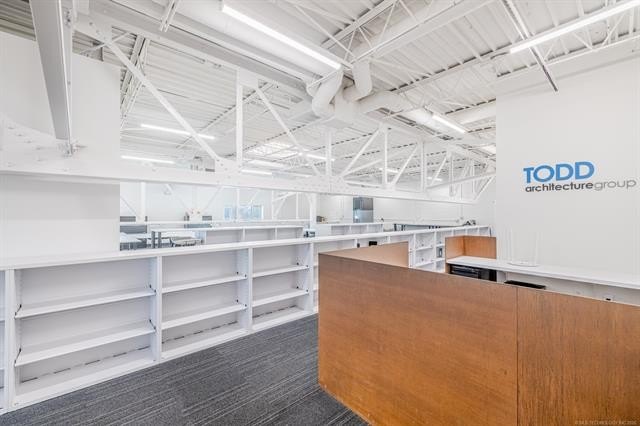
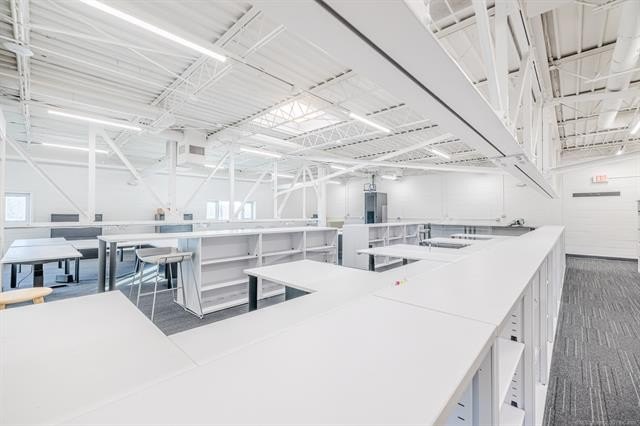
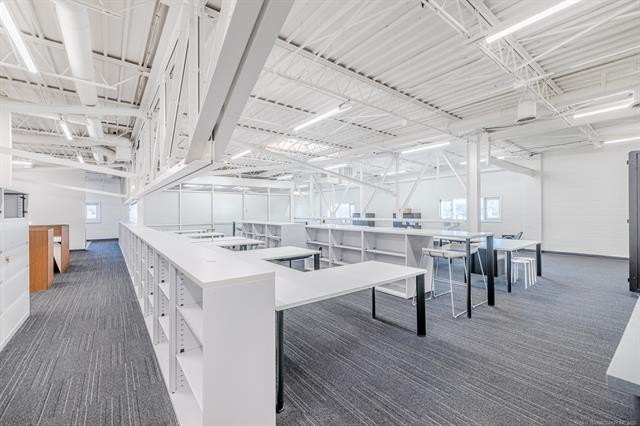
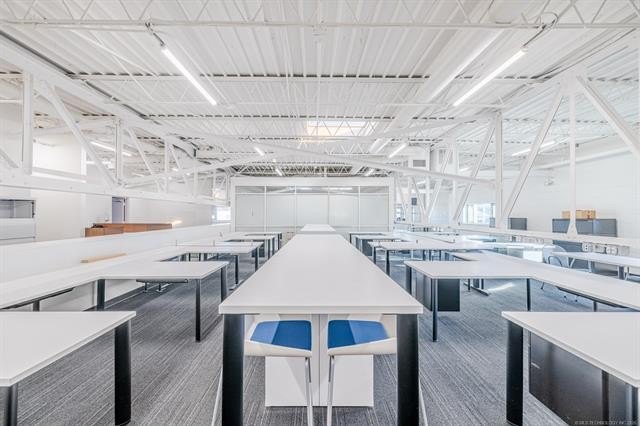
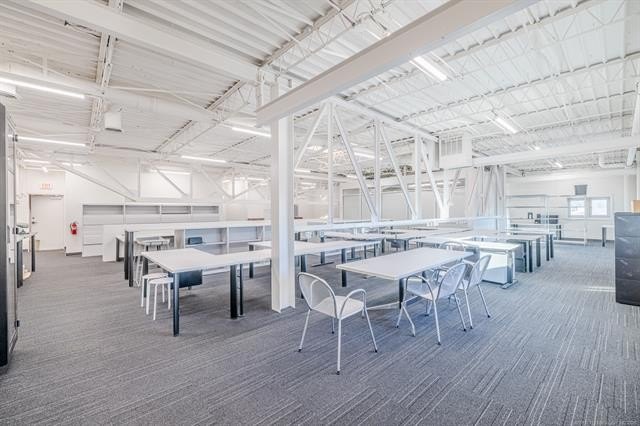
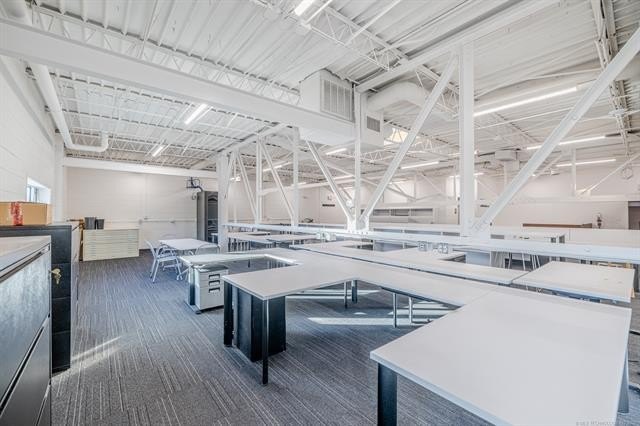
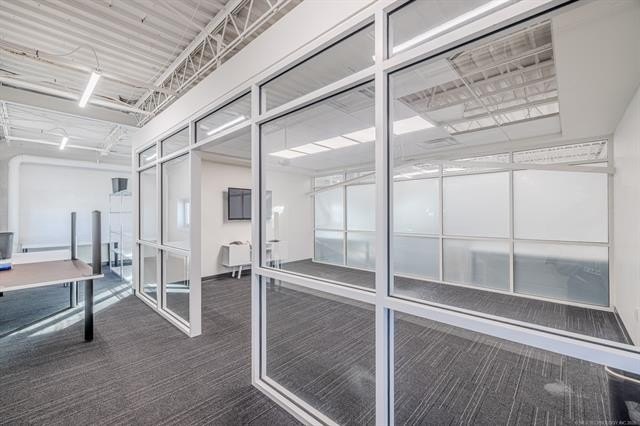
open work area
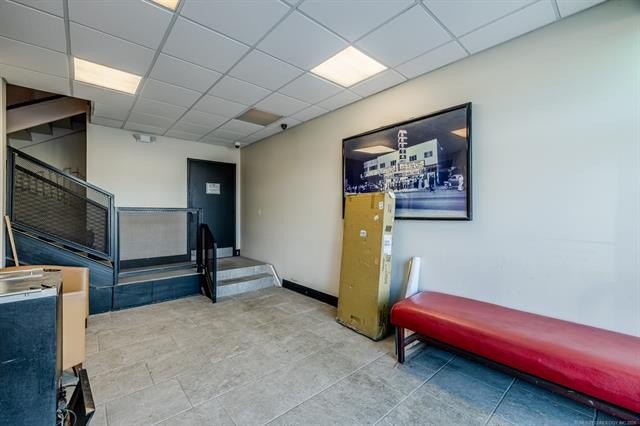
reception
private conference room
full kitchen
two restrooms
Building Details
Year built
1940
Building materials
Stucco
Roof type
Composition
Listing Agency:
Chinowth & Cohen
(918) 392-0900
Listed By:
Trevin Hoffman
(509) 869-2832
Added: Jan 20
Changed: Oct 5
Last Checked: Oct 22 at 9:06PM
MLS# 2601891
Copyright © 2026 MLS Technology, Inc. All rights reserved. All information provided by the listing agent/broker is deemed reliable but is not guaranteed and should be independently verified.

Ask AI about this property
Review the available facts, identify missing information and prepare questions for the agent.
Investment Insights
Based on property information with market context.
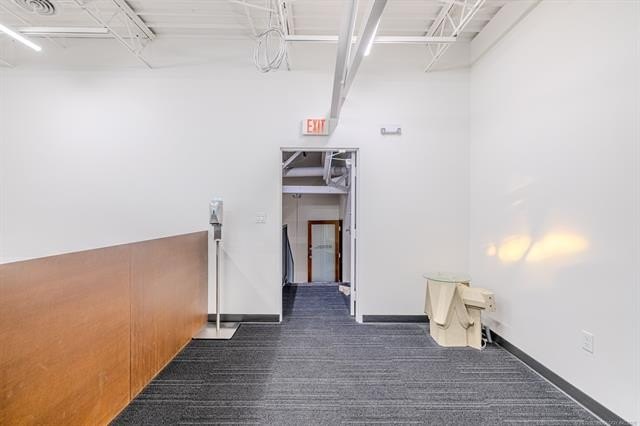
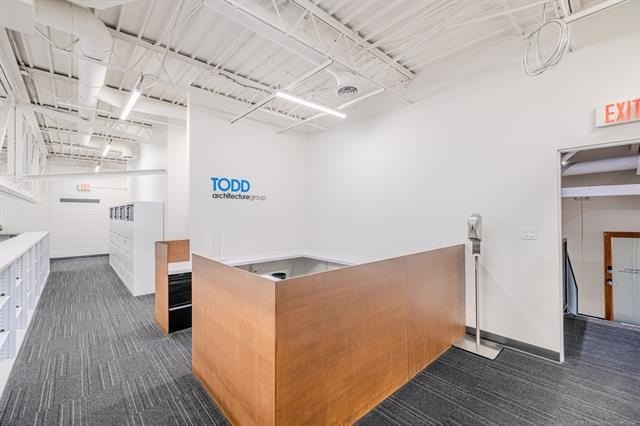
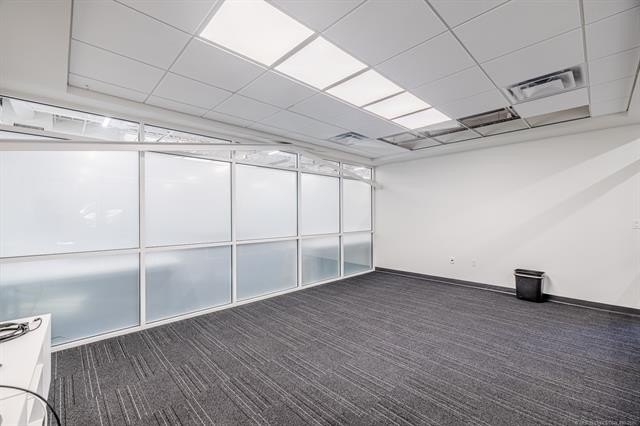
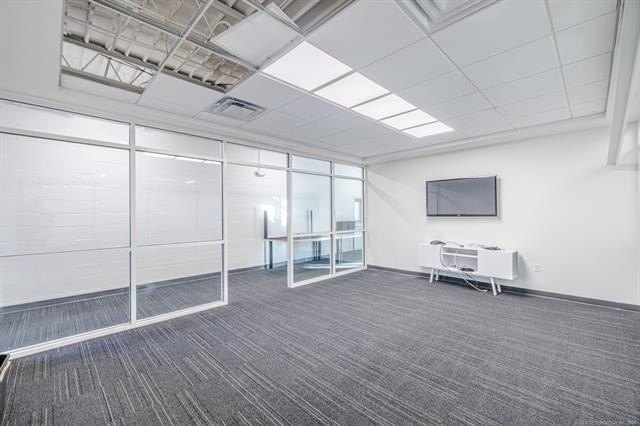
This 3,195-square-foot office suite is configured with a predominantly open work area, reception space, private conference room, full kitchen, and two restrooms. The interior is fully built out for office use and can accommodate approximately 8–23 employees. Central heating and central air support the workspace, while vaulted ceilings, stucco construction, and a composition roof contribute to the building’s existing improvements.
The property was built in 1940 and is zoned CH. Exterior features include professional landscaping, sidewalks, lighting, a dumpster, and chain-link fencing. The suite’s combination of open workspace and private support areas provides a defined office configuration without requiring a new basic build-out.
The property was built in 1940 and is zoned CH. Exterior features include professional landscaping, sidewalks, lighting, a dumpster, and chain-link fencing. The suite’s combination of open workspace and private support areas provides a defined office configuration without requiring a new basic build-out.
Key Highlights
- 3,195‑square‑foot office suite with predominantly open workspace
- Reception area, private conference room, full kitchen, and two restrooms
- Accommodates approximately 8–23 employees
Property Analytics
Unlock full access to Insights
Subscribe to Realmo Intelligence
Open Analytics
Current Use
Lease Details
NNN (Triple Net)
Lease Type
$3.16 /SF/Yr
CAM
Location Intelligence
Trade Area within ½ mile
489
Businesses Nearby
Explore this area
Business Placement
Demographics for 74105, OK
26,640
Population
14,531
Households
1.8
Avg Household Size
41
Median Age
49%
College-Educated
93%
High-School Grad
7.3 sq mi
ZIP Area
3,649
Density / Sq Mi
$69,864
Median Household Income
$47,580
Median Earnings
$989
Median Rent
$318,500
Median Home Value
Check the figures for this property
Cap Rate, Value Estimation, Potential NOI and more
View Realmo Analytics
Market
Lease Benchmarks for Tulsa, OK
$16.95 /SF/Yr
Avg Asking Price
$1.84–$32 /SF/Yr
Price Range
8,532 SF
Avg Space Size
This space is priced 24% above the average of $16.95 /SF/Yr.
Vacancy Rate% for Office in Tulsa, OK




Frequently Asked Questions
What type of property is this?
Office unit - Open-plan workspace includes reception, conference room, full kitchen, and two restrooms.
Where is this office unit located?
The property is located at 3401 S Peoria Avenue Tulsa, OK.
What is the lease rate?
The lease rate is $5,612/Mo.
What are key features of this property?
This property features: 3,195‑square‑foot office suite with predominantly open workspace; Reception area, private conference room, full kitchen, and two restrooms; Accommodates approximately 8–23 employees


