Medical Office with
New
For Sale
$575,000
3400 W Purdue Avenue, Muncie, IN 46703
COMMERCIAL, Muncie, IN
Property Size4,802 SF
Lot Size0.50 Acres
Price / SF$119.74
Days on Market2
Property Features for 3400 W Purdue Avenue
General Information
Property type
Commercial Sale
Property subtype
Office
Zoning description
Commercial
Lot features
Commercial
Directions
GPS Friendly address
Subdivision
Delaware County
Standard status
Active
APN
07-31-42-602-400.000-000
Lot size
0.50 Acres
Taxes and HOA fees
Tax Year
25
Tax Description
NORTH LYNDENBROOK PLACE SEC 2 0.0000Acres STR: 312110 IN: 52 OUT:
Tax Annual Amount
8904
Legal Description
NORTH LYNDENBROOK PLACE SEC 2 0.0000Acres STR: 312110 IN: 52 OUT:
Utilities
Cooling system
Central Air
Amenities
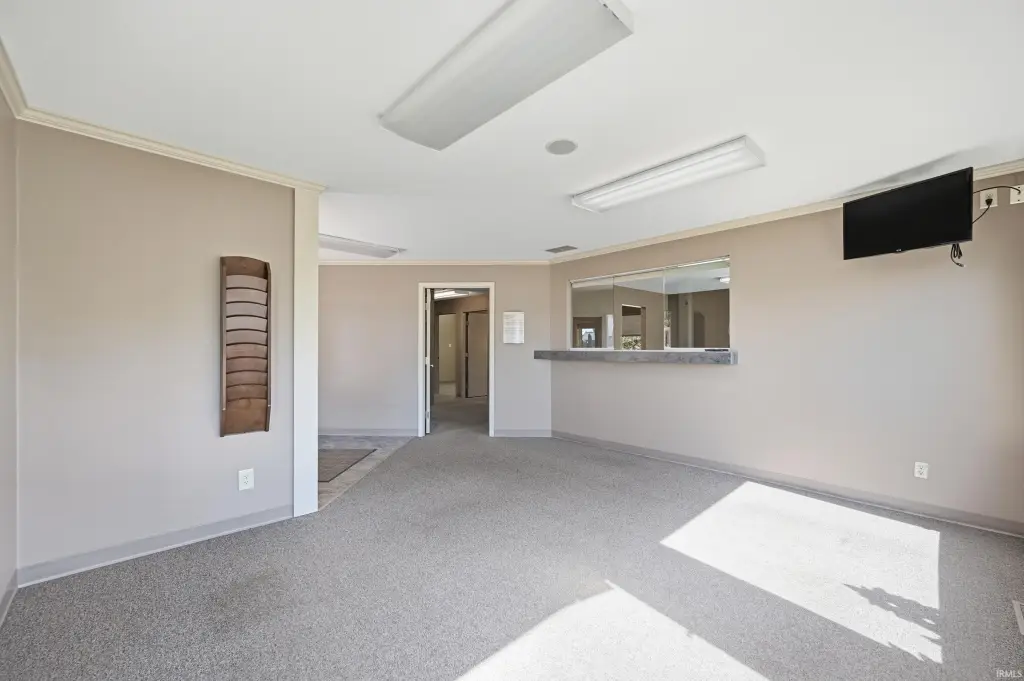
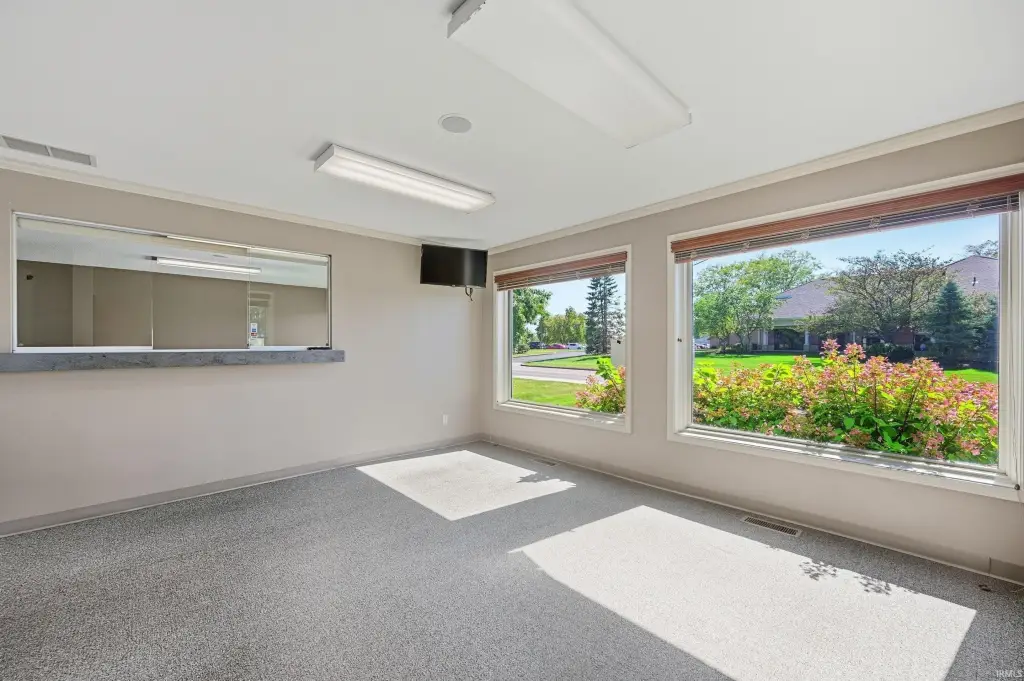
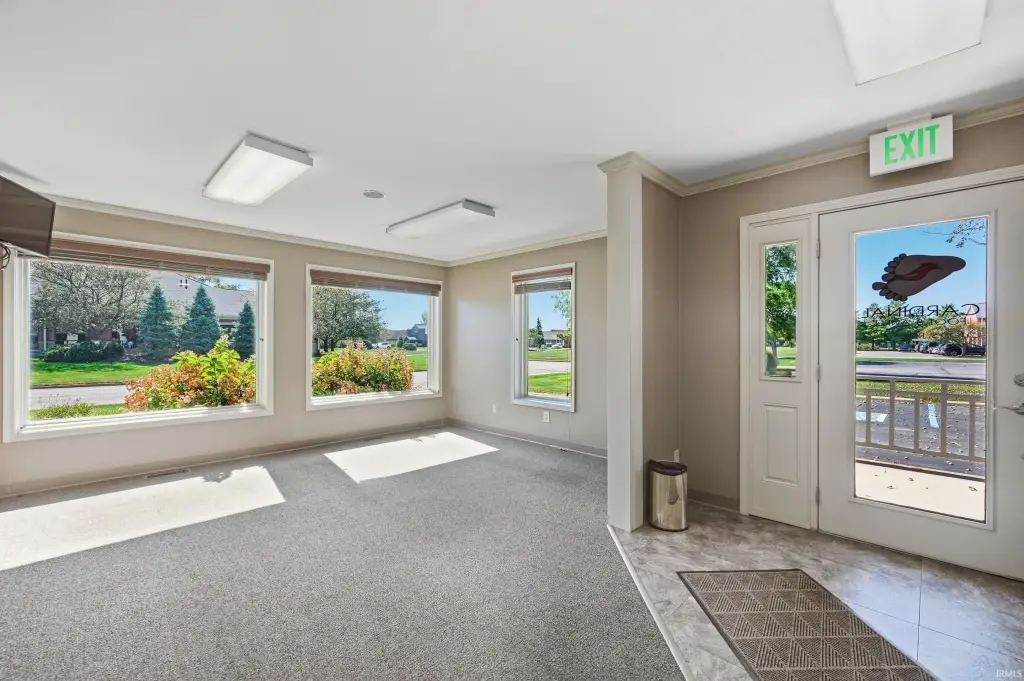
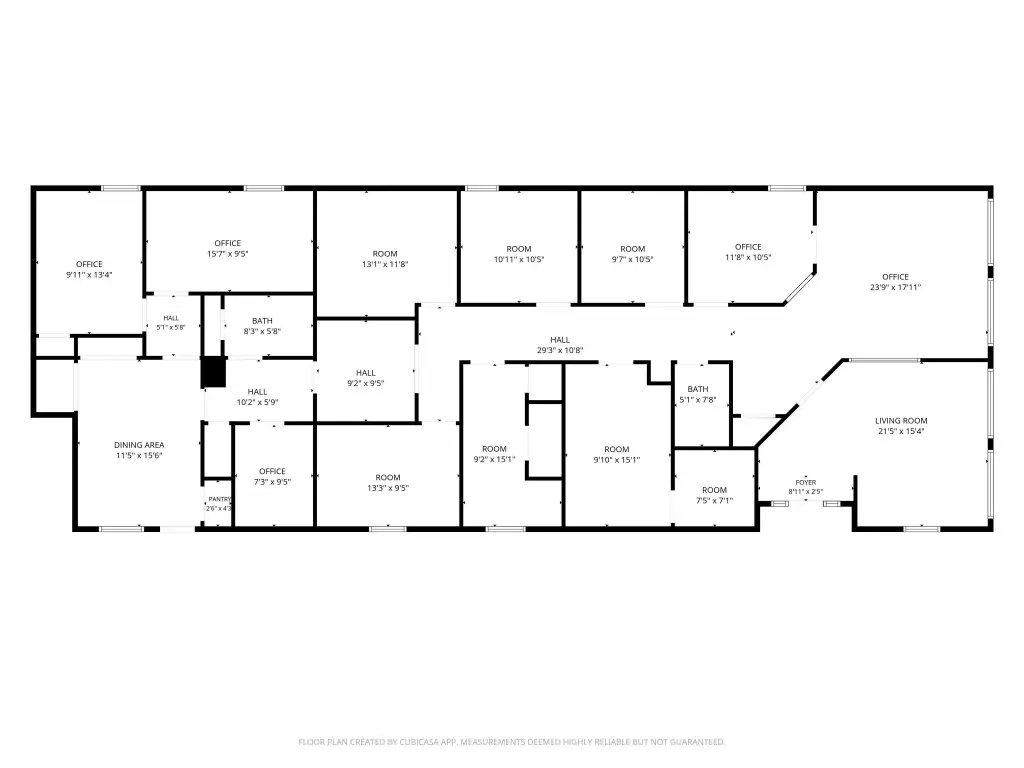
patient lobby
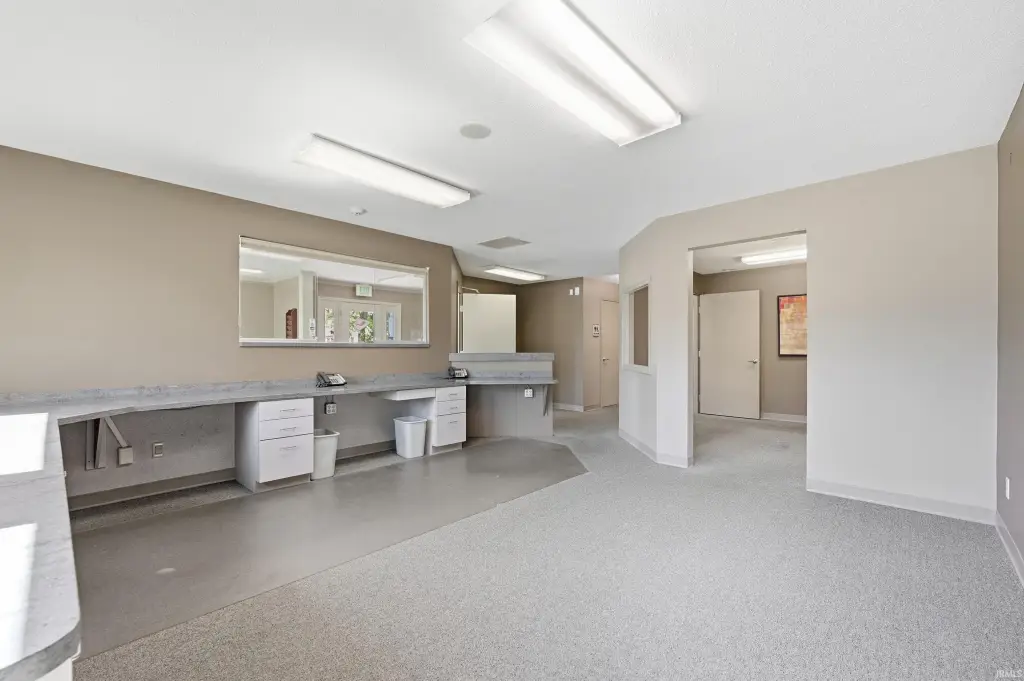
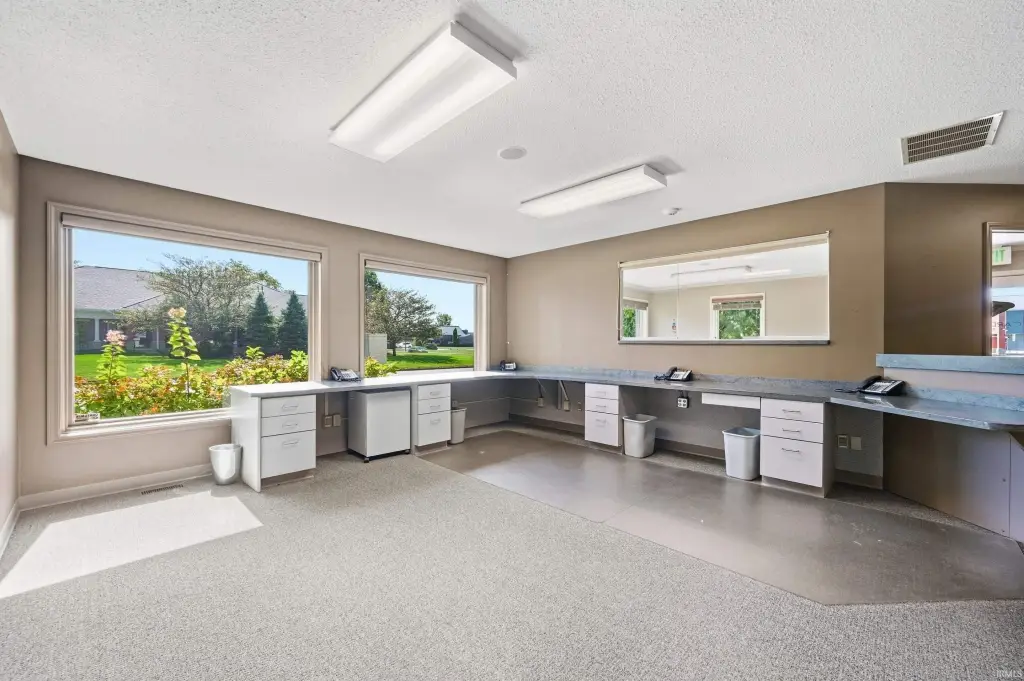
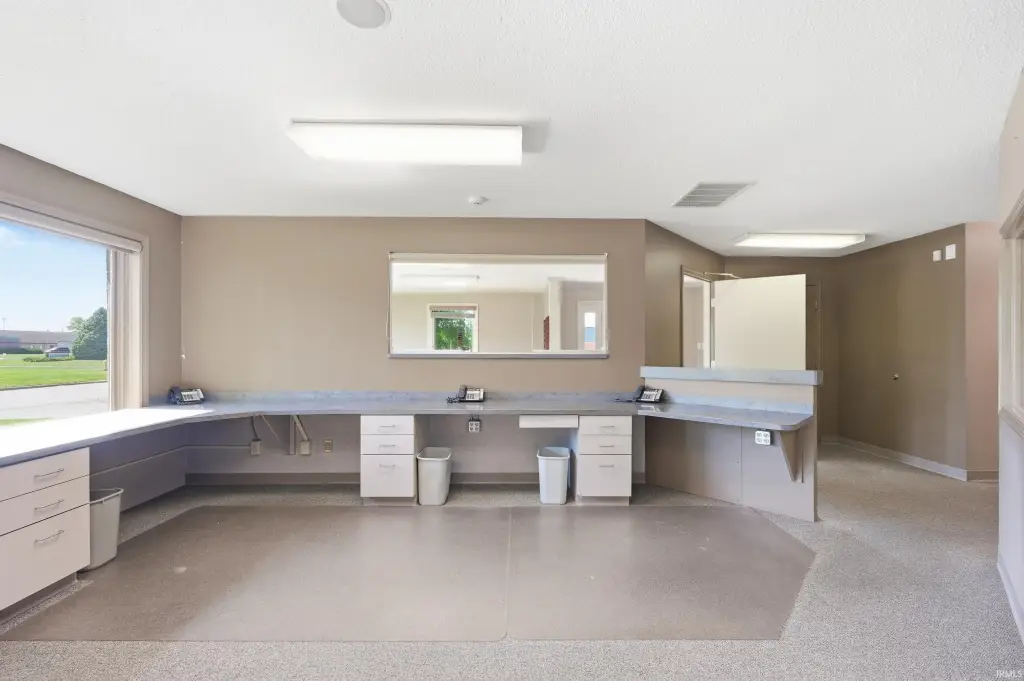
reception area
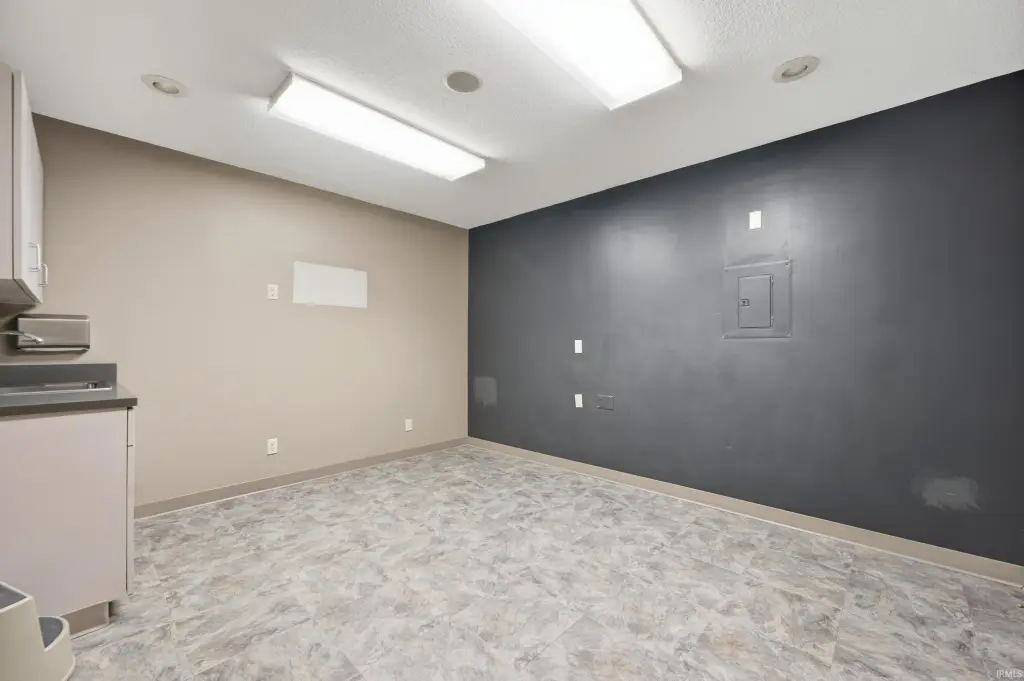
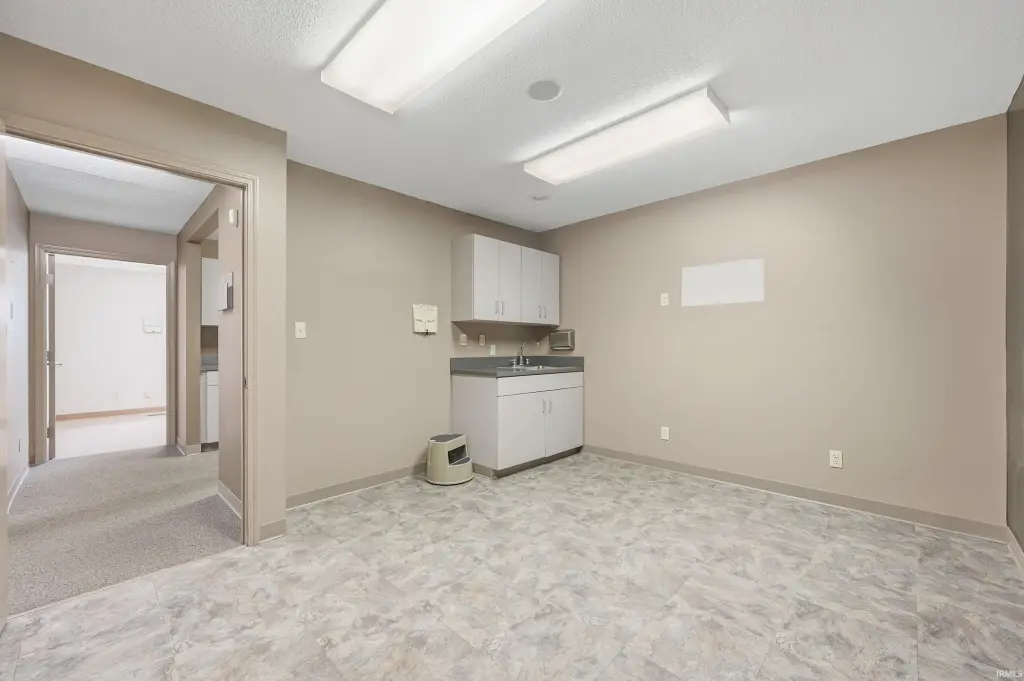
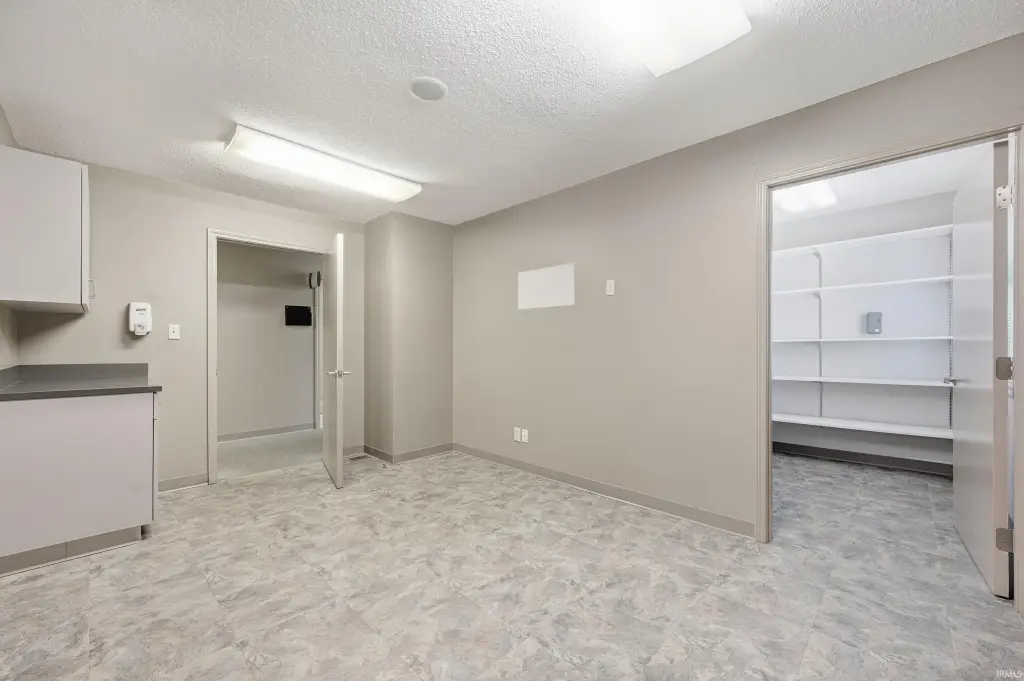
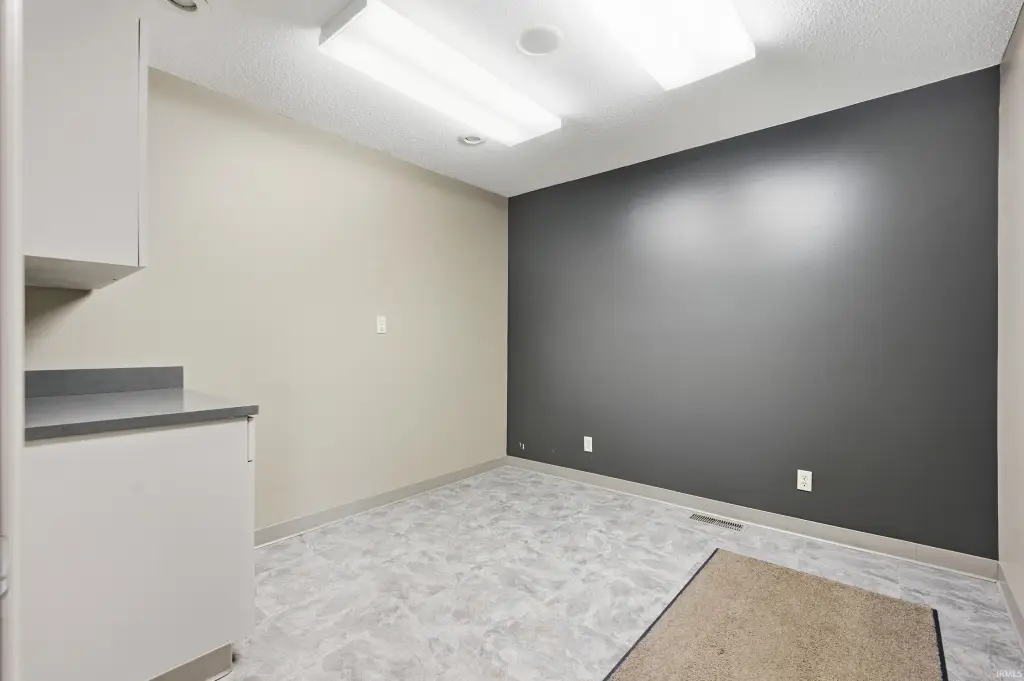
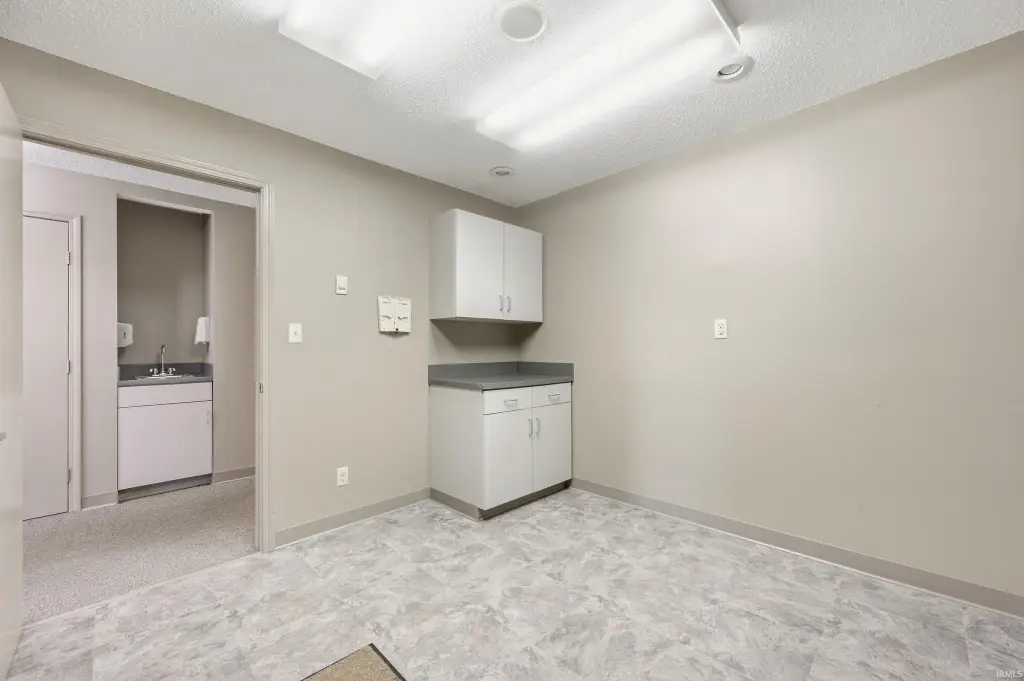
examination rooms
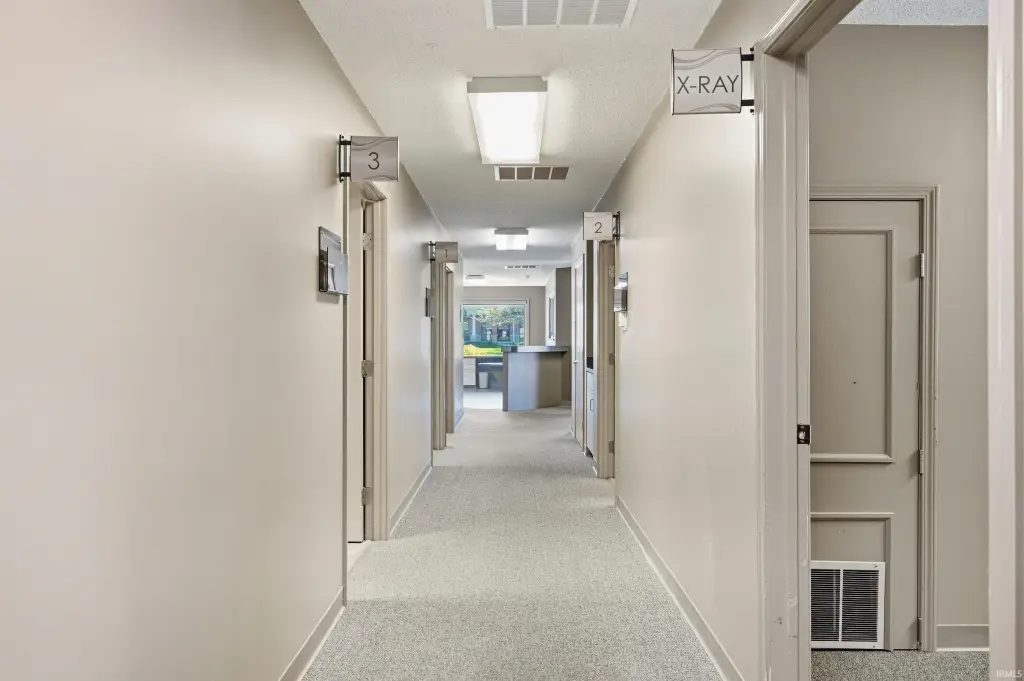
X-ray room
conference room
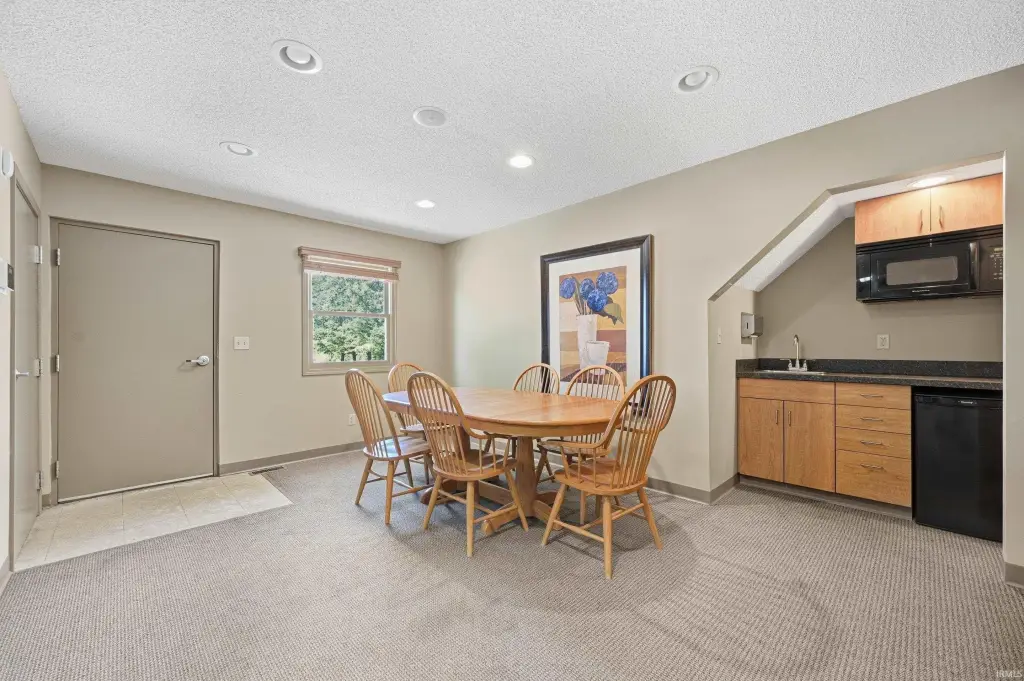
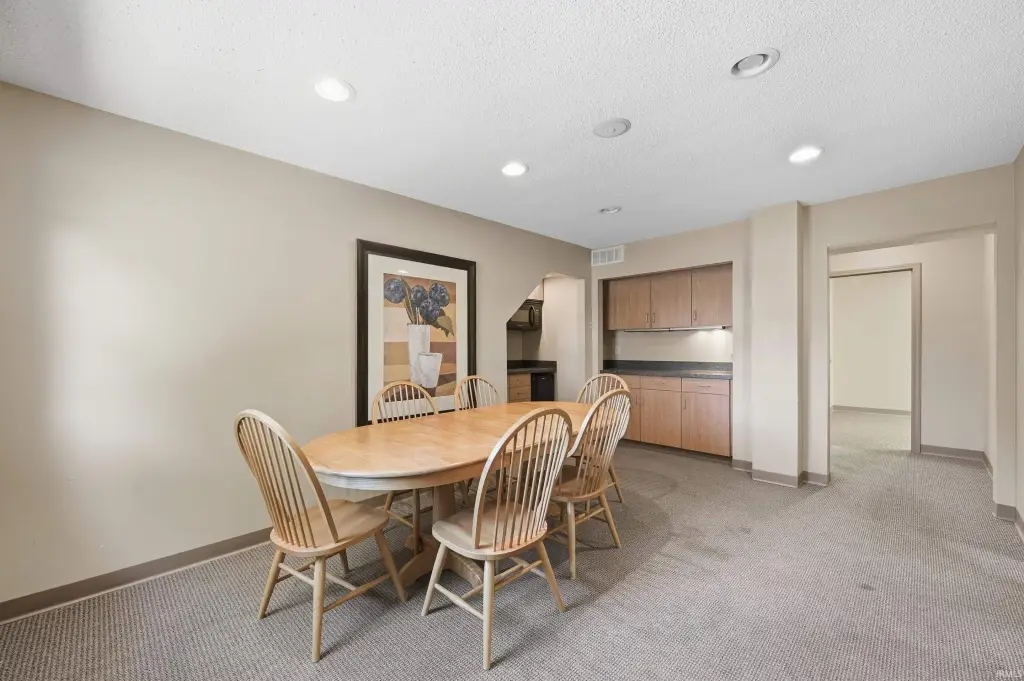
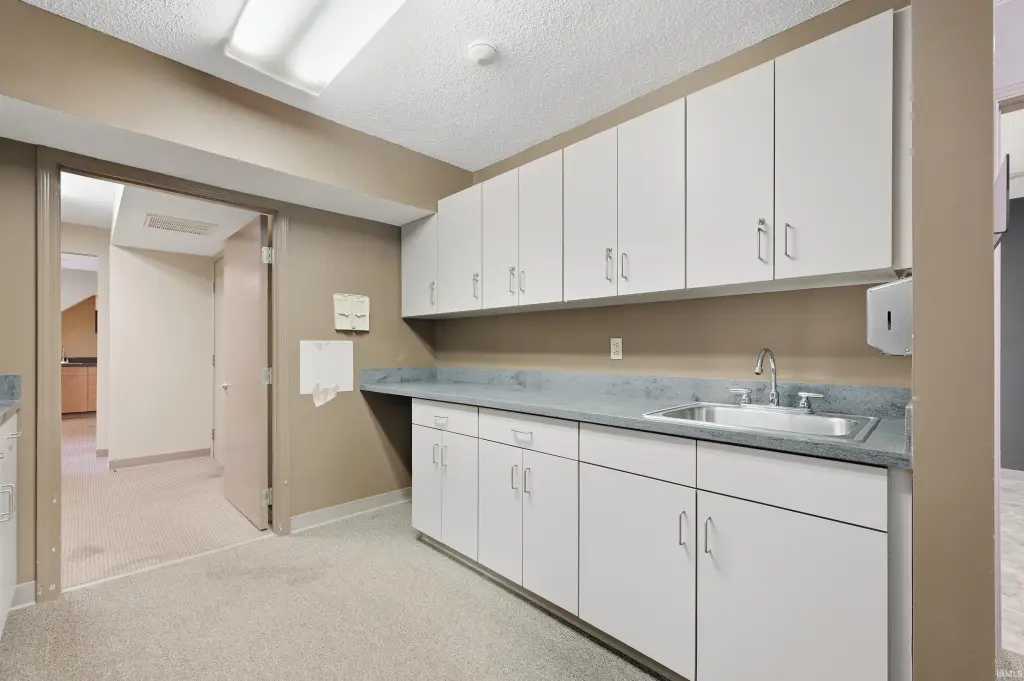
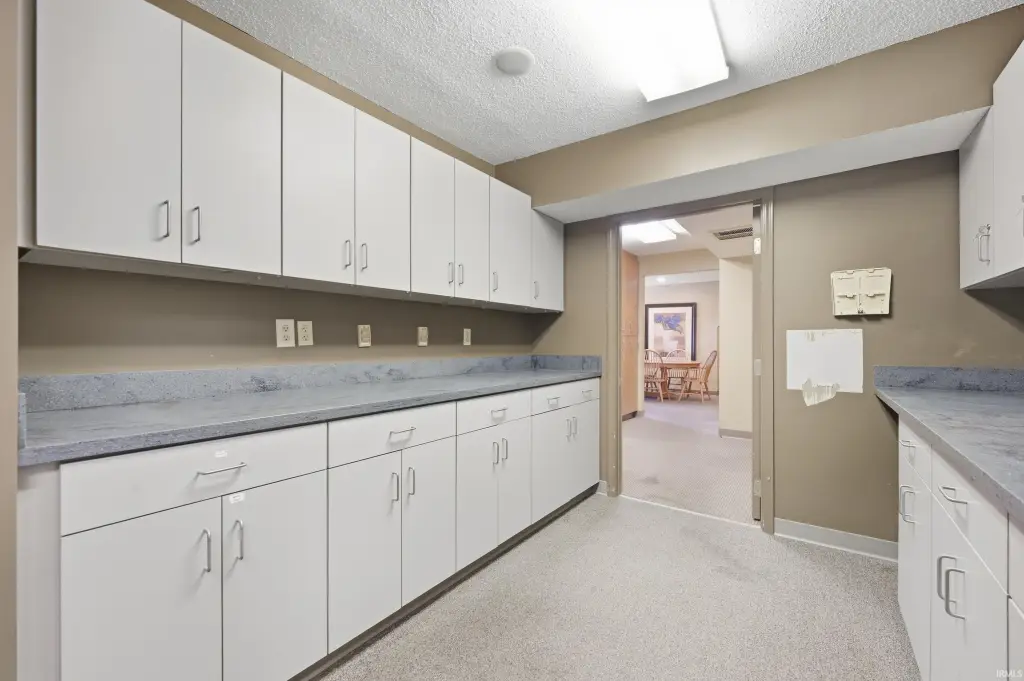
break area with kitchenette
Building Details
Year built
1987
Flooring type
Laminate, Carpet, Mixed
Roof type
Shingle
Listing Agency:
Corporate Commercial Group
(317) 502-3622
Listed By:
Santino Zurzolo · License #RB23001926
(260) 740-1887
Added: Oct 15
Changed: Oct 16
Last Checked: Oct 16 at 9:06PM
MLS# 202642931
Copyright © 2026 Upstate Alliance of REALTORS® Multiple Listing Service, Inc. All rights reserved. All information provided by the listing agent/broker is deemed reliable but is not guaranteed and should be independently verified.

Ask AI about this property
Review the available facts, identify missing information and prepare questions for the agent.
Investment Insights
Based on property information with market context.
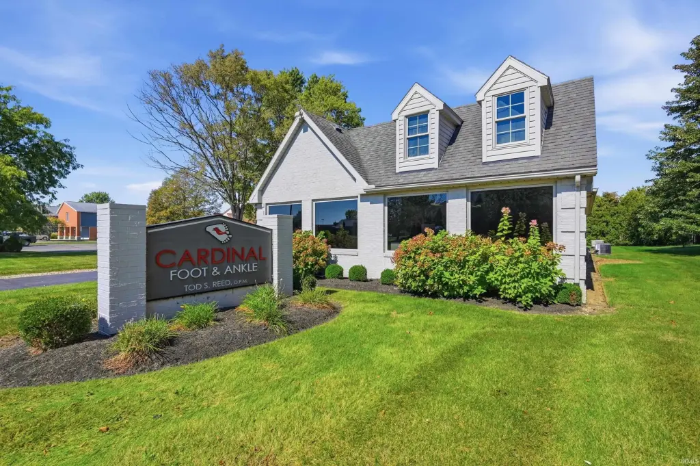
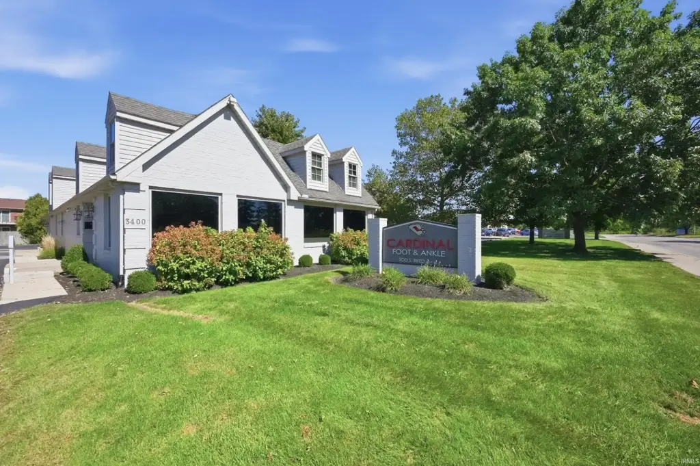
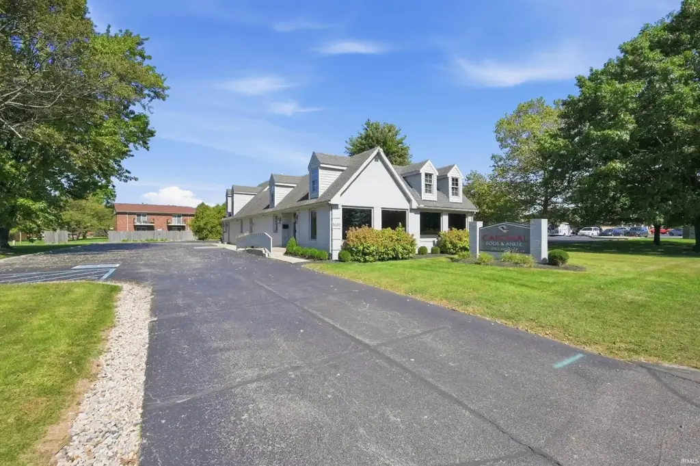
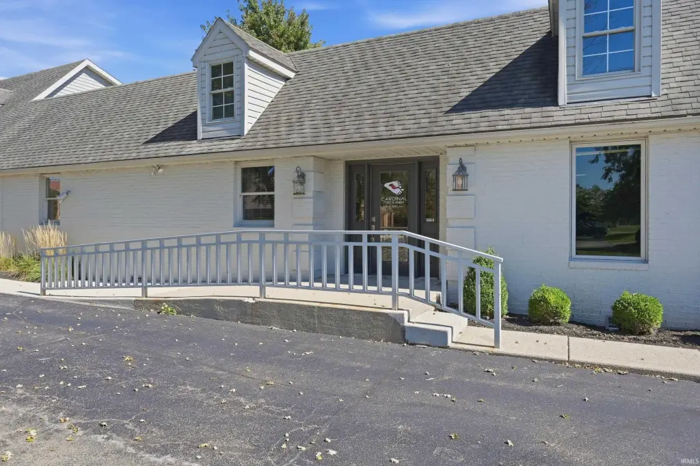
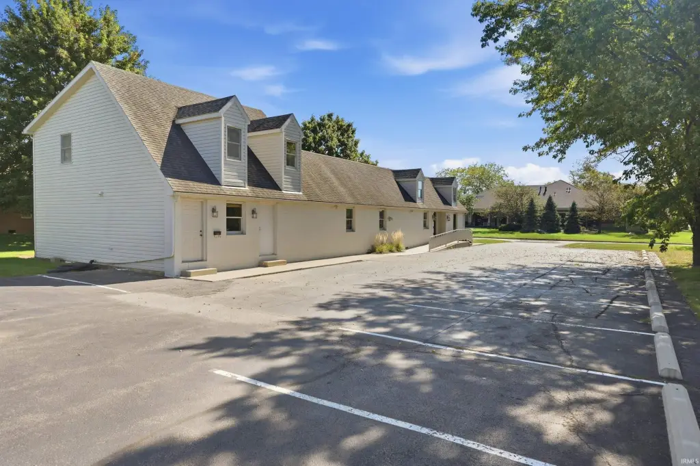
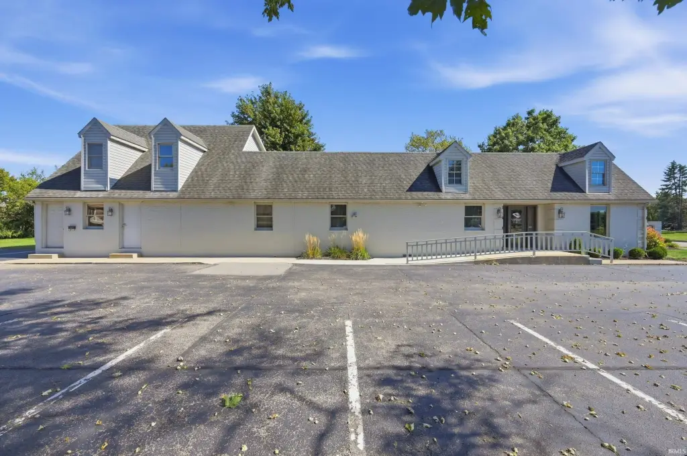
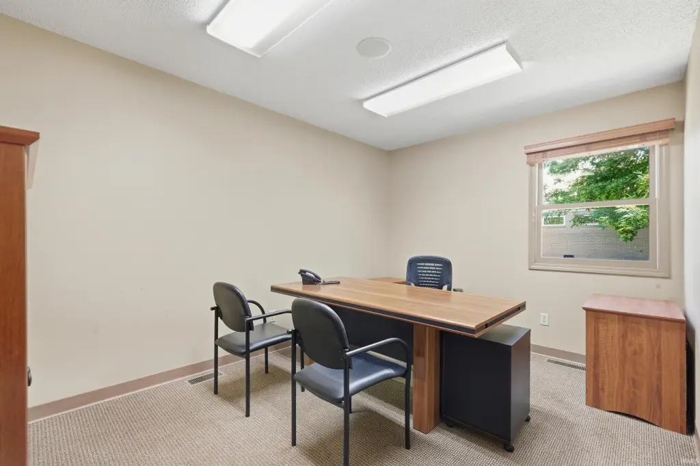
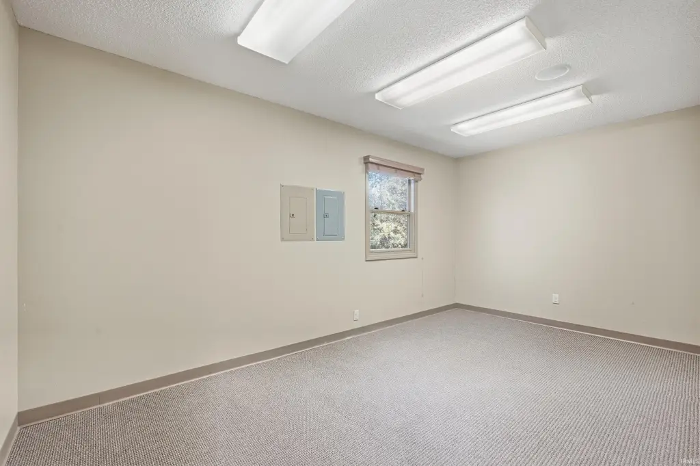
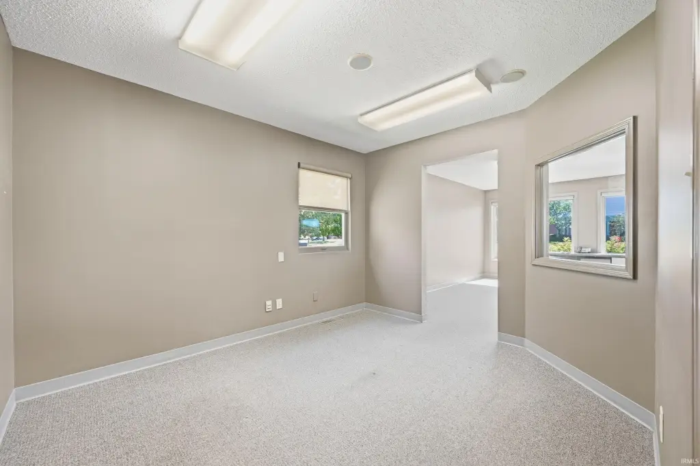
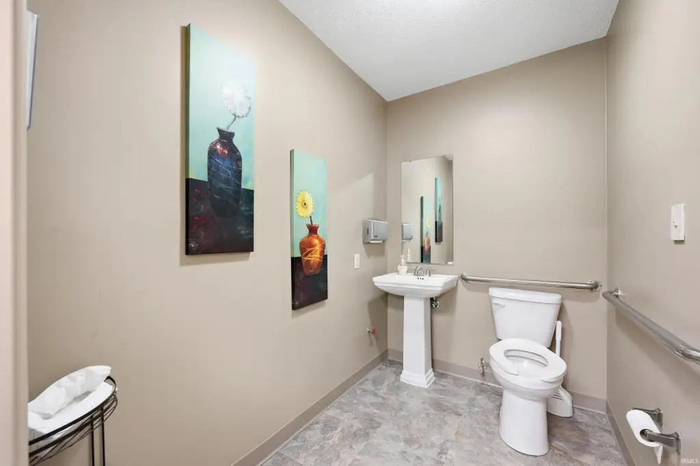
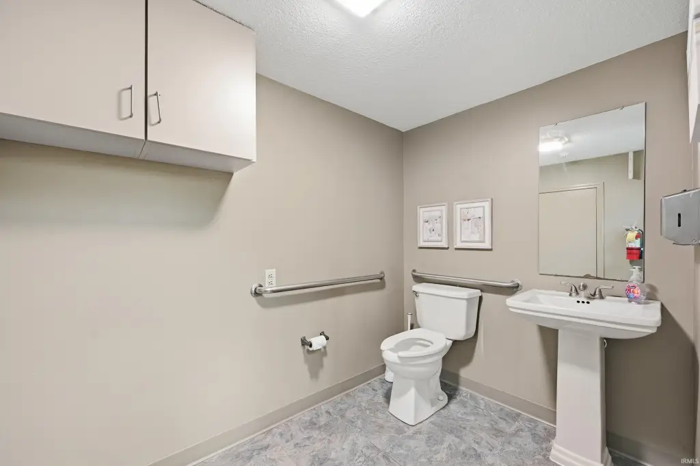
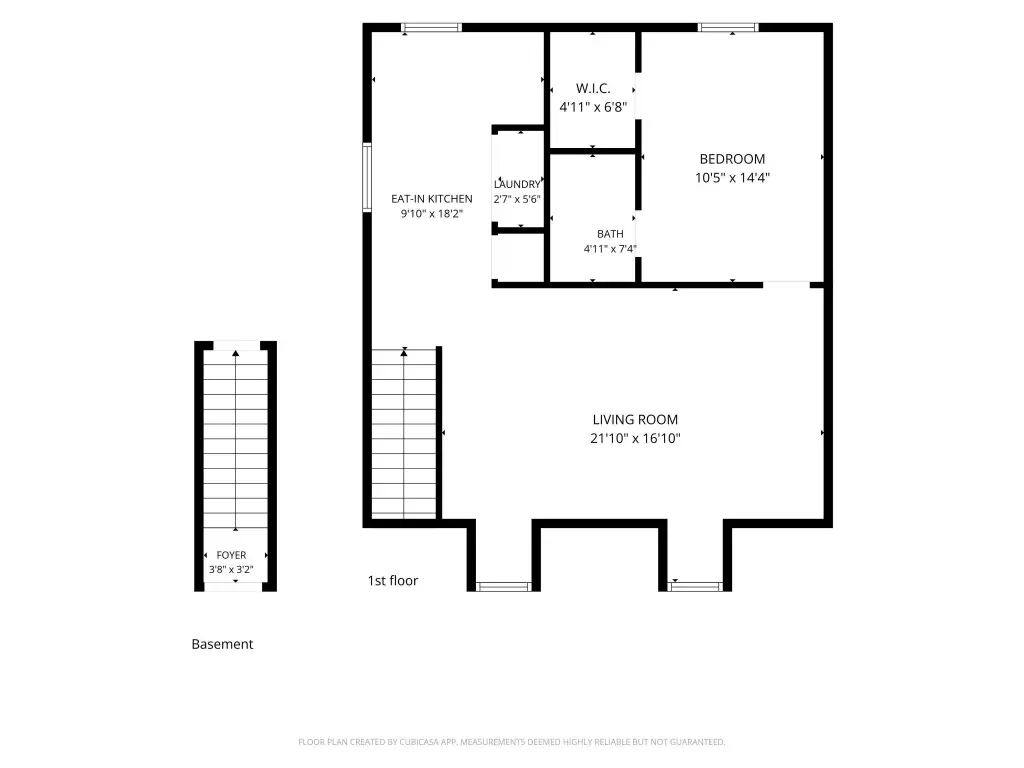
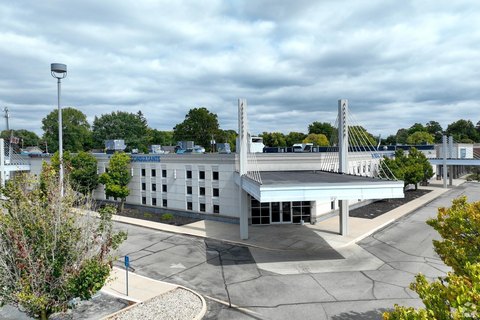
This 4,802-square-foot medical and professional office property occupies a 0.5-acre site and was built in 1987. Its clinical layout includes a patient waiting area, reception, multiple exam rooms with built-in cabinetry and handwashing sinks, and an X-ray room with radiation-shielded doors. Additional space includes a conference room and an employee break area with kitchenette. A one-bedroom, one-bathroom apartment is located on the second level; any use is subject to applicable zoning and occupancy requirements.
The building is within an established professional office park with medical practices, executive office suites, and other businesses nearby. Retail, dining, and hotel amenities are also in the surrounding area.
The building is within an established professional office park with medical practices, executive office suites, and other businesses nearby. Retail, dining, and hotel amenities are also in the surrounding area.
Key Highlights
- 4,802‑square‑foot building on a 0.5‑acre site
- Built in 1987
- Exam rooms feature built‑in medical cabinetry and handwashing sinks
Property Analytics
Unlock full access to Insights
Subscribe to Realmo Intelligence
Open Analytics
Current Use
Location Intelligence
Trade Area within ½ mile
568
Businesses Nearby
Under-served
Demand for This Use
Explore this area
Business Placement
Demographics for 46703, IN
18,837
Population
9,755
Households
1.9
Avg Household Size
39
Median Age
29%
College-Educated
92%
High-School Grad
121.1 sq mi
ZIP Area
156
Density / Sq Mi
$69,940
Median Household Income
$31,554
Median Earnings
$892
Median Rent
$221,800
Median Home Value
Check the figures for this property
Cap Rate, Value Estimation, Potential NOI and more
View Realmo Analytics
Market
Vacancy Rate% for Office in Midwest region







Similar Off Market Nearby
- ARF's PAW Veterinary Clinic — 3115 W Bethel Ave, Muncie, IN 47304
Frequently Asked Questions
What type of property is this?
Medical Office Space - Existing clinical improvements include examination rooms, a shielded X-ray room, and a separate upper-level residence.
Where is this medical office space located?
The property is located at 3400 W Purdue Avenue Muncie, IN.
What is the asking price?
The asking price for this property is $575,000.
What are key features of this property?
This property features: 4,802‑square‑foot building on a 0.5‑acre site; Built in 1987; Exam rooms feature built‑in medical cabinetry and handwashing sinks


