Riverfront Duplex with Two
For Sale
Under Contract
$1,448,000
34 & 30 River Street, Exeter, NH 03833
Multi-Family, Exeter, NH
Property Size3,565 SF
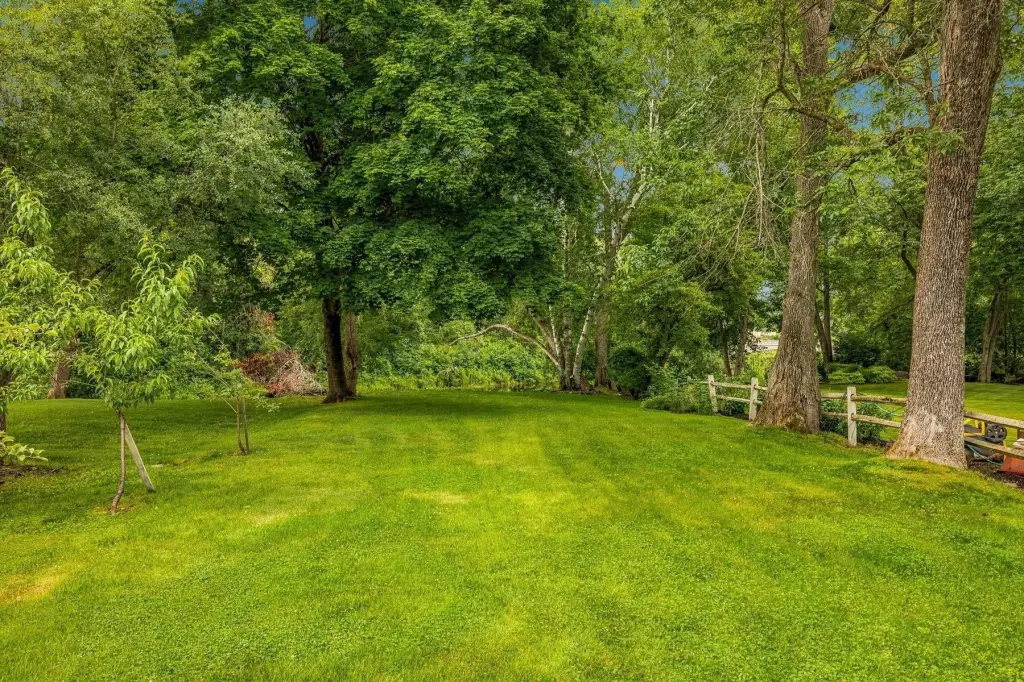
Lot Size0.35 Acres
Price / SF$406.17
Days on Market92
Property Features for 34 & 30 River Street
General Information
Property type
Residential Multi Family
Property subtype
Other
Zoning
R-2
Bedrooms
6
Bathrooms
4
Full bathrooms
4
Rooms
Basement, Bathroom 4, Bathroom 2, Bedroom 5, Bedroom 6, Bedroom 1, Bathroom 3, Bedroom 3, Bedroom 4, Bathroom 1, Bedroom 2
Patio and Porch features
Patio
Exterior features
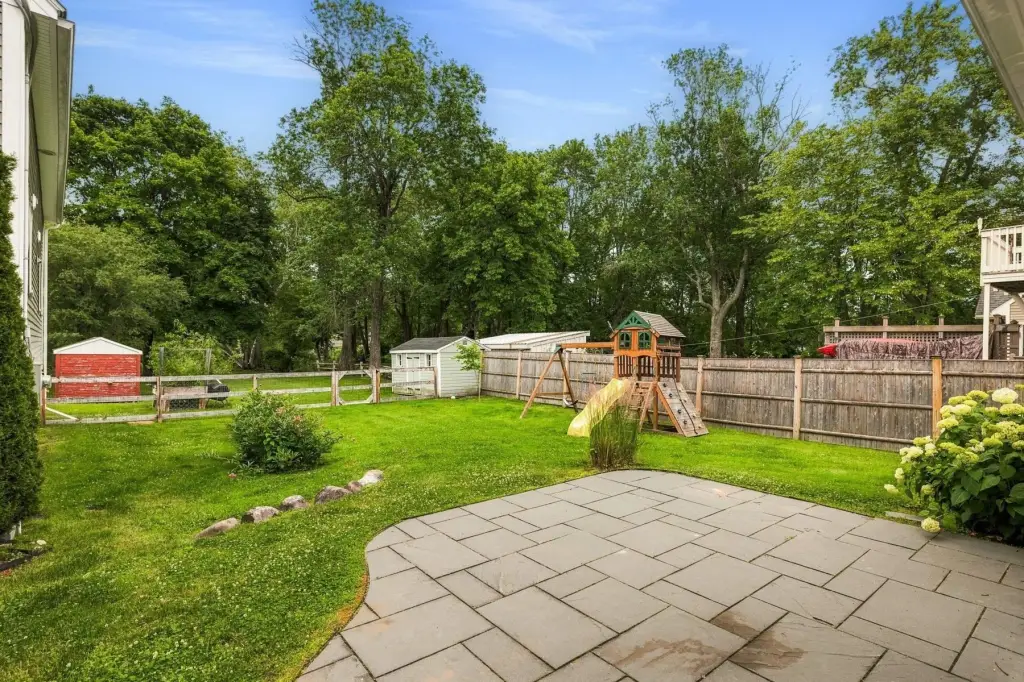
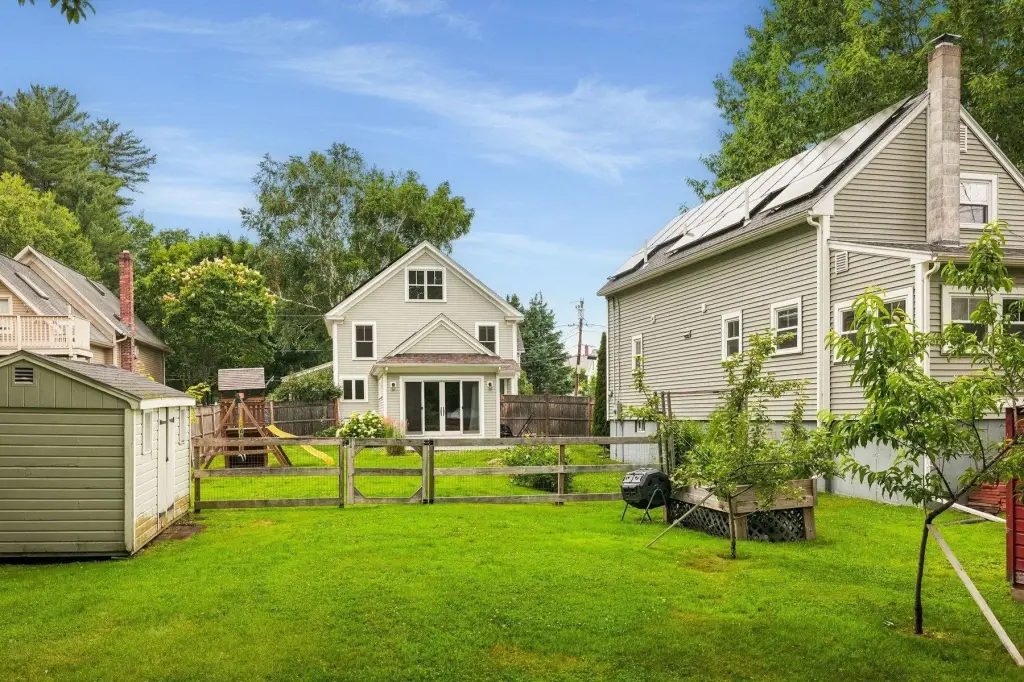
Garden Space, Outbuilding, Patio, Shed
Appliances
On Demand Water Heater
Lot features
In Town
Elementary school
Lincoln Street Elementary
Middle school
Cooperative Middle School
High school
Exeter High School
Elementary school district
Exeter School District SAU #16
Middle school district
Exeter School District SAU #16
High school district
Exeter School District SAU #16
Standard status
Active Under Contract
Size
3,565 SF
Lot size
0.35 Acres
Taxes and HOA fees
Tax Year
2025
Tax Annual Amount
13802
Utilities
Utilities
Cable Available
Heating system
Natural Gas
Cooling system
Central Air
Water source
Public
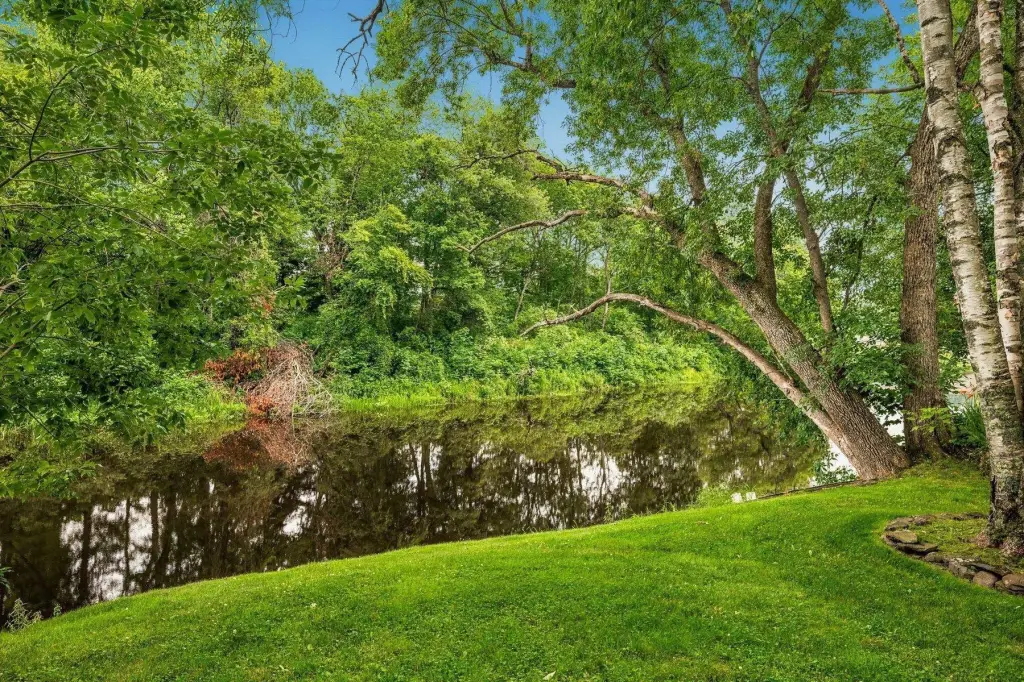
Water front
1
Building Details
Year built
1920
Floors in Building
3
Number of units
2
Flooring type
Softwood, Vinyl, Tile, Carpet, Hardwood
Building materials
Wood Frame
Roof type
Shingle
Architectural style
Other
Additional Structures
Outbuilding
Listing Agency:
Duston Leddy Real Estate
(603) 610-8285
Listed By:
Carrie Barron
(603) 661-8127
Added: Jul 11
Changed: Oct 8
Last Checked: Oct 10 at 4:06PM
MLS# 5099413
Copyright © 2026 PrimeMLS. All rights reserved. All information provided by the listing agent/broker is deemed reliable but is not guaranteed and should be independently verified.
Investment Insights
Based on property information with market context.
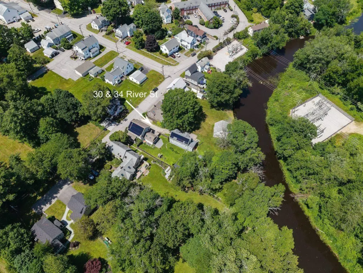
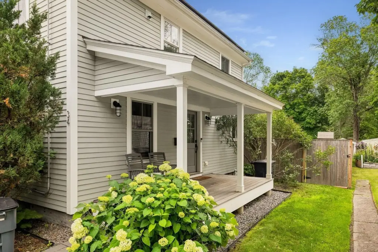
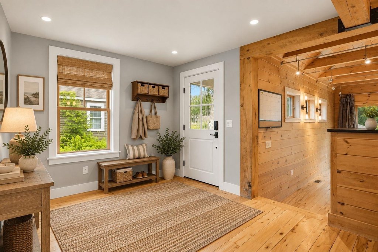
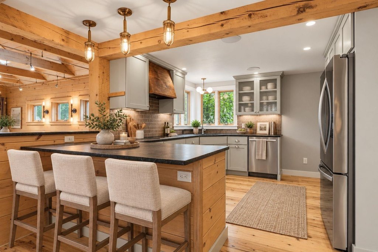
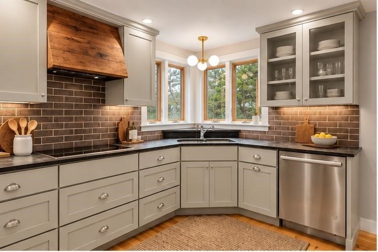
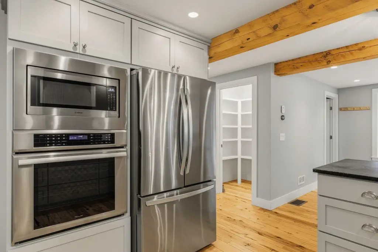
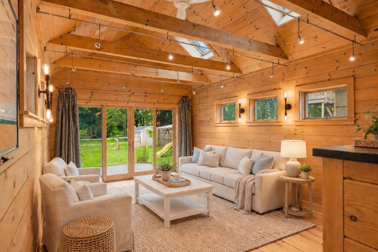
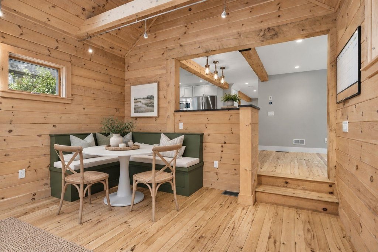
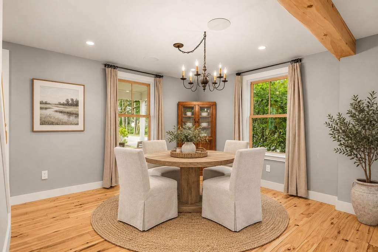
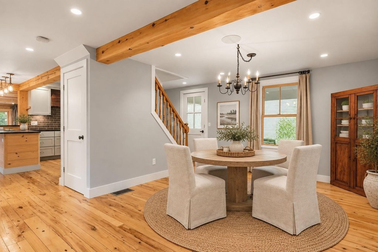
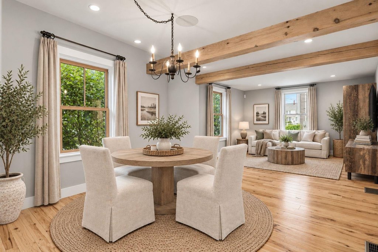
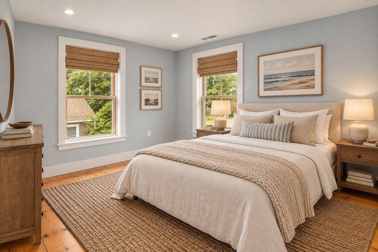
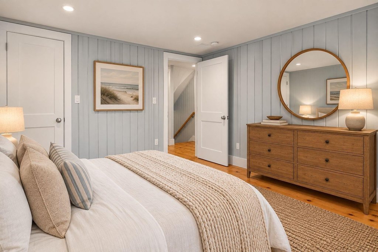
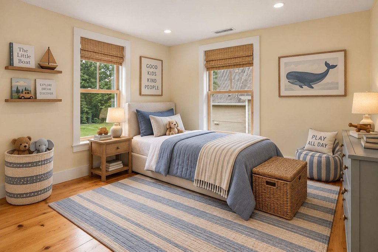
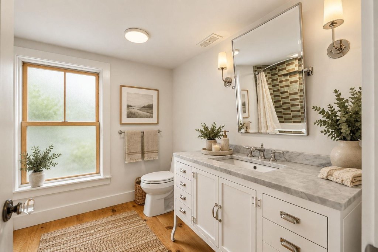
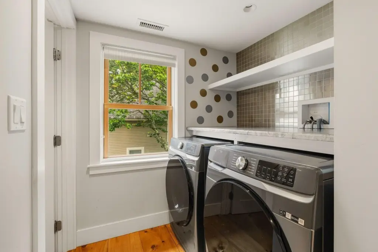
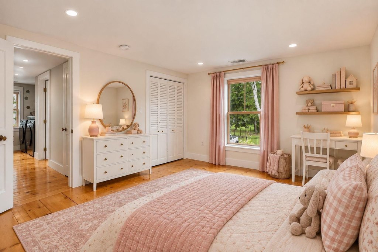
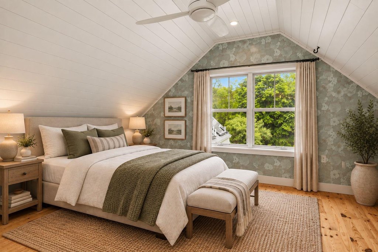
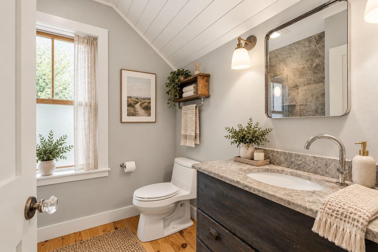
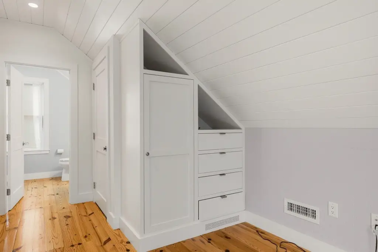
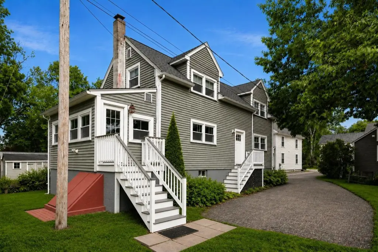
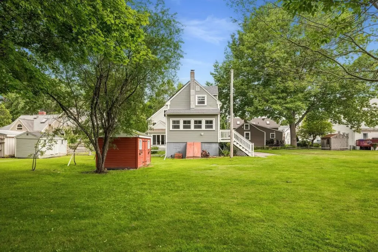
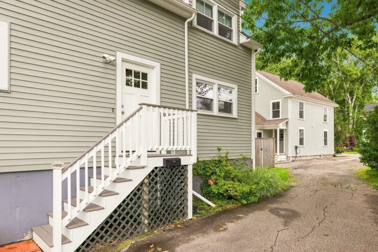
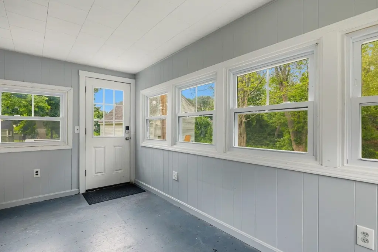
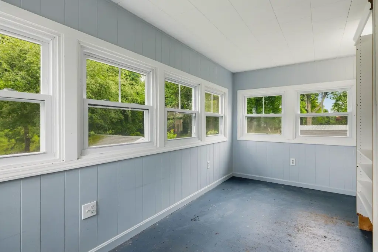
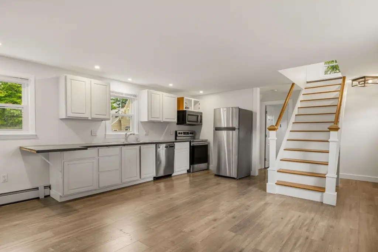
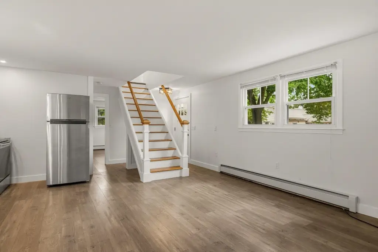
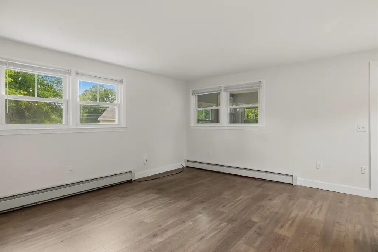
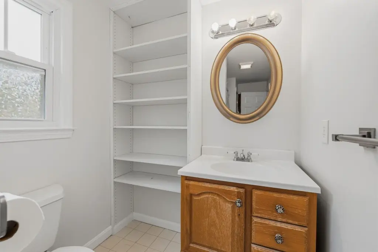
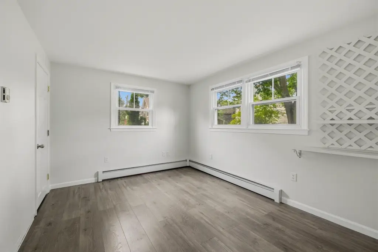
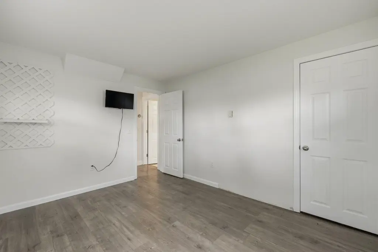
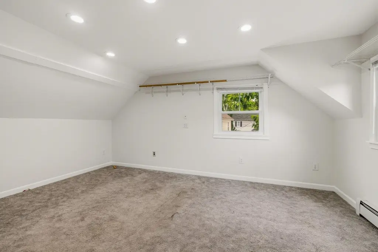
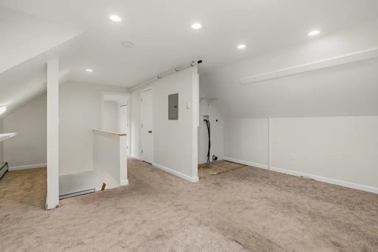
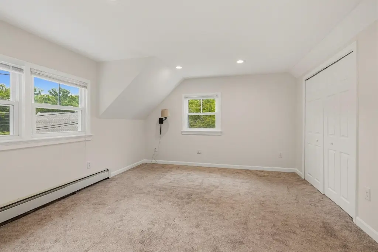
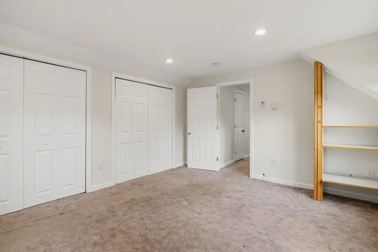
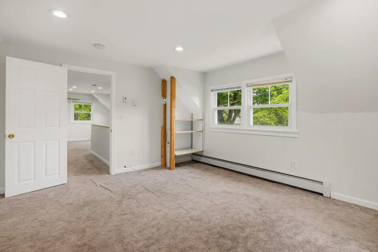
This R-2-zoned duplex includes two separate residences on a 0.35-acre level lot at 34 & 30 River Street. The primary home contains 4 bedrooms and 3 bathrooms, with an open main level, Thermador appliances, custom cabinetry, soapstone countertops, pantry space, family room, laundry, and a third-floor suite with seasonal river views. The second residence provides 2 bedrooms and 1 bathroom, offering additional living space or rental use.
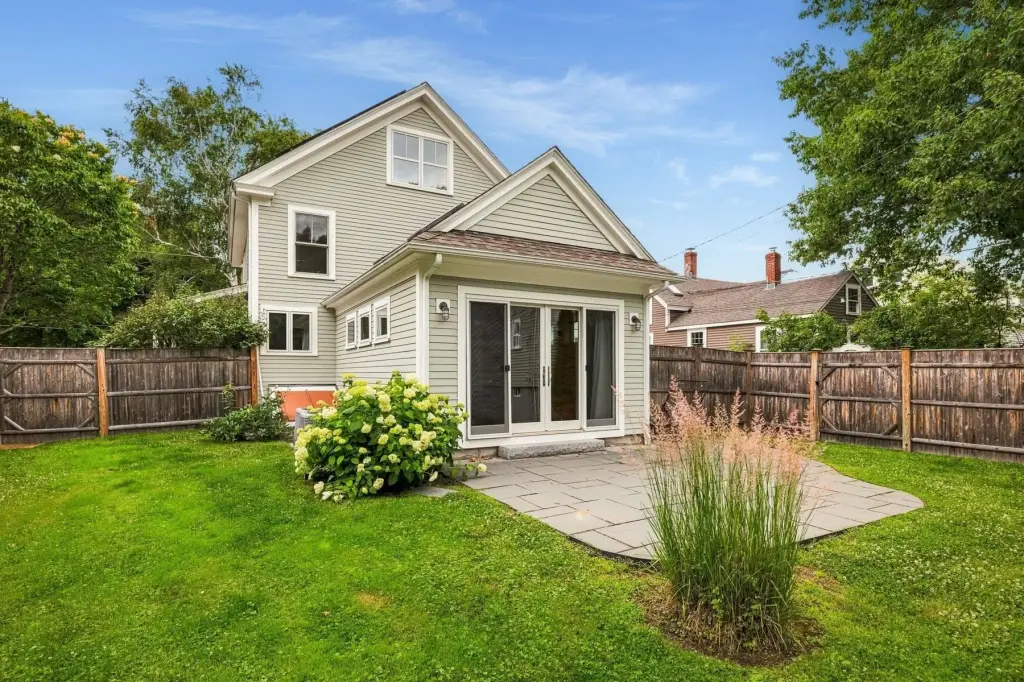
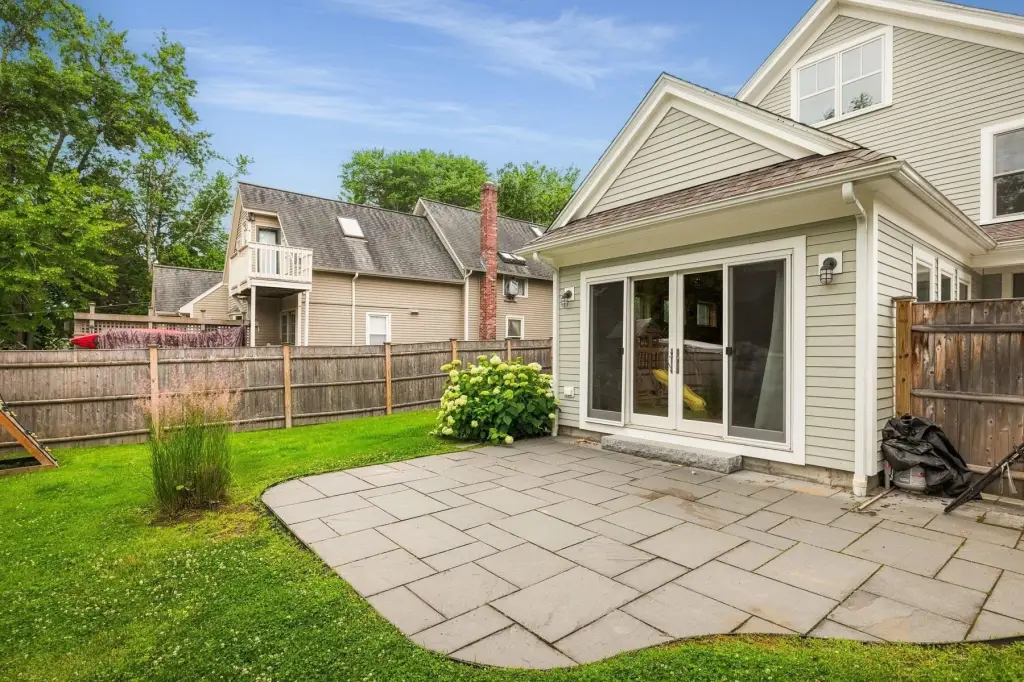
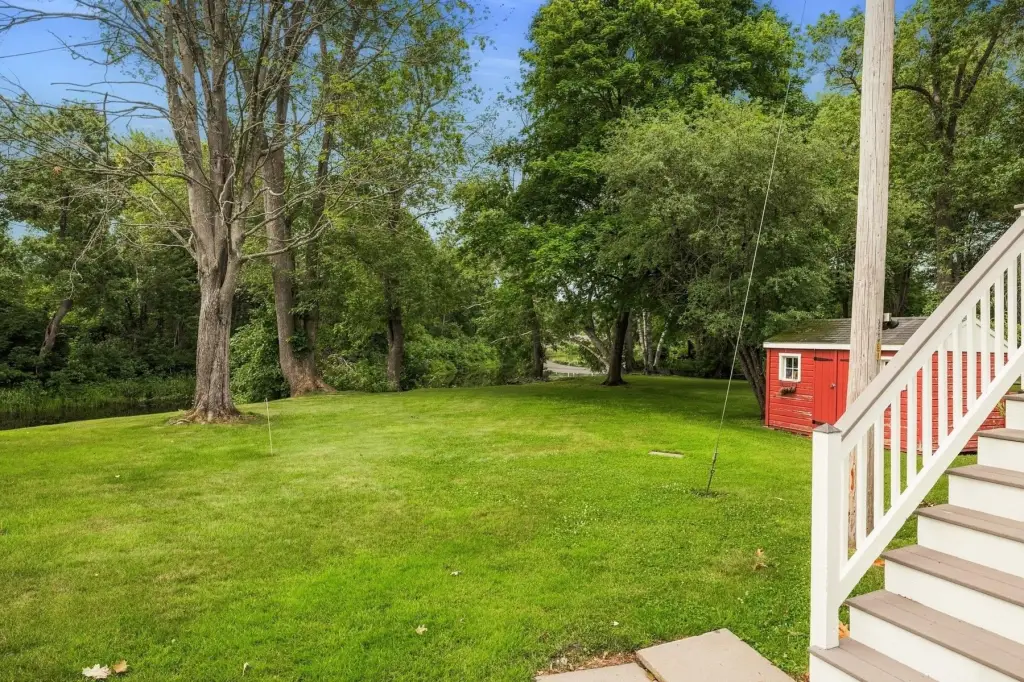
The property encompasses 3,565 square feet and was built in 1920 with wood-frame construction. Exterior features include a patio, garden space, shed, and outbuilding. Natural gas heating, central air, public water, cable availability, and an on-demand water heater are included. The homes are situated along a quiet dead-end street within walking distance of downtown Exeter, restaurants, shops, and Phillips Exeter Academy.
The property encompasses 3,565 square feet and was built in 1920 with wood-frame construction. Exterior features include a patio, garden space, shed, and outbuilding. Natural gas heating, central air, public water, cable availability, and an on-demand water heater are included. The homes are situated along a quiet dead-end street within walking distance of downtown Exeter, restaurants, shops, and Phillips Exeter Academy.
Key Highlights
- Two residences: a 4‑bedroom, 3‑bath home and a 2‑bedroom, 1‑bath home
- 3,565 square feet on a 0.35‑acre lot
- R‑2 zoning at 34 & 30 River Street, Exeter, NH 03833
Financial Insights
Estimated NOI and Cap Rate
NOI / Yr
$60,057
Cap Rate
4.15%
Suggested Prices Based on Cap Rates
Cap Rate 5%
$1,201,140
$1.2M
Cap Rate 7%
$857,957
$858.0K
Cap Rate 9%
$667,300
$667.3K
Market Conditions
NOI Build-Up for 3,565 SF
Gross rent
$89.8K $25.20/SF
− Vacancy
−$4.0K −$1.13/SF
EGI
$85.8K $24.07/SF
− OpEx
−$25.7K −$7.22/SF
NOI
$60.1K $16.85/SF
Area
Rockingham County, NH
Vacancy
4.50%
Lease Rate
$25.20 /SF/Yr
Expense Ratio
30.00%
Simulate Cap Rate and NOI
Suggested Prices Based on Cap Rates
Cap Rate 5%
$1,201,140
Cap Rate 7%
$857,957
Cap Rate 9%
$667,300
Alternative Uses
Best Use
Multifamily LT 5
$858.0K
$750.7K – $1.00M
NOI $60,057 @ 7.0% cap · market cap 4.15%
Second Best
Apartment 5plus
$772.8K
$676.2K – $901.6K
NOI $54,098 @ 7.0% cap · market cap 3.74%
Theoretical Best
Office A
$1.19M
$1.04M – $1.38M
NOI $83,082 @ 7.0% cap · market cap 5.74%
Zoning and permitted uses should be independently verified with authorities.
Property Analytics
Unlock full access to Insights
Subscribe to Realmo Intelligence
Open Analytics
Current Use
Lease Details
2
Residential units
Yes
Paved road access
Location Intelligence
Trade Area within ½ mile
1,204
Businesses Nearby
Explore this area
Business Placement
Demographics for 03833, NH
22,662
Population
9,789
Households
2.3
Avg Household Size
47
Median Age
54%
College-Educated
98%
High-School Grad
48.5 sq mi
ZIP Area
467
Density / Sq Mi
$110,566
Median Household Income
$59,220
Median Earnings
$1,632
Median Rent
$456,000
Median Home Value
Check the figures for this property
Cap Rate, Value Estimation, Potential NOI and more
View Realmo Analytics
Market
Vacancy Rate% for Multifamily in Northeast region

Questions? Ask Rey
Realmo’s AI knows this listing — price, zoning, demand, history. Ask anything.




Frequently Asked Questions
What type of property is this?
Duplex - Two separate homes support owner occupancy, rental income, guest use, or multigenerational living.
Where is this duplex located?
The property is located at 34 & 30 River Street Exeter, NH.
What is the asking price?
The asking price for this property is $1,448,000.
What are key features of this property?
This property features: Two residences: a 4‑bedroom, 3‑bath home and a 2‑bedroom, 1‑bath home; 3,565 square feet on a 0.35‑acre lot; R‑2 zoning at 34 & 30 River Street, Exeter, NH 03833


