Mixed-Use Multi-Family
34 Dewey Street Huntington, NY 11743
34 Dewey Street, Huntington, NY, 11743
$2,500,000
For Sale
$2,500,000
MULTI_FAMILY - Modern - Huntington, NY
Property Size1,840 SF
Lot Size0.52 Acres
Price / SF$1,358
Days on Market49
Property Features for 34 Dewey Street
General Information
- Property type
- Residential Multi Family
- Property subtype
- Triplex
- Bedrooms
- 3
- Bathrooms
- 4
- Rooms
- Bedroom 1, Bathroom 1, Bedroom 3, Bathroom 4, Bathroom 2, Basement, Bedroom 2, Bathroom 3
- Parking
- 14
- Parking features
- Off Street, Garage, Oversize, Parking Lot
- Interior features
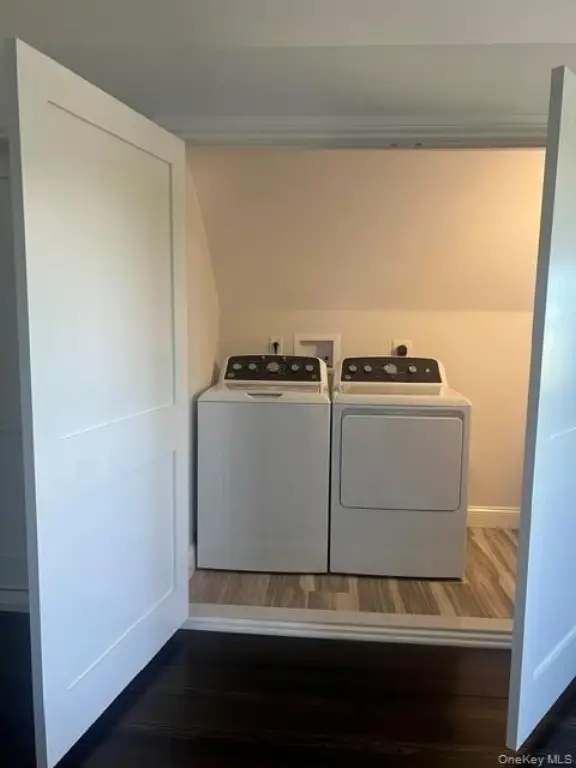
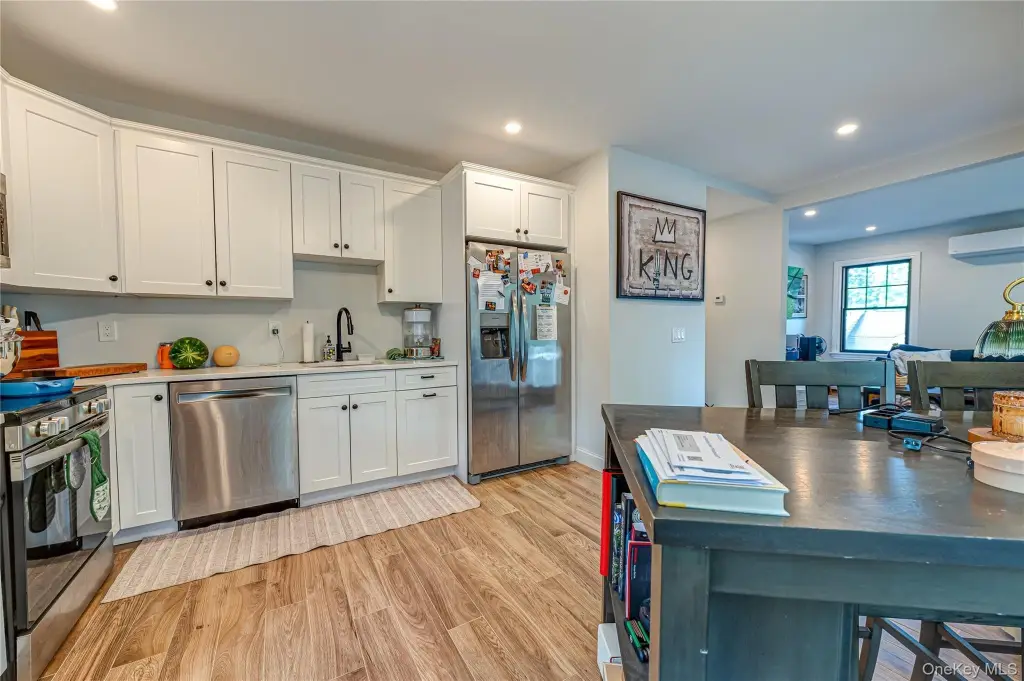
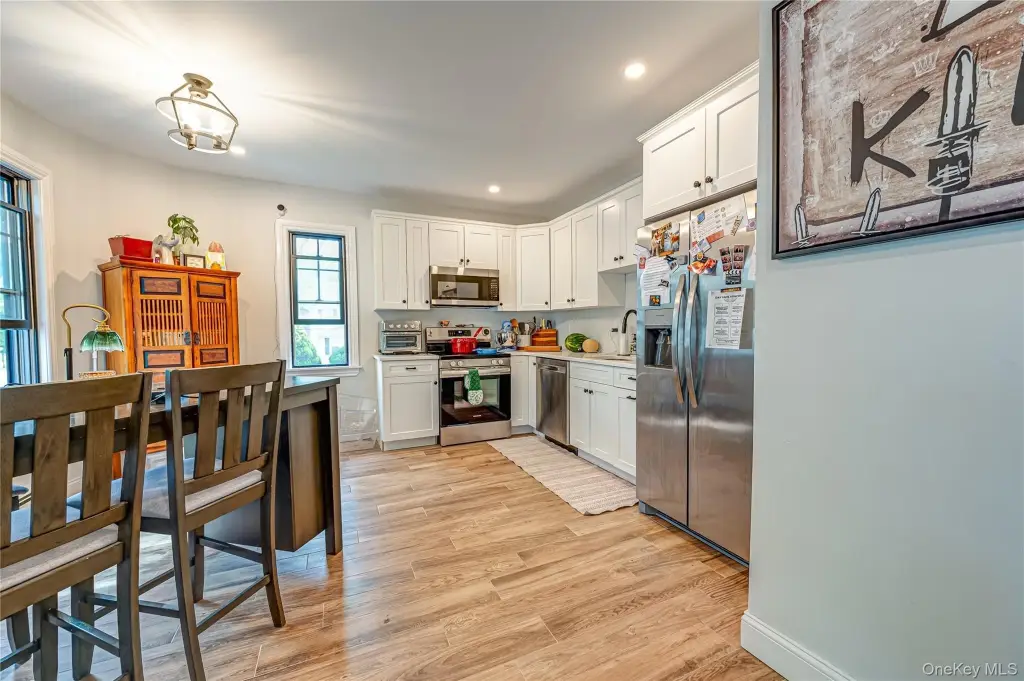
- Ceiling Fan(s), Eat-in Kitchen, High Speed Internet, Quartz/Quartzite Counters, Recessed Lighting, Tray Ceiling(s), Washer/Dryer Hookup
- Exterior features
- Juliet Balcony, Lighting, Mailbox, Rain Gutters
- Fireplace
- 1
- Basement
- Unfinished, Partial
- Standard status
- Active
- APN
- 0400-096-00-02-00-075-000
- Lot size
- 0.52 Acres
Taxes and HOA fees
- Tax Year
- 2026
- Tax Annual Amount
- 25354
Utilities
- Utilities
- Cable Available
- Sewer type
- Public Sewer
- Heating system
- Natural Gas
- Cooling system
- Ductless
- Water source
- Public
Building Details
- Year built
- 1920
- Number of units
- 3
- Flooring type
- Wood
- Building materials
- Advanced Framing Technique, HardiPlank Type
- Architectural style
- Modern
Listing agency
Signature Premier Properties
(631) 673-3700
Listed by
Jamie Pastorelli CBR · License #40PA1101742
(516) 238-3958
Added: Jun 3 Updated: Jul 17 at 9:21PM Checked: Jul 21 at 8:06AM
MLS# 1008686
Copyright © 2026 OneKey MLS. All rights reserved. All information provided by the listing agent/broker is deemed reliable but is not guaranteed and should be independently verified.
Investment Insights
Based on property information with market context.
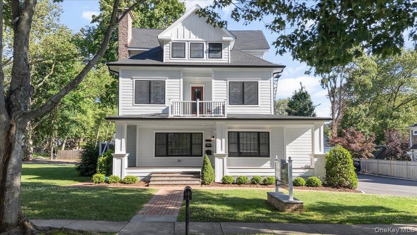
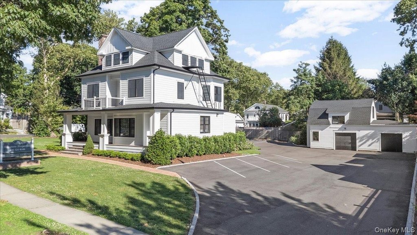
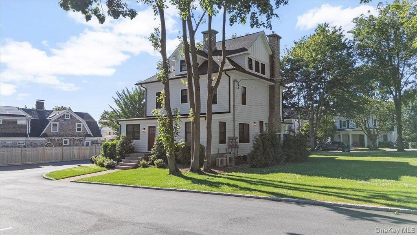
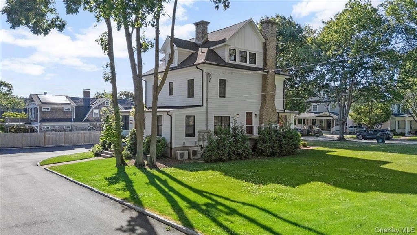
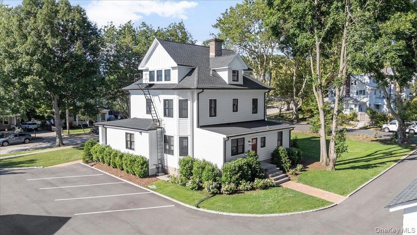
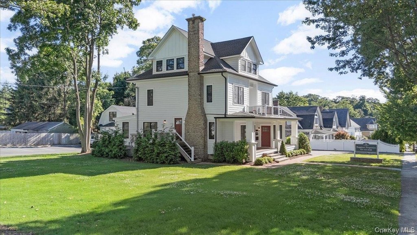
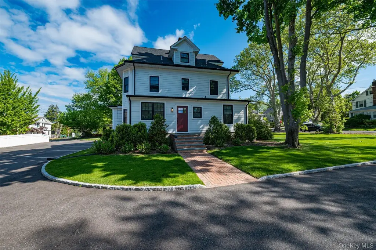
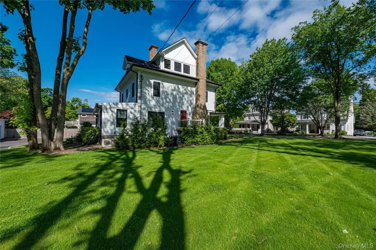
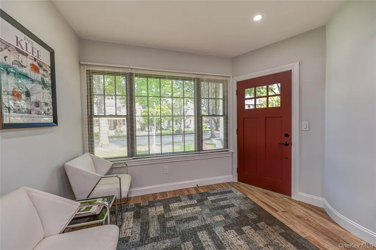
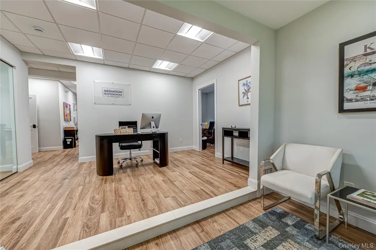
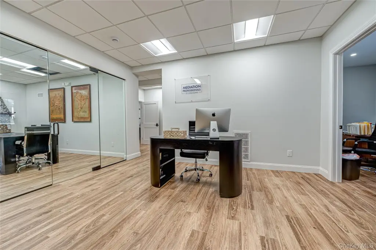
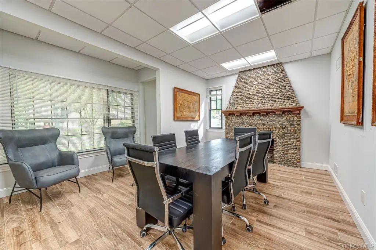
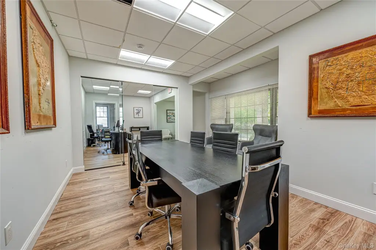
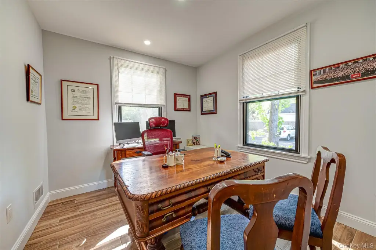
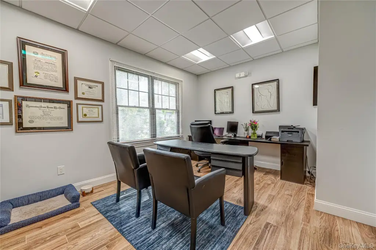
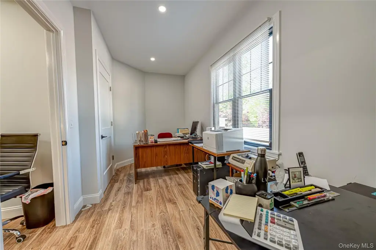
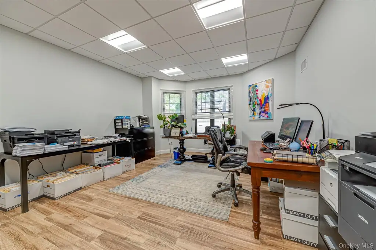
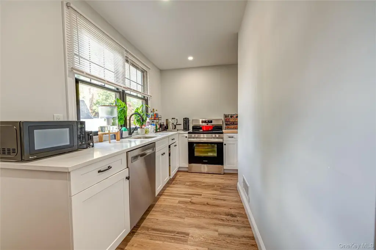
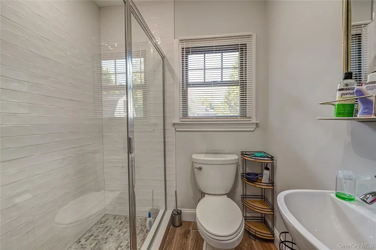
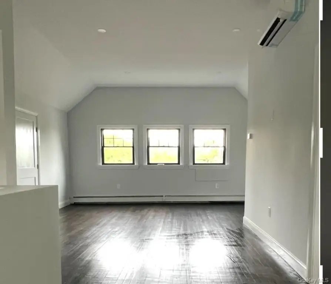
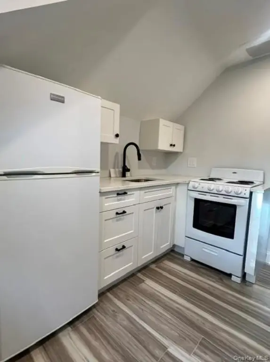
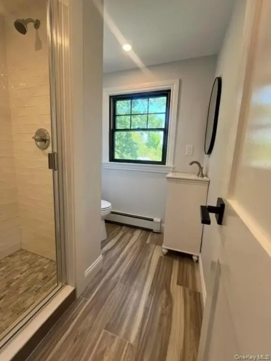
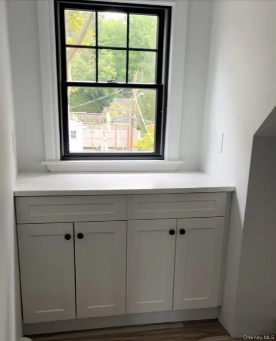
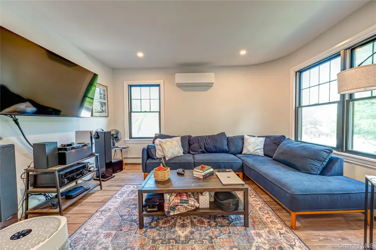
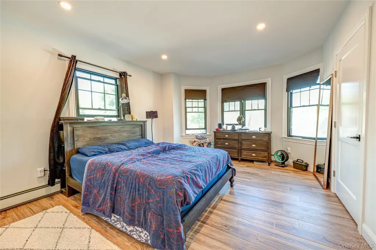
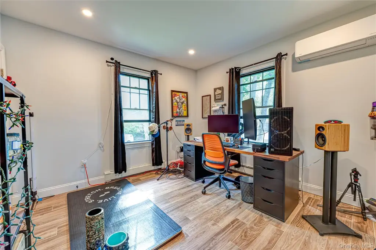
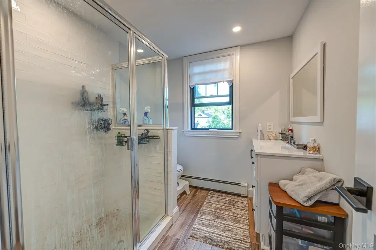
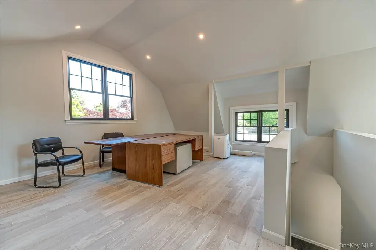
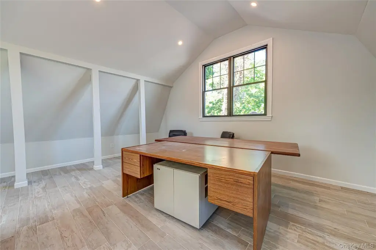
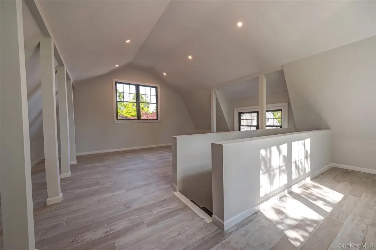
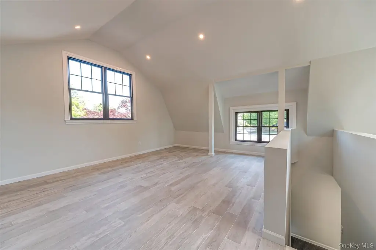
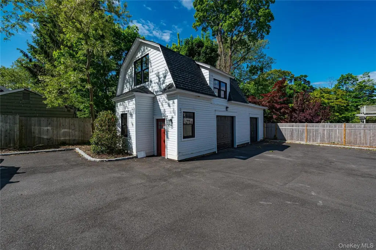
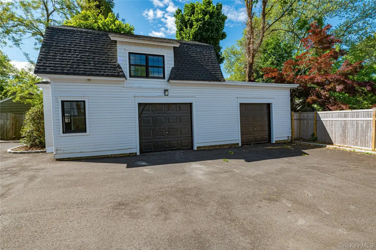
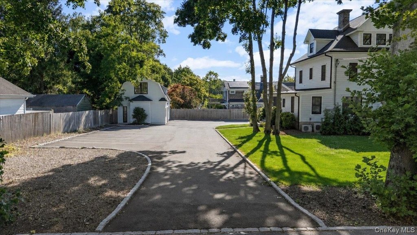
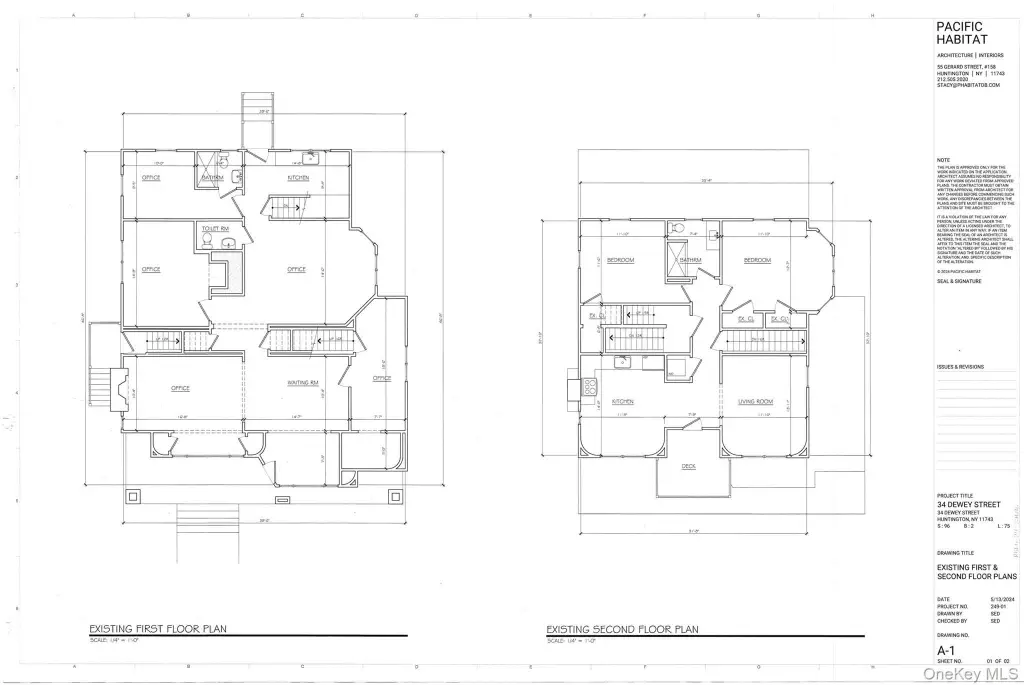
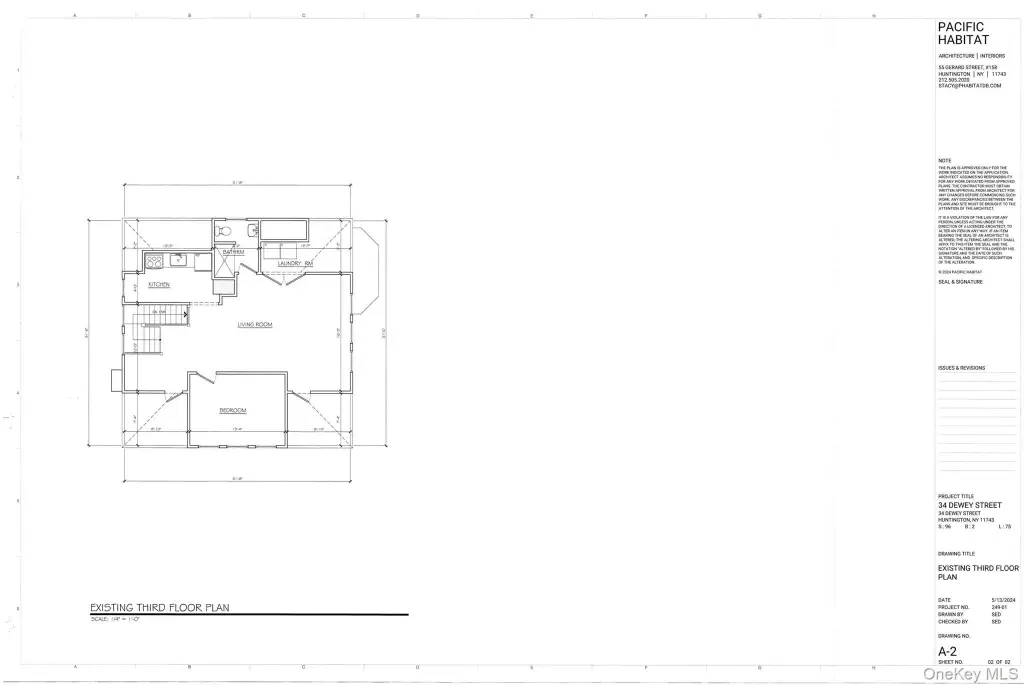
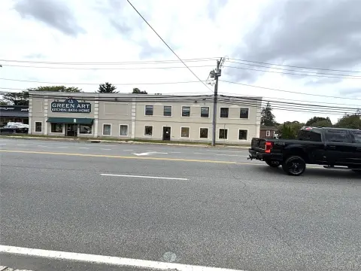
Completely renovated mixed-use multi-family property offering office space on the first floor and residential apartments on the upper levels. The first-floor layout includes multiple office units along with a kitchenette and bathroom, while the upper floors feature a two-bedroom and a one-bedroom apartment. A lofted, detached two-car garage and ample parking support day-to-day operations. All space is currently occupied, and the office portion can be delivered vacant if preferred.
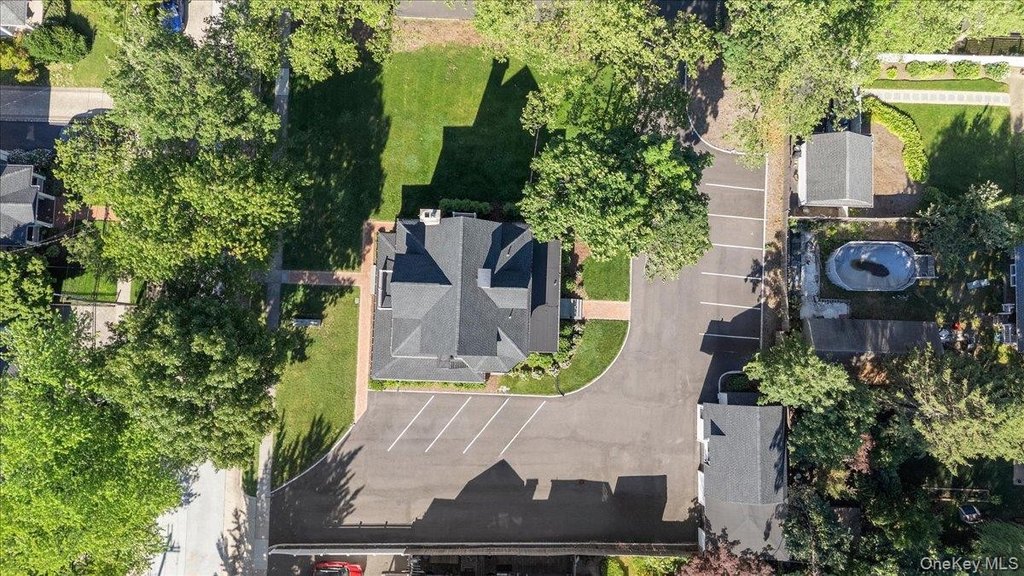
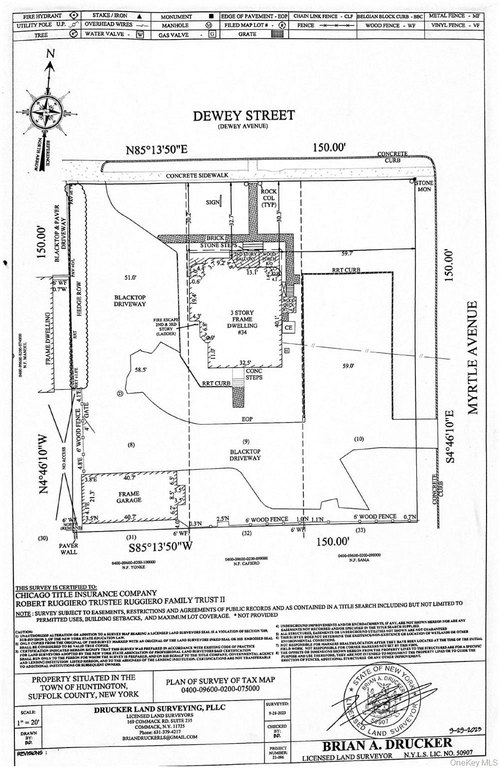
The property is situated on approximately 0.52 acres across three lots and is zoned R5, with possible subdivision potential. Located at 34 Dewey Street in Huntington, NY 11743, the building is set up for tenants where occupants pay utilities.
This setup combines income-producing office and residential components within a recently renovated structure, with on-site parking and a separate detached garage area.
The property is situated on approximately 0.52 acres across three lots and is zoned R5, with possible subdivision potential. Located at 34 Dewey Street in Huntington, NY 11743, the building is set up for tenants where occupants pay utilities.
This setup combines income-producing office and residential components within a recently renovated structure, with on-site parking and a separate detached garage area.
Key Highlights
- Completely renovated multi‑family mixed‑use property on 0.52 acres across three lots, zoned R5 with possible subdivision
- First floor features 1,840 SF of office space with kitchenette and bathroom; can be delivered vacant if preferred
- Upper levels include a 2‑bedroom apartment and a 1‑bedroom apartment; all space is currently occupied
Property Analytics
Property Profile
Location Intelligence
Current Use by Public Records
Deegan Kenneth A
Law Firm
Haas Herbert L
Law Firm
Del Robert
Law Firm
Similar For Sale Nearby
FAQs
What type of property is this?
Triplex - Completely renovated property with first-floor office space and upper apartments, plus a lofted detached two-car garage and ample parking.
Where is this triplex located?
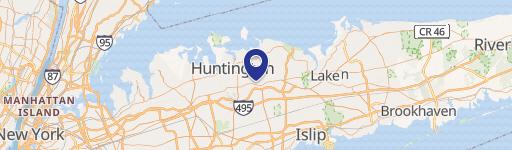
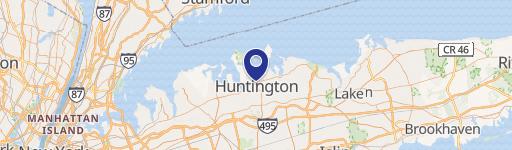
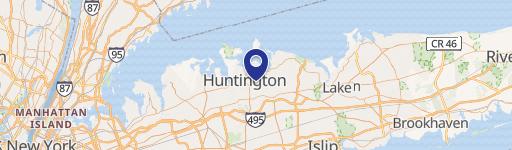
The property is located at 34 Dewey Street Huntington, NY.
What is the asking price?
The asking price for this property is $2,500,000.
What are key features of this property?
This property features: Completely renovated multi‑family mixed‑use property on 0.52 acres across three lots, zoned R5 with possible subdivision; First floor features 1,840 SF of office space with kitchenette and bathroom; can be delivered vacant if preferred; Upper levels include a 2‑bedroom apartment and a 1‑bedroom apartment; all space is currently occupied


