Freestanding Retail and Automotive
80 E Main Street Huntington, NY 11743
80 E Main Street, Huntington, NY, 11743
$4,000,000
For Sale
$4,000,000
Two separated units offer a fully built-out restaurant space and an auto-lift-ready high-ceiling clear span for flexible operations.
Property Size7,910 SF
Lot Size0.33 Acres
Price / SF$505.69
Days on Market82
Property Features for 80 E Main Street
General Information
- Standard status
- Active
- Size
- 7,910 SF
- Lot size
- 0.33 Acres
- Property subtype
- Commercial
Listing Agency
NY SPACE FINDERS INC
(516) 801-6181
Listed by
NICHOLAS EVANGELISTA · License #10401378306
Source
Corcoran
Added: Apr 30 Checked: Jul 20 at 3:26 am
Displayed information is deemed reliable but is not guaranteed and should be independently verified. All listing content including descriptions, pricing, images are the copyrighted material of NY SPACE FINDERS INC
Investment Insights
Based on property information with market context.
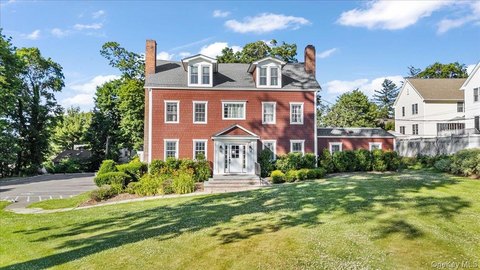
80 E Main Street is a freestanding commercial building on a 0.33-acre lot, offering 7,910 square feet divided into two separately metered units. The larger 5,390-square-foot space is fully built out for food use, including a 10-foot hood with an Ansul system, pizza ovens, a front deli counter with display cases, plumbing, and an open retail layout with produce displays and expansive glass windows along East Main Street. This unit also provides direct access to a full basement with high ceilings, a large walk-in refrigerator and freezer, 600 AMP electrical service, and three means of egress.
The second 2,520-square-foot unit is now fully separated and features 14-foot ceilings, clear span column-free space, and an existing auto lift, making it well suited for automotive or other flexible commercial uses. The property also has monument signage along a high-traffic corridor with over 20,000 vehicles per day, along with 21 designated parking spaces and two curb cuts to support convenient customer and service access.
For tenants and owner-users, the combination of a ready-to-operate food facility and a separate auto-lift unit provides straightforward options for multiple concepts under one roof, with practical parking and multiple egress pathways supporting everyday operations.
The second 2,520-square-foot unit is now fully separated and features 14-foot ceilings, clear span column-free space, and an existing auto lift, making it well suited for automotive or other flexible commercial uses. The property also has monument signage along a high-traffic corridor with over 20,000 vehicles per day, along with 21 designated parking spaces and two curb cuts to support convenient customer and service access.
For tenants and owner-users, the combination of a ready-to-operate food facility and a separate auto-lift unit provides straightforward options for multiple concepts under one roof, with practical parking and multiple egress pathways supporting everyday operations.
Key Highlights
- Freestanding commercial building on a 0.33‑acre lot with 7,910 total SF in two separate units
- 5,390 SF food‑use unit with 10‑foot hood and Ansul system, pizza ovens, front deli counter with display cases, and expansive glass windows
- Direct access to a full basement (high ceilings) from the 5,390 SF unit plus large walk‑in refrigerator and freezer
Local Financial Insights For Specialty Retail
Simulate Cap Rate and NOI
NOI Build-Up
- Vacancy
- income lost from leasable area expected to sit empty during the year — subtracted from gross rent.
- EGI (Effective Gross Income)
- gross rent minus vacancy losses — the realistic income before paying operating costs.
- OpEx (Operating Expenses)
- recurring costs to operate the property (property tax, insurance, utilities, maintenance, management) — excludes financing and capital improvements.
- NOI (Net Operating Income)
- income a property generates after operating costs but before financing and taxes.
| Component | $ | $/SF |
|---|---|---|
| Gross rent | $170.9k | $21.60 |
| − Vacancy | −$17.6k | −$2.22 |
| EGI | $153.3k | $19.38 |
| − OpEx | −$38.3k | −$4.84 |
| NOI | $114.9k | $14.53 |
7,910 SF · lease $21.60/SF/yr · vacancy 10.30% · expense 25.00%
Alternative Uses
Best Use
Specialty Retail
$1.64M
$1.44M – $1.92M
NOI $114,943 @ 7.0% cap · market cap 2.87%
Second Best
Retail
$1.53M
$1.34M – $1.79M
NOI $107,280 @ 7.0% cap · market cap 2.68%
Theoretical Best
Office A
$2.17M
$1.90M – $2.53M
NOI $151,682 @ 7.0% cap · market cap 3.79%
Zoning and permitted uses should be independently verified with local authorities.
Property Analytics
Property Profile
Location Intelligence
Current Use by Public Records
Conventional restaurants
Similar For Sale Nearby


FAQs
What type of property is this?
Conventional restaurant - Two separated units offer a fully built-out restaurant space and an auto-lift-ready high-ceiling clear span for flexible operations.
Where is this conventional restaurant located?
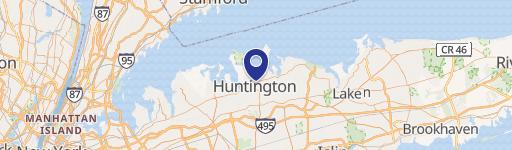
The property is located at 80 E Main Street Huntington, NY.
What is the asking price?
The asking price for this property is $4,000,000.
What are key features of this property?
This property features: Freestanding commercial building on a 0.33‑acre lot with 7,910 total SF in two separate units; 5,390 SF food‑use unit with 10‑foot hood and Ansul system, pizza ovens, front deli counter with display cases, and expansive glass windows; Direct access to a full basement (high ceilings) from the 5,390 SF unit plus large walk‑in refrigerator and freezer