Standalone Light Industrial
For Lease
$999,000
34 Baxter Ave, Stamford, CT 06902
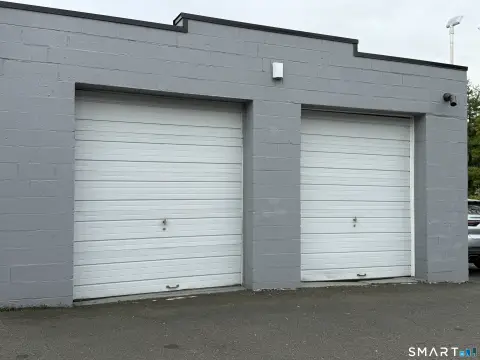
Standalone light industrial building with a drive-in loading bay, 12-foot ceilings, and on-site office plus apartment space.
Space SizeContact for details
Days on Market195
Property Features for 34 Baxter Ave
General Information
Standard status
Active
Taxes and HOA fees
Annual Taxes
$11,729
Listing Agency:
Nizzardo Real Estate Services
Listed By:
Cody Nizzardo · License #REB.0790249
(203) 883-8532
Source:
Exprealty
Added: Apr 10
Changed: Oct 2
Last Checked: Oct 20 at 10:55PM
Displayed information is deemed reliable but is not guaranteed and should be independently verified. All listing content including descriptions, pricing, images are the copyrighted material of Nizzardo Real Estate Services

Ask AI about this property
Review the available facts, identify missing information and prepare questions for the agent.
Investment Insights
Based on property information with market context.
The property at 34 Baxter Avenue is a standalone light industrial building totaling approximately 3,200 square feet above grade, with an additional 1,000 square foot basement. It is currently operated as a custom cabinet shop and offers flexibility for industrial, contractor, or flex users, with a layout suited for manufacturing, storage, and workshop use. The building includes a drive-in bay for convenient loading, 3-phase power, and 12-foot ceilings.
A finished rear portion combines office space with a half bathroom and a one-bedroom, one-bathroom apartment setup with central air. The rear section is currently built out as office space with a non-conforming apartment component.
The property is located on Baxter Avenue with immediate access to I-95 for regional connectivity. The remarks also note potential for additional parking across the street.
Key Highlights
- Standalone light industrial building with approx. 3,200 SF above grade plus 1,000 SF basement
- Custom cabinet shop setup with space suited for manufacturing, storage, or workshop use
- Drive‑in bay for convenient loading and 3‑phase power for heavy‑duty operations
Property Analytics
Unlock full access to Insights
Subscribe to Realmo Intelligence
Open Analytics
Current Use
Lease Details
NNN (Triple Net)
Lease Type
Location Intelligence
Trade Area within ½ mile
1,837
Businesses Nearby
Balanced
Demand for This Use
Explore this area
Business Placement
Demographics for 06902, CT
69,192
Population
30,142
Households
2.3
Avg Household Size
36
Median Age
44%
College-Educated
85%
High-School Grad
10.0 sq mi
ZIP Area
6,919
Density / Sq Mi
$92,527
Median Household Income
$48,285
Median Earnings
$2,139
Median Rent
$515,000
Median Home Value
Check the figures for this property
Cap Rate, Value Estimation, Potential NOI and more
View Realmo Analytics
Market
Vacancy Rate% for Industrial in Northeast region






Similar Off Market Nearby
- Upper Crust Bagel Co — 197 Sound Beach Ave, Old Greenwich, CT 06870
- Libby Cooke Catering — 49 Brown House Rd, Stamford, CT 06902
- A Dash of Salt Catering — 49 Brown House Rd, Stamford, CT 06902
- Susan Kane Catering — 90 Fairfield Ave, Stamford, CT 06902
- Aux Delices (not a retail location) — 23 Acosta St, Stamford, CT 06902
Frequently Asked Questions
What type of property is this?
Flex space - Standalone light industrial building with a drive-in loading bay, 12-foot ceilings, and on-site office plus apartment space.
Where is this flex space located?
The property is located at 34 Baxter Ave Stamford, CT.
What is the lease rate?
The lease rate is $999,000.
What are key features of this property?
This property features: Standalone light industrial building with approx. 3,200 SF above grade plus 1,000 SF basement; Custom cabinet shop setup with space suited for manufacturing, storage, or workshop use; Drive‑in bay for convenient loading and 3‑phase power for heavy‑duty operations


