Two-Story Office
For Lease
Contact for pricing
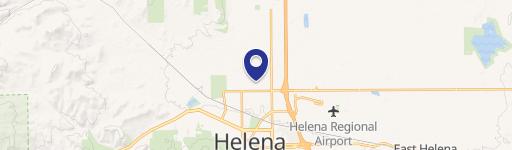
3390 Colton Drive Unit B, Helena, MT 59602
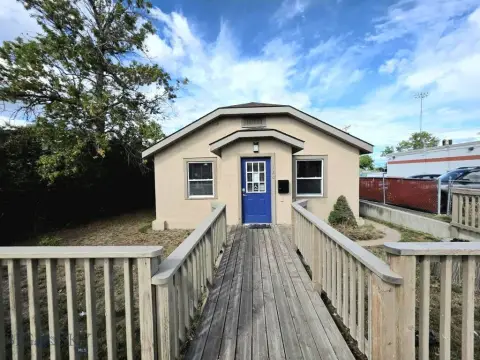
Ground-level ADA access supports office, behavioral health, and wellness-oriented uses.
Space Size3,854 SF
Days on Market152
Property Features for 3390 Colton Drive Unit B
General Information
Standard status
Active
Size
3,854 SF
Net Rentable
3,854 SF
Class
A
Property subtype
Office
Lease Type
NNN
Space & Availability
Available Space
3,854 SF
Contiguous Space
3,854 SF
Space Use
Office
Private Offices
5
Meeting Rooms
1
Lease Terms
Lease Rate
$16 /USD/SF/YR
Monthly Rent
$5,138
Rent per SF/Year
$16
Amenities
mature landscaping
ADA accessible
Building Details
Building Size
3,854 SF
Year Built
2009
Tenancy
Single
Construction
craftsman
Spaces For Lease
at 3390 Colton Drive Unit B Contact us- Size
- 3,854 SF
- Type
- Office
- Lease Type
- NNN
- Availability
- Active
Available Space $16/SF/Yr
Listing Agency:
Coldwell Banker Commercial Green & Green
(406) 442-1736
Listed By:
Tyler Warne, CCIM · License #RRE-BRO-LIC-98724
Source:
Crexi
Added: Apr 1
Changed: Aug 29
Last Checked: Aug 29 at 1:23PM
Displayed information is deemed reliable but is not guaranteed and should be independently verified. All listing content including descriptions, pricing, images are the copyrighted material of Coldwell Banker Commercial Green & Green
Investment Insights
Based on property information with market context.
Unit B offers 3,854 square feet across two levels with a configuration suited to professional office, behavioral health, personal service, and wellness operations. The ground floor includes a reception area with vaulted ceilings and natural light, along with multiple private rooms that can serve as offices, treatment rooms, or session spaces. A ground-level entrance provides ADA access.
The upper floor contains five offices, a full bathroom, and a conference room with skylights. On-site and street parking are available. The property is part of Cottonwood West, a commercial setting characterized by craftsman-style buildings, established landscaping, and quiet streets. Constructed in 2009, the unit combines client-facing reception and private-room layouts with dedicated professional office space.
The upper floor contains five offices, a full bathroom, and a conference room with skylights. On-site and street parking are available. The property is part of Cottonwood West, a commercial setting characterized by craftsman-style buildings, established landscaping, and quiet streets. Constructed in 2009, the unit combines client-facing reception and private-room layouts with dedicated professional office space.
Key Highlights
- 3,854 SF arranged across two floors
- Five upper‑level offices, full bathroom, and skylit conference room
- Ground‑level entrance with ADA accessibility
Property Analytics
Property Profile
Current Use
Lease Details
NNN (Triple Net)
Lease Type
$2.40 /SF/Yr
CAM
Location Intelligence
Trade Area within ½ mile
329
Businesses Nearby
Explore this area
Business Placement
Demographics for 59602, MT
29,390
Population
12,091
Households
2.4
Avg Household Size
42
Median Age
39%
College-Educated
94%
High-School Grad
524.3 sq mi
ZIP Area
56
Density / Sq Mi
$87,841
Median Household Income
$49,580
Median Earnings
$1,291
Median Rent
$369,800
Median Home Value
Market
Lease Benchmarks for Helena, MT
$17.77 /SF/Yr
Avg Asking Price
$1.32–$27.81 /SF/Yr
Price Range
4,493 SF
Avg Space Size
This space is priced 10% below the average of $17.77 /SF/Yr.
Vacancy Rate% for Office in West region

Questions? Ask Rey
Realmo’s AI knows this listing — price, zoning, demand, history. Ask anything.





Frequently Asked Questions
What type of property is this?
Office units - Ground-level ADA access supports office, behavioral health, and wellness-oriented uses.
Where is this office units located?
The property is located at 3390 Colton Drive Unit B Helena, MT.
What is the lease rate?
The lease rate is $16 SF/Yr.
What are key features of this property?
This property features: 3,854 SF arranged across two floors; Five upper‑level offices, full bathroom, and skylit conference room; Ground‑level entrance with ADA accessibility