Flex Space with Roll-Up
For Sale
$525,000
3366 Pine Log Road, Rydal, GA 30171
COMMERCIAL - Rydal, GA
Property Size7,200 SF
Lot Size0.98 Acres
Price / SF$72.92
Days on Market96
Property Features for 3366 Pine Log Road
General Information
Property type
Commercial Sale
Property subtype
Other
Zoning
Call
Parking
15
Parking features
Parking Lot
Security features
Security
Interior features
High Ceilings 10 or Greater, Restrooms
Fencing
Chain Link, Fenced
Lot features
Level
Directions
Take 140 East out of Adairsville. Go left on Pine Log Rd. Property is on the right.
Standard status
Active
APN
P002 0002 017
Size
7,200 SF
Lot size
0.98 Acres
Taxes and HOA fees
Tax Year
2024
Tax Annual Amount
4946
Utilities
Utilities
Water Available
Sewer type
Septic Tank
Heating system
Central
Cooling system
Central Air
Water source
Public
Building Details
Year built
1980
Floors in Building
1
Flooring type
Concrete, Vinyl
Building materials
Concrete, Metal Siding
Roof type
Metal
Listing Agency:
Vineyard Real Estate Group
(404) 610-1540
Listed By:
Patti Loveless · License #357088
(678) 910-5217
Added: May 1
Changed: Aug 2
Last Checked: Aug 4 at 11:06AM
MLS# 7763541
Copyright © 2026 First Multiple Listing Service, Inc. All rights reserved. All information provided by the listing agent/broker is deemed reliable but is not guaranteed and should be independently verified.
Investment Insights
Based on property information with market context.
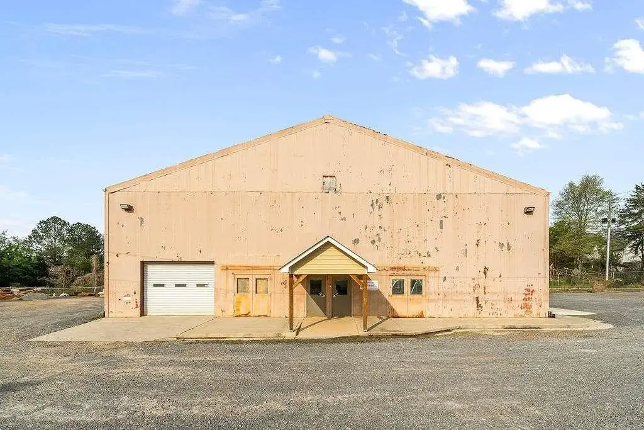
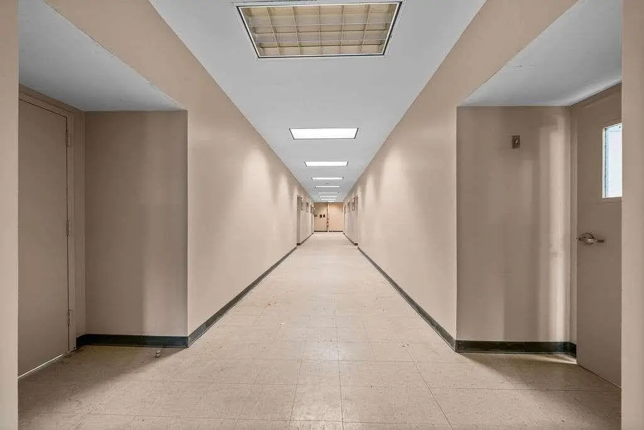
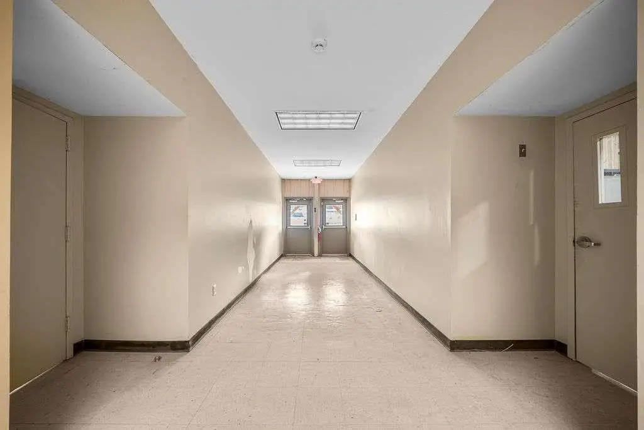
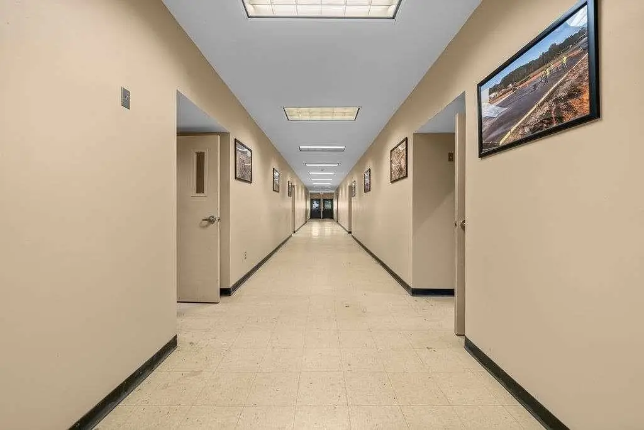
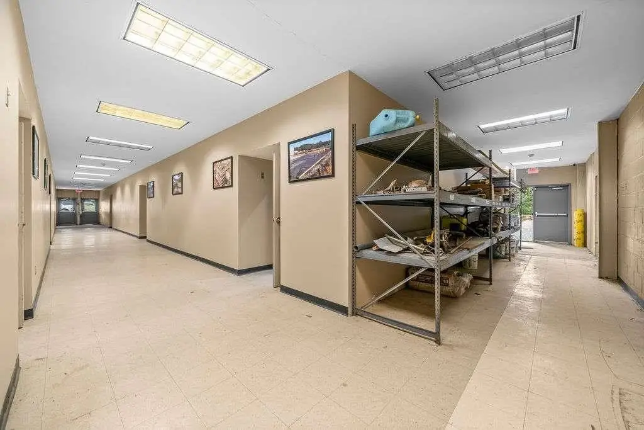
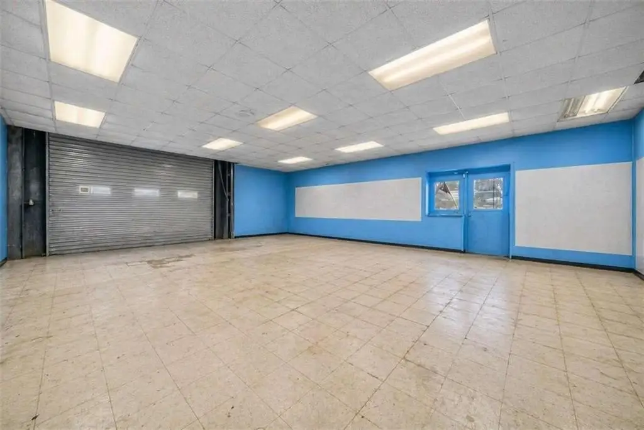
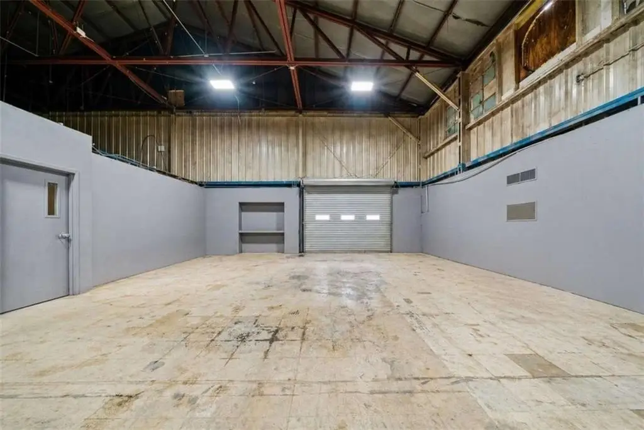
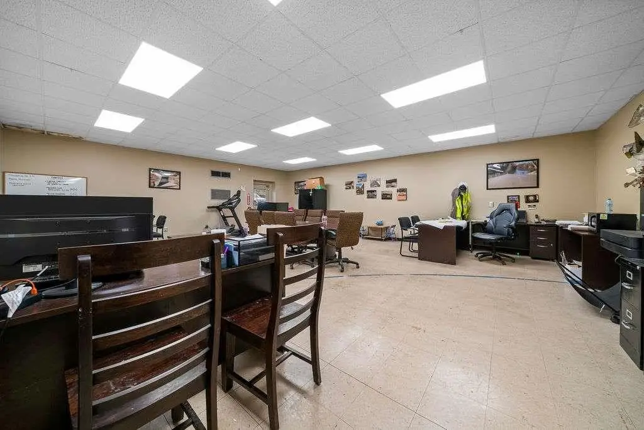
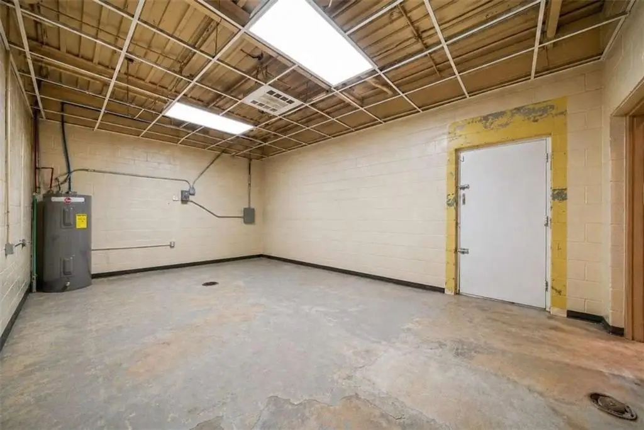
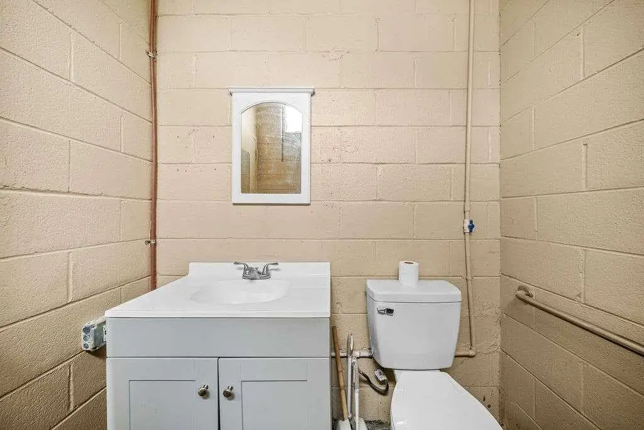
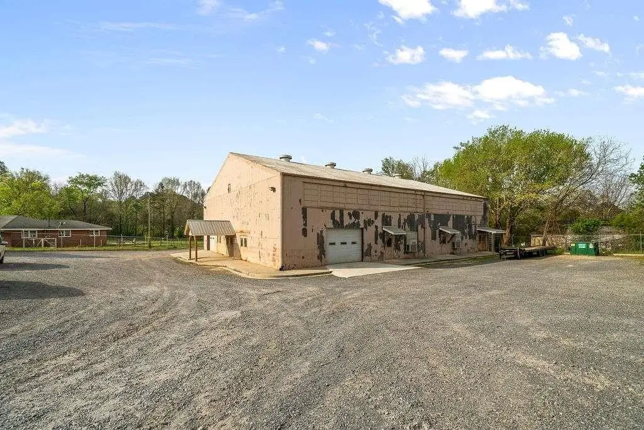
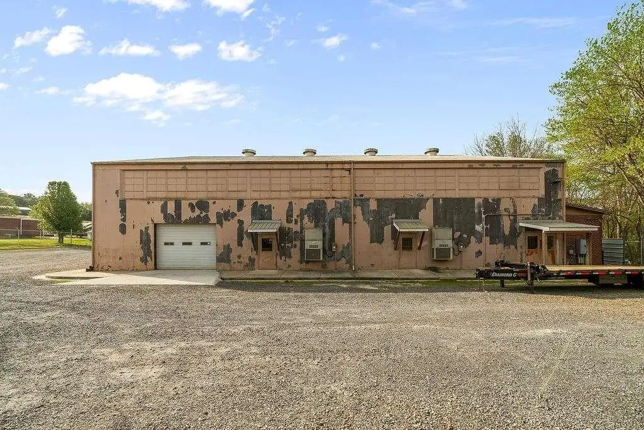
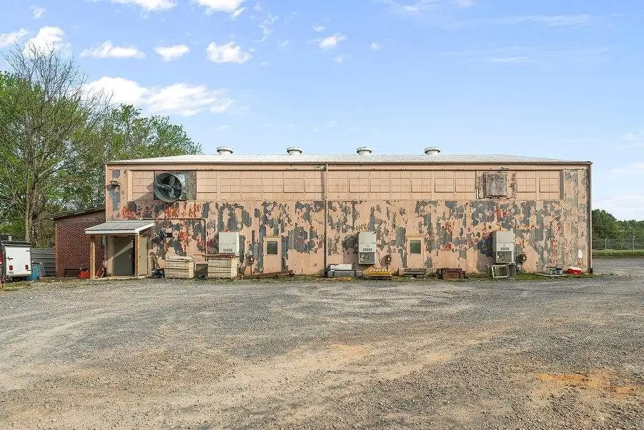
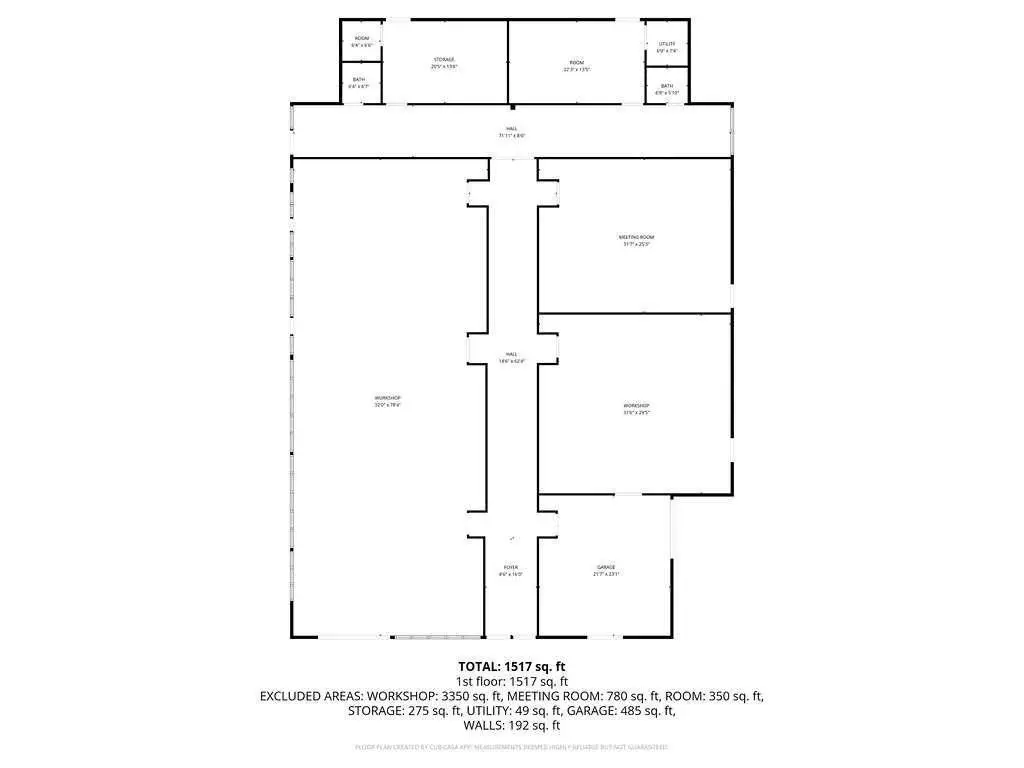
This flex space property features an approximately 7,200 square foot metal building with a practical mix of warehouse, office, and storage areas. The layout includes an open shop area with elevated ceilings, mezzanine storage, and multiple temperature-controlled offices plus additional storage rooms and two restrooms. The building is served by two 12-foot roll-up doors and offers three double-door and one single-door entry/exit for efficient movement of people and materials.
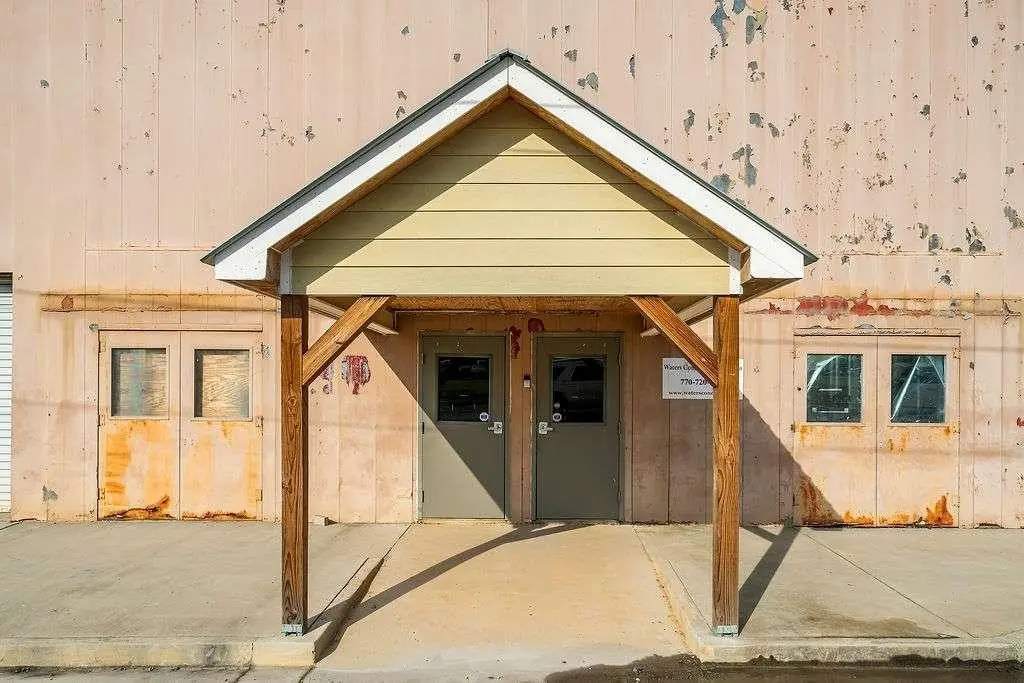
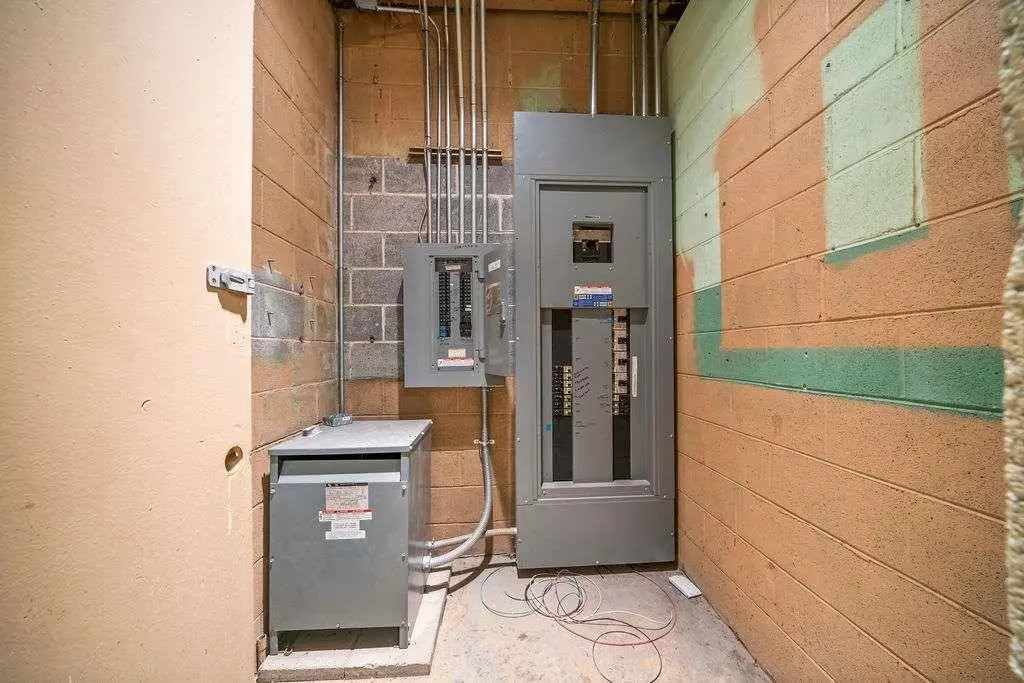
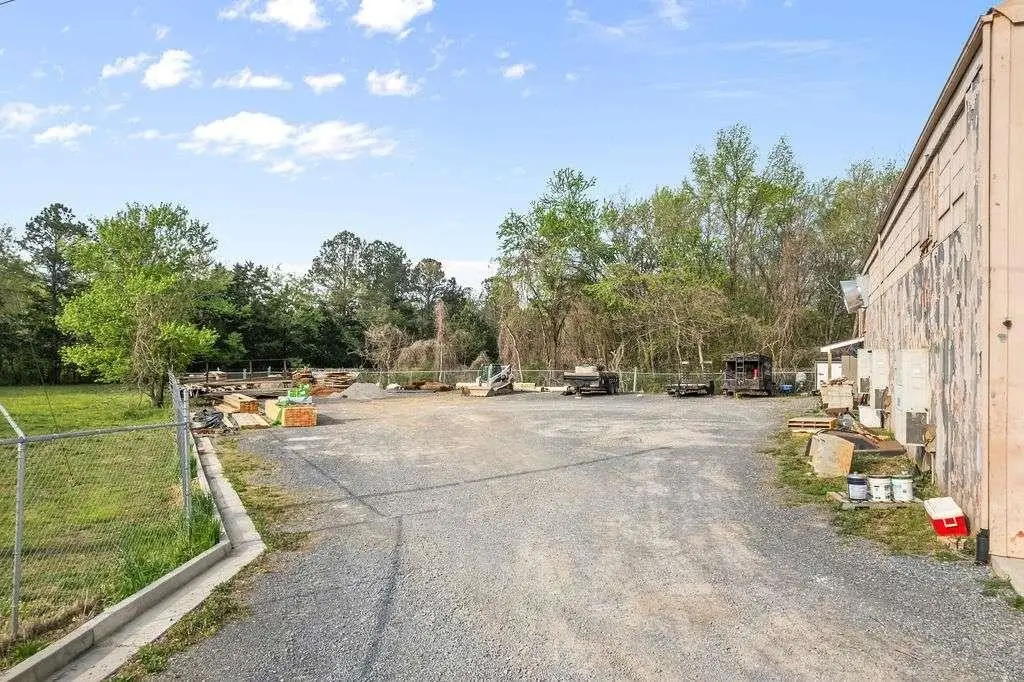
Set on 0.98 acres with public water and a septic tank system, the property is equipped with 3-phase power and upgraded electrical components, including a 3-phase power converter and new electrical panel, conduit, wiring, and converter. Recent improvements include a gravel parking lot with new curbing and sidewalk, a 10-foot perimeter security fence topped with barbed wire and a 20-foot gate, new LED lighting in high-use areas, updated exterior doors, serviced and updated septic system, and an awning over the main entrance. Central heating and central air support the office areas.
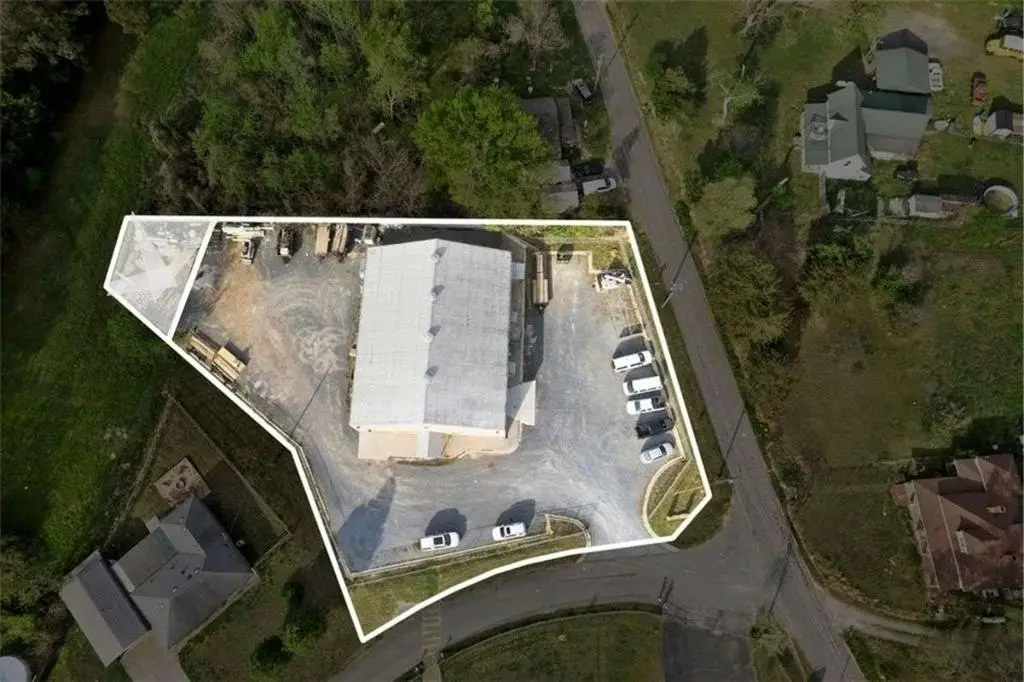
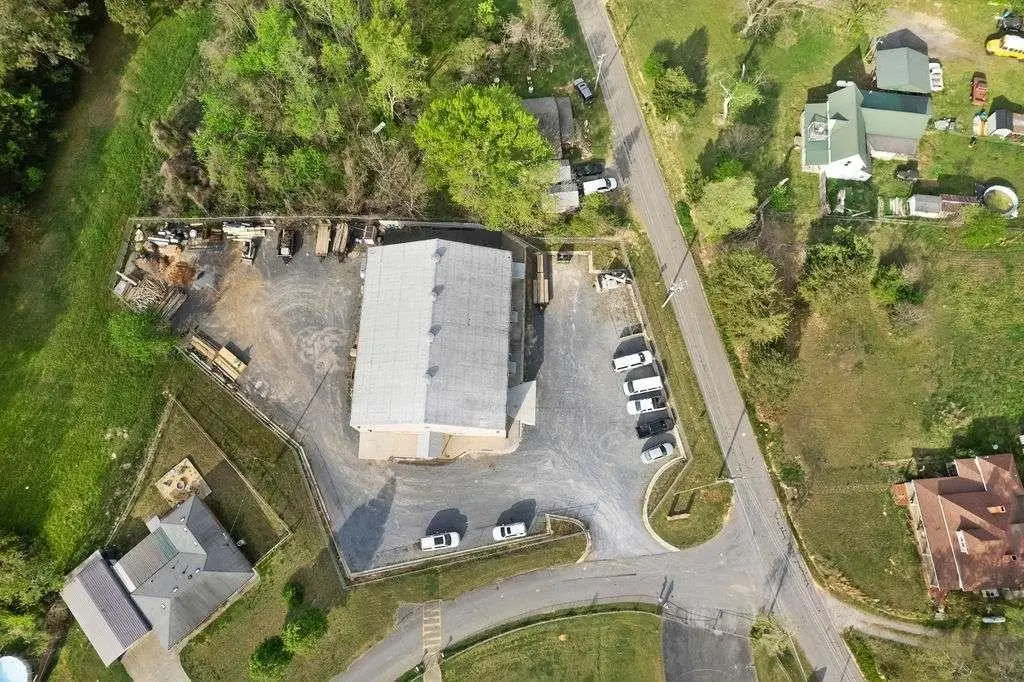
Built in 1980 with a metal siding and concrete roof and floors, the building may be well suited for a range of commercial uses, including light industrial and logistics operations. The seller will remedy an encroachment shown in the gray area on the aerial upon binding agreement.
Set on 0.98 acres with public water and a septic tank system, the property is equipped with 3-phase power and upgraded electrical components, including a 3-phase power converter and new electrical panel, conduit, wiring, and converter. Recent improvements include a gravel parking lot with new curbing and sidewalk, a 10-foot perimeter security fence topped with barbed wire and a 20-foot gate, new LED lighting in high-use areas, updated exterior doors, serviced and updated septic system, and an awning over the main entrance. Central heating and central air support the office areas.
Built in 1980 with a metal siding and concrete roof and floors, the building may be well suited for a range of commercial uses, including light industrial and logistics operations. The seller will remedy an encroachment shown in the gray area on the aerial upon binding agreement.
Key Highlights
- Approximately 7,200 SF flex/industrial building on 0.98 acres
- Open shop area with elevated ceilings plus mezzanine storage
- Two 12‑foot roll‑up doors and three double‑door plus one single‑door entry/exit
Financial Insights For Industrial
Simulate Cap Rate and NOI
NOI Build-Up
- Vacancy
- income lost from leasable area expected to sit empty during the year — subtracted from gross rent.
- EGI (Effective Gross Income)
- gross rent minus vacancy losses — the realistic income before paying operating costs.
- OpEx (Operating Expenses)
- recurring costs to operate the property (property tax, insurance, utilities, maintenance, management) — excludes financing and capital improvements.
- NOI (Net Operating Income)
- income a property generates after operating costs but before financing and taxes.
| Component | $ | $/SF |
|---|---|---|
| Gross rent | $68.3k | $9.48 |
| − Vacancy | −$5.6k | −$0.78 |
| EGI | $62.7k | $8.70 |
| − OpEx | −$18.8k | −$2.61 |
| NOI | $43.9k | $6.09 |
7,200 SF · lease $9.48/SF/yr · vacancy 8.20% · expense 30.00%
Alternative Uses
Best Use
Office B
$1.38M
$1.21M – $1.61M
NOI $96,416 @ 7.0% cap · market cap 18.36%
Second Best
Warehouse
$755.1K
$660.7K – $880.9K
NOI $52,854 @ 7.0% cap · market cap 10.07%
Theoretical Best
Office A
$2.02M
$1.77M – $2.36M
NOI $141,523 @ 7.0% cap · market cap 26.96%
Zoning and permitted uses should be independently verified with authorities.
Property Analytics
Property Profile
Current Use
Lease Details
2
Drive-in doors
Yes
Fenced yard
Yes
Utilities to site
Location Intelligence
Trade Area within ½ mile
15
Businesses Nearby
Well-served
Demand for This Use
Explore this area
Business Placement
Demographics for 30171, GA
3,617
Population
1,163
Households
3.1
Avg Household Size
41
Median Age
15%
College-Educated
83%
High-School Grad
41.1 sq mi
ZIP Area
88
Density / Sq Mi
$84,327
Median Household Income
$49,875
Median Earnings
$1,314
Median Rent
$358,800
Median Home Value
Market
Vacancy Rate% for Office in South region

Questions? Ask Rey
Realmo’s AI knows this listing — price, zoning, demand, history. Ask anything.


Frequently Asked Questions
What type of property is this?
Flex space - Nearly one-acre flex/industrial building with temperature-controlled offices, mezzanine storage, and roll-up access doors.
Where is this flex space located?
The property is located at 3366 Pine Log Road Rydal, GA.
What is the asking price?
The asking price for this property is $525,000.
What are key features of this property?
This property features: Approximately 7,200 SF flex/industrial building on 0.98 acres; Open shop area with elevated ceilings plus mezzanine storage; Two 12‑foot roll‑up doors and three double‑door plus one single‑door entry/exit