Multi-Tenant Office
New


For Sale
$868,000
33610 Solon Road, Solon, OH 44139
CommercialSale, Solon, OH
Property SizeContact for details
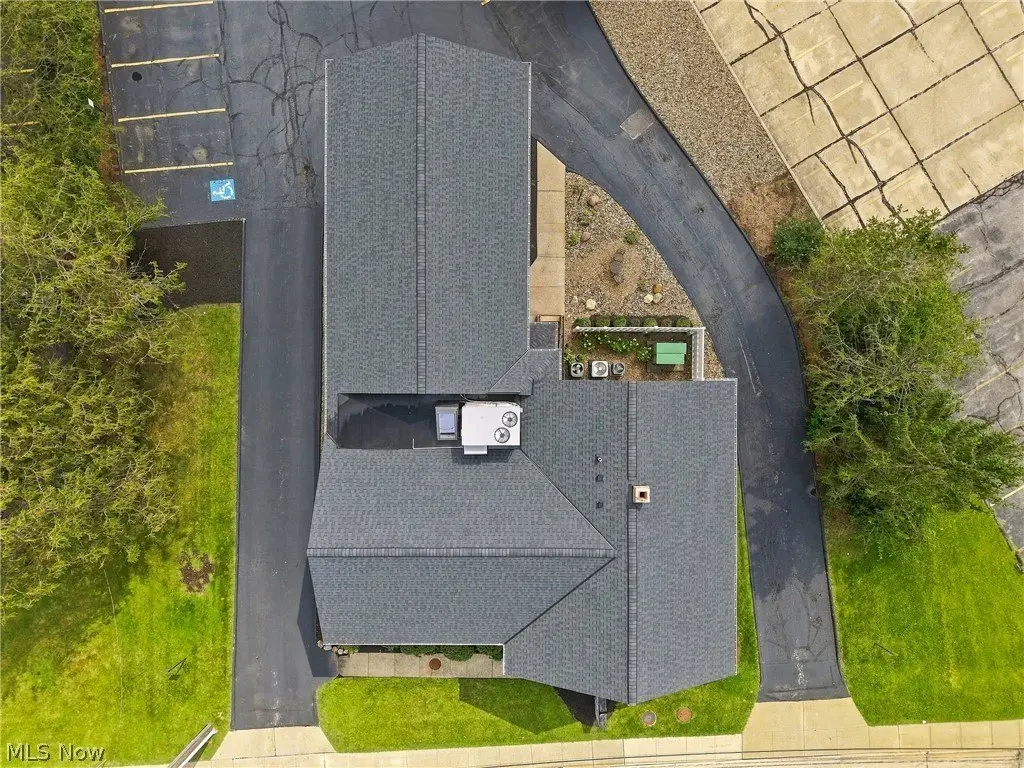
Lot Size0.47 Acres
Days on Market1
Property Features for 33610 Solon Road
General Information
Property type
Commercial Sale
Property subtype
Office
Zoning description
Commercial
Rooms
Basement
Parking
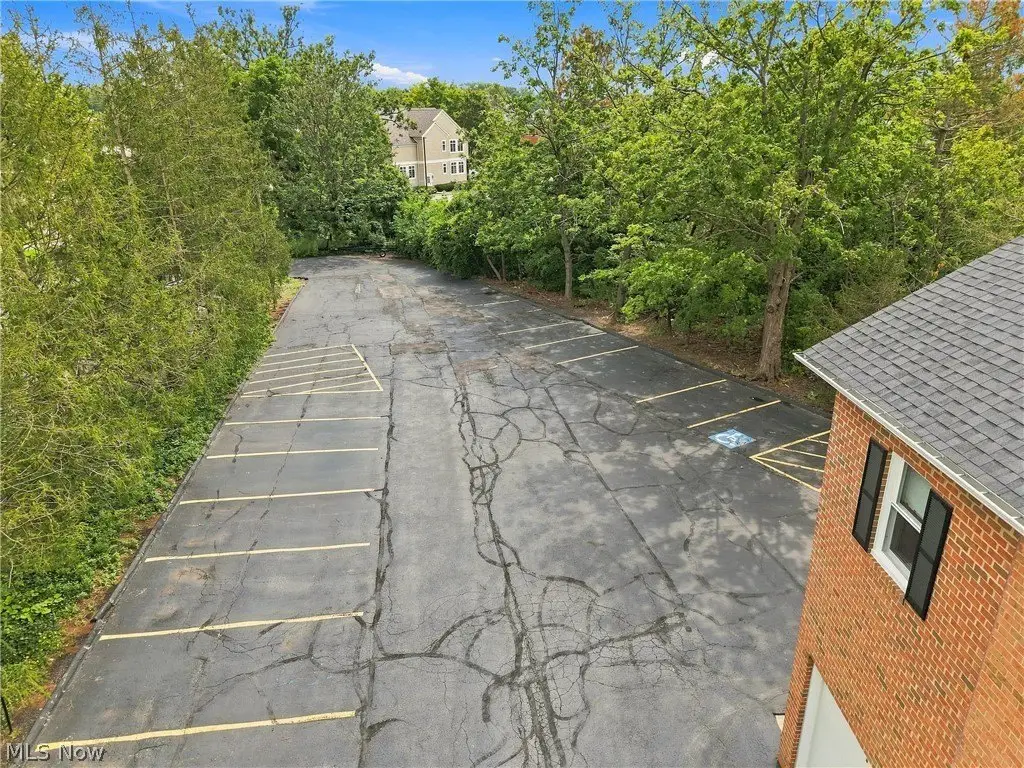
20
Parking features
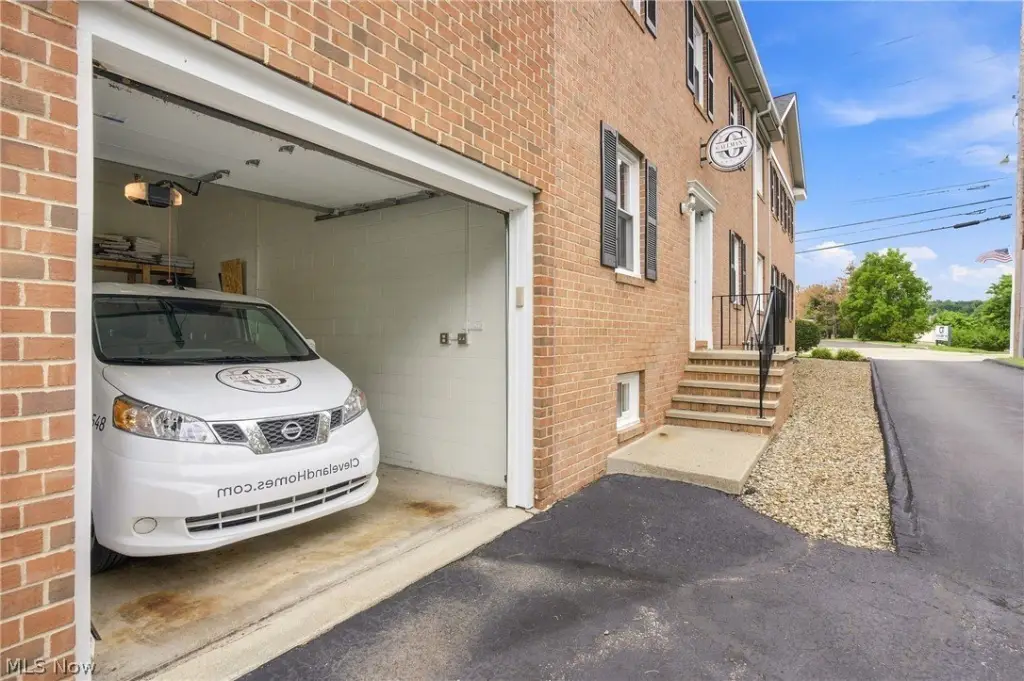
Parking Lot, Open, Garage, Driveway
Fencing
Privacy
Elementary school district
Solon CSD - 1828
Middle school district
Solon CSD - 1828
High school district
Solon CSD - 1828
Directions
Solon Road between SOM and Bainbridge
Standard status
Active
APN
952-21-001
Lot size
0.47 Acres
Taxes and HOA fees
Tax Year
2025
Tax Description
2 6
Tax Annual Amount
18017
Legal Description
2 6
Utilities
Sewer type
Public Sewer
Heating system
Forced Air, Natural Gas
Cooling system
Central Air, Electric
Water source
Public
Building Details
Year built
1987
Floors in Building
2
Number of units
12
Roof type
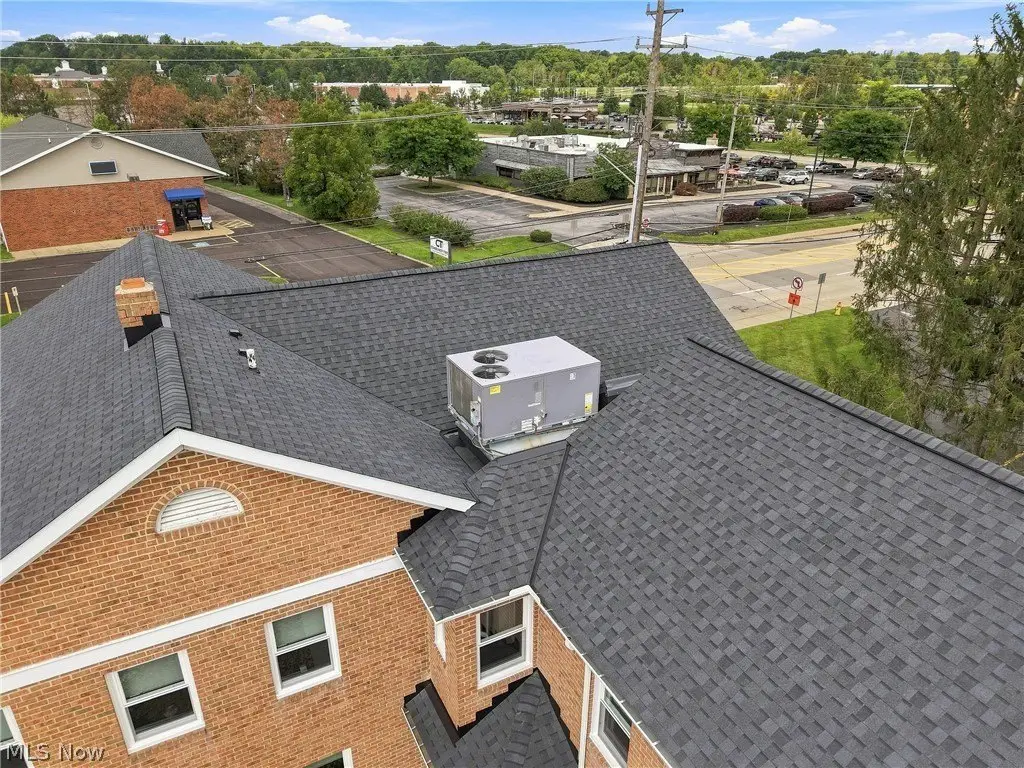
Asphalt, Fiberglass
Listing Agency:
RE/MAX Haven Realty · RE/MAX International
(440) 519-3100
Listed By:
Robert Gallmann · License #426233
(440) 343-0314
Added: Sep 8
Last Checked: Sep 8 at 5:06PM
MLS# 5241824
Copyright © 2026 MLS Now. All rights reserved. All information provided by the listing agent/broker is deemed reliable but is not guaranteed and should be independently verified.
Investment Insights
Based on property information with market context.
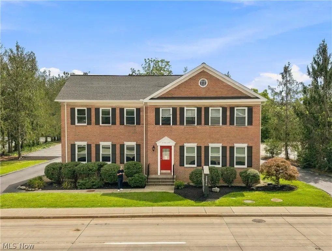
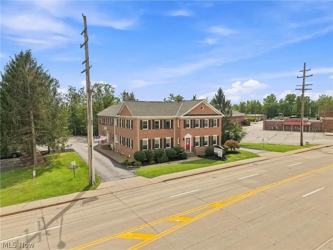
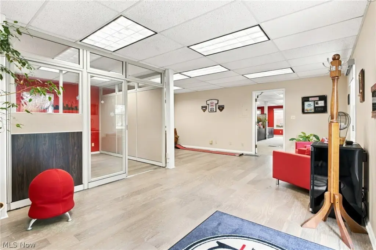
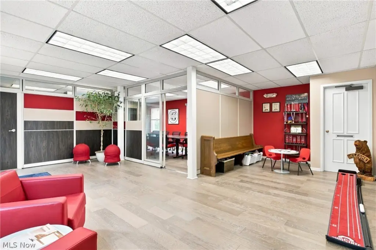
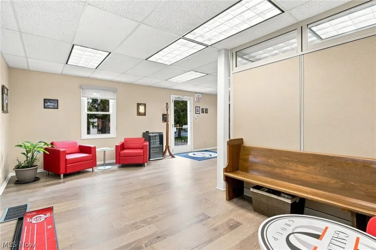
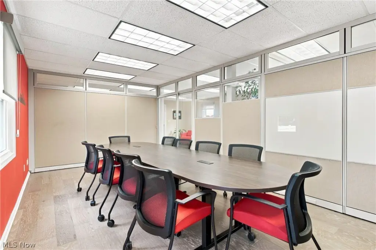
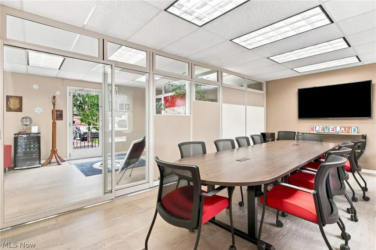
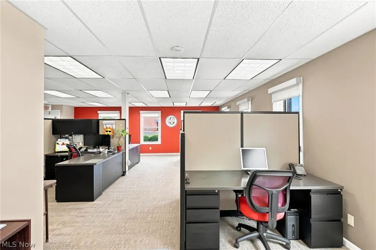
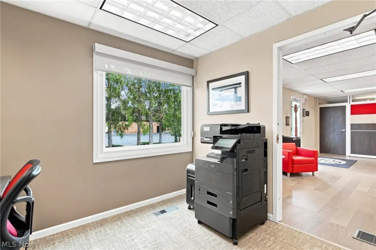
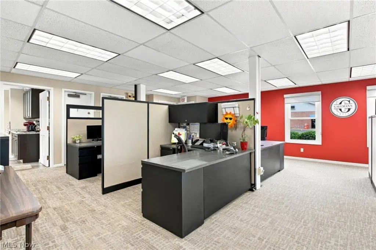
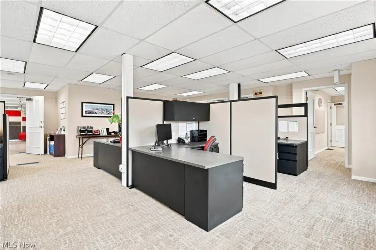
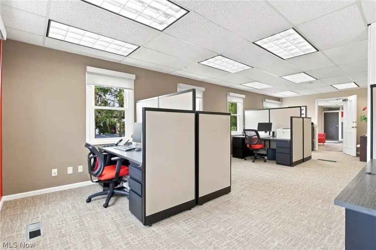
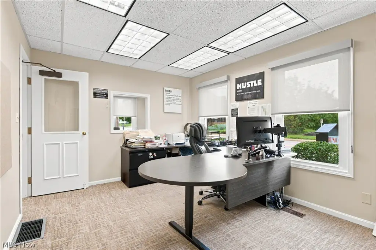
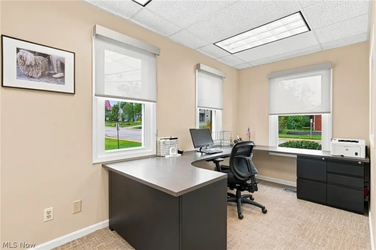
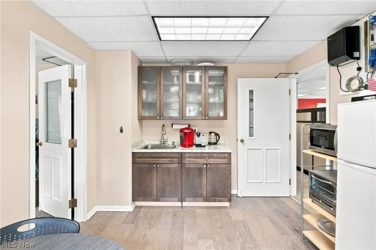
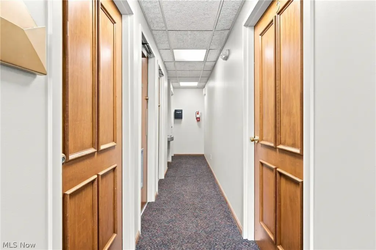
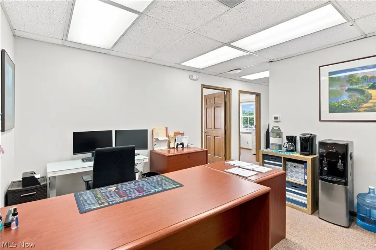
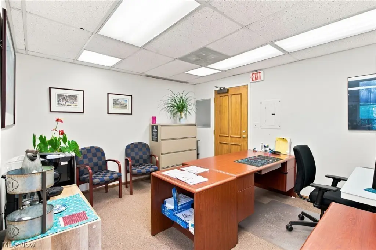
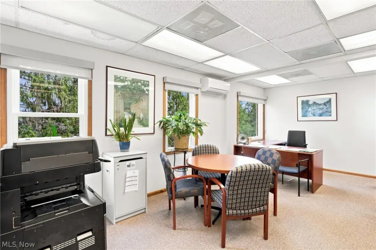
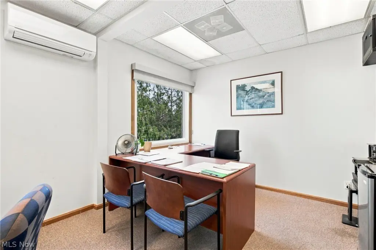
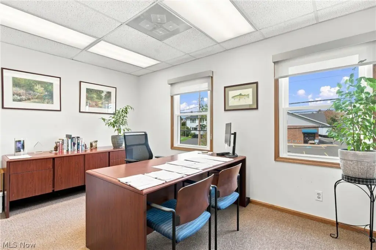
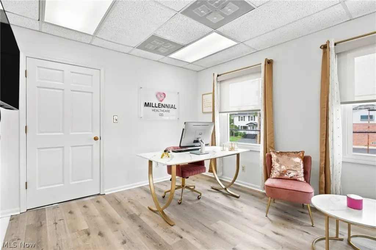
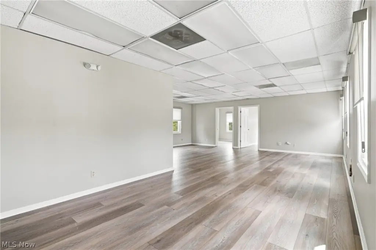
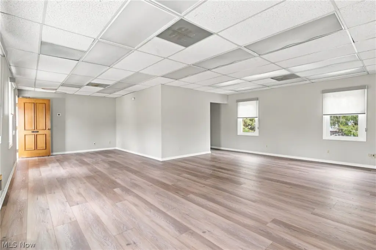
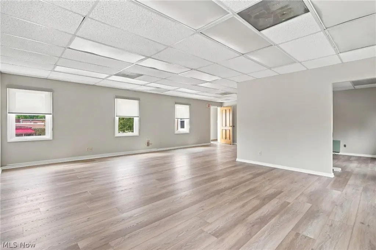
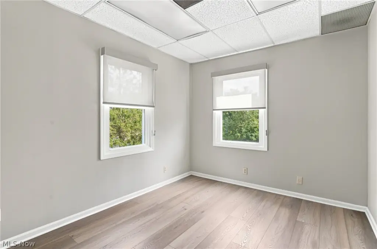
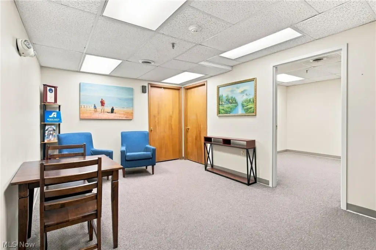
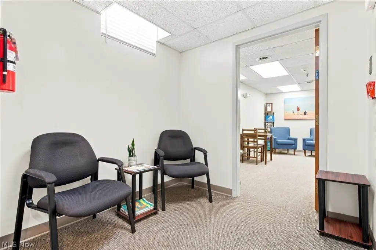
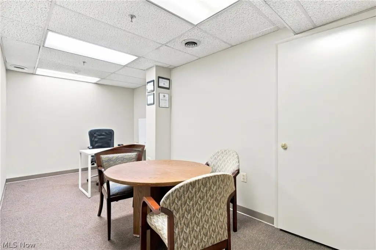
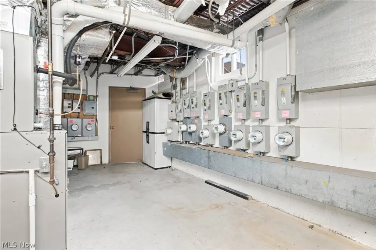
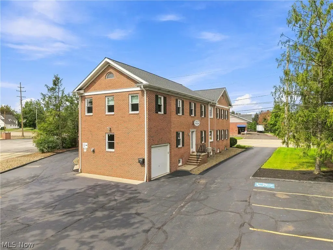
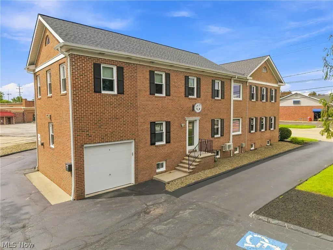
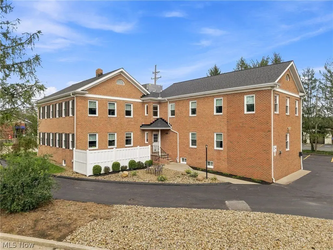
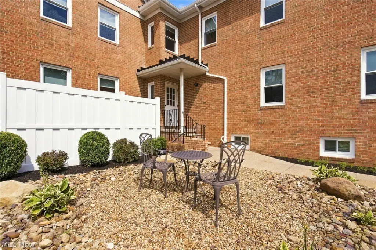
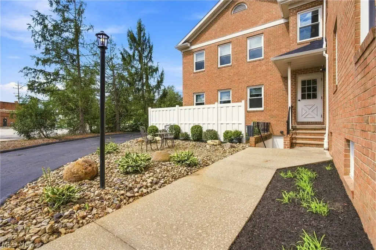
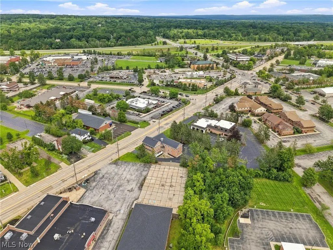
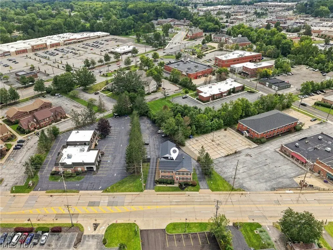
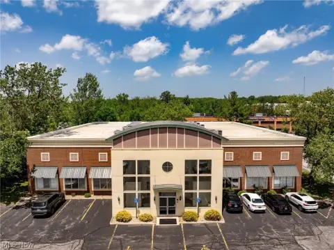
Built in 1987, this all-brick office building provides three levels of rentable space with approximately 9–12 potential office suites. The first floor is arranged as a large suite that may be divided into two offices and includes a kitchen, modular conference room, storage, and cubicles. Four suites occupy the second floor, while the walk-up lower level offers approximately 4–6 additional suites. Each level includes two restrooms. Multiple-zoned HVAC, newer windows, and an updated roof support the building’s functionality. Seven suites are currently leased, and tenants pay their own gas and electric. The 0.4687-acre property includes a parking lot, open parking, garage, driveway, privacy fencing, public water, and public sewer. A new monument sign is being installed, with sign-space rent paid by tenants. The property is located on Solon Road in Solon, near restaurants, shopping, services, and highway access.
Key Highlights
- Approximately 9–12 potential office suites across three rentable levels
- Seven suites currently leased, with flexibility in suite locations for an owner‑user
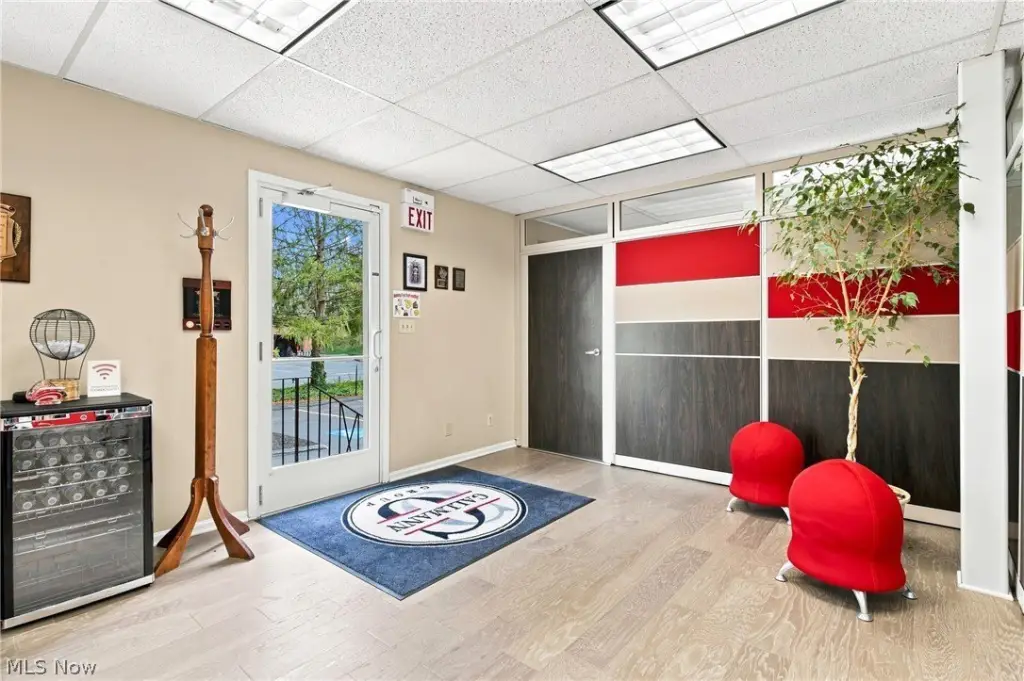
- First floor can be divided into two suites and includes kitchen, conference room, storage, and cubicles
Property Analytics
Property Profile
Current Use
Lease Details
12
Office units
Multi-tenant
Tenancy
Yes
Highway access
Location Intelligence
Trade Area within ½ mile
1,323
Businesses Nearby
Explore this area
Business Placement
Demographics for 44139, OH
25,331
Population
9,347
Households
2.7
Avg Household Size
44
Median Age
63%
College-Educated
95%
High-School Grad
22.9 sq mi
ZIP Area
1,106
Density / Sq Mi
$134,924
Median Household Income
$73,281
Median Earnings
$1,468
Median Rent
$373,800
Median Home Value
Market
Vacancy Rate% for Office in Midwest region

Questions? Ask Rey
Realmo’s AI knows this listing — price, zoning, demand, history. Ask anything.



Frequently Asked Questions
What type of property is this?
Office building - Brick office property with flexible suite configurations, existing tenants, and public utilities near highway access.
Where is this office building located?
The property is located at 33610 Solon Road Solon, OH.
What is the asking price?
The asking price for this property is $868,000.
What are key features of this property?
This property features: Approximately 9–12 potential office suites across three rentable levels; Seven suites currently leased, with flexibility in suite locations for an owner‑user; First floor can be divided into two suites and includes kitchen, conference room, storage, and cubicles