Vacant Land with Approved Condo
For Sale
$385,000
33420 Utica Road, Fraser, MI 48026
Vacant Land, Fraser, MI
Property SizeContact for details
Lot Size1.56 Acres
Days on Market170
Property Features for 33420 Utica Road
General Information
Property type
Land
Property subtype
Other
Zoning
Commercial,Multi-Family,R
Subdivision
A/P # 03 Fraser
Elementary school district
Fraser
Middle school district
Fraser
High school district
Fraser
Directions
N of E 14 Mile Rd/E side of Utica Rd
Standard status
Active
APN
1131427003
Lot size
1.56 Acres
Taxes and HOA fees
Tax Description
T2N R13E SEC 31; COMM AT SE COR SEC 31; TH S88*12'30"W 840.34 FT; TH N23*02'W 1353.88 FT TO POB; TH N37*01'20"W 604.61 FT; TH N02*01'W 165.63 FT; TH S37* 01'20"W 673.16 FT; TH S23*02'E 120.4 FT TO POB BEING PARCEL A; THIS DESC INCL PT OF LOT 72 A.P.NO 3 DESC AS FOLLOWS: BEG AT NW COR LOT 72; TH S23*02'E 71.1 FT; TH N37*01'20"E TO N LINE LOT 72; TH W TO POB; CONT 1.5 ACRE.
Tax Annual Amount
6797
Legal Description
T2N R13E SEC 31; COMM AT SE COR SEC 31; TH S88*12'30"W 840.34 FT; TH N23*02'W 1353.88 FT TO POB; TH N37*01'20"W 604.61 FT; TH N02*01'W 165.63 FT; TH S37* 01'20"W 673.16 FT; TH S23*02'E 120.4 FT TO POB BEING PARCEL A; THIS DESC INCL PT OF LOT 72 A.P.NO 3 DESC AS FOLLOWS: BEG AT NW COR LOT 72; TH S23*02'E 71.1 FT; TH N37*01'20"E TO N LINE LOT 72; TH W TO POB; CONT 1.5 ACRE.
Utilities
Water source
Public
Listing Agency:
Community Choice Realty Inc
(248) 729-0011
Listed By:
Diana Mamo
(248) 920-4342
Added: Apr 20
Changed: Sep 2
Last Checked: Oct 6 at 9:06AM
MLS# 20261026567
Copyright © 2026 Realcomp Limited II. All rights reserved. All information provided by the listing agent/broker is deemed reliable but is not guaranteed and should be independently verified.
Investment Insights
Based on property information with market context.
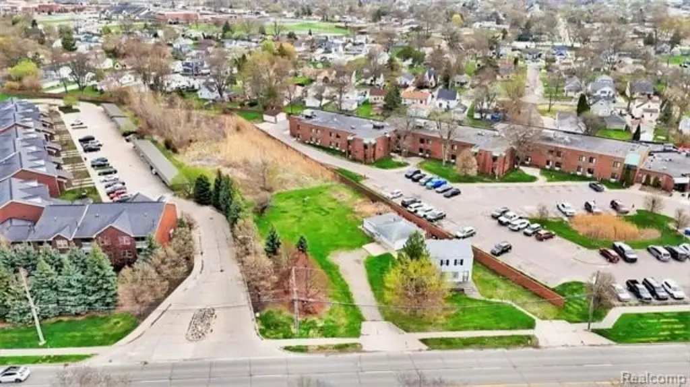
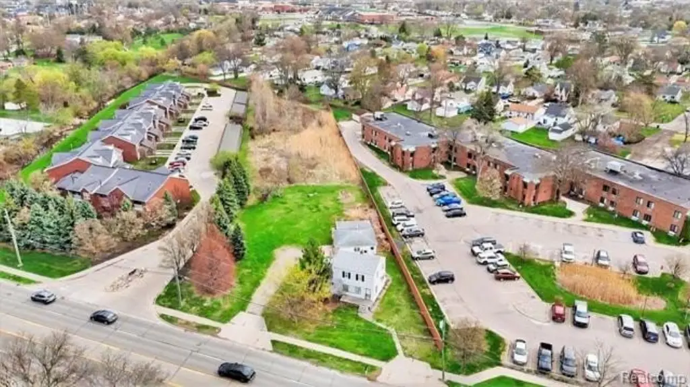
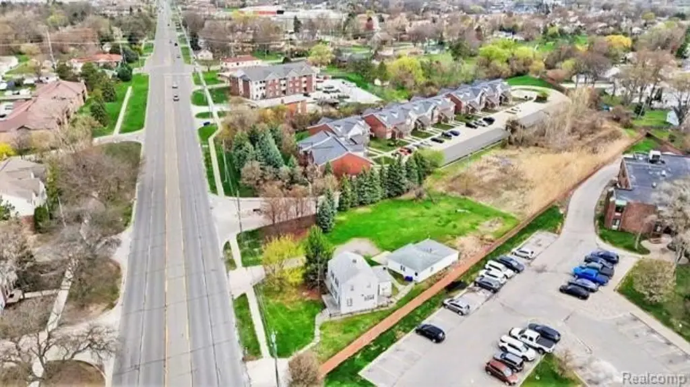
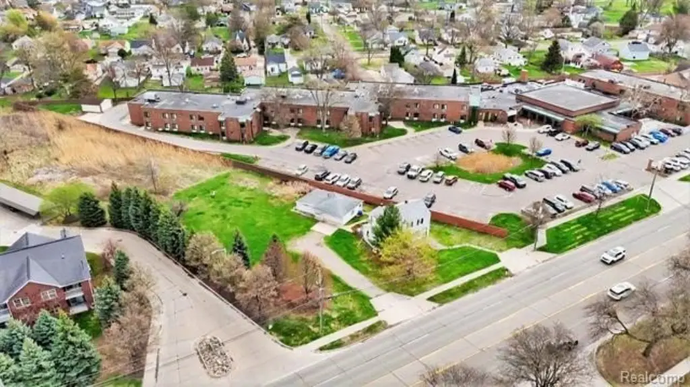
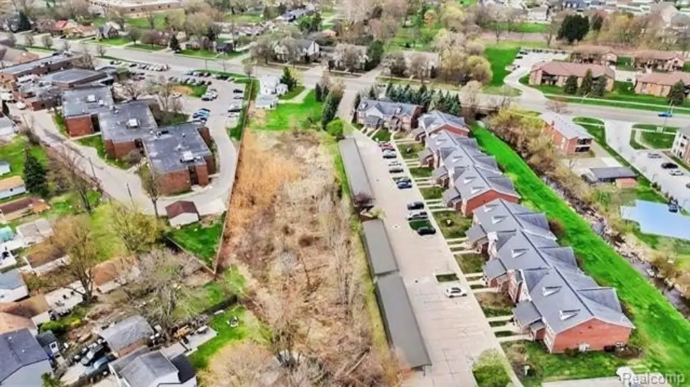
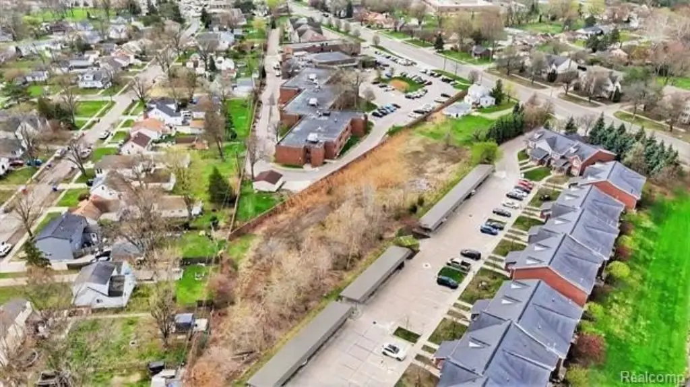
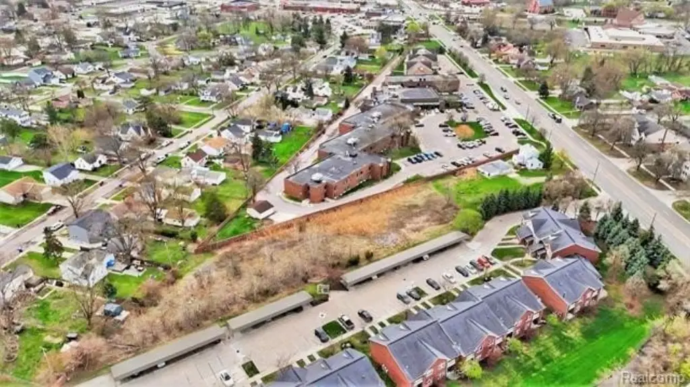
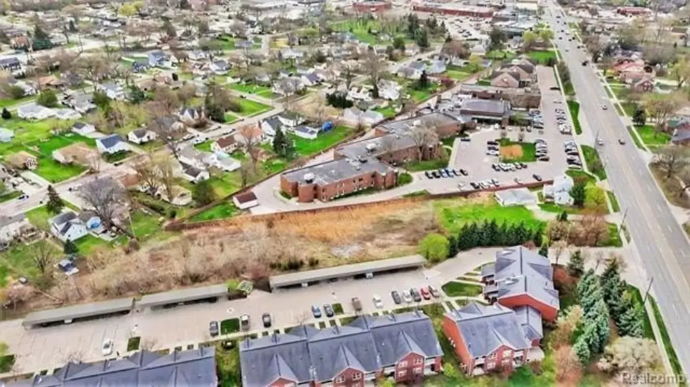
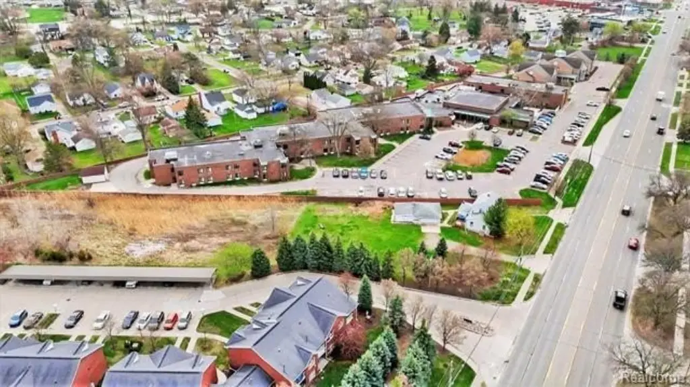
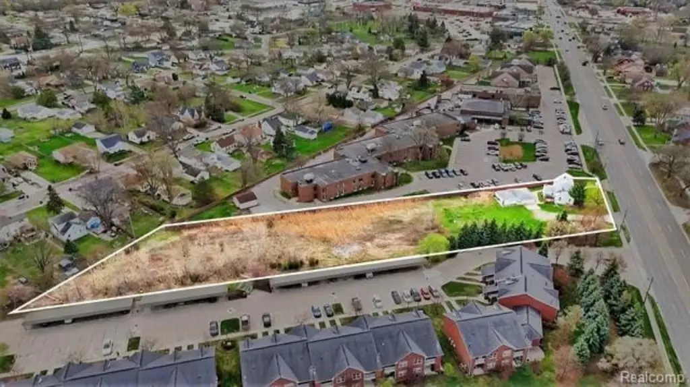
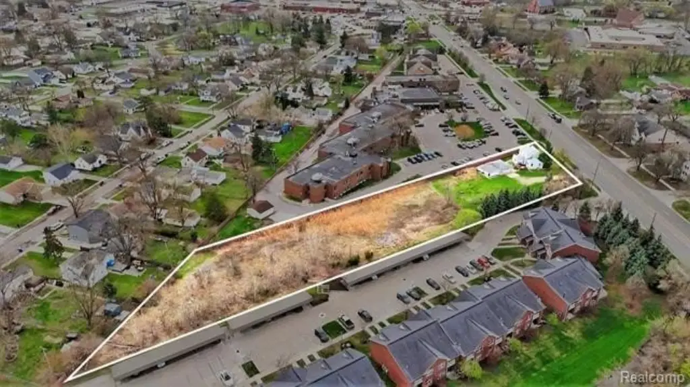
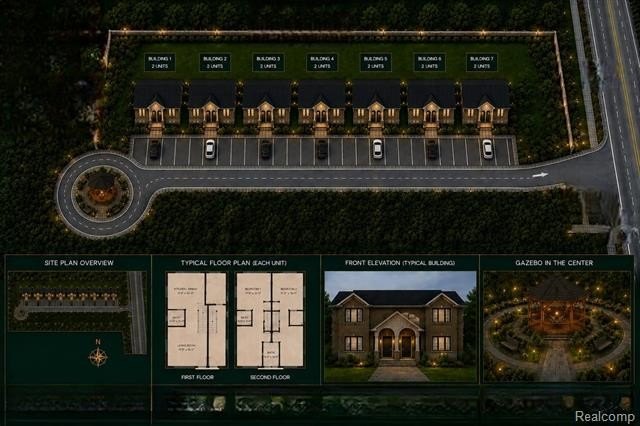
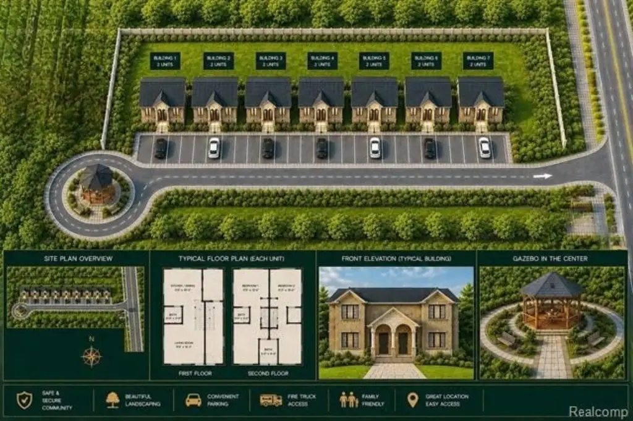
This property is a vacant land parcel with site plan approval for construction of seven (7) two-unit condominium buildings, totaling 14 individual condo units. Architectural drawings and design plans have been completed and approved by the city and are available upon request. A rezoning notice has been issued from RM to RH zoning.
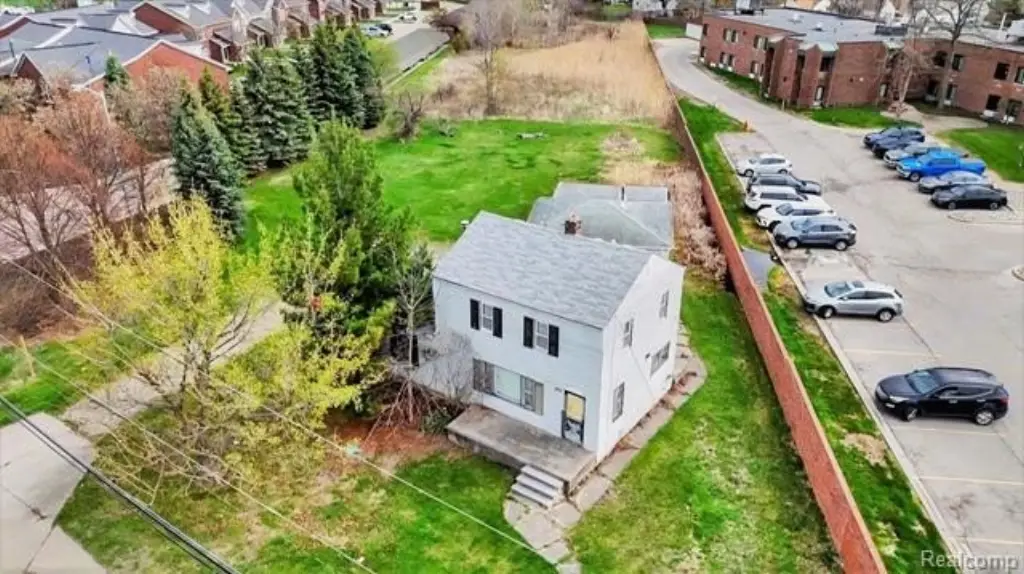
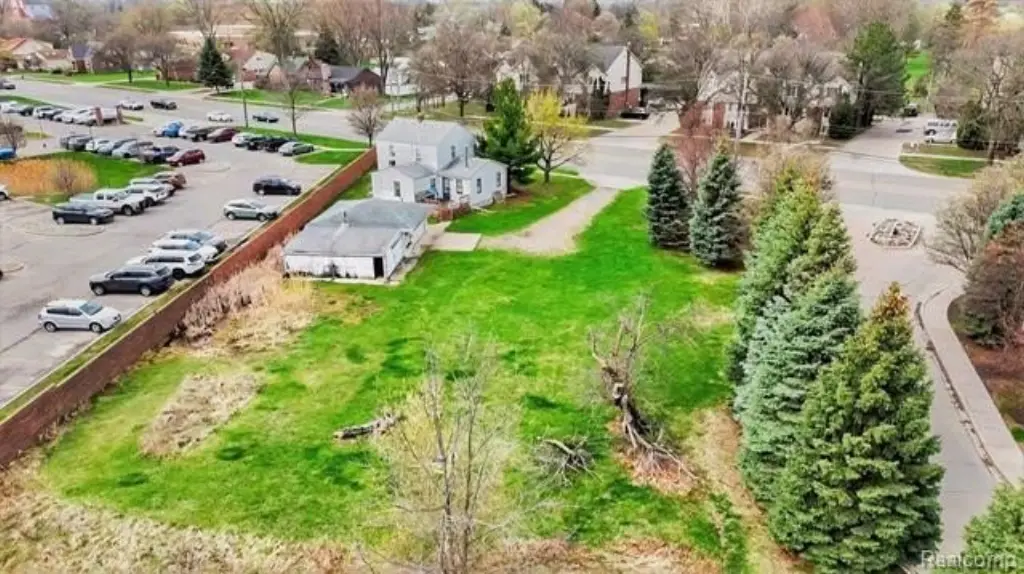
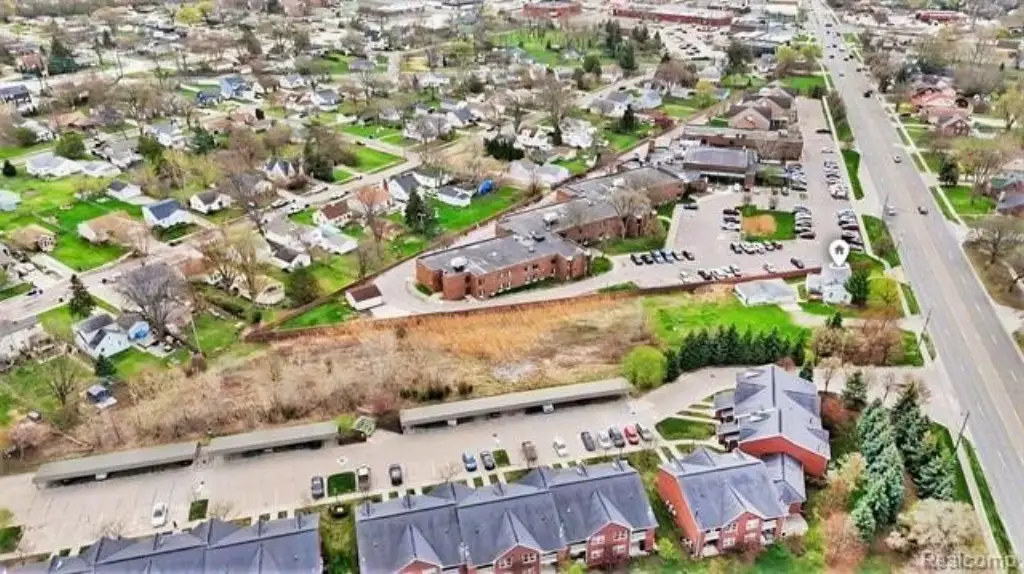
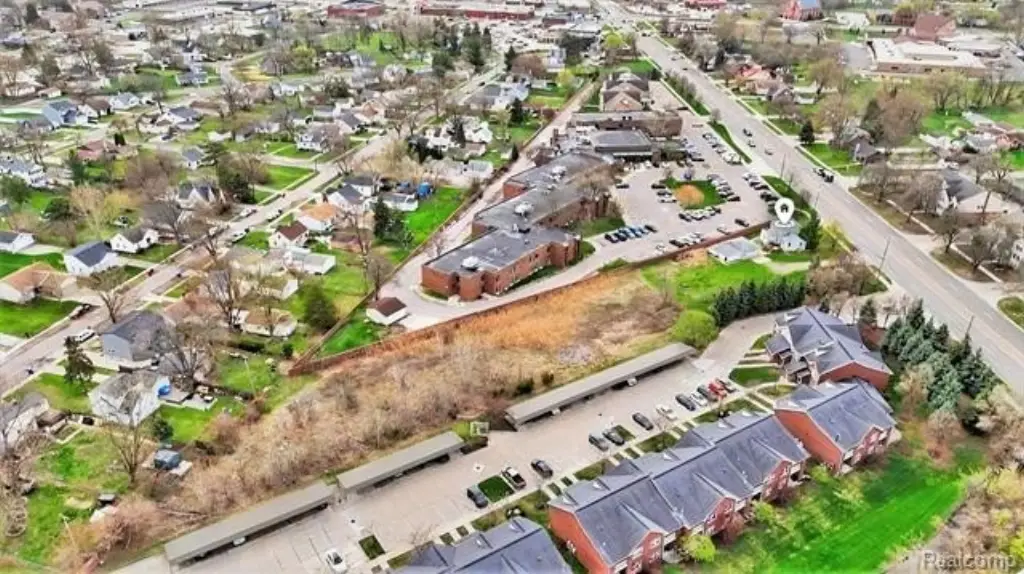
The property is located at 33420 Utica Road in Fraser, Michigan (Macomb County). An existing house on site can be used as a construction office during development.
The approved configuration supports a multi-building condo layout with each building comprising two units, for a total of 14 units upon completion.
The property is located at 33420 Utica Road in Fraser, Michigan (Macomb County). An existing house on site can be used as a construction office during development.
The approved configuration supports a multi-building condo layout with each building comprising two units, for a total of 14 units upon completion.
Key Highlights
- Site plan approved for a 14‑unit condominium development on 1.54 acres.
- Rezoning from RM to RH is complete.
- Architectural drawings and design plans approved by the city.
Property Analytics
Unlock full access to Insights
Subscribe to Realmo Intelligence
Open Analytics
Current Use
Lease Details
14
Residential units
Location Intelligence
Trade Area within ½ mile
355
Businesses Nearby
Explore this area
Business Placement
Demographics for 48026, MI
14,726
Population
6,778
Households
2.2
Avg Household Size
44
Median Age
21%
College-Educated
91%
High-School Grad
4.1 sq mi
ZIP Area
3,592
Density / Sq Mi
$61,118
Median Household Income
$40,198
Median Earnings
$827
Median Rent
$193,600
Median Home Value
Check the figures for this property
Cap Rate, Value Estimation, Potential NOI and more
View Realmo Analytics

Questions? Ask Rey
Realmo’s AI knows this listing — price, zoning, demand, history. Ask anything.




Frequently Asked Questions
What type of property is this?
Residential land & home lot - Approved site plan for seven two-unit condo buildings on vacant land in Fraser, with architectural drawings available.
Where is this residential land & home lot located?
The property is located at 33420 Utica Road Fraser, MI.
What is the asking price?
The asking price for this property is $385,000.
What are key features of this property?
This property features: Site plan approved for a 14‑unit condominium development on 1.54 acres.; Rezoning from RM to RH is complete.; Architectural drawings and design plans approved by the city.


