Two-Unit Duplex with
For Sale
$699,000
Pending
334 Middle Highway, Barrington, RI 02806
Residential Income, Barrington, RI
Property Size2,082 SF
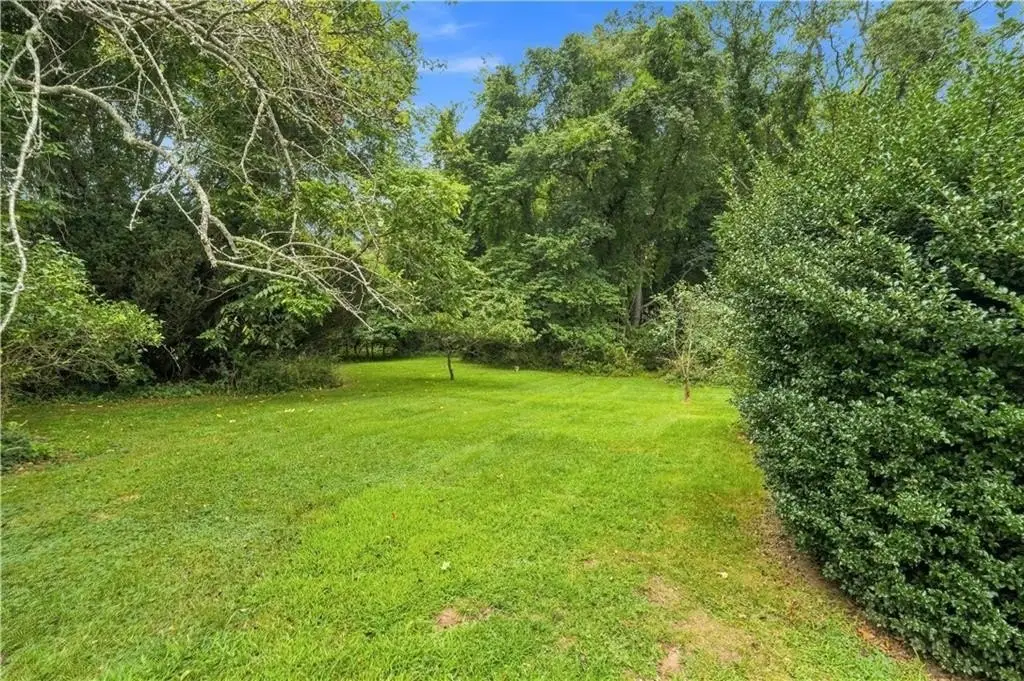
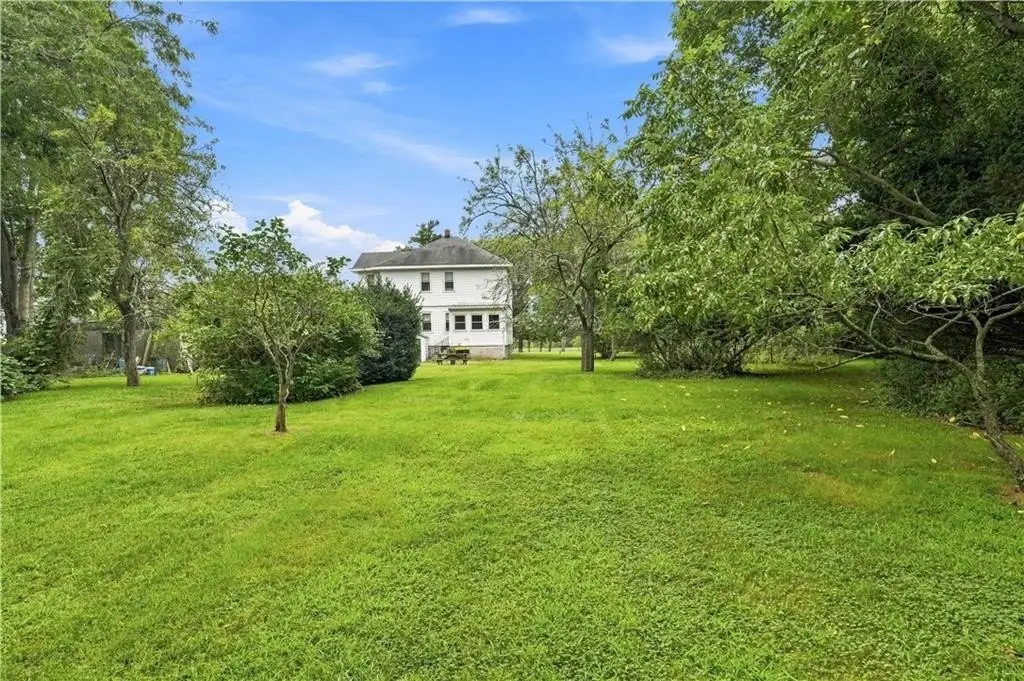
Lot Size1.71 Acres
Days on Market65
Property Features for 334 Middle Highway
General Information
Property type
Residential Multi Family
Property subtype
Other
Zoning
R25
Bedrooms
4
Bathrooms
2
Full bathrooms
2
Rooms
Bathroom 1, Bathroom 2, Bedroom 2, Bedroom 4, Bedroom 3, Basement, Bedroom 1
Parking
10
Window features
Insulated Windows
Patio and Porch features
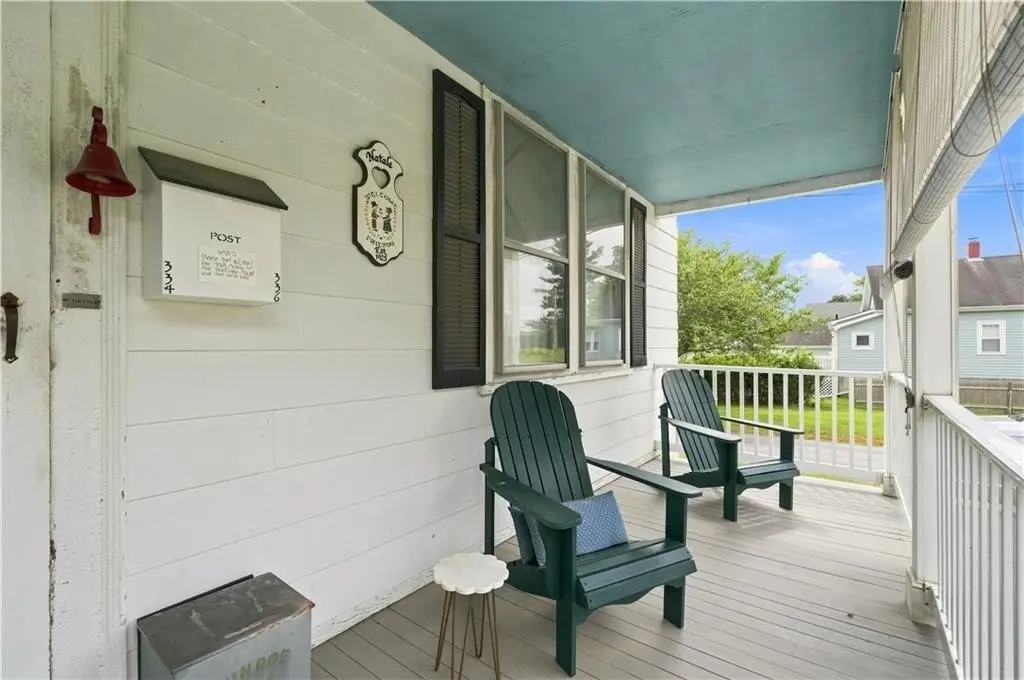
Patio, Porch
Interior features
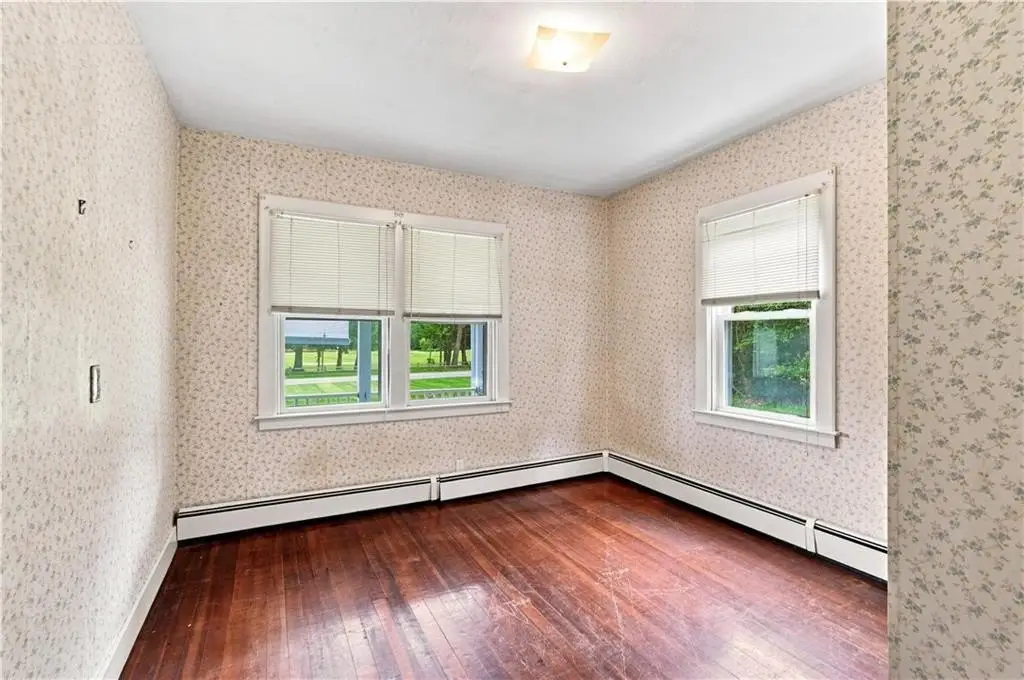
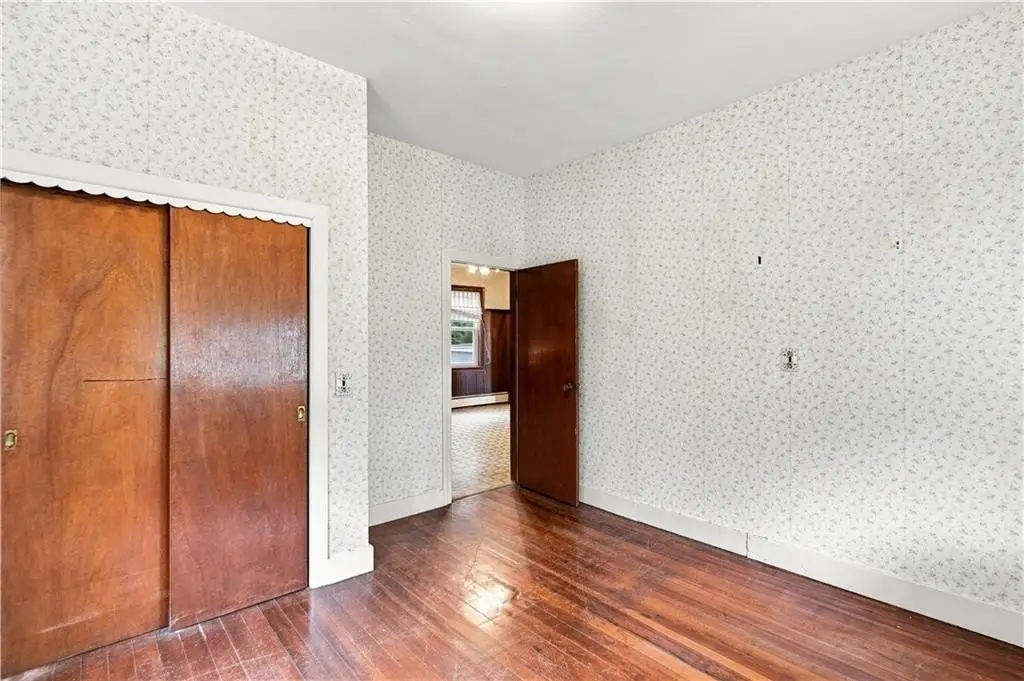
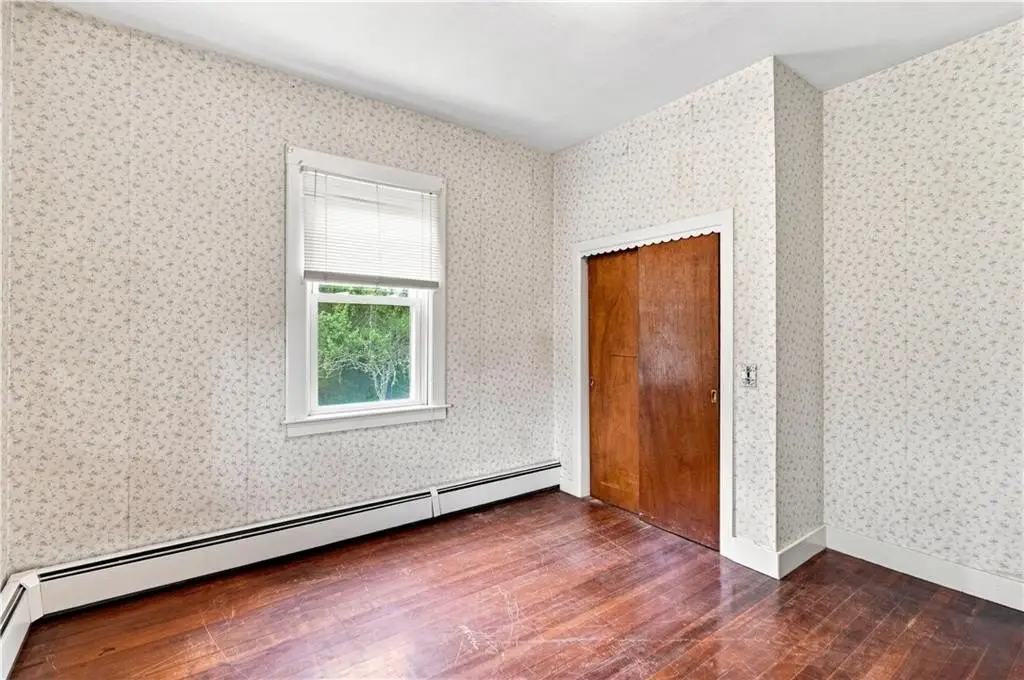
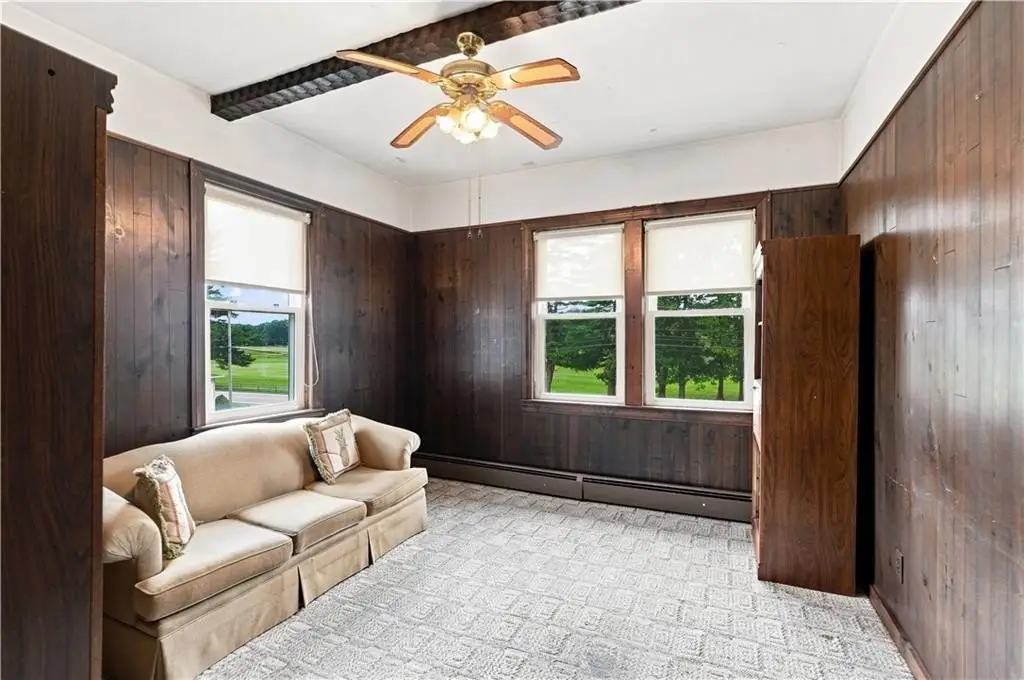
Wall (Paneled), Wall (Plaster), Attic Stairs, Attic Storage, Stairs, Plumbing (Copper), Plumbing (Mixed), Insulation (Unknown)
Exterior features
Patio, Porch
Basement
Unfinished, Storage Space, Full
Appliances
Dryer, Oven, Range, Refrigerator, Gas Water Heater
Lot features
Out Building, Paved Driveway, Wooded
Standard status
Pending
Size
2,082 SF
Lot size
1.71 Acres
Taxes and HOA fees
Tax Year
2027
Tax Annual Amount
10161
Utilities
Sewer type
Public Sewer
Heating system
Natural Gas, Baseboard, Zoned
Building Details
Year built
1925
Floors in Building
2
Number of units
2
Flooring type
Carpet, Laminate, Tile - Ceramic, Pine
Building materials
Paneled, Plaster, Vinyl Siding
Additional Structures
Storage
Listing Agency:
Mott & Chace Sotheby's Intl. · Sotheby's International Realty
(401) 314-3000
Listed By:
Sarah Huard · License #RES.0041951
(401) 255-2578
Added: Aug 10
Changed: Sep 26
Last Checked: Oct 13 at 12:06PM
MLS# 1418599
Copyright © 2026 State Wide MLS of Rhode Island, Inc. All rights reserved. All information provided by the listing agent/broker is deemed reliable but is not guaranteed and should be independently verified.
Investment Insights
Based on property information with market context.
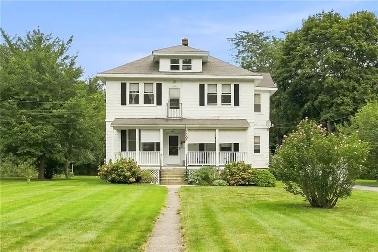
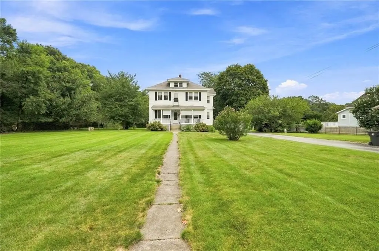
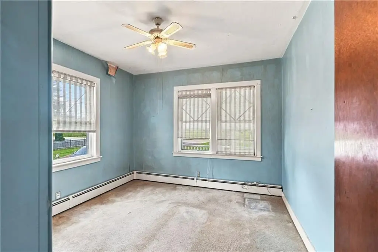
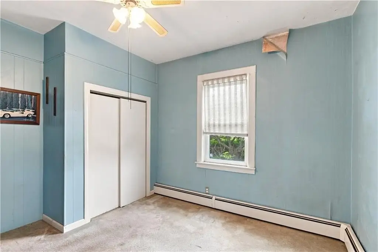
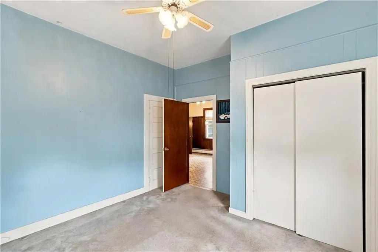
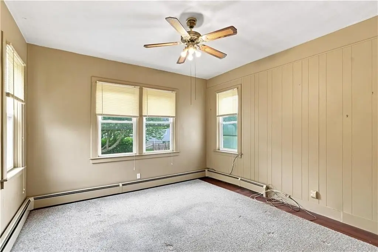
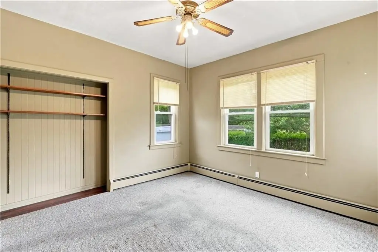
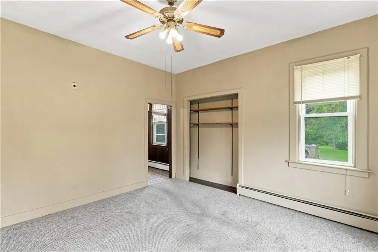
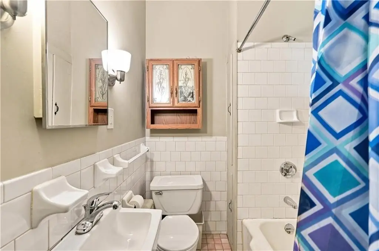
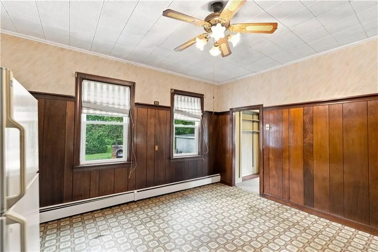
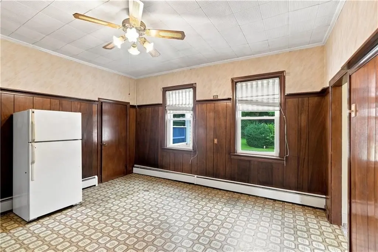
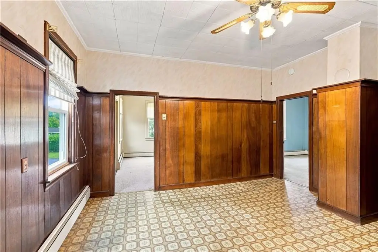
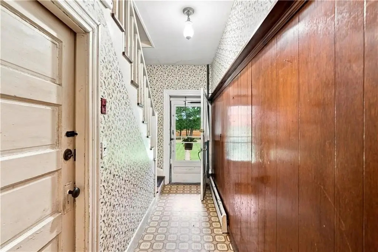
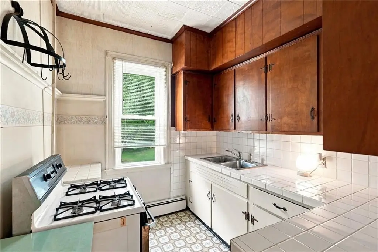
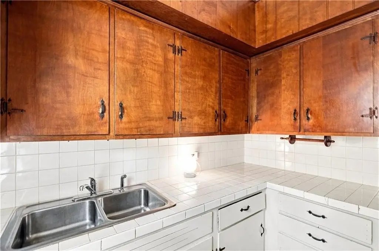
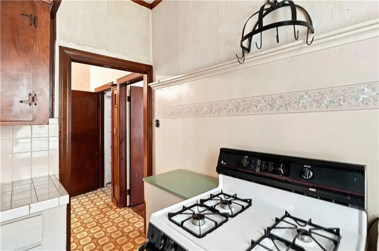
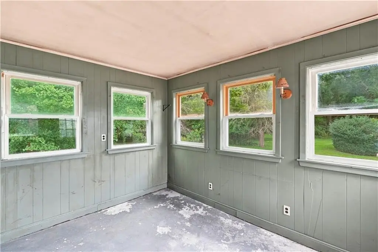
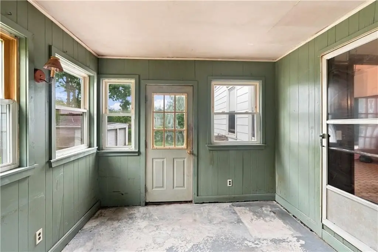
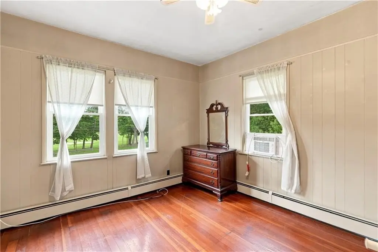
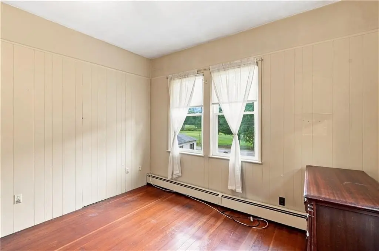
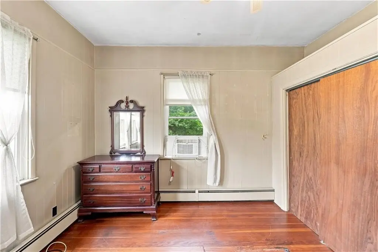
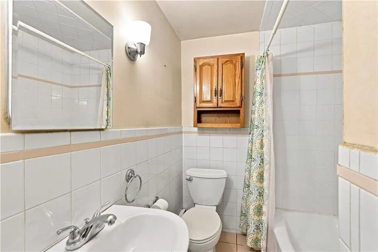
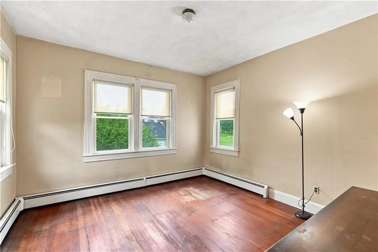
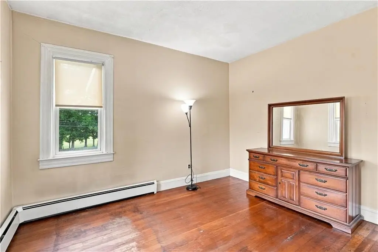
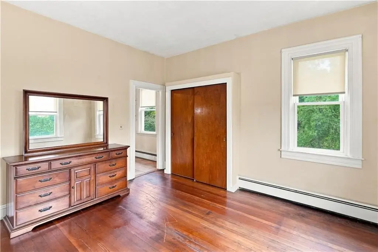
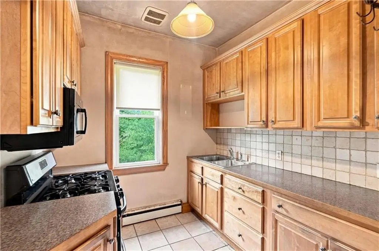
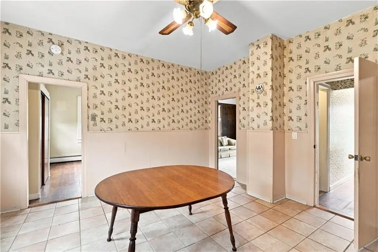
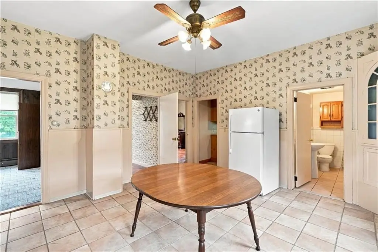
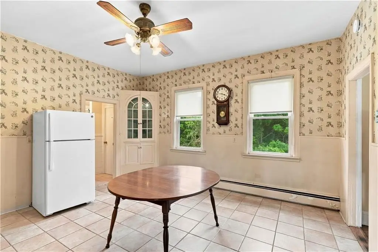
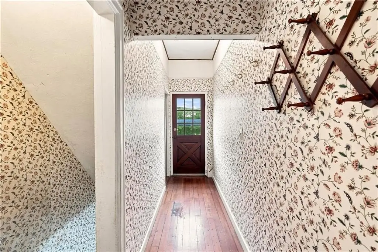
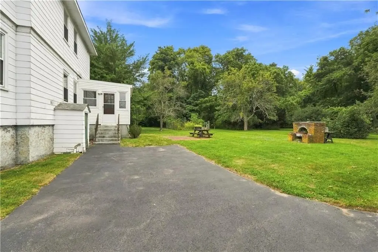
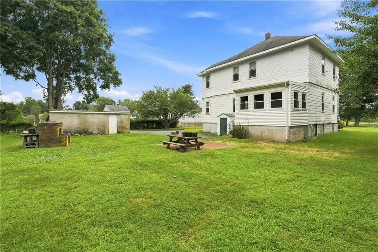
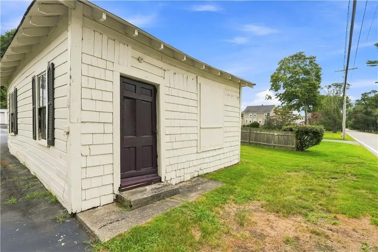
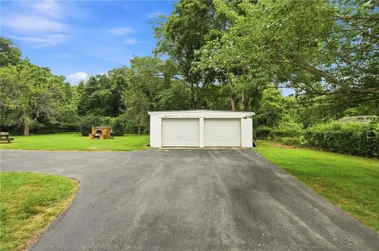
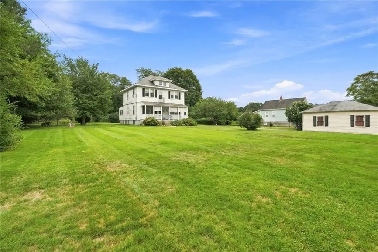
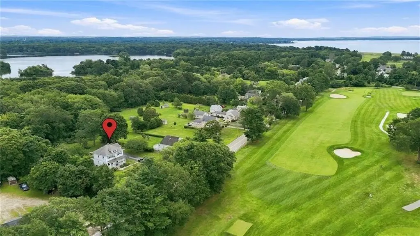
This 1925 duplex contains 2,082 square feet across two residences, each arranged with two bedrooms, one full bathroom, an eat-in kitchen, a prep area, and a living room. Interior details include 9-foot ceilings, built-in features, hardwood and wide-plank pine flooring, and a walk-up attic. The first-floor residence has a rear porch; the second-floor residence includes wood kitchen cabinetry and a corner hutch. One heating system serves the building, with separate water heaters for the units. A detached two-car garage and an additional outbuilding are also on the property. The home is being sold as is.
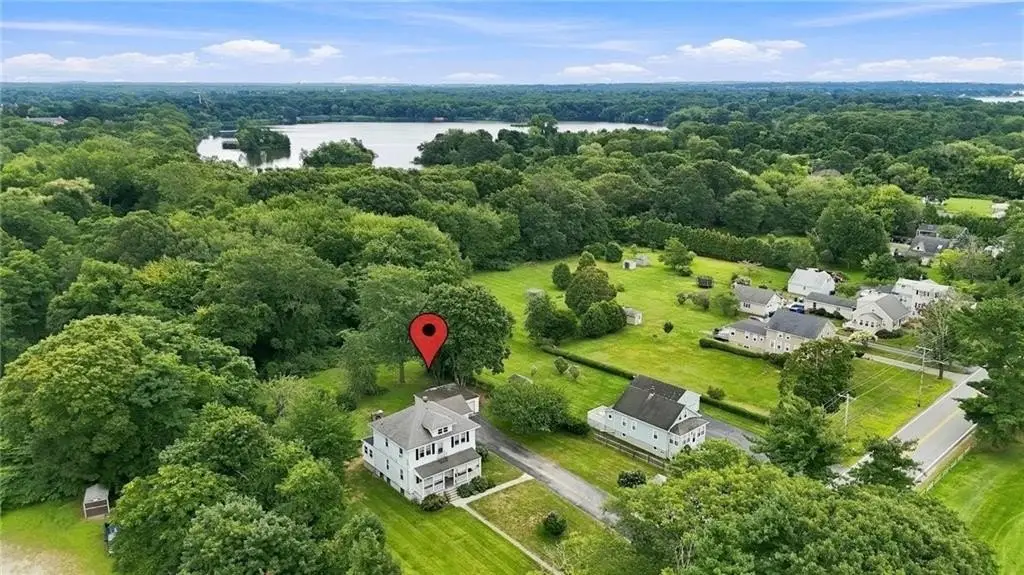
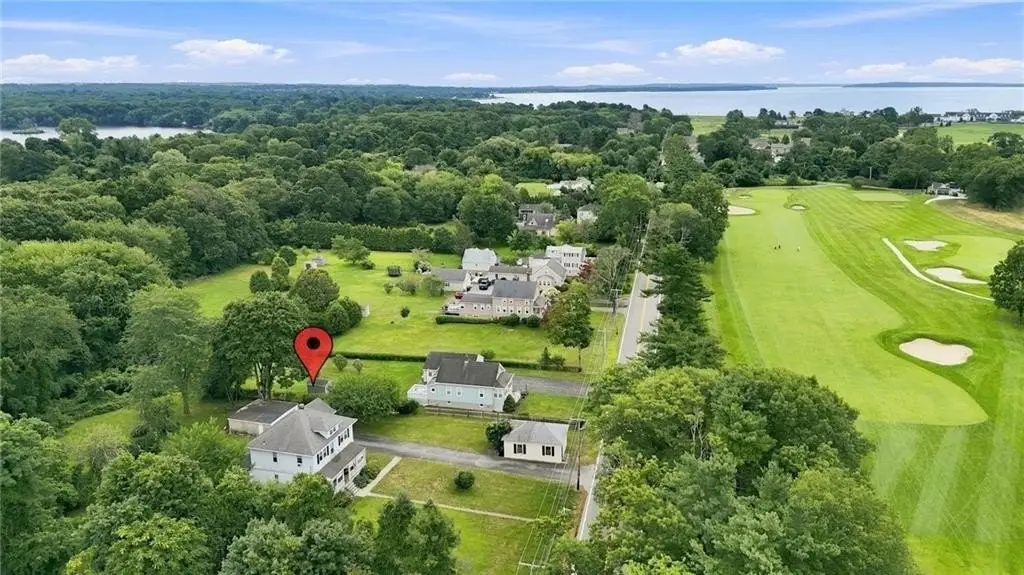
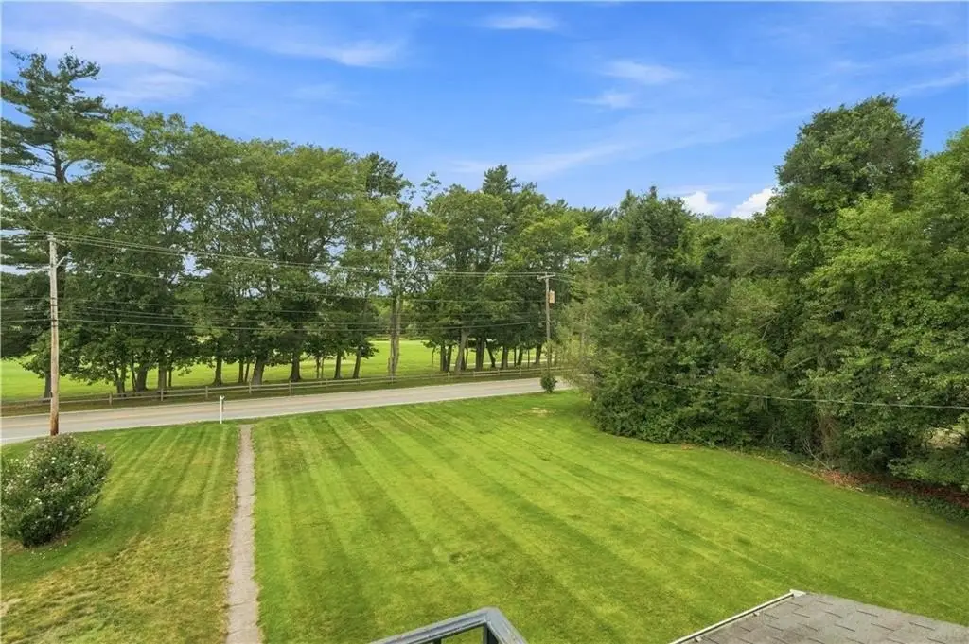
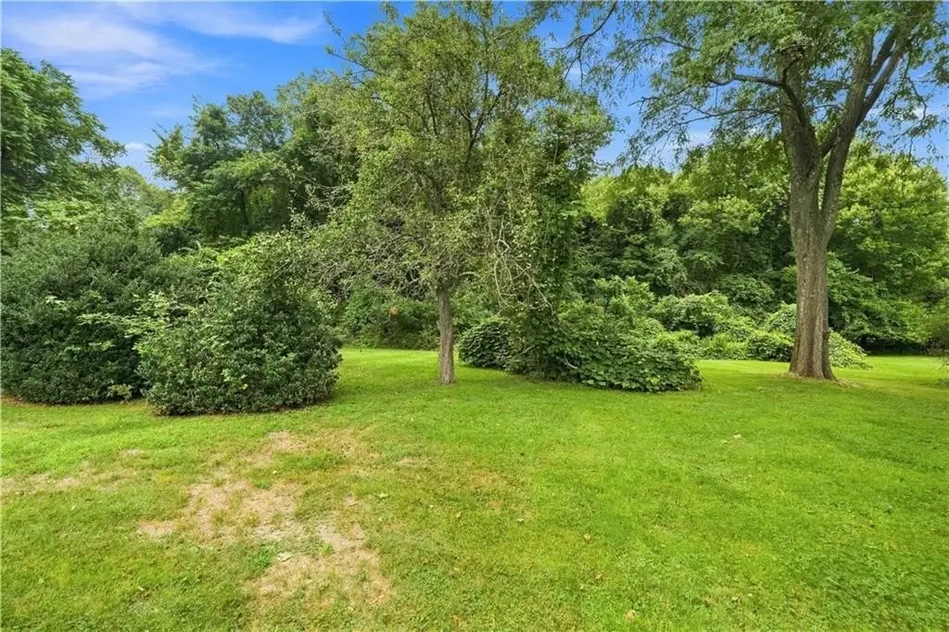
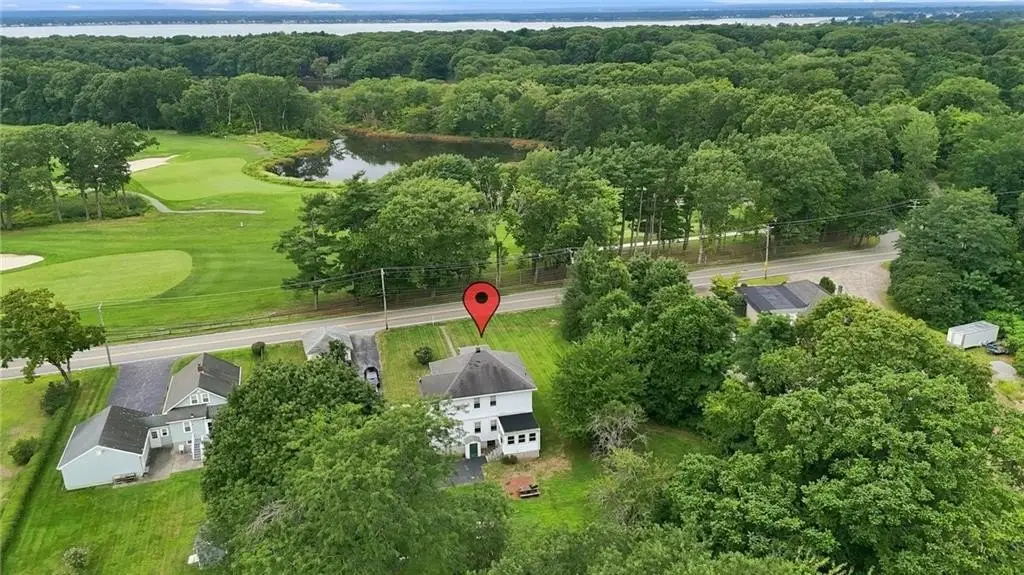
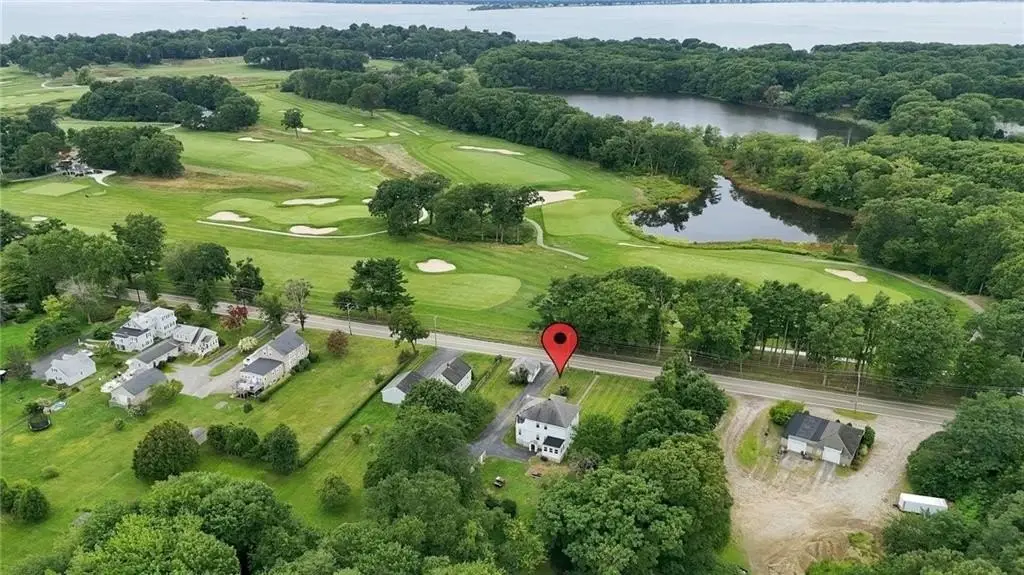
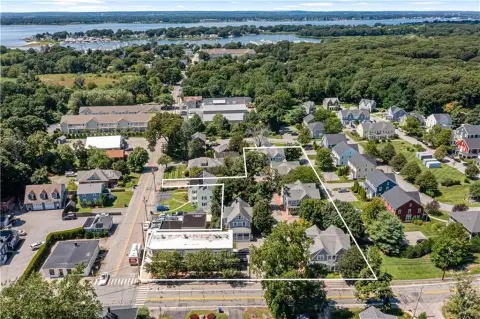
The 1.71-acre parcel has 175 feet of frontage and R25 zoning. It overlooks the ninth hole of Rhode Island Country Club and provides direct access to the East Bay Bike Path.
The 1.71-acre parcel has 175 feet of frontage and R25 zoning. It overlooks the ninth hole of Rhode Island Country Club and provides direct access to the East Bay Bike Path.
Key Highlights
- Two residences, each with two bedrooms and one full bathroom
- 2,082‑square‑foot building on a 1.71‑acre parcel
- 175 feet of frontage; zoned R25
Financial Insights
Estimated NOI and Cap Rate
NOI / Yr
$35,157
Cap Rate
5.03%
Suggested Prices Based on Cap Rates
Cap Rate 5%
$703,140
$703.1K
Cap Rate 7%
$502,243
$502.2K
Cap Rate 9%
$390,633
$390.6K
Market Conditions
NOI Build-Up for 2,082 SF
Gross rent
$53.7K $25.80/SF
− Vacancy
−$3.5K −$1.68/SF
EGI
$50.2K $24.12/SF
− OpEx
−$15.1K −$7.24/SF
NOI
$35.2K $16.89/SF
Area
Bristol County, RI
Vacancy
6.50%
Lease Rate
$25.80 /SF/Yr
Expense Ratio
30.00%
Simulate Cap Rate and NOI
Suggested Prices Based on Cap Rates
Cap Rate 5%
$703,140
Cap Rate 7%
$502,243
Cap Rate 9%
$390,633
Alternative Uses
Best Use
Multifamily LT 5
$502.2K
$439.5K – $586.0K
NOI $35,157 @ 7.0% cap · market cap 5.03%
Second Best
Apartment 5plus
$451.1K
$394.7K – $526.3K
NOI $31,579 @ 7.0% cap · market cap 4.52%
Theoretical Best
Office A
$696.5K
$609.5K – $812.6K
NOI $48,758 @ 7.0% cap · market cap 6.98%
Zoning and permitted uses should be independently verified with authorities.
How Realmo checks its estimates
Property Analytics
Unlock full access to Insights
Subscribe to Realmo Intelligence
Open Analytics
Current Use
Lease Details
2
Residential units
Yes
Paved road access
Location Intelligence
Trade Area within ½ mile
190
Businesses Nearby
Explore this area
Business Placement
Demographics for 02806, RI
17,153
Population
6,341
Households
2.7
Avg Household Size
43
Median Age
72%
College-Educated
98%
High-School Grad
8.2 sq mi
ZIP Area
2,092
Density / Sq Mi
$150,542
Median Household Income
$76,040
Median Earnings
$1,794
Median Rent
$591,700
Median Home Value
Check the figures for this property
Cap Rate, Value Estimation, Potential NOI and more
View Realmo Analytics
Market
Vacancy Rate% for Multifamily in Northeast region

Questions? Ask Rey
Realmo’s AI knows this listing — price, zoning, demand, history. Ask anything.


Frequently Asked Questions
What type of property is this?
Duplex - Each residence has its own water heater and a shared natural-gas heating system serves the building.
Where is this duplex located?
The property is located at 334 Middle Highway Barrington, RI.
What is the asking price?
The asking price for this property is $699,000.
What are key features of this property?
This property features: Two residences, each with two bedrooms and one full bathroom; 2,082‑square‑foot building on a 1.71‑acre parcel; 175 feet of frontage; zoned R25