Three-Story Elevator Office
For Lease
Contact for pricing
333 Holcomb Ave, Reno, NV 89501
Second-floor office suite includes conference, IT room, and three private offices, with elevator-served access and parking.
Space Size2,743 SF
Days on Market408
Property Features for 333 Holcomb Ave
General Information
Standard status
Active
Size
2,743 SF
Property subtype
OFFICE
Amenities
elevator
on-site parking
street parking
panoramic views
signage opportunities
common restrooms
breakroom
Building Details
Year Built
1986
Stories
3
Tenancy
Multi
Spaces For Lease
at 333 Holcomb Ave Contact us- Floor
- 2
- Size
- 2,743 SF
- Type
- OFFICE
- Rate
- Contact for pricing
- Availability
- AVAILABLE, Now
- Sublease
- No
333 Holcomb Ave
- A portion of the 2nd floor is available that will include new glass entry doors...
show more
Contact us
Listing Agency:
Colliers | Reno
(775) 762-7990
Listed By:
Melissa Molyneaux, CCIM, SIOR · License #S.0200644
(775) 762-7990
Source:
Moodyscre
Added: Jul 8, 2025
Changed: Aug 8
Last Checked: Aug 18 at 6:35AM
Displayed information is deemed reliable but is not guaranteed and should be independently verified. All listing content including descriptions, pricing, images are the copyrighted material of Colliers | Reno
Investment Insights
Based on property information with market context.
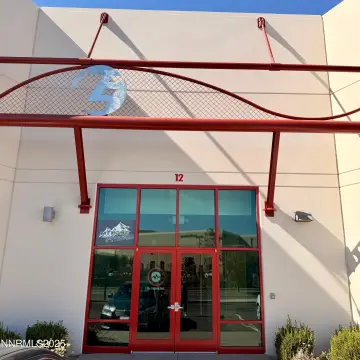
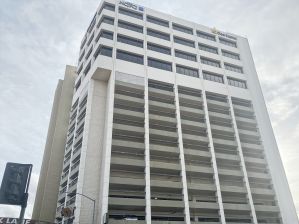
333 Holcomb Ave offers professionally managed office suites in a three-story, elevator-served building currently undergoing exterior renovation and interior common-area updates. A portion of the second floor is available with new glass entry doors from the elevator landing, featuring a layout that includes a large conference room, IT room, and three private offices.
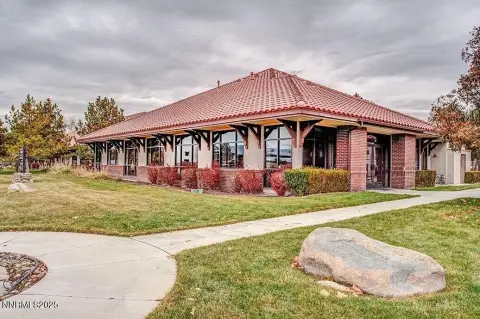
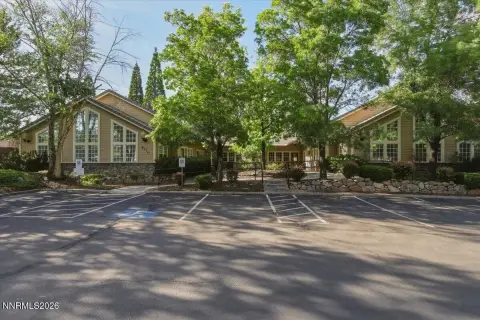
The building provides ample on-site and street parking and offers excellent visibility from both E. Liberty Street and Holcomb Avenue, with prominent signage opportunities. Tenant access also includes planned refreshes to common restrooms on all three floors and an updated second-floor common area and breakroom.
The property is scheduled for phase 1 exterior renovation completion in mid-2026 and phase 2 in late 2026, including a modernized building façade, updated monument and building signage, fresh paint, and enhanced landscaping.
The building provides ample on-site and street parking and offers excellent visibility from both E. Liberty Street and Holcomb Avenue, with prominent signage opportunities. Tenant access also includes planned refreshes to common restrooms on all three floors and an updated second-floor common area and breakroom.
The property is scheduled for phase 1 exterior renovation completion in mid-2026 and phase 2 in late 2026, including a modernized building façade, updated monument and building signage, fresh paint, and enhanced landscaping.
Key Highlights
- Second‑floor office suite offered with new glass entry doors from the elevator landing
- Layout includes a large conference room, IT room, and three private offices
- Building is 3 stories, elevator‑served, and professionally managed with ample on‑site and street parking
Property Analytics
Property Profile
Current Use
Lease Details
Multi-tenant
Tenancy
NNN (Triple Net)
Lease Type
Location Intelligence
Trade Area within ½ mile
5,375
Businesses Nearby
Explore this area
Business Placement
Demographics for 89501, NV
3,948
Population
2,975
Households
1.3
Avg Household Size
50
Median Age
40%
College-Educated
91%
High-School Grad
0.6 sq mi
ZIP Area
6,580
Density / Sq Mi
$32,990
Median Household Income
$28,774
Median Earnings
$1,089
Median Rent
$379,800
Median Home Value
Market
Vacancy Rate% for Office in Reno, NV

Questions? Ask Rey
Realmo’s AI knows this listing — price, zoning, demand, history. Ask anything.





Frequently Asked Questions
What type of property is this?
Office units - Second-floor office suite includes conference, IT room, and three private offices, with elevator-served access and parking.
Where is this office units located?
The property is located at 333 Holcomb Ave Reno, NV.
What are key features of this property?
This property features: Second‑floor office suite offered with new glass entry doors from the elevator landing; Layout includes a large conference room, IT room, and three private offices; Building is 3 stories, elevator‑served, and professionally managed with ample on‑site and street parking



