Mixed-Use Property with Loft
For Sale
Under Contract
$175,000
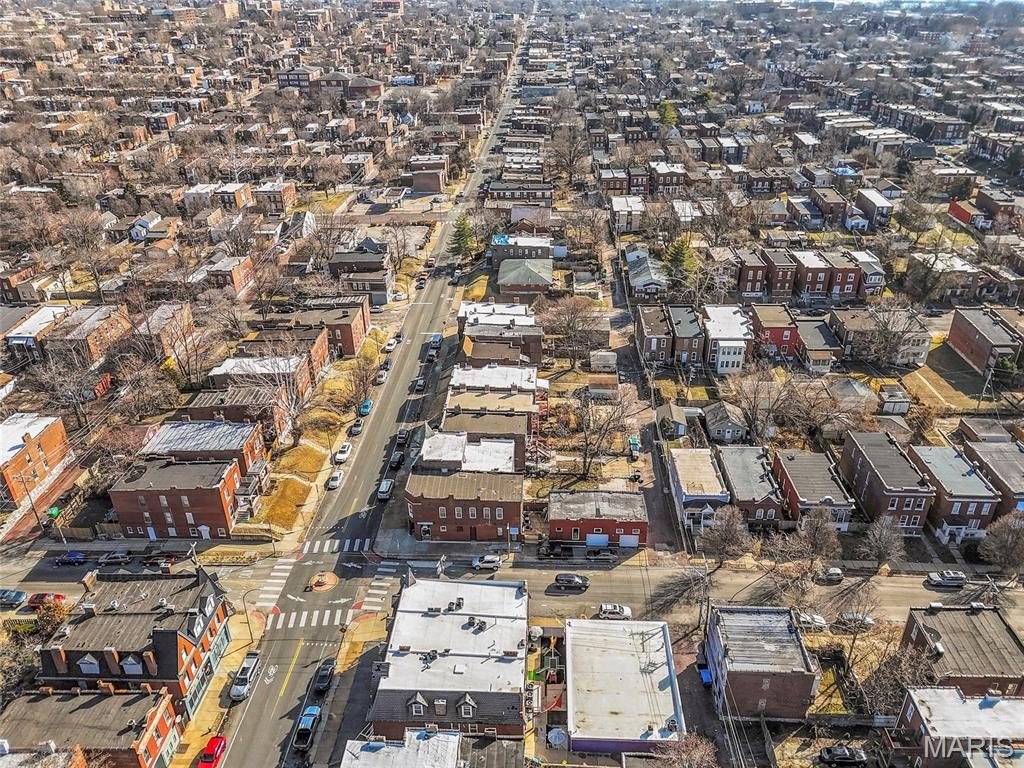
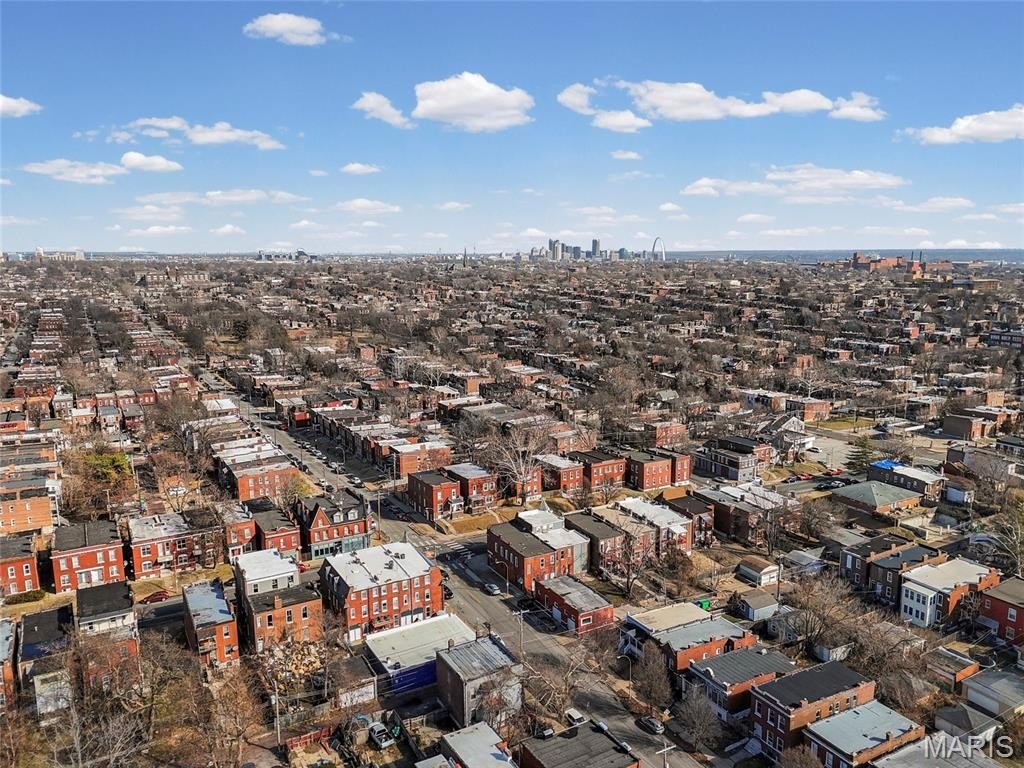
3328 Chippewa Street St, Louis, MO 63118
Commercial Sale, St Louis, MO
Property SizeContact for details
Lot Size0.03 Acres
Days on Market92
Property Features for 3328 Chippewa Street St
General Information
Property type
Commercial Sale
Property subtype
Retail
Subdivision
Wm D Fields Sub
Directions
GPS Friendly!
Standard status
Active Under Contract
APN
1615-00-0130-7
Lot size
0.03 Acres
Taxes and HOA fees
Tax Year
2024
Tax Description
C B 1615 CHIPPEWA ST 25 FT X 125 FT FIELDS ADDN LOT W-10
Tax Annual Amount
2360
Legal Description
C B 1615 CHIPPEWA ST 25 FT X 125 FT FIELDS ADDN LOT W-10
Utilities
Utilities
Natural Gas Available
Heating system
Forced Air
Cooling system
Central Air, Electric
Water source
Public
Amenities
garage/workshop
private patio
Building Details
Year built
1906
Floors in Building
2
Building materials
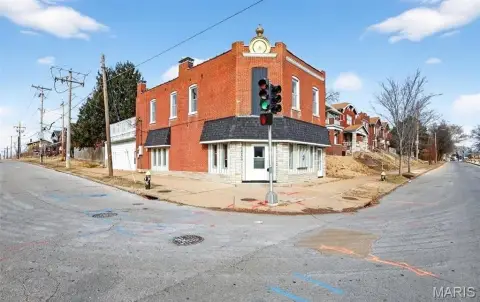
Brick, Wood Siding
Listing Agency:
Nettwork Global
(636) 614-5132
Listed By:
Eric Lappe · License #2019032017
(636) 875-8291
Added: Jul 10
Changed: Sep 26
Last Checked: Oct 9 at 1:06PM
MLS# 26009826
Copyright © 2026 Mid America Regional Information Systems, Inc. All rights reserved. All information provided by the listing agent/broker is deemed reliable but is not guaranteed and should be independently verified.
Investment Insights
Based on property information with market context.
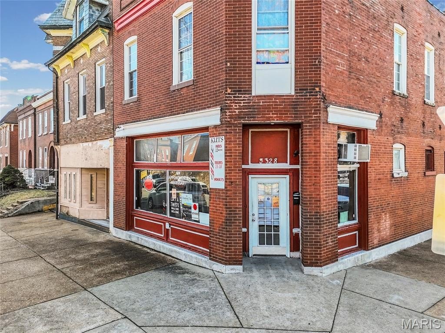
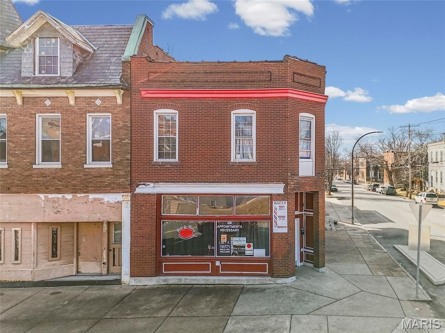
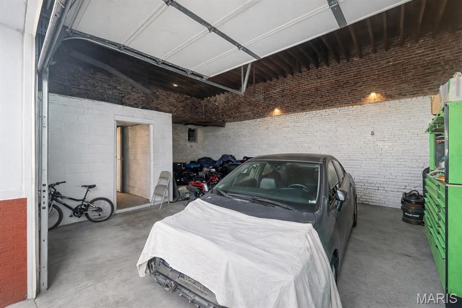
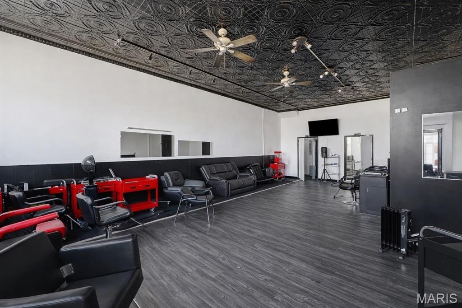
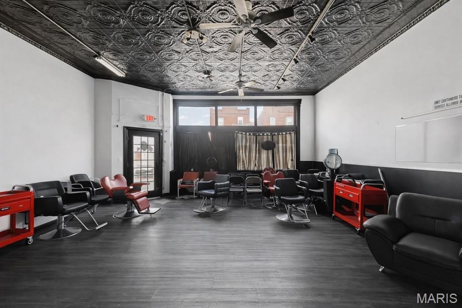
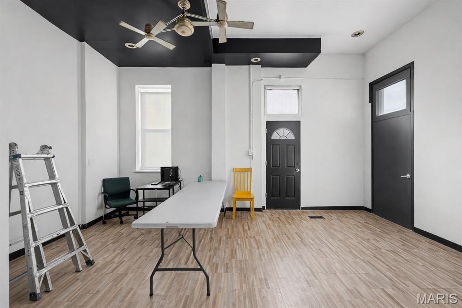
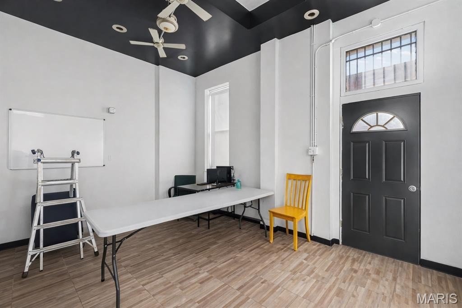
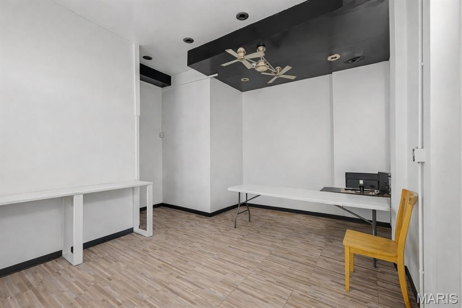
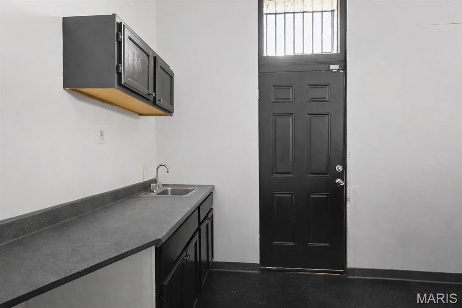
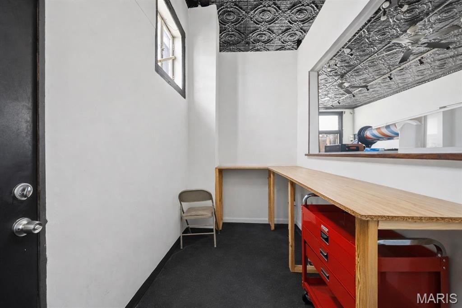
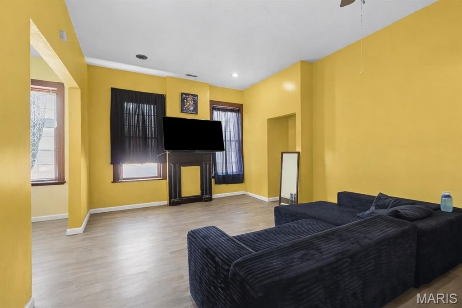
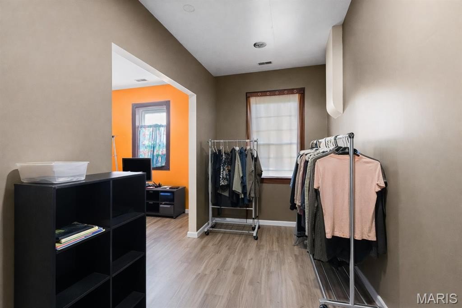
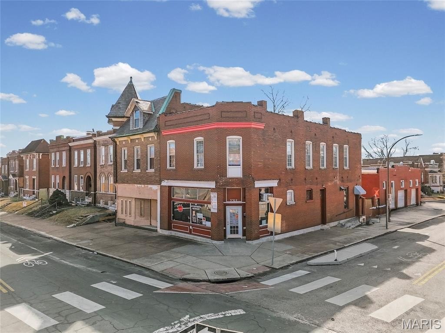
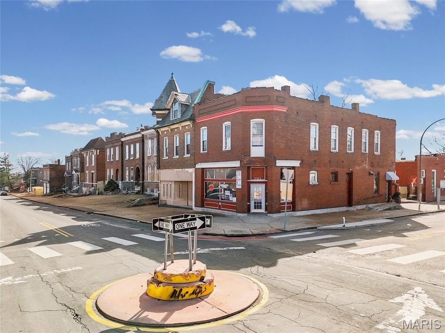
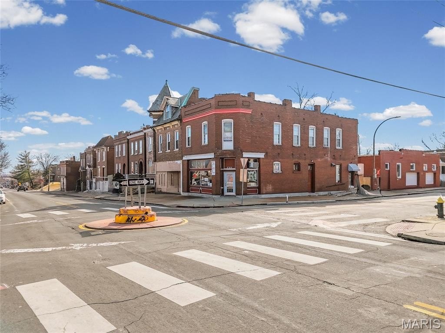
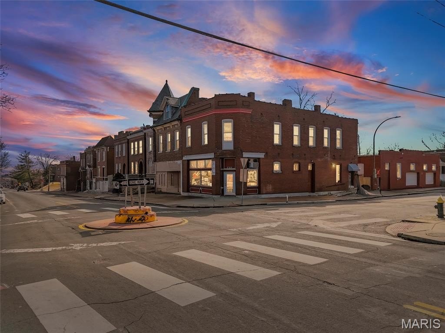
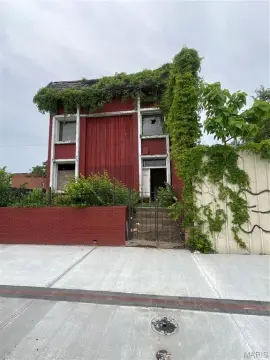
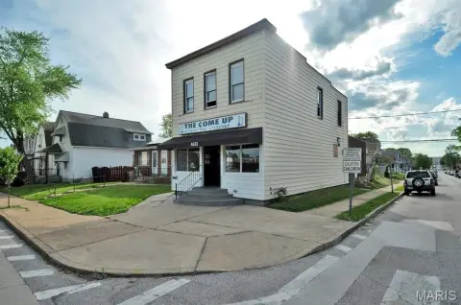
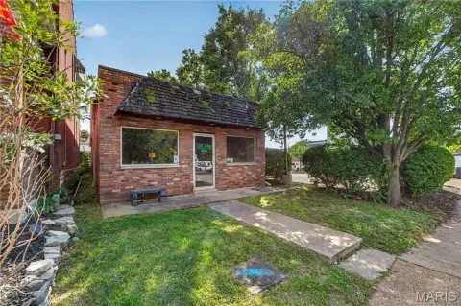
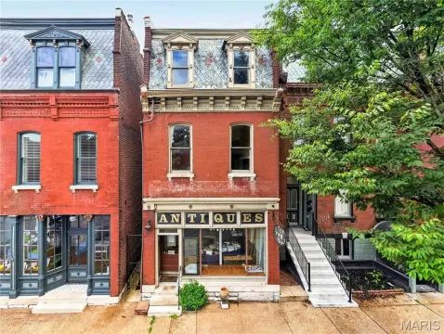
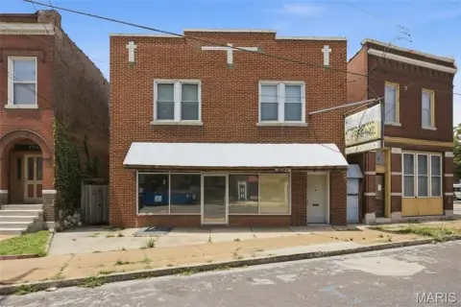
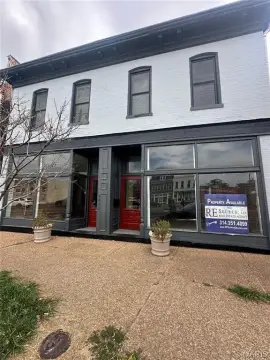
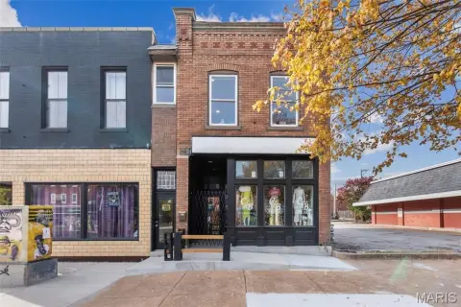
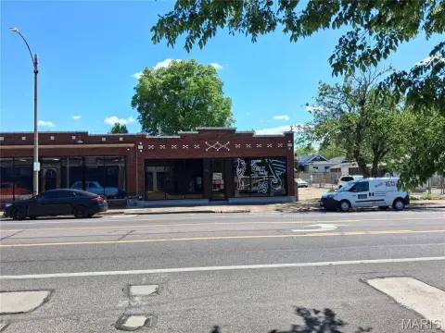
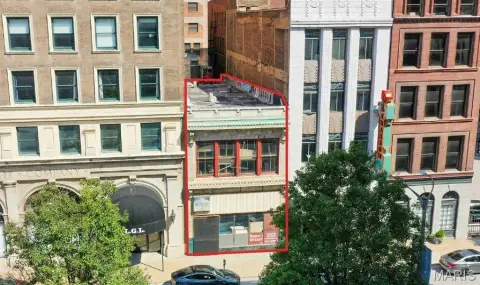
This mixed-use property combines a main-level commercial layout with an upstairs loft-style apartment. The commercial portion includes a barber shop setup and an additional side room that can accommodate training, private suites, office expansion, or other business functions. A large garage/workshop and private patio add functional space outside the primary building.
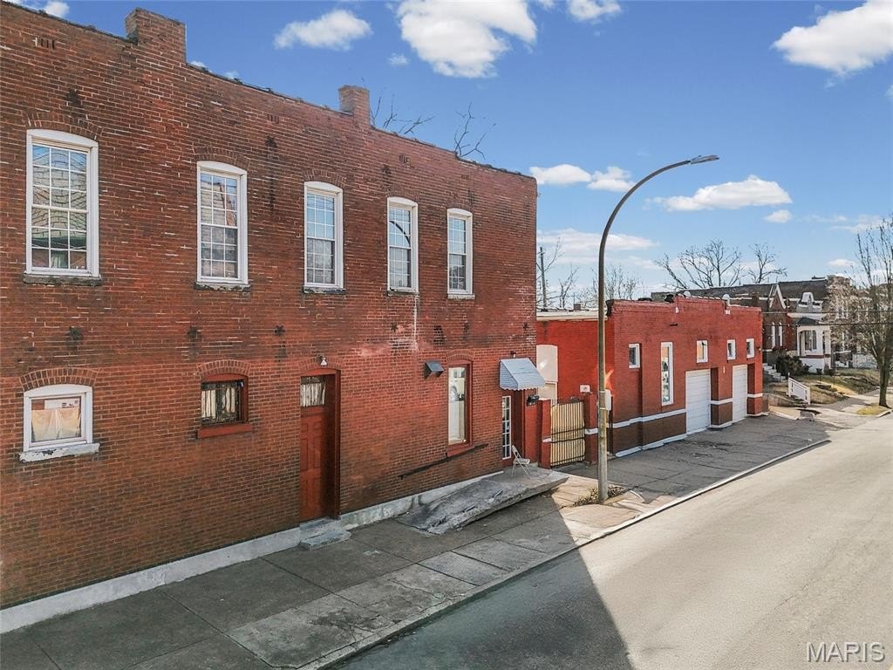
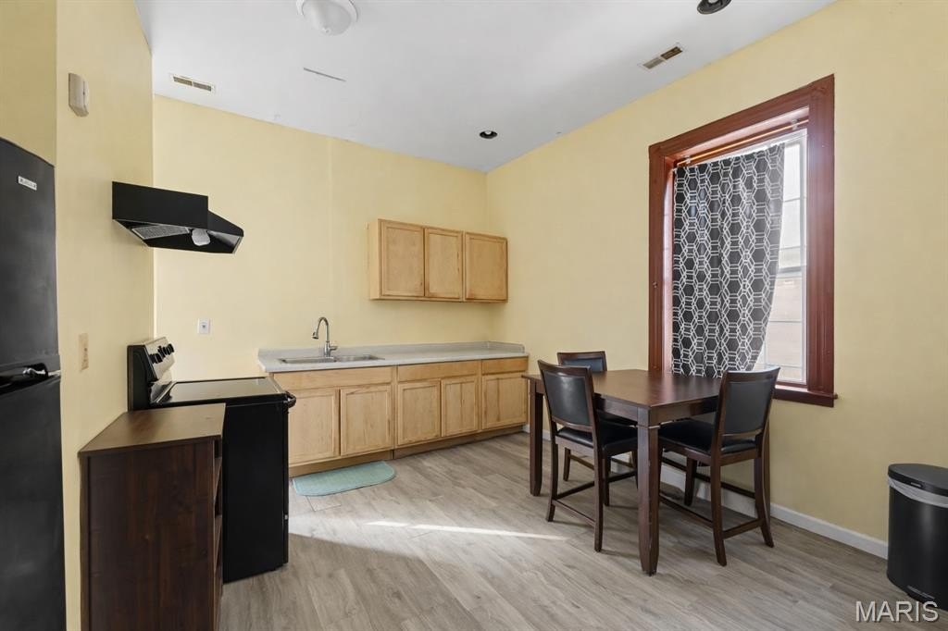
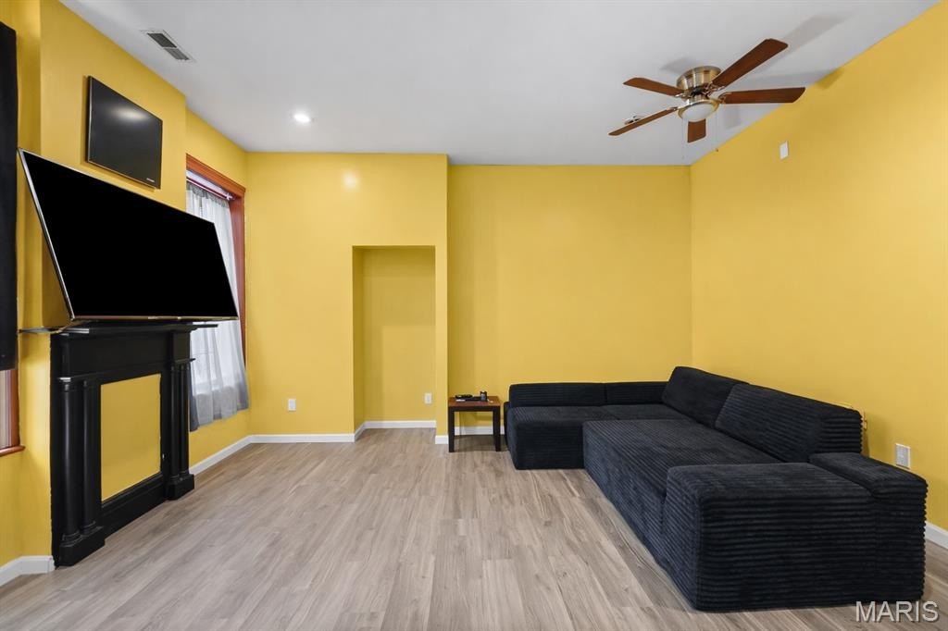
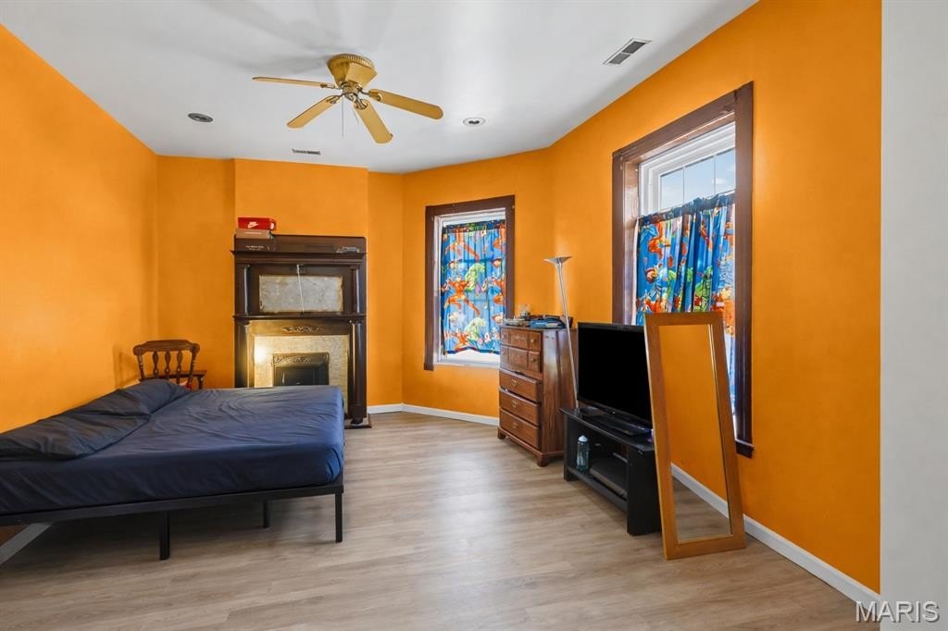
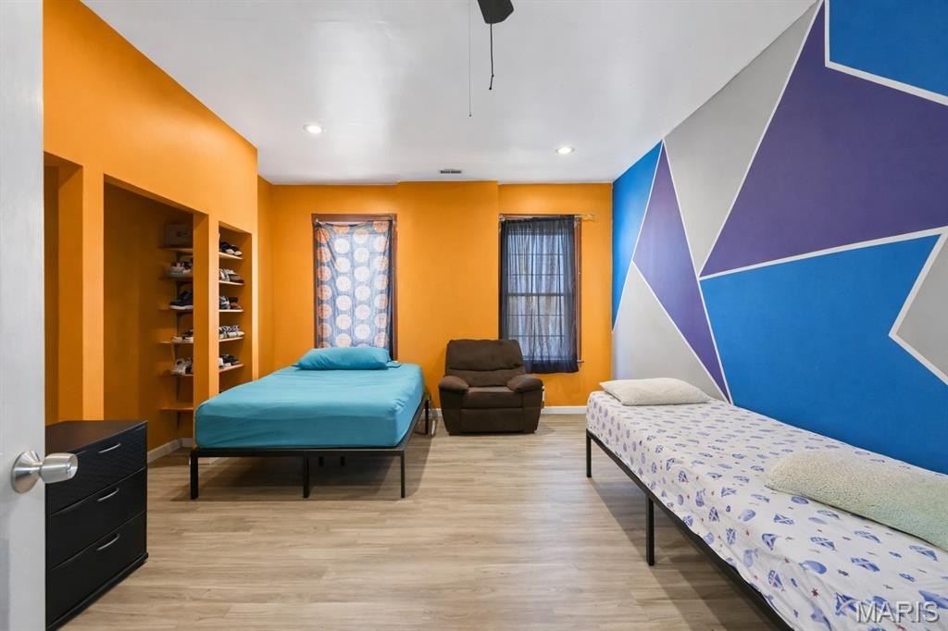
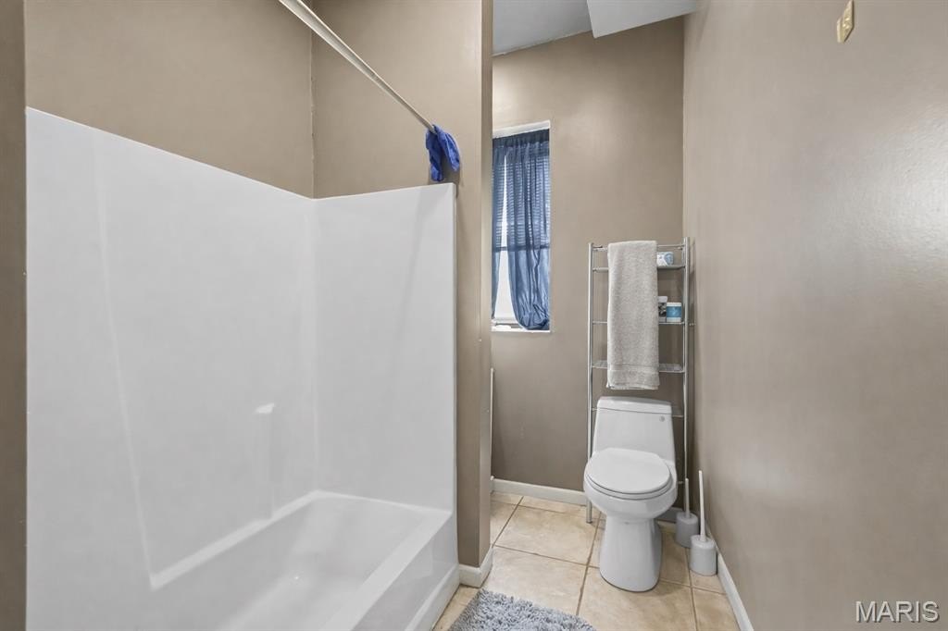
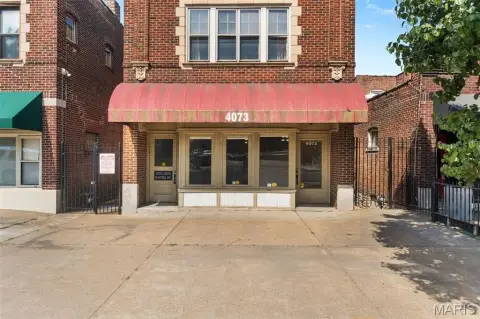
The upper level provides a two-bedroom apartment with one full bathroom, living room, and eat-in kitchen. The property sits on a 0.0337-acre lot and was built in 1906, with brick and wood siding construction. Recent improvements include all-new tuckpointing. Building systems include forced-air heating, electric central air, natural gas availability, and public water.
The upper level provides a two-bedroom apartment with one full bathroom, living room, and eat-in kitchen. The property sits on a 0.0337-acre lot and was built in 1906, with brick and wood siding construction. Recent improvements include all-new tuckpointing. Building systems include forced-air heating, electric central air, natural gas availability, and public water.
Key Highlights
- Main‑level commercial area includes a barber shop setup and additional flexible side room
- Upstairs loft‑style apartment includes 2 bedrooms, 1 full bathroom, living room, and eat‑in kitchen
- Large garage/workshop provides additional enclosed utility space
Property Analytics
Unlock full access to Insights
Subscribe to Realmo Intelligence
Open Analytics
Current Use
Location Intelligence
Trade Area within ½ mile
1,086
Businesses Nearby
Explore this area
Business Placement
Demographics for 63118, MO
25,194
Population
14,770
Households
1.7
Avg Household Size
34
Median Age
38%
College-Educated
87%
High-School Grad
3.4 sq mi
ZIP Area
7,410
Density / Sq Mi
$57,268
Median Household Income
$44,717
Median Earnings
$952
Median Rent
$210,900
Median Home Value
Check the figures for this property
Cap Rate, Value Estimation, Potential NOI and more
View Realmo Analytics
Market
Vacancy Rate% for Office in Midwest region

Questions? Ask Rey
Realmo’s AI knows this listing — price, zoning, demand, history. Ask anything.

Frequently Asked Questions
What type of property is this?
Mixed-use property - Main-level commercial space includes a barber shop setup, flexible side room, garage/workshop, and private patio.
Where is this mixed-use property located?
The property is located at 3328 Chippewa Street St Louis, MO.
What is the asking price?
The asking price for this property is $175,000.
What are key features of this property?
This property features: Main‑level commercial area includes a barber shop setup and additional flexible side room; Upstairs loft‑style apartment includes 2 bedrooms, 1 full bathroom, living room, and eat‑in kitchen; Large garage/workshop provides additional enclosed utility space


