Office and Warehouse
For Lease
Contact for pricing
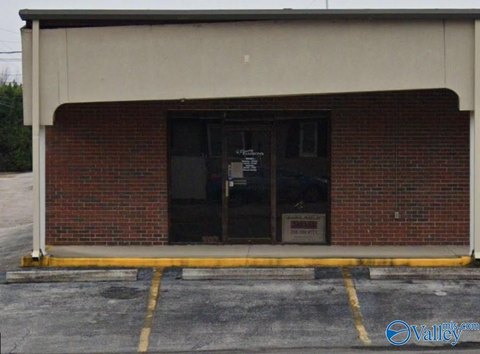
3313 Sexton Road SE, Decatur, AL 35603
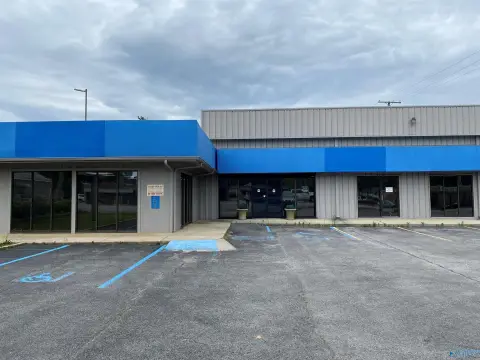
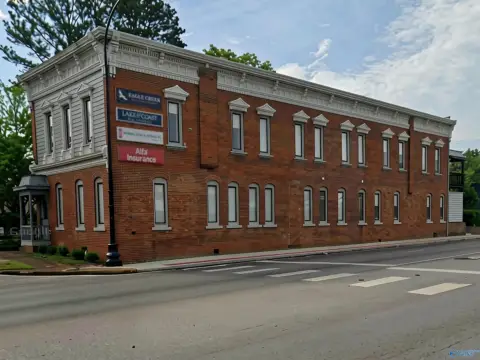
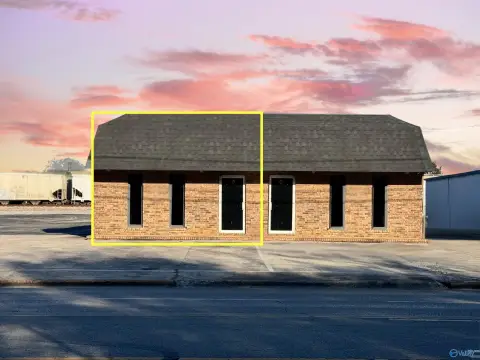
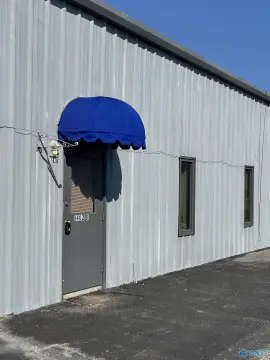
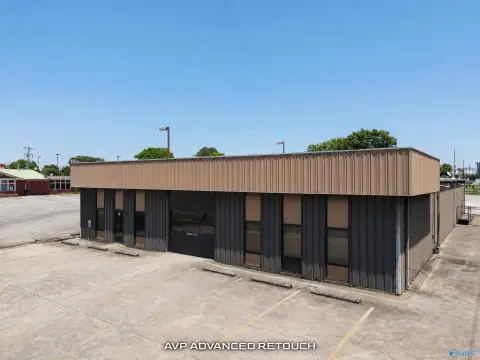
Single-tenant office and warehouse with dock-high doors, fenced yard, and mezzanine storage for industrial operations.
Space Size24,000 SF
Lot Size1.66 Acres
Days on Market101
Property Features for 3313 Sexton Road SE
General Information
Standard status
Active
Size
24,000 SF
Lot size
1.66 Acres
Property subtype
Industrial, Office
Zoning
M-2
Site & Location
Highway Access
Yes
Fenced Yard
Yes
Warehouse & Industrial
Dock-High Doors
2
Drive-In Doors
1
Heavy Power
Yes
Building Details
Building Size
24,000 SF
Year Built
1979
Tenancy
Single
Spaces For Lease
at 3313 Sexton Road SE Contact us- Size
- 24,000 SF
- Type
- Industrial, Office
- Lease Type
- Modified Gross
- Availability
- Active
#1
Listing Agency:
Colliers - Birmingham, Alabama
Listed By:
Tripp Alexander · License #AL 000096219
(205) 949-5989
Source:
Crexi
Added: Jun 16
Changed: Aug 14
Last Checked: Aug 14 at 7:05AM
Displayed information is deemed reliable but is not guaranteed and should be independently verified. All listing content including descriptions, pricing, images are the copyrighted material of Colliers - Birmingham, Alabama
Investment Insights
Based on property information with market context.
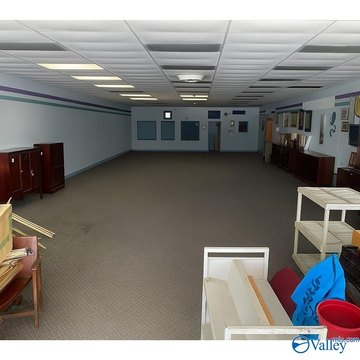
This single-tenant facility combines office and warehouse space in one functional layout, offering approximately 18,000 SF of warehouse area and about 6,000 SF of office space. The property includes two dock-high doors and one drive-in door for loading flexibility, along with mezzanine storage to help expand usable overhead space. Additional features include three-phase power and a fenced yard suitable for controlled exterior storage or staging. The overall site is 1.66 acres.
Located at 3313 Sexton Road SE in Decatur, Alabama, the facility provides convenient regional access near I-65 at Exit 334. This positioning is intended to support service, manufacturing, and distribution operations that rely on straightforward transportation connections throughout North Alabama.
With M-2 zoning, the building is designed to accommodate manufacturing, distribution, or service-oriented industrial users. The mix of dedicated office space and dock-ready warehouse area supports organizations that need both production or storage capabilities and on-site administration. For tenants evaluating a functional single-tenant setup, the loading configuration, three-phase power, fenced yard, and mezzanine storage are key building-blocks to consider.
Located at 3313 Sexton Road SE in Decatur, Alabama, the facility provides convenient regional access near I-65 at Exit 334. This positioning is intended to support service, manufacturing, and distribution operations that rely on straightforward transportation connections throughout North Alabama.
With M-2 zoning, the building is designed to accommodate manufacturing, distribution, or service-oriented industrial users. The mix of dedicated office space and dock-ready warehouse area supports organizations that need both production or storage capabilities and on-site administration. For tenants evaluating a functional single-tenant setup, the loading configuration, three-phase power, fenced yard, and mezzanine storage are key building-blocks to consider.
Key Highlights
- Single‑tenant office and warehouse totaling about 24,000 SF, built in 1979
- Includes about 18,000 SF warehouse space and 6,000 SF office space on 1.66 acres in Decatur, AL
- Industrial loading with two dock‑high doors and one drive‑in door
Property Analytics
Unlock full access to Insights
Subscribe to Realmo Intelligence
Open Analytics
Current Use
Lease Details
2
Dock-high doors
1
Drive-in doors
Yes
Heavy power
Yes
Fenced yard
Yes
Highway access
NNN (Triple Net)
Lease Type
Location Intelligence
Trade Area within ½ mile
289
Businesses Nearby
Balanced
Demand for This Use
Explore this area
Business Placement
Demographics for 35603, AL
32,380
Population
14,509
Households
2.2
Avg Household Size
42
Median Age
29%
College-Educated
91%
High-School Grad
71.0 sq mi
ZIP Area
456
Density / Sq Mi
$78,237
Median Household Income
$47,458
Median Earnings
$857
Median Rent
$235,600
Median Home Value
Check the figures for this property
Cap Rate, Value Estimation, Potential NOI and more
View Realmo Analytics
Market
Lease Benchmarks for Decatur, AL
$9.91 /SF/Yr
Avg Asking Price
$6.5–$15 /SF/Yr
Price Range
13,566 SF
Avg Space Size
Vacancy Rate% for Industrial in South region

Questions? Ask Rey
Realmo’s AI knows this listing — price, zoning, demand, history. Ask anything.



Frequently Asked Questions
What type of property is this?
Flex space - Single-tenant office and warehouse with dock-high doors, fenced yard, and mezzanine storage for industrial operations.
Where is this flex space located?
The property is located at 3313 Sexton Road SE Decatur, AL.
What are key features of this property?
This property features: Single‑tenant office and warehouse totaling about 24,000 SF, built in 1979; Includes about 18,000 SF warehouse space and 6,000 SF office space on 1.66 acres in Decatur, AL; Industrial loading with two dock‑high doors and one drive‑in door



