Flex Space with Dock-High and Drive-In
For Lease
$7.50 SF/Yr
1108 Knight St SE, Decatur, AL 35601
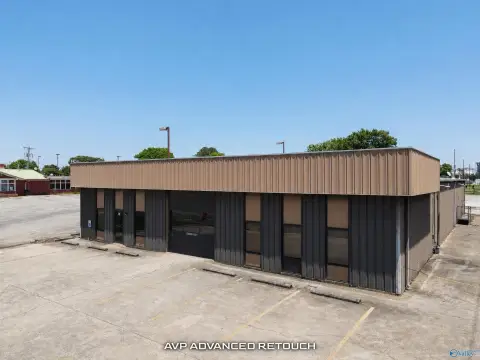
Flex space with a fenced 0.25-acre yard, office buildout, and multiple drive-in plus dock-high access doors.
Space Size15,800 SF
Days on Market95
Property Features for 1108 Knight St SE
General Information
Standard status
Active
Size
15,800 SF
Property subtype
Industrial
Lease Term
NN
Spaces For Lease
at 1108 Knight St SE
1108 Knight Street
$7.50/SF/Yr
Size
15,800 SF
Term
Negotiable
Listed By:
Jeremy D. Pope, CCIM, SIOR
(256) 382-9010
Source:
Grahamcompany
Added: Jul 29
Changed: Oct 26
Last Checked: Oct 30 at 1:18PM
Displayed information is deemed reliable but is not guaranteed and should be independently verified. All listing content including descriptions, pricing, images are the copyrighted material of Jeremy D. Pope, CCIM, SIOR

Ask AI about this property
Review the available facts, identify missing information and prepare questions for the agent.
Investment Insights
Based on property information with market context.
1108 Knight St SE offers flex space designed for a mix of warehouse and office use, with convenient loading options and an outdoor work area. The property includes a fenced yard space spanning 0.25 acres, supported by multiple access doors: three drive-in doors and one dock-high door. Door sizes include one 12' x 14' drive-in door, two 9' x 10' drive-in doors, and one 9' x 10' dock-high door. Clear ceiling height ranges from 15' to 18', supporting a variety of light industrial and storage needs.
An approximately 1,800+/- SF office area is included, with a reception area, six offices, a conference room, a break room, and four restrooms. Operational access is provided from Highway 31 (6th Ave) and Highway 67 via Veterans Drive, supporting straightforward ingress and egress for customers and crews.
The combination of warehouse functionality, dedicated office space, and fenced outdoor storage makes the property well-suited for businesses that need both work space and customer-facing or administrative areas.
Key Highlights
- Fenced yard space spanning 0.25 acres for outdoor operations or storage
- 3 drive‑in doors plus 1 dock‑high door for flexible loading and receiving
- Approximately 1,800+/- SF office with reception, 6 offices, conference room, break room, and 4 restrooms
Property Analytics
Who owns this building?
See the owner, sales and loan history
Open Analytics
Current Use
Lease Details
NNN (Triple Net)
Lease Type
$1.13 /SF/Yr
CAM
Location Intelligence
Trade Area within ½ mile
547
Businesses Nearby
Balanced
Demand for This Use
Explore this area
Business Placement
Demographics for 35601, AL
34,958
Population
15,168
Households
2.3
Avg Household Size
38
Median Age
18%
College-Educated
77%
High-School Grad
26.5 sq mi
ZIP Area
1,319
Density / Sq Mi
$50,216
Median Household Income
$33,438
Median Earnings
$860
Median Rent
$148,100
Median Home Value
Check the figures for this property
Cap Rate, Value Estimation, Potential NOI and more
View Realmo Analytics
Market
Lease Benchmarks for Decatur, AL
$9 /SF/Yr
Avg Asking Price
$6.5–$15 /SF/Yr
Price Range
15,963 SF
Avg Space Size
This space is priced 17% below the average of $9 /SF/Yr.
Vacancy Rate% for Industrial in South region


Frequently Asked Questions
What type of property is this?
Flex space - Flex space with a fenced 0.25-acre yard, office buildout, and multiple drive-in plus dock-high access doors.
Where is this flex space located?
The property is located at 1108 Knight St SE Decatur, AL.
What is the lease rate?
The lease rate is $7.50 SF/Yr.
What are key features of this property?
This property features: Fenced yard space spanning 0.25 acres for outdoor operations or storage; 3 drive‑in doors plus 1 dock‑high door for flexible loading and receiving; Approximately 1,800+/- SF office with reception, 6 offices, conference room, break room, and 4 restrooms



