Acreage Duplex With Detached
For Sale
Under Contract
$323,000
3301 Watkins Road, Horseheads, NY 14845
Residential, Horseheads, NY
Property Size2,950 SF
Lot Size11.40 Acres
Price / SF$109.49
Days on Market97
Property Features for 3301 Watkins Road
General Information
Property type
Residential Multi Family
Property subtype
Other
Bedrooms
4
Bathrooms
2
Full bathrooms
2
Rooms
Bedroom 4, Bedroom 3, Bathroom 1, Bedroom 1, Bedroom 2, Bathroom 2
Patio and Porch features
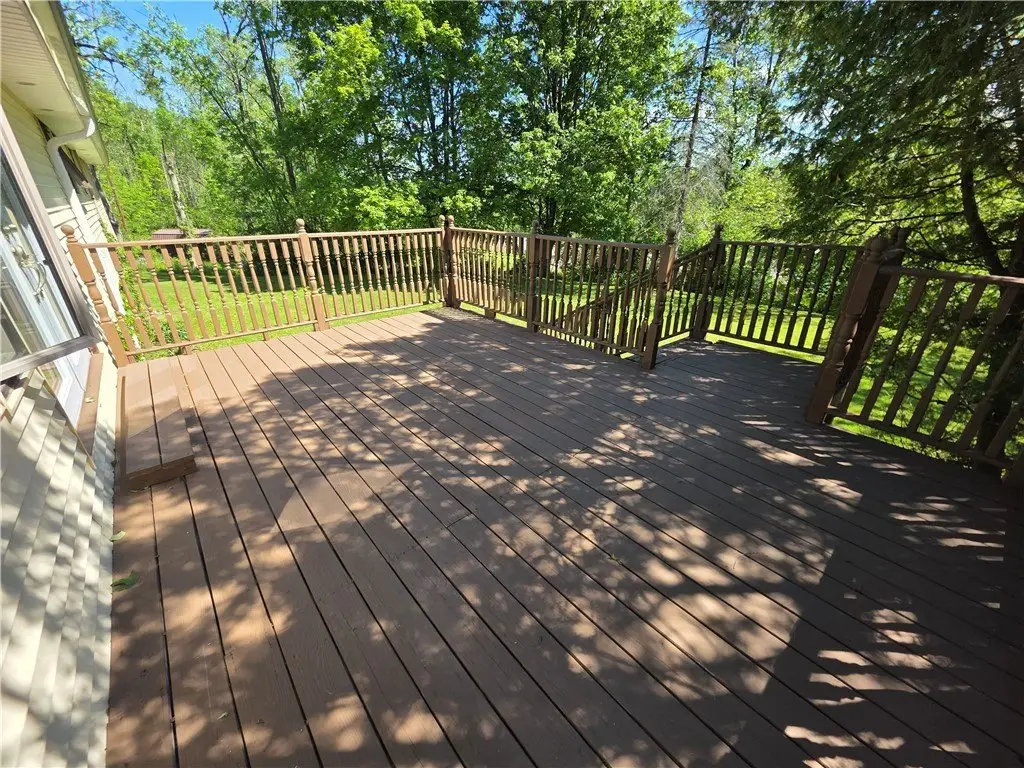
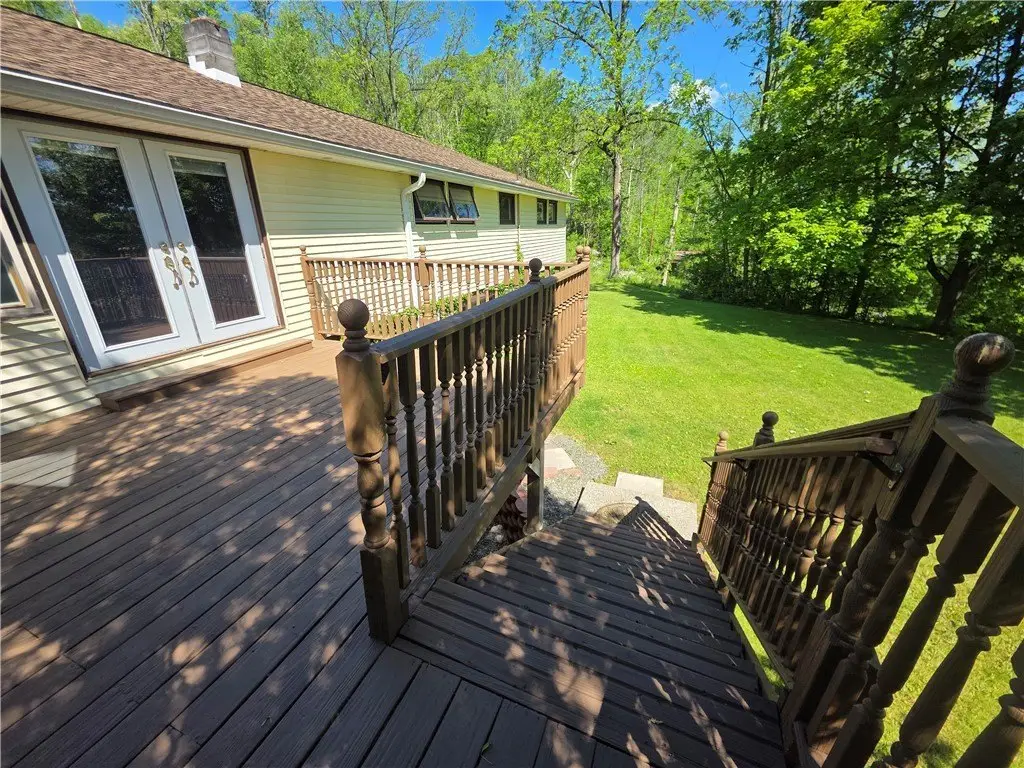
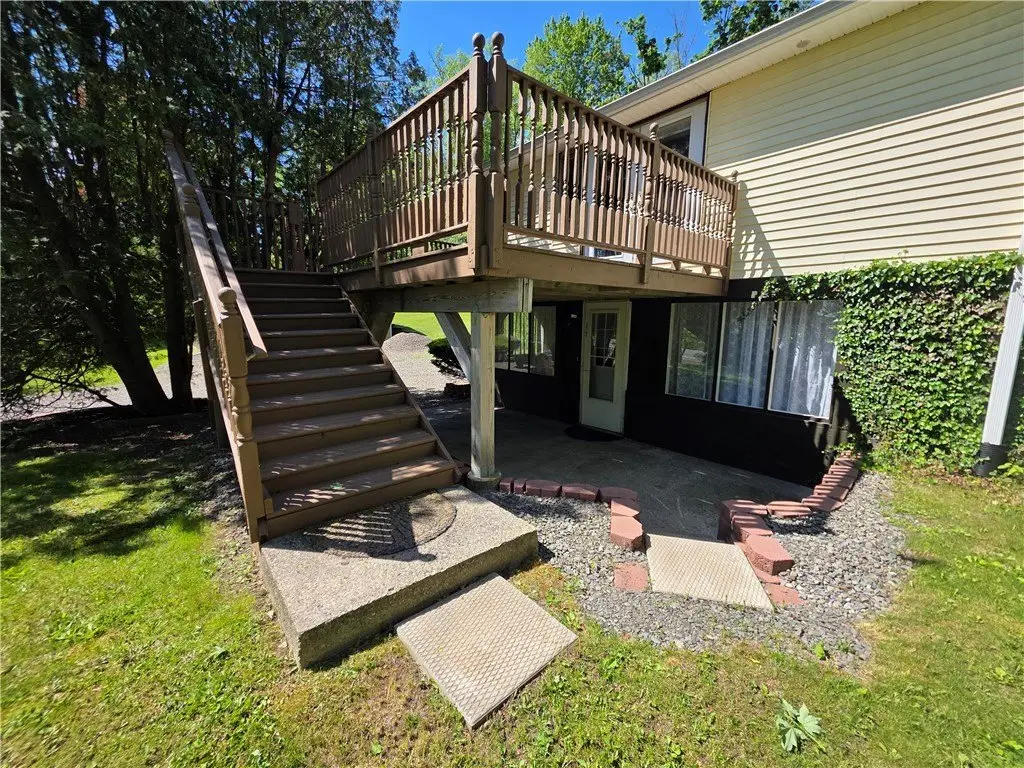
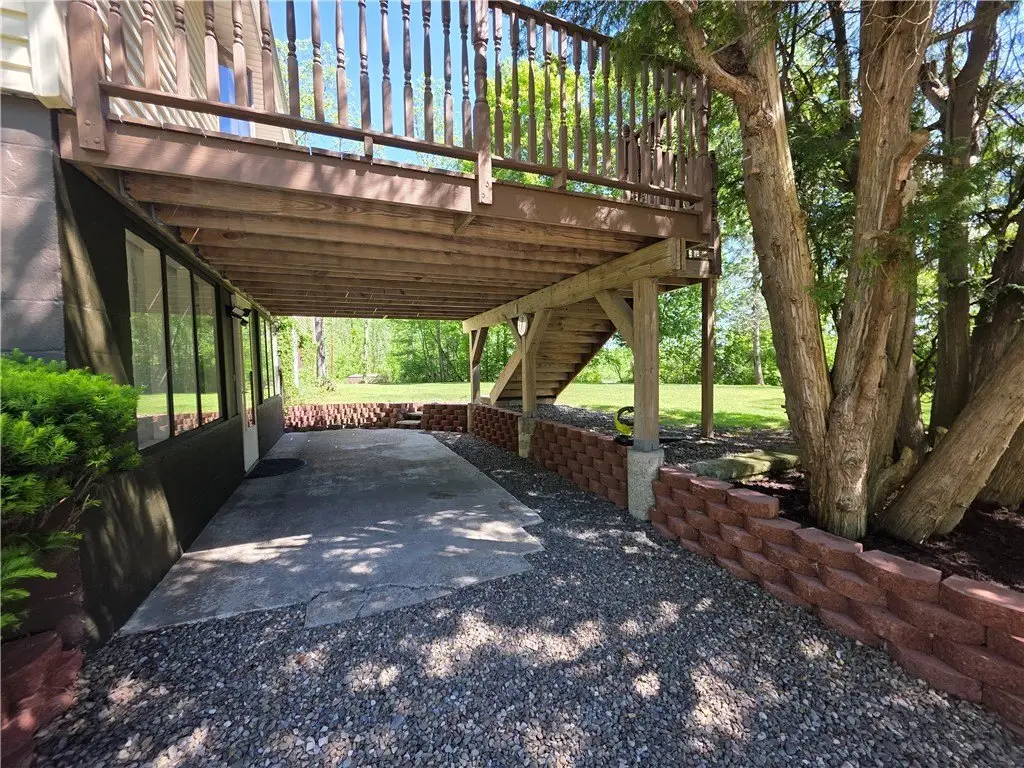
Deck
Interior features
PullDownAtticStairs
Exterior features
Deck, Pool
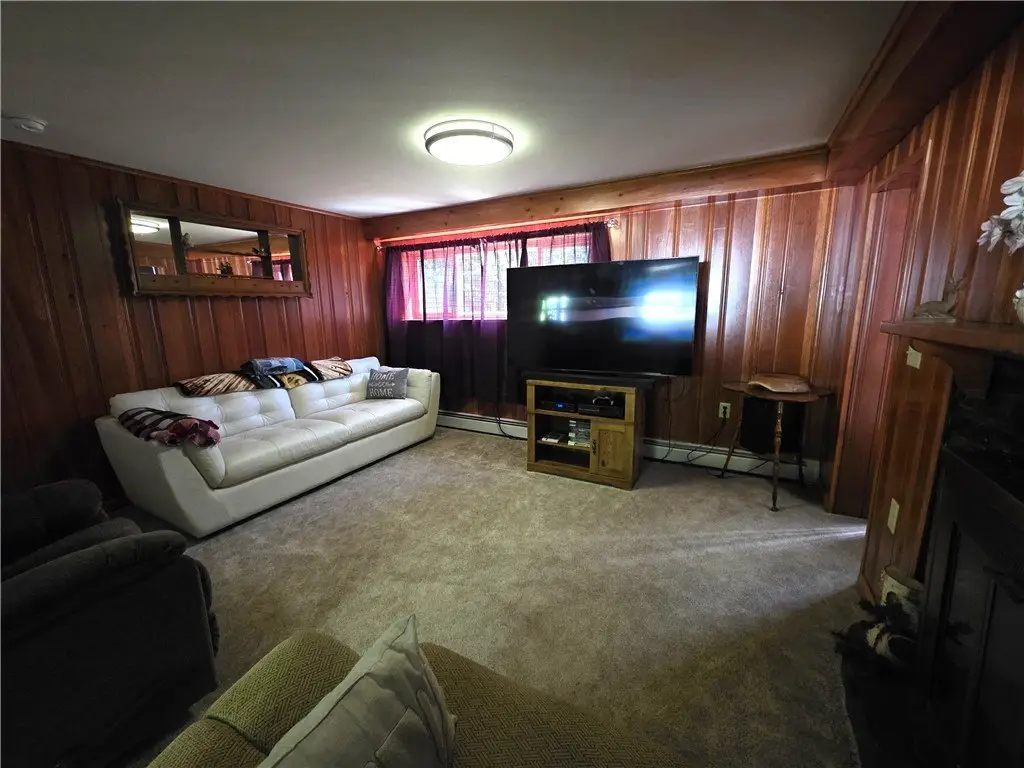
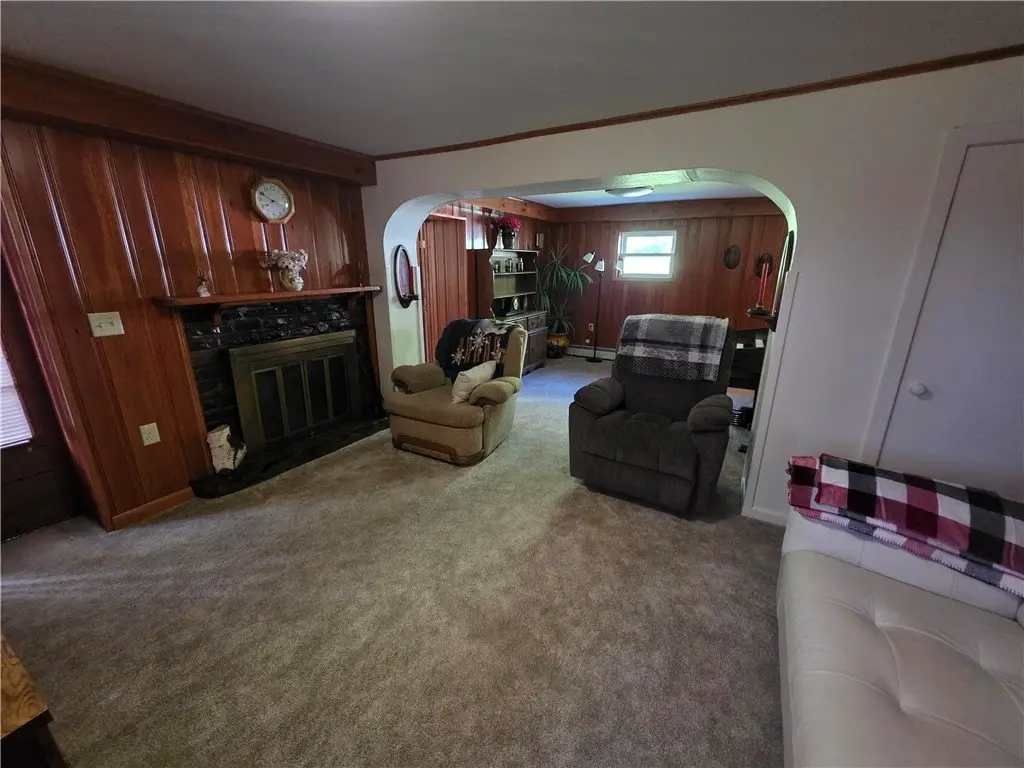
Fireplace
1
Appliances
GasWaterHeater
Lot features
Irregular Lot
Elementary school district
Horseheads
Middle school district
Horseheads
High school district
Horseheads
Directions
North on Watkins Road on the Left just passed Donovan Drive
Subdivision
Veteran-074089
Standard status
Active Under Contract
APN
074089-038-000-0001-026-000-0000
Size
2,950 SF
Lot size
11.40 Acres
Taxes and HOA fees
Tax Annual Amount
6545
Utilities
Sewer type
Septic Tank
Heating system
Hot Water(Heating), Natural Gas
Cooling system
Central Air
Water source
Well
Building Details
Year built
1954
Floors in Building
1
Number of units
2
Flooring type
Carpet, Varies
Building materials
VinylSiding
Roof type
Shingle
Listing Agency:
Howard Hanna Horseheads
(607) 739-1444
Listed By:
Aleah Sexton · License #10401351186
(607) 483-0045
Added: Jun 1
Changed: Aug 19
Last Checked: Sep 5 at 7:06AM
MLS# R1685880
Copyright © 2026 New York State Alliance of MLSs, LLC. All rights reserved. All information provided by the listing agent/broker is deemed reliable but is not guaranteed and should be independently verified.
Investment Insights
Based on property information with market context.
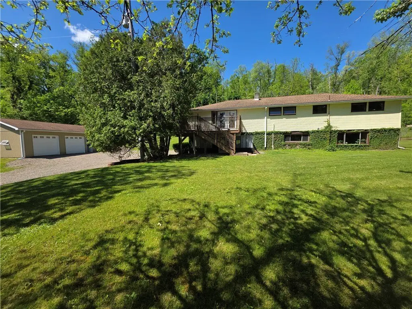
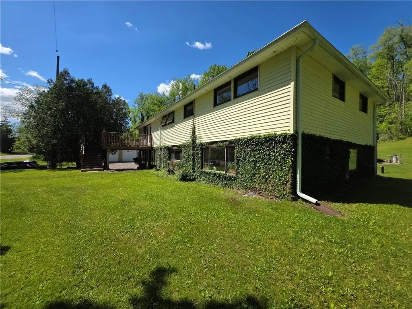
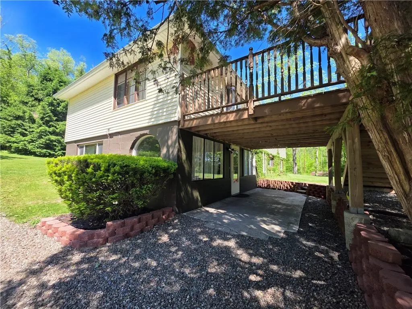
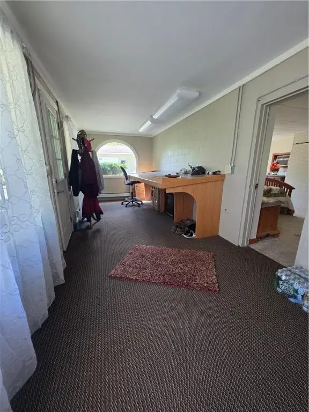
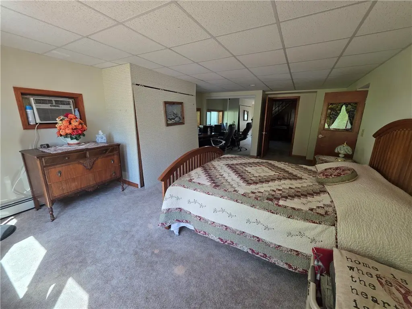
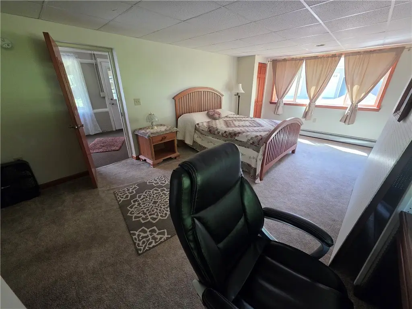
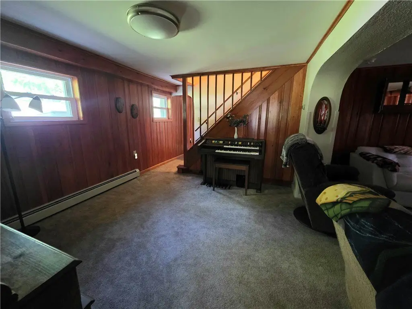
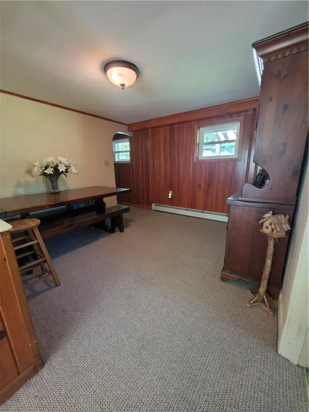
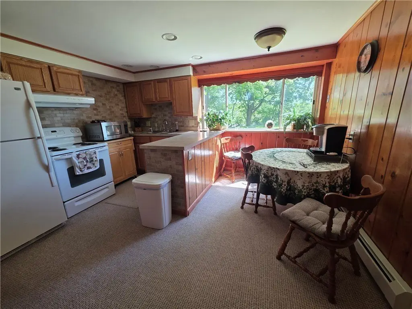
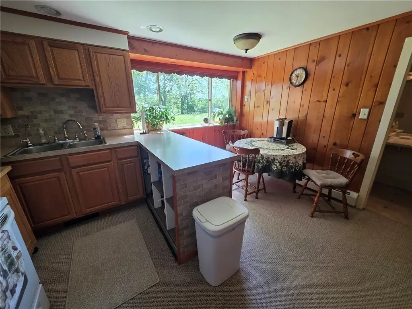
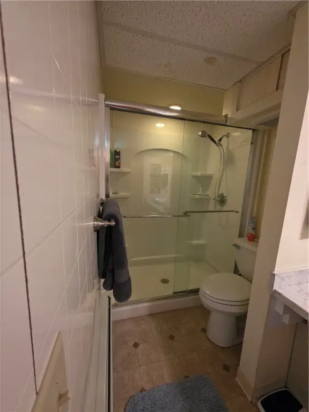
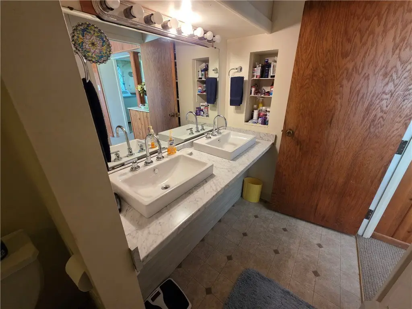
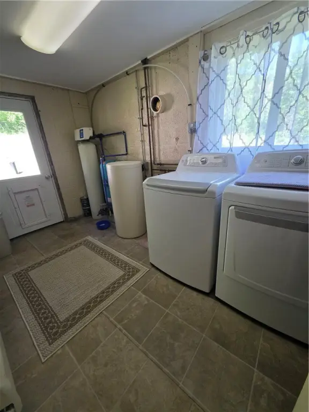
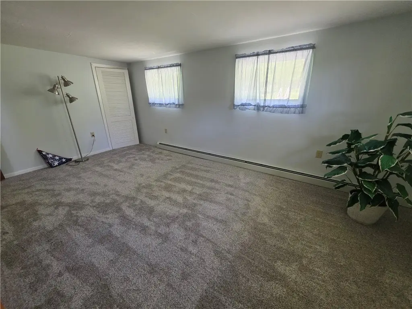
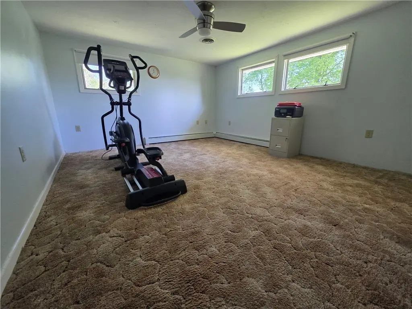
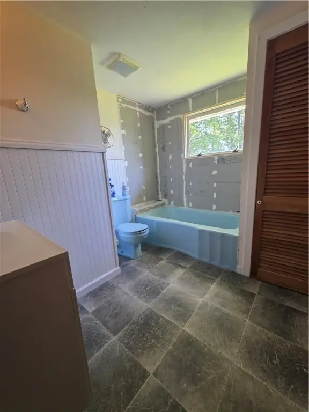
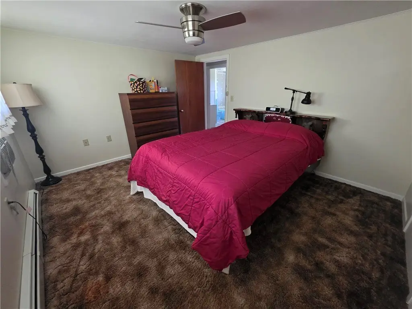
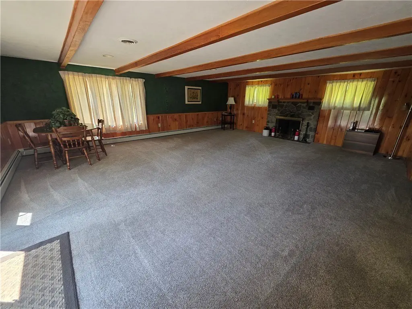
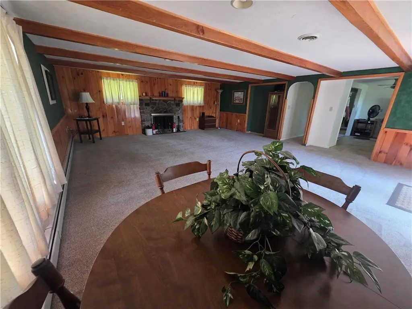
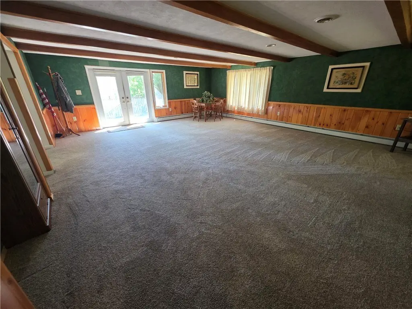
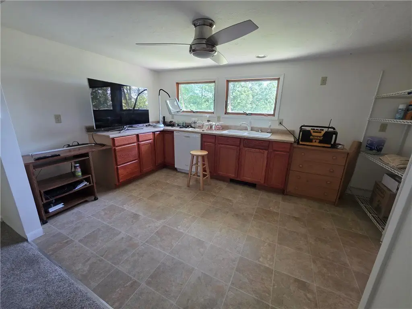
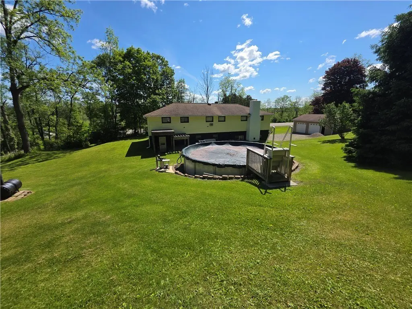
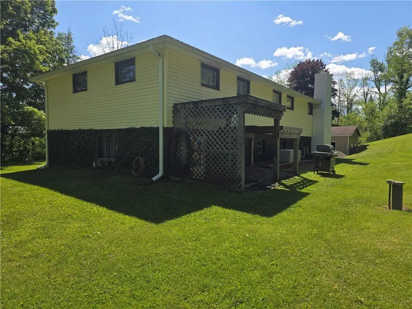
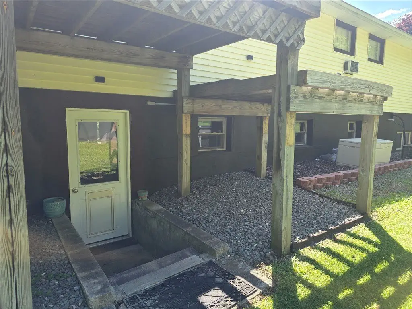
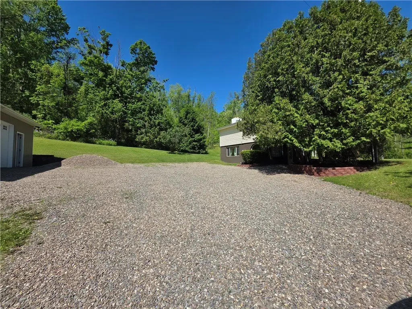
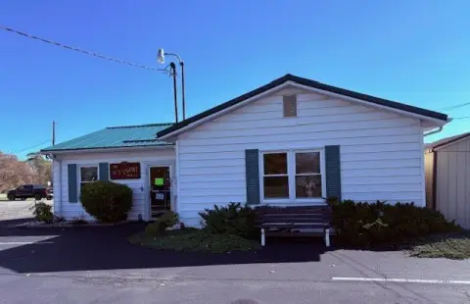
Built in 1954, this 2,950-square-foot residence is arranged as a duplex with a 1-bedroom, 1-bath lower unit and a 3-bedroom, 1-bath upper unit. An interior stairwell connects the levels, allowing the property to function as two residences or as one larger home. The house includes central air, natural-gas hot-water heat, a gas water heater, a deck, a fireplace, vinyl siding, and a shingle roof.
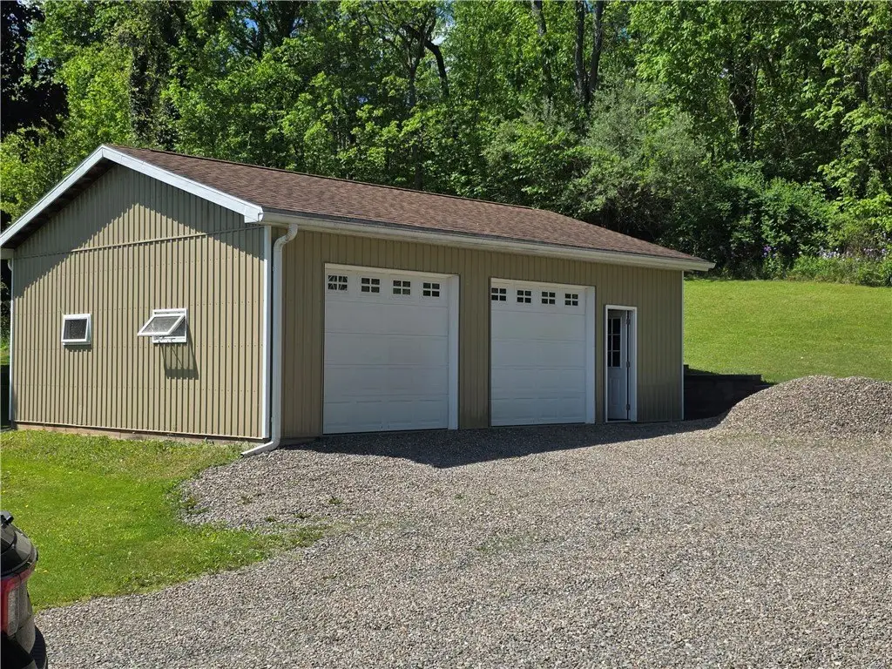
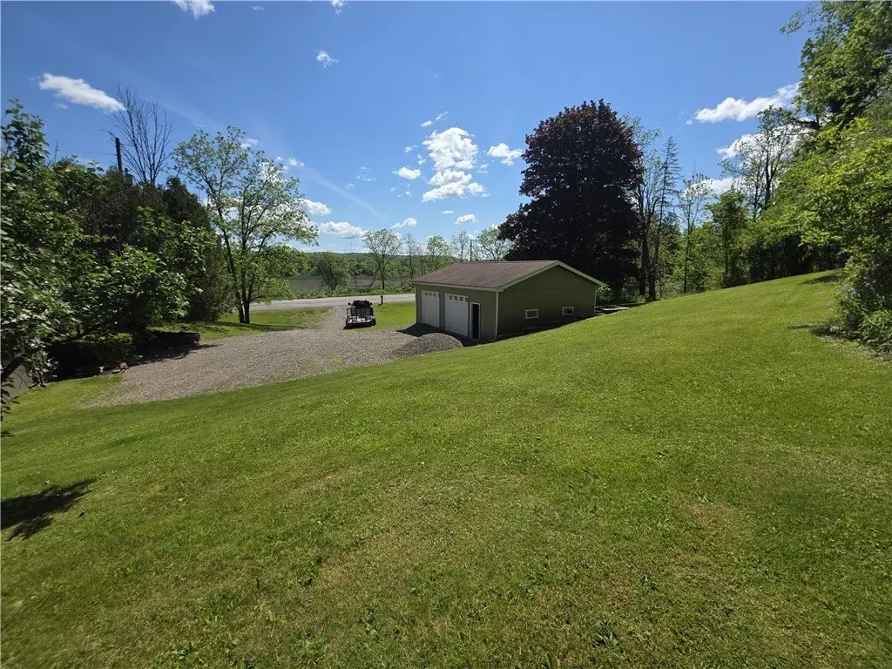
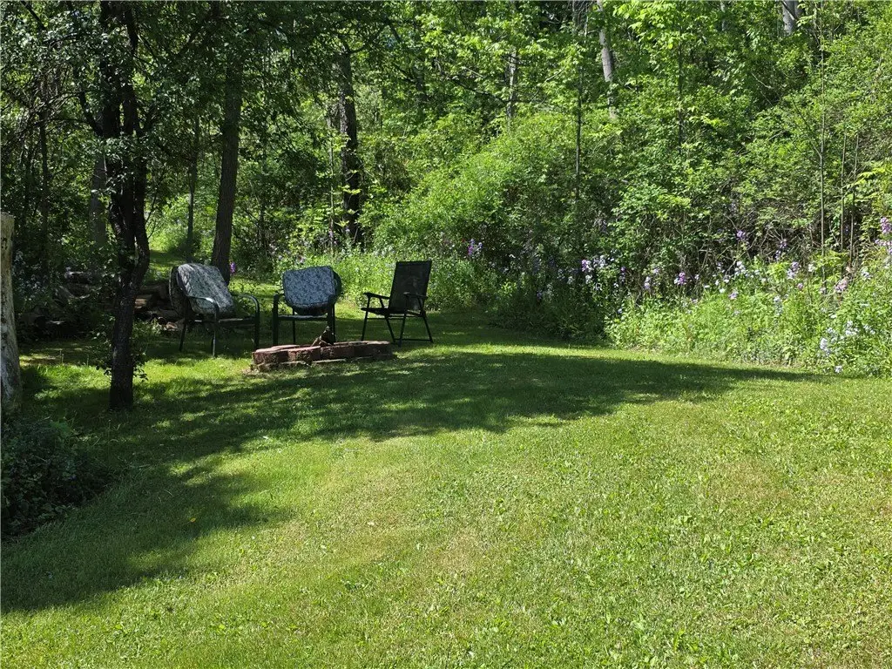
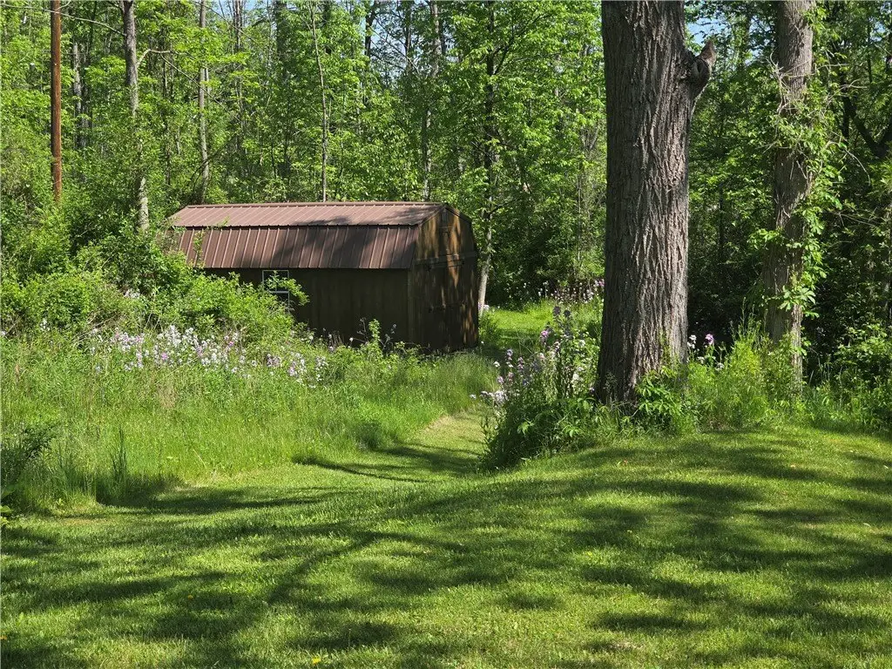
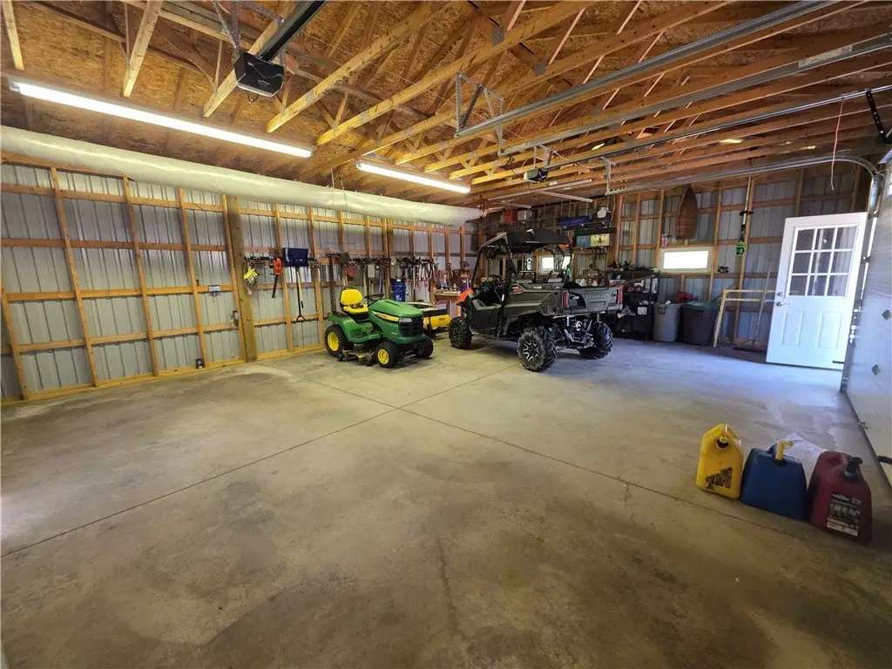
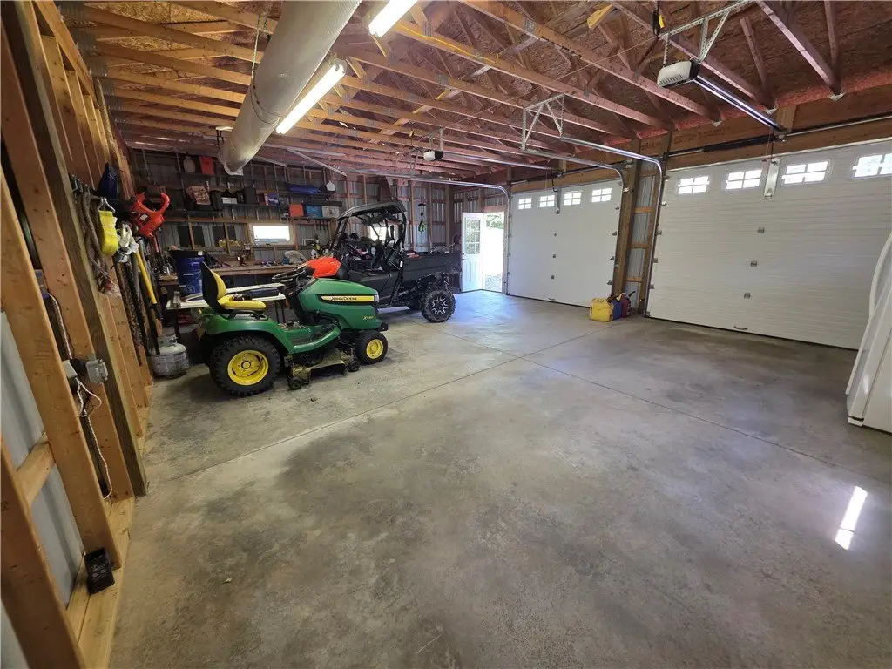
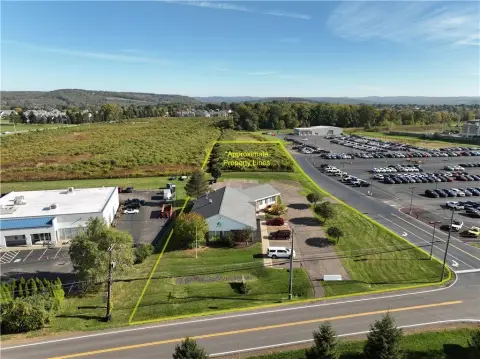
Set on 11.4 acres, the property includes a detached garage with a 6-inch concrete floor, 10-foot ceilings, and two electric insulated overhead doors. A large shed with two lofts and nearly a mile of trails add storage and outdoor utility. The site is served by a private well and septic tank and includes a pool.
Set on 11.4 acres, the property includes a detached garage with a 6-inch concrete floor, 10-foot ceilings, and two electric insulated overhead doors. A large shed with two lofts and nearly a mile of trails add storage and outdoor utility. The site is served by a private well and septic tank and includes a pool.
Key Highlights
- 2,950‑square‑foot duplex residence on 11.4 acres
- Current layout includes 1‑bedroom, 1‑bath lower unit and 3‑bedroom, 1‑bath upper unit
- Interior stairwell connects both residential levels
Property Analytics
Property Profile
Current Use
Lease Details
2
Residential units
Location Intelligence
Trade Area within ½ mile
9
Businesses Nearby
Explore this area
Business Placement
Demographics for 14845, NY
20,628
Population
9,370
Households
2.2
Avg Household Size
46
Median Age
35%
College-Educated
96%
High-School Grad
78.2 sq mi
ZIP Area
264
Density / Sq Mi
$76,617
Median Household Income
$45,909
Median Earnings
$1,175
Median Rent
$183,900
Median Home Value
Market
Vacancy Rate% for Multifamily in Northeast region

Questions? Ask Rey
Realmo’s AI knows this listing — price, zoning, demand, history. Ask anything.





Frequently Asked Questions
What type of property is this?
Duplex - Two-level living arrangement offers separate bedroom and bath counts with a connecting interior stairwell.
Where is this duplex located?
The property is located at 3301 Watkins Road Horseheads, NY.
What is the asking price?
The asking price for this property is $323,000.
What are key features of this property?
This property features: 2,950‑square‑foot duplex residence on 11.4 acres; Current layout includes 1‑bedroom, 1‑bath lower unit and 3‑bedroom, 1‑bath upper unit; Interior stairwell connects both residential levels


