Second-Floor Office
For Lease
$29 SF/Yr
33004 S Dixie Hwy, Florida City, FL 33034
Commercial Lease, Florida City, FL
Space Size4,000 SF
Lot Size0.95 Acres
Days on Market80
Property Features for 33004 S Dixie Hwy
General Information
Property type
Commercial Lease
Property subtype
Office
Zoning description
6000
Parking
6
Parking features
Assigned
Subdivision
79
Standard status
Active
APN
16-79-19-006-0110
Lot size
0.95 Acres
Taxes and HOA fees
Tax Description
HAYS SUB PB 55-53 PORT OF LOTS 1 THRU 3 BLK 2 & PORT OF NE 1 AVE LYG E & ADJ & PORT OF TR 7 OF MIAMI LAND & DEV CO PB 5-10 DESC BEG AT X C/L
Tax Annual Amount
39122
Legal Description
HAYS SUB PB 55-53 PORT OF LOTS 1 THRU 3 BLK 2 & PORT OF NE 1 AVE LYG E & ADJ & PORT OF TR 7 OF MIAMI LAND & DEV CO PB 5-10 DESC BEG AT X C/L
Utilities
Sewer type
Public Sewer
Heating system
Central
Cooling system
Central Air
Water source
Public
Amenities
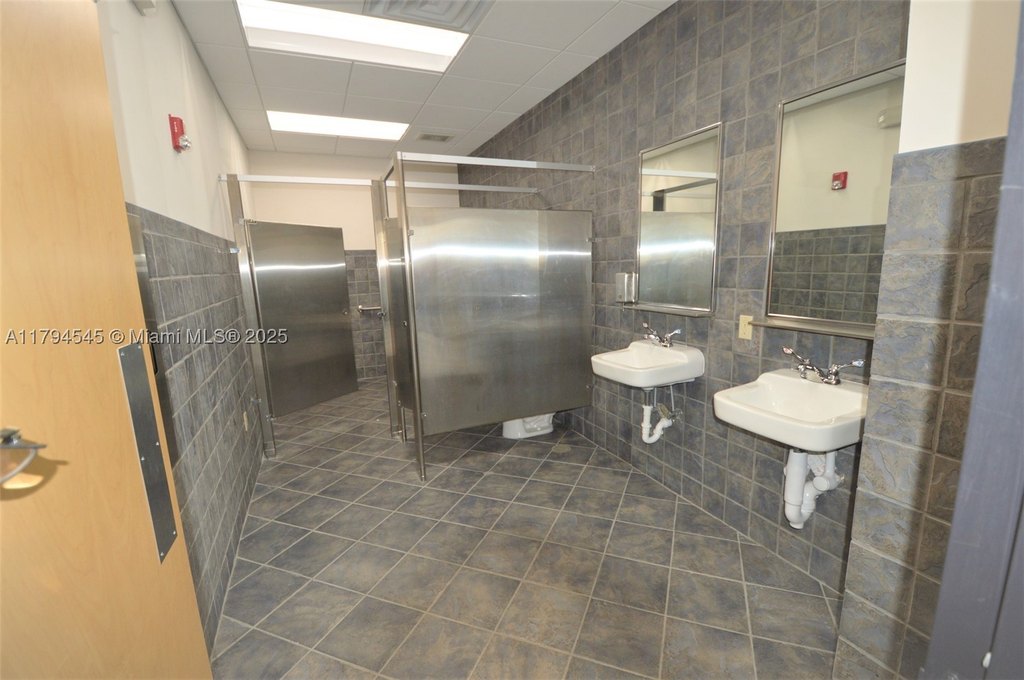
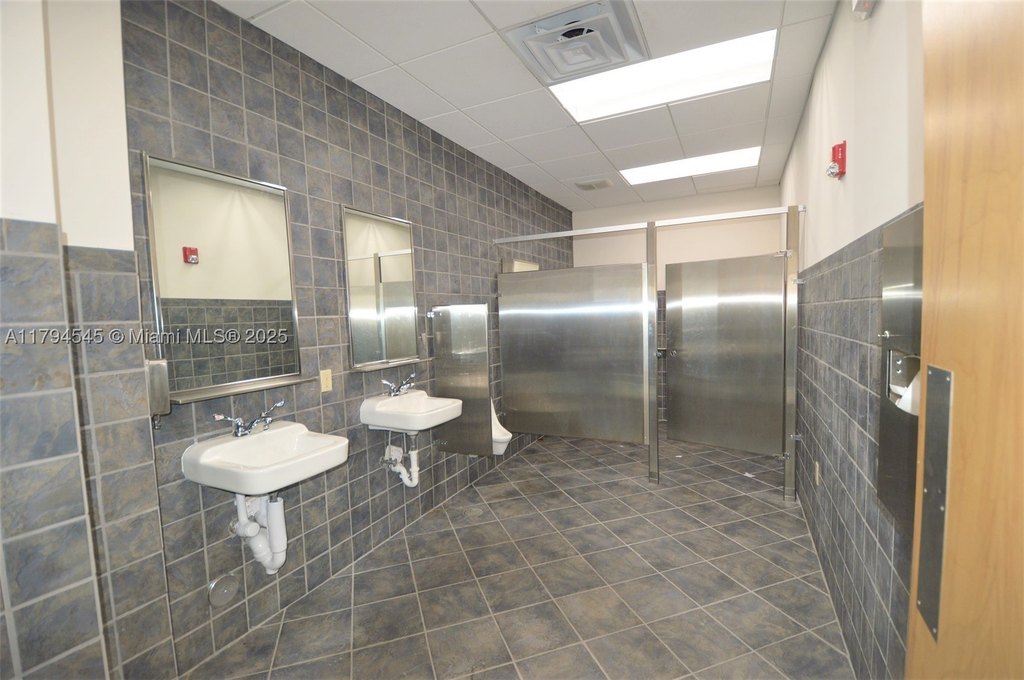
private restrooms
Building Details
Year built
2005
Floors in Building
2
Flooring type
Concrete
Listing Agency:
Keller Williams Realty Premier Properties
(305) 595-2844
Listed By:
Luis Badillo LLC · License #3068840
(305) 510-8610
Added: Jun 30
Changed: Sep 2
Last Checked: Sep 17 at 4:06PM
MLS# A11794545
Copyright © 2026 Miami REALTORS®. All rights reserved. All information provided by the listing agent/broker is deemed reliable but is not guaranteed and should be independently verified.
Investment Insights
Based on property information with market context.
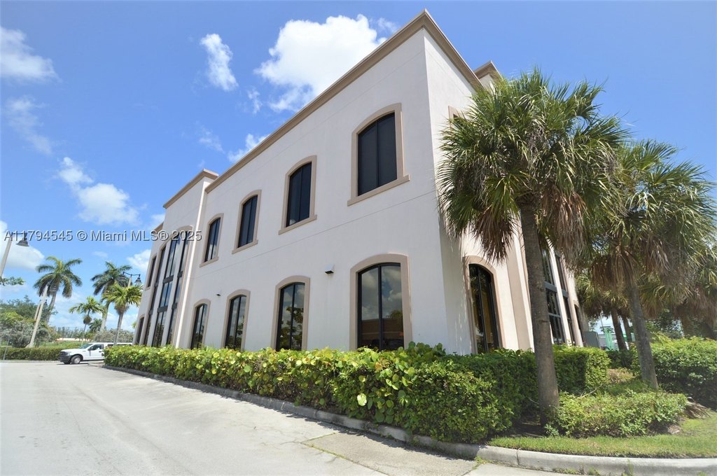
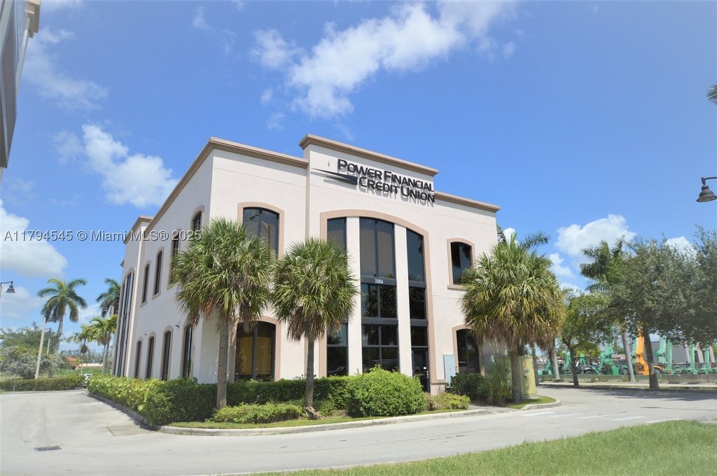
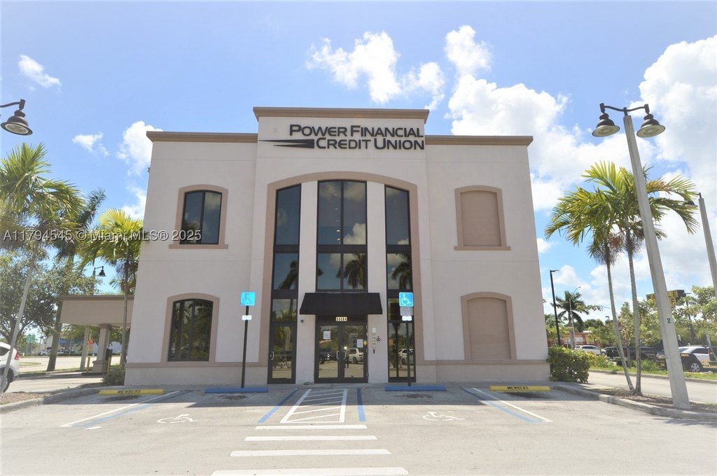
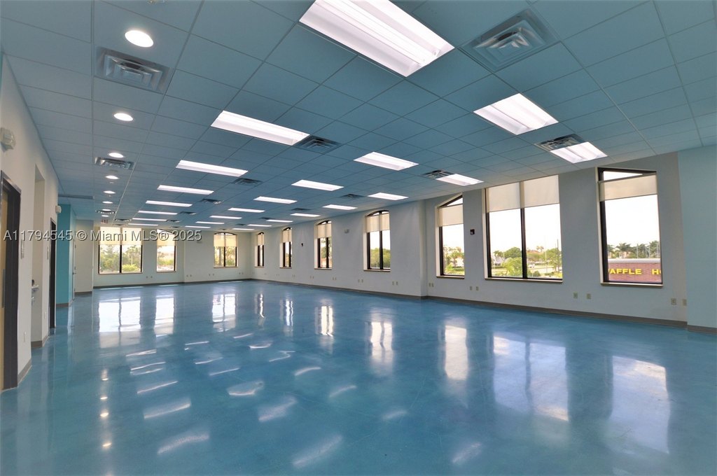
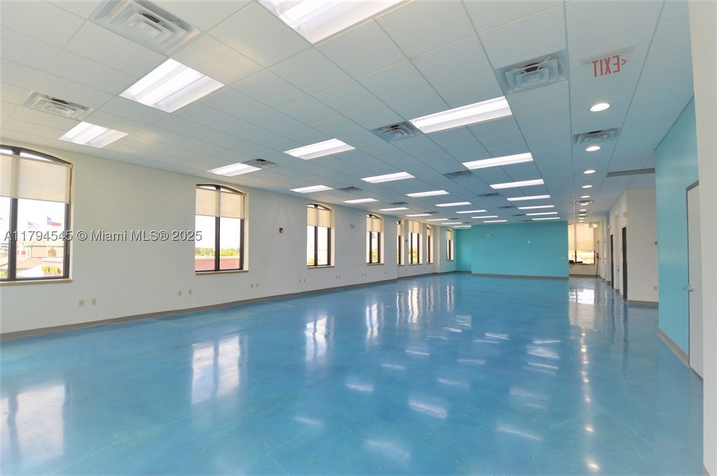
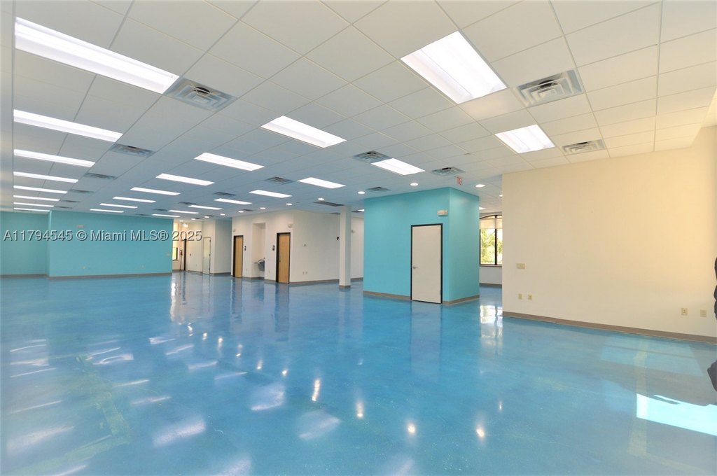
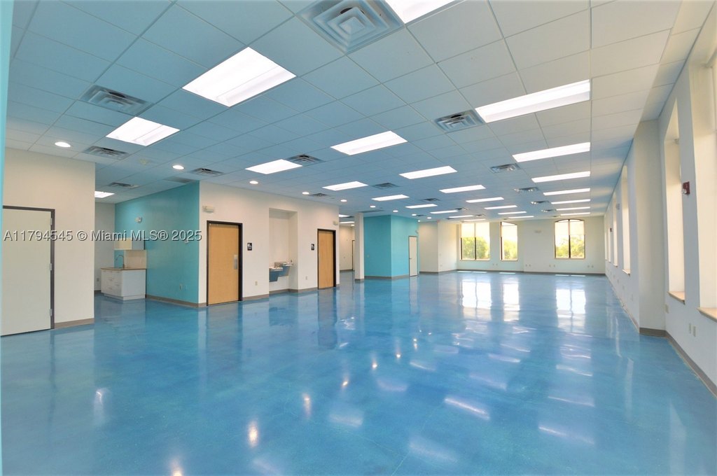
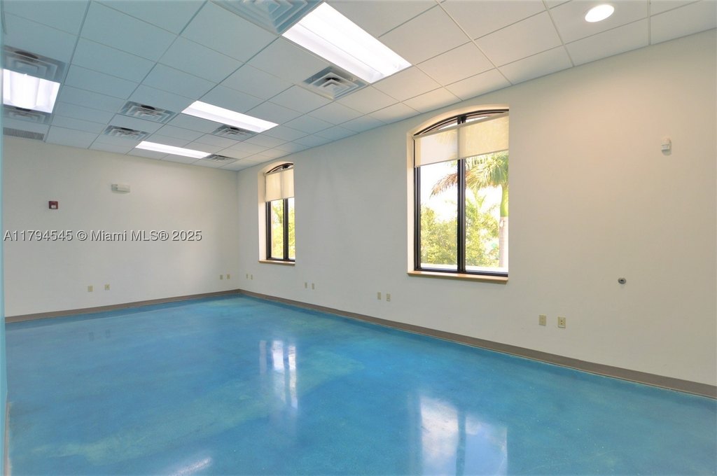
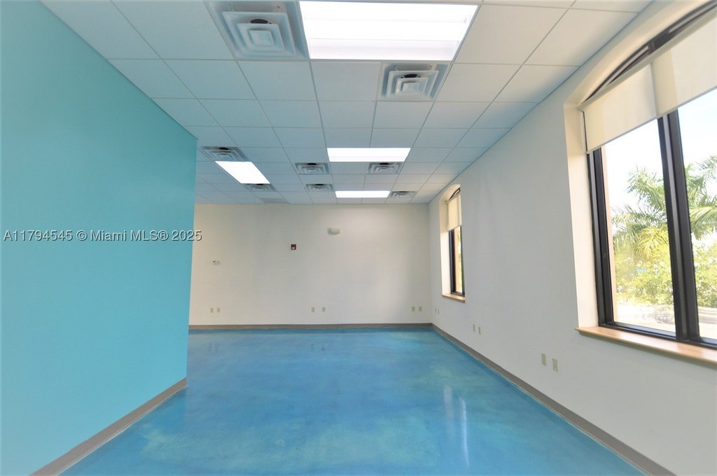
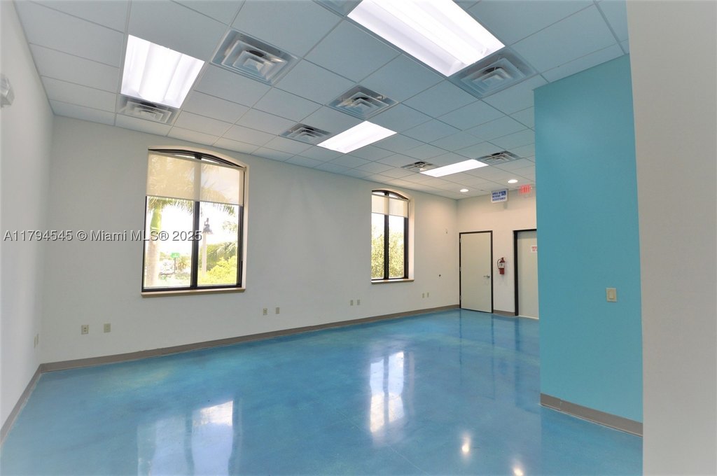
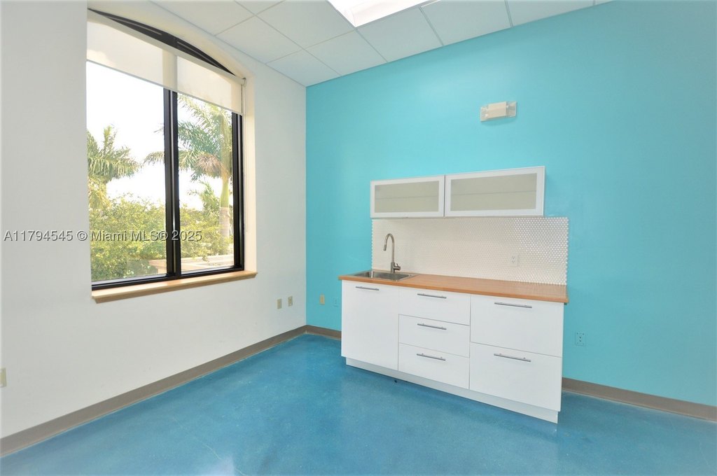
The offering comprises the full second floor of the Power Financial Building, providing approximately 4,000 SF of office space. The layout has an open configuration with polished concrete flooring, a 10'4" open ceiling, and private restrooms. Central heating and central air conditioning serve the premises, while assigned parking is available.
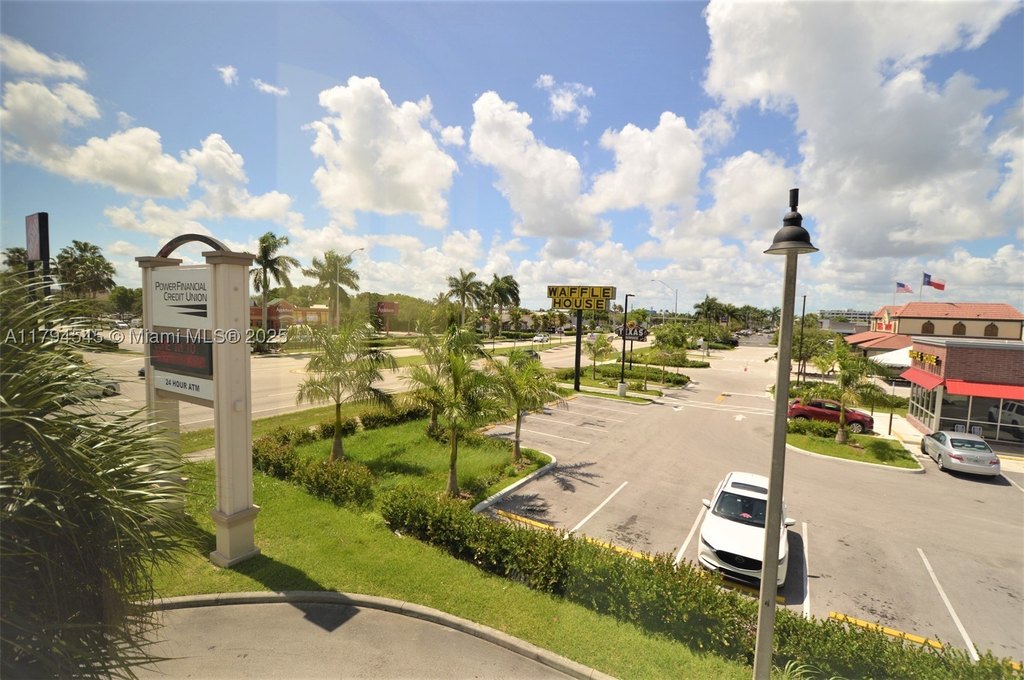
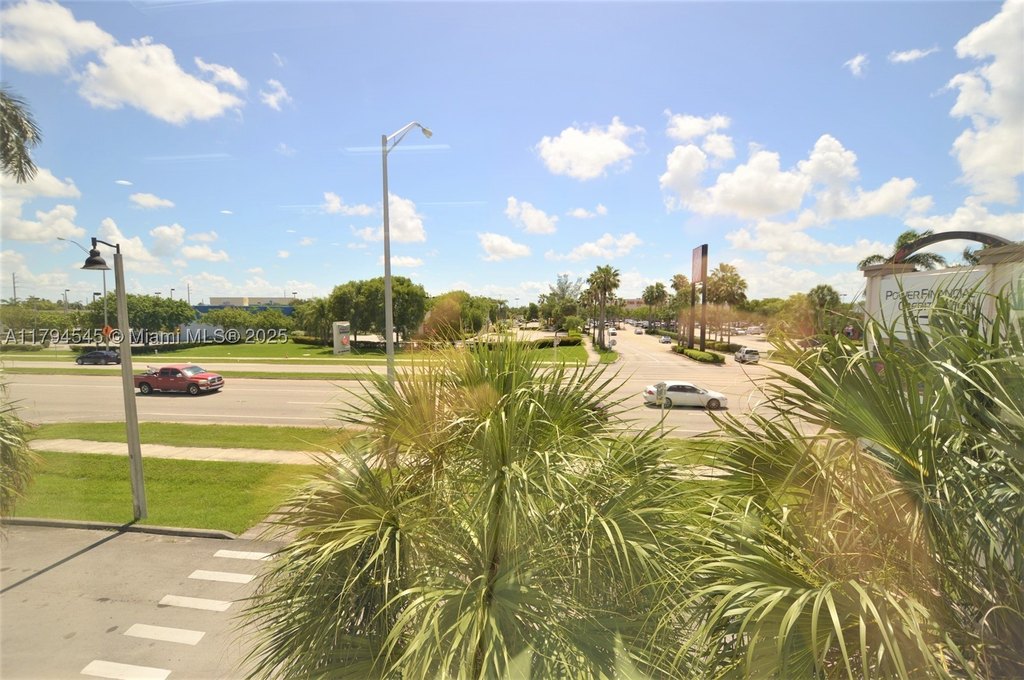
The building was constructed in 2005 and fronts US 1 at 33004 S Dixie Hwy in Florida City. Public water and public sewer serve the property. The landlord will consider tenant improvements, and the lease is offered on a full-service basis.
The building was constructed in 2005 and fronts US 1 at 33004 S Dixie Hwy in Florida City. Public water and public sewer serve the property. The landlord will consider tenant improvements, and the lease is offered on a full-service basis.
Key Highlights
- Approximately 4,000 SF comprising the entire second floor
- 10'4" open ceiling height with polished concrete flooring
- Private restrooms and open‑plan office layout
Property Analytics
Unlock full access to Insights
Subscribe to Realmo Intelligence
Open Analytics
Current Use
Lease Details
Yes
Highway access
Yes
Paved road access
NNN (Triple Net)
Lease Type
$4.35 /SF/Yr
CAM
Location Intelligence
Trade Area within ½ mile
979
Businesses Nearby
Explore this area
Business Placement
Demographics for 33034, FL
22,850
Population
6,631
Households
3.4
Avg Household Size
34
Median Age
9%
College-Educated
65%
High-School Grad
1,173.1 sq mi
ZIP Area
19
Density / Sq Mi
$46,404
Median Household Income
$31,712
Median Earnings
$1,283
Median Rent
$310,700
Median Home Value
Check the figures for this property
Cap Rate, Value Estimation, Potential NOI and more
View Realmo Analytics
Market
Lease Benchmarks for Florida City, FL
$25.17 /SF/Yr
Avg Asking Price
$18–$29 /SF/Yr
Price Range
3,467 SF
Avg Space Size
This space is priced 15% above the average of $25.17 /SF/Yr.
Vacancy Rate% for Office in South region

Questions? Ask Rey
Realmo’s AI knows this listing — price, zoning, demand, history. Ask anything.


Frequently Asked Questions
What type of property is this?
Office units - Open-plan office accommodation with concrete flooring, private restrooms, and central air conditioning.
Where is this office units located?
The property is located at 33004 S Dixie Hwy Florida City, FL.
What is the lease rate?
The lease rate is $29 SF/Yr.
What are key features of this property?
This property features: Approximately 4,000 SF comprising the entire second floor; 10'4" open ceiling height with polished concrete flooring; Private restrooms and open‑plan office layout



