Flex Space with Shop and
For Lease
$2,750/Mo
3300 Bozeman Avenue Unit 1, Helena, MT 59601
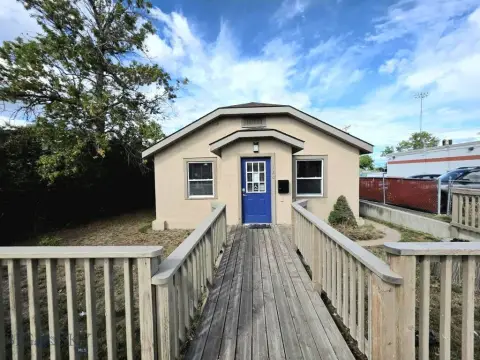
New commercial unit pairs functional service space with finished offices and adaptable upper-level support area.
Space SizeContact for details
Property Size9,080 SF
Days on Market48
Property Features for 3300 Bozeman Avenue Unit 1
General Information
Standard status
Active
Size
9,080 SF
Building Details
Building Size
9,080 SF
Year Built
2026
Listing Agency:
Millennium Real Estate & Management
Listed By:
Bryanna Deschamps
(406) 531-8849
Source:
Purewestrealestate
Added: Aug 8
Changed: Sep 8
Last Checked: Sep 24 at 6:40AM
Displayed information is deemed reliable but is not guaranteed and should be independently verified. All listing content including descriptions, pricing, images are the copyrighted material of Millennium Real Estate & Management
Investment Insights
Based on property information with market context.
This 2026-built flex unit offers approximately 2,270 square feet arranged for a mix of shop, office, and support functions. Approximately 910 square feet is configured as shop space with high ceilings, concrete floors, a unit heater, floor drains, 220V power, and a 12 wide by 14 tall overhead garage door. The main level also includes finished offices, a bathroom, mop and utility sinks, and a 50-gallon hot water heater. Commercial carpeting serves the office areas, while the bathroom has LVP flooring.
A second-floor area is scheduled for carpeting and can provide additional office, storage, or support space. Plumbing hookups are in place for potential future improvements subject to landlord approval. The property is served by a well and septic system, with an exterior hose connection shared between four units. Montana Internet service is available for the tenant to arrange, and landscaping will be installed.
The property is just off Bozeman Avenue and immediately adjacent to the airport. The landlord handles garbage service, real estate taxes, building insurance, exterior maintenance, snow removal, and other applicable property-level expenses; the tenant is responsible for electricity, interior maintenance, and tenant insurance. Lease term is negotiable.
A second-floor area is scheduled for carpeting and can provide additional office, storage, or support space. Plumbing hookups are in place for potential future improvements subject to landlord approval. The property is served by a well and septic system, with an exterior hose connection shared between four units. Montana Internet service is available for the tenant to arrange, and landscaping will be installed.
The property is just off Bozeman Avenue and immediately adjacent to the airport. The landlord handles garbage service, real estate taxes, building insurance, exterior maintenance, snow removal, and other applicable property-level expenses; the tenant is responsible for electricity, interior maintenance, and tenant insurance. Lease term is negotiable.
Key Highlights
- Approximately 2,270 square feet in a 2026‑built flex unit
- Approximately 910 square feet of shop space with high ceilings, concrete flooring, and floor drains
- 220V power and a 12 wide by 14 tall overhead garage door
Property Analytics
Current Use
Lease Details
NNN (Triple Net)
Lease Type
$0.54 /SF/Yr
CAM
Location Intelligence
Trade Area within ½ mile
211
Businesses Nearby
Well-served
Demand for This Use
Explore this area
Business Placement
Demographics for 59601, MT
30,848
Population
15,937
Households
1.9
Avg Household Size
41
Median Age
51%
College-Educated
96%
High-School Grad
130.2 sq mi
ZIP Area
237
Density / Sq Mi
$70,502
Median Household Income
$44,000
Median Earnings
$1,023
Median Rent
$355,000
Median Home Value
Market
Lease Benchmarks for Helena, MT
$9 /SF/Yr
Avg Asking Price
$3.63–$14 /SF/Yr
Price Range
12,369 SF
Avg Space Size
This space is priced 60% below the average of $9 /SF/Yr.
Vacancy Rate% for Office in West region

Questions? Ask Rey
Realmo’s AI knows this listing — price, zoning, demand, history. Ask anything.




Frequently Asked Questions
What type of property is this?
Flex space - New commercial unit pairs functional service space with finished offices and adaptable upper-level support area.
Where is this flex space located?
The property is located at 3300 Bozeman Avenue Unit 1 Helena, MT.
What is the lease rate?
The lease rate is $2,750/Mo.
What are key features of this property?
This property features: Approximately 2,270 square feet in a 2026‑built flex unit; Approximately 910 square feet of shop space with high ceilings, concrete flooring, and floor drains; 220V power and a 12 wide by 14 tall overhead garage door