Colonial Residential Income
For Sale
Under Contract
$795,000
330 MOURNING DOVE Drive, Newark, DE 19711
MULTI_FAMILY - Colonial - NEWARK, DE
Property Size4,946 SF
Lot Size0.75 Acres
Price / SF$160.74
Days on Market93
Property Features for 330 MOURNING DOVE Drive
General Information
Property type
Residential Multi Family
Property subtype
Other
Rooms
Basement
Parking
2
Parking features
Garage - Attached, Driveway
Interior features
2nd Kitchen, Bathroom - Soaking Tub, Breakfast Area, Ceiling Fan(s), Floor Plan - Open, Upgraded Countertops, Window Treatments, Wood Floors
Fireplace
1
Subdivision
MIDDLE RUN CROSSIN
Elementary school
BANCROFT
Middle school
SHUE-MEDILL
High school
NEWARK
Elementary school district
CHRISTINA
Middle school district
CHRISTINA
High school district
CHRISTINA
Standard status
Active Under Contract
Size
4,946 SF
Lot size
0.75 Acres
Taxes and HOA fees
Tax Annual Amount
7308
Utilities
Heating system
Other (Heating), Forced Air
Cooling system
Central Air
Building Details
Year built
1997
Number of units
2
Building materials
Vinyl Siding
Architectural style
Colonial
Listing Agency:
Real Broker LLC
(855) 450-0442
Listed By:
Lindsey Michele Cooke · License #RA-0031187
(302) 242-9496
Added: May 6
Changed: Jul 13
Last Checked: Aug 6 at 9:06AM
MLS# DENC2102486
Copyright © 2026 Bright MLS. All rights reserved. All information provided by the listing agent/broker is deemed reliable but is not guaranteed and should be independently verified.
Investment Insights
Based on property information with market context.
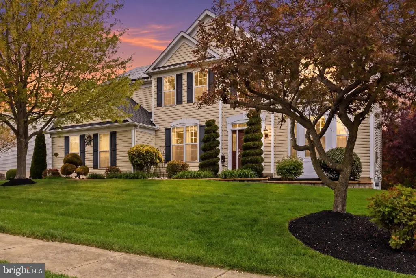
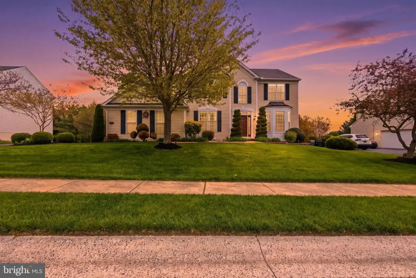
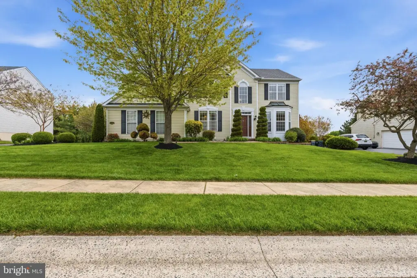
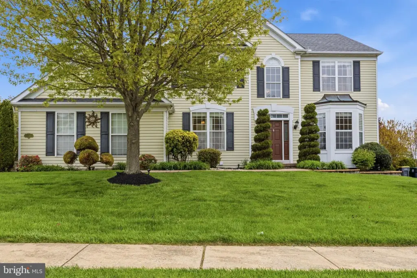
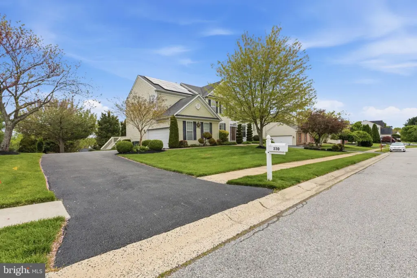
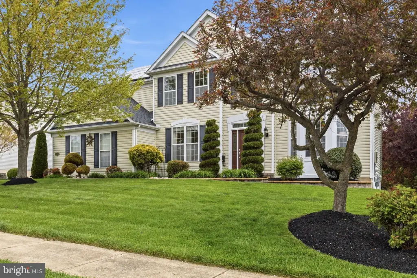
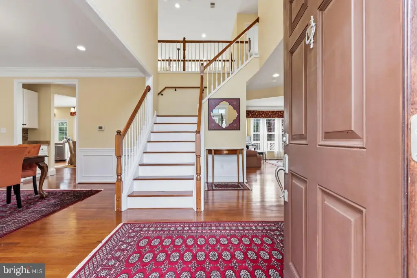
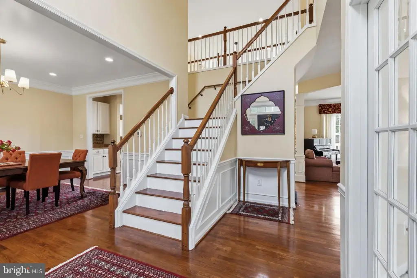
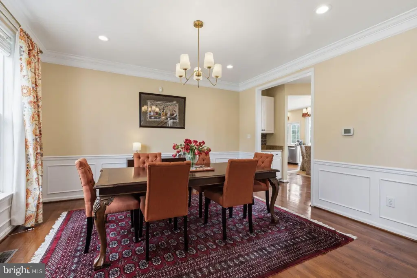
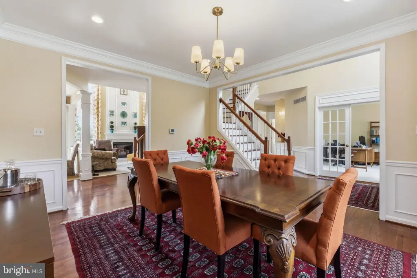
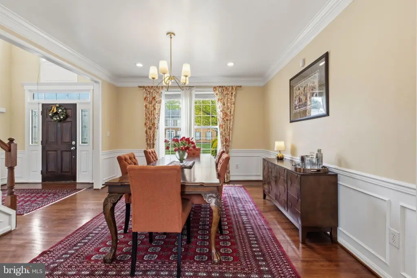
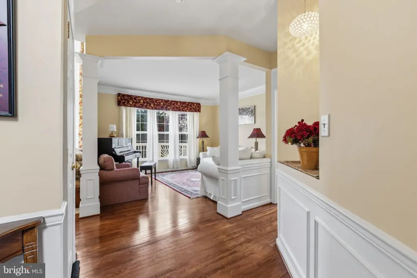
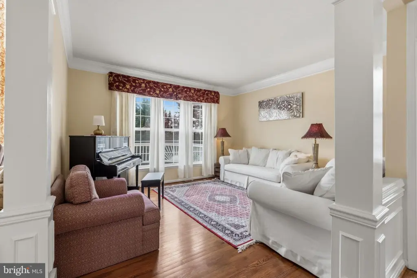
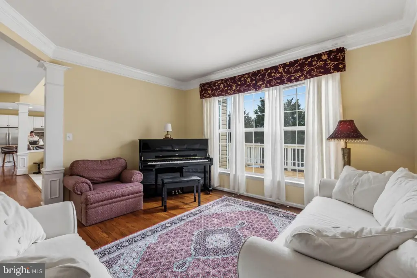
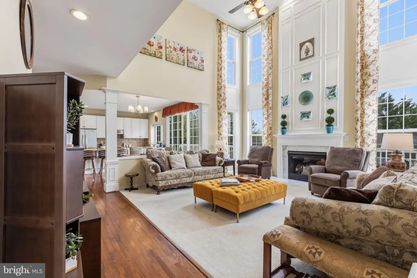
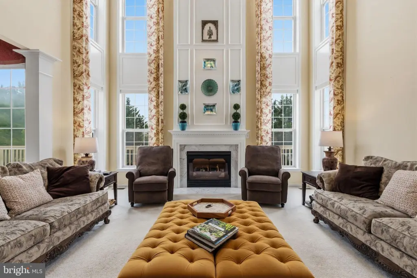
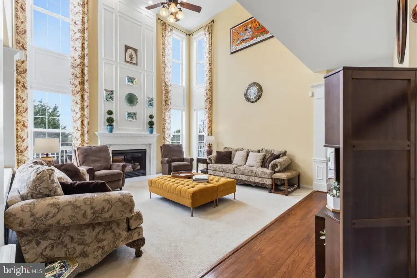
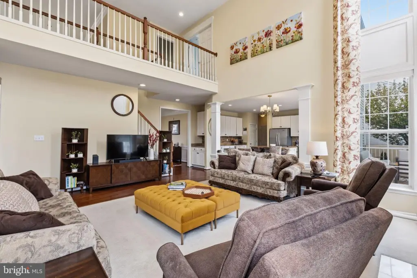
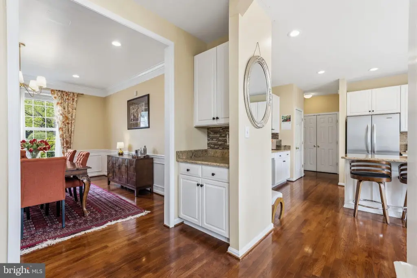
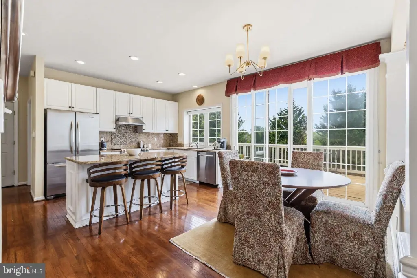
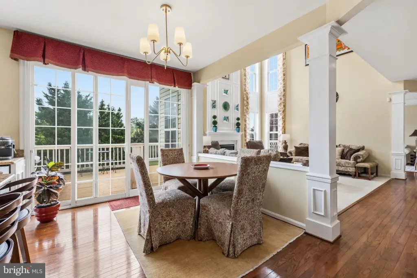
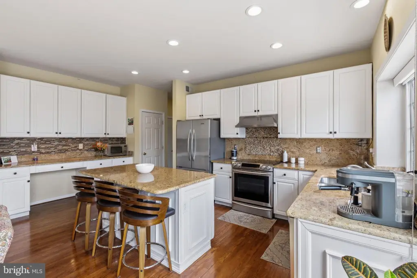
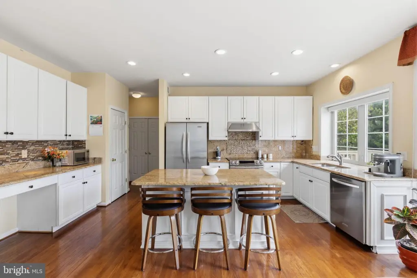
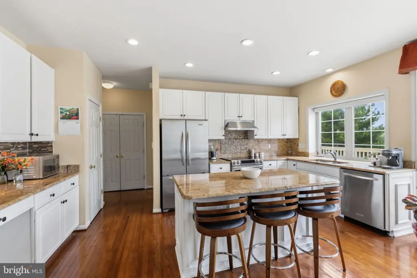
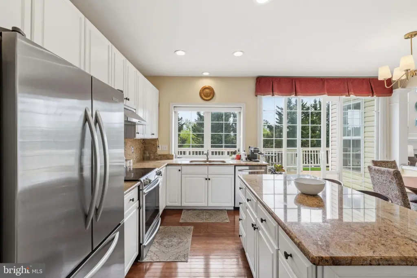
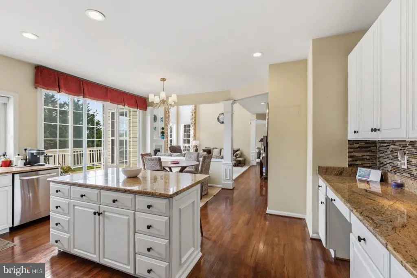
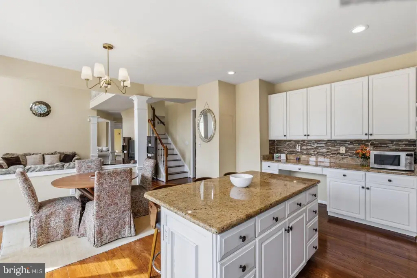
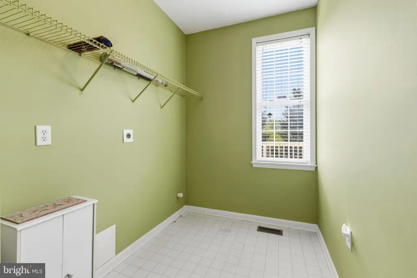
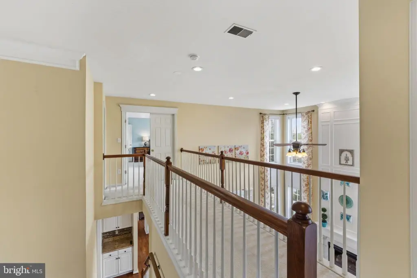
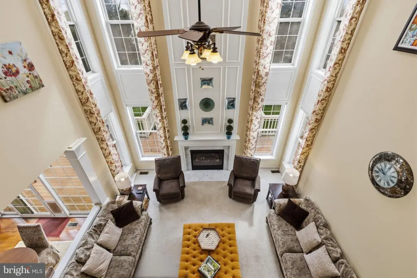
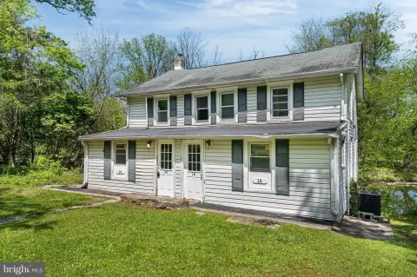
This beautifully maintained Colonial-style home offers approximately 3,570 square feet of finished living space designed for everyday comfort and flexibility. The interior combines wood flooring and carpeting, and includes a main living area with a cozy fireplace. The kitchen provides abundant cabinetry and generous workspace, flowing into the dining and living areas for convenient meal preparation and entertaining.
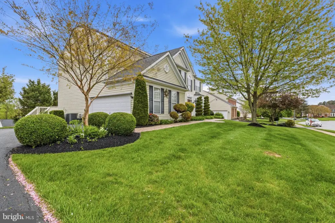
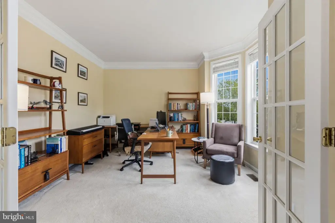
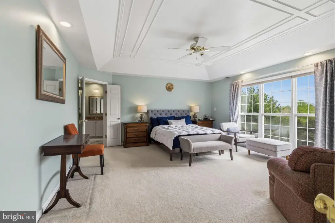
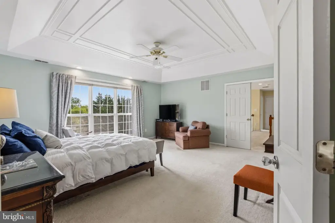
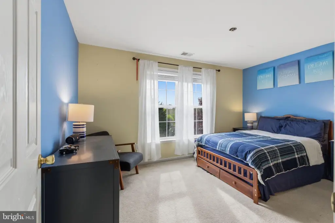
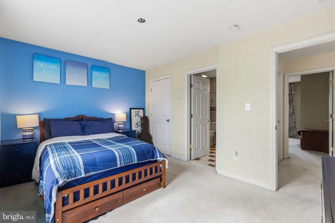
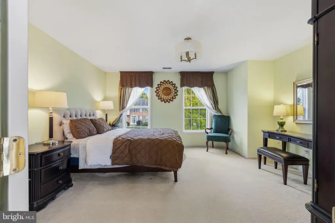
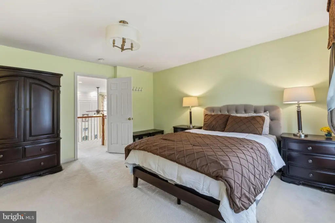
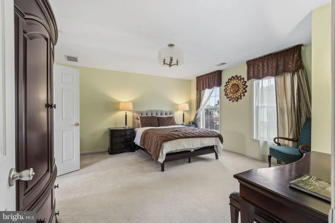
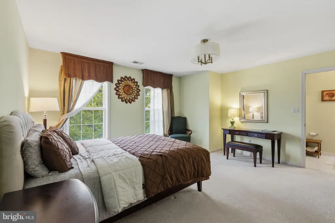
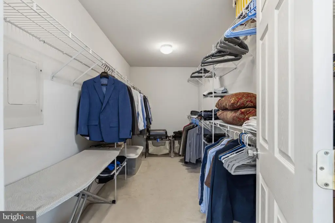
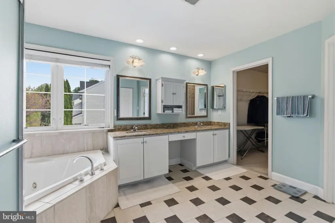
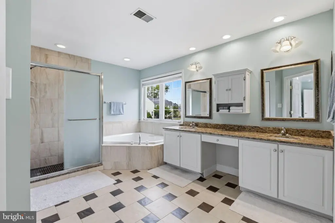
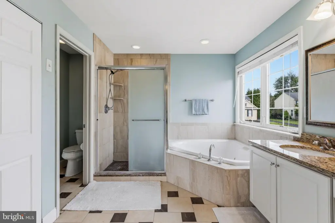
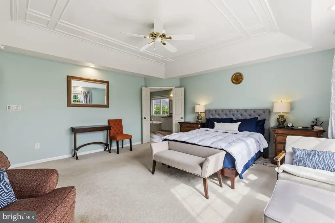
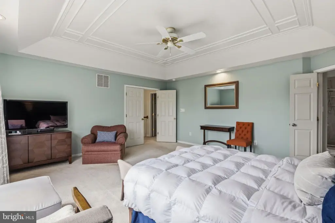
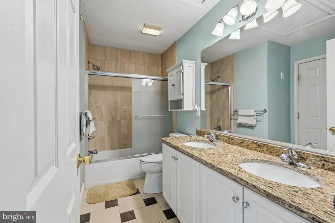
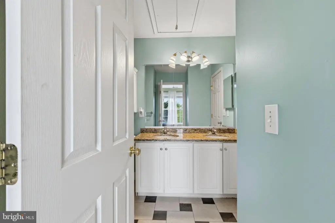
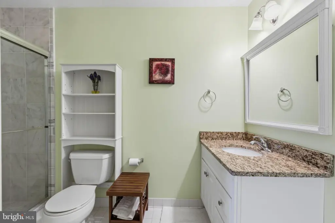
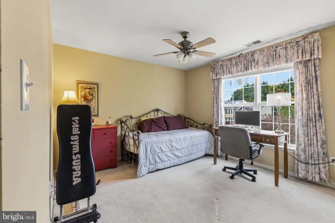
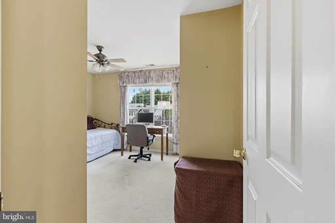
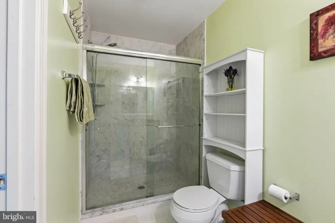
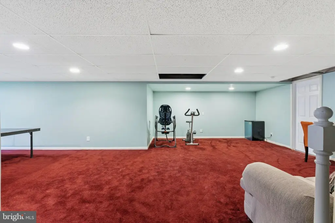
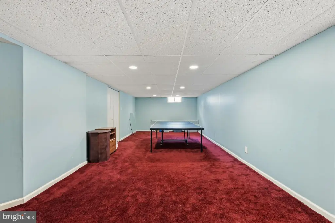
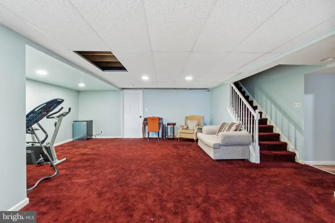
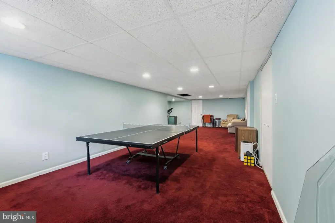
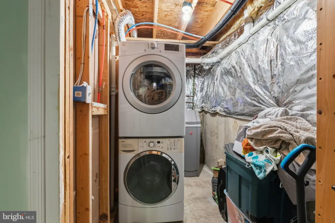
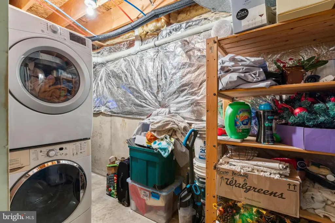
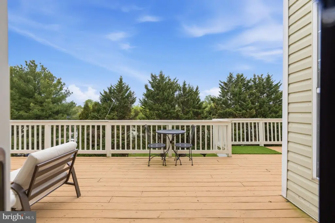
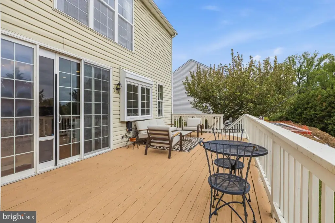
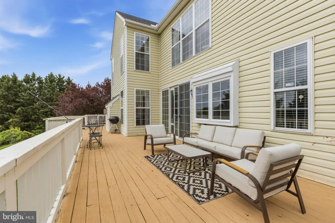
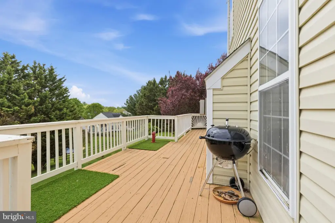
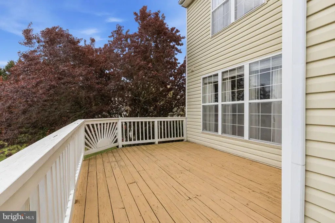
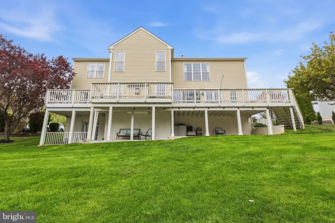
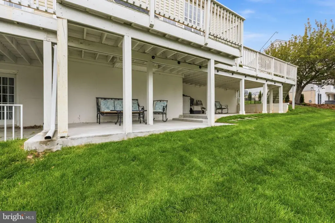
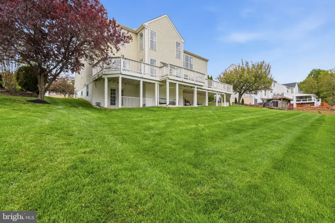
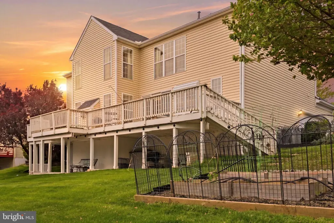
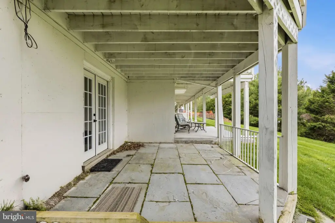
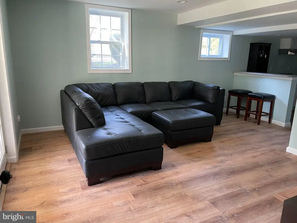
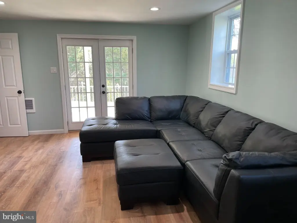
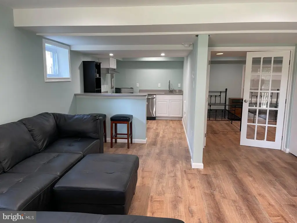
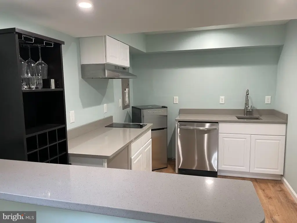
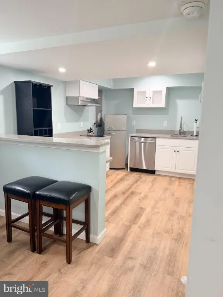
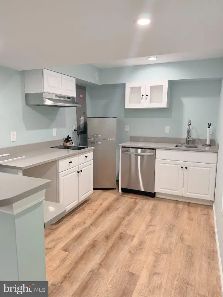
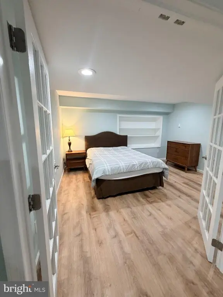
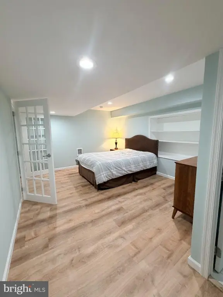
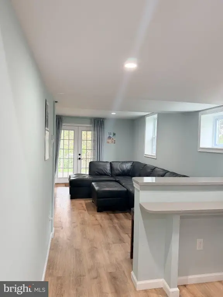
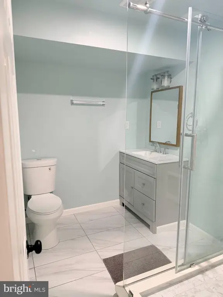
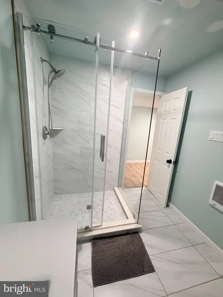
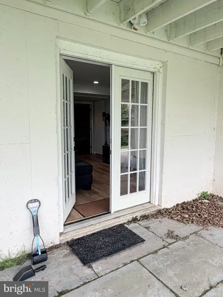
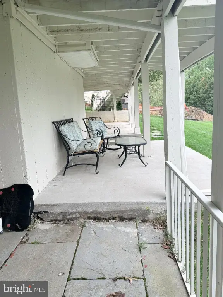
The primary suite is well-appointed with ample closet space and a private bath featuring dual vanities. In addition, there are three more bedrooms to support a range of living arrangements, hobbies, workspace needs, or guest accommodations. A finished basement adds approximately 600 square feet of additional space and includes a separate 1-bedroom, 1-bath living area with its own kitchen, making it suitable as an in-law suite or potential rental unit. Outdoors, enjoy time on the deck with a backyard that offers room to make it your own, along with a side-entry attached garage and driveway for parking convenience. The community provides common area maintenance and snow removal.
With its side-entry attached garage, dedicated separate living setup in the basement, and multiple bedrooms on the main level, this property can fit owner-occupants seeking additional space while also supporting a tenant or family member with a separate kitchen and bath. Schedule your tour to review the layout and how the two living areas can be utilized.
The primary suite is well-appointed with ample closet space and a private bath featuring dual vanities. In addition, there are three more bedrooms to support a range of living arrangements, hobbies, workspace needs, or guest accommodations. A finished basement adds approximately 600 square feet of additional space and includes a separate 1-bedroom, 1-bath living area with its own kitchen, making it suitable as an in-law suite or potential rental unit. Outdoors, enjoy time on the deck with a backyard that offers room to make it your own, along with a side-entry attached garage and driveway for parking convenience. The community provides common area maintenance and snow removal.
With its side-entry attached garage, dedicated separate living setup in the basement, and multiple bedrooms on the main level, this property can fit owner-occupants seeking additional space while also supporting a tenant or family member with a separate kitchen and bath. Schedule your tour to review the layout and how the two living areas can be utilized.
Key Highlights
- Colonial home built in 1997 with approximately 3,570 SF of finished living space
- Finished basement adds about 600 SF and includes a separate 1‑bedroom, 1‑bath living area with its own kitchen
- Main living area features a fireplace for cozy gatherings
Financial Insights For Multifamily LT 5
Simulate Cap Rate and NOI
NOI Build-Up
- Vacancy
- income lost from leasable area expected to sit empty during the year — subtracted from gross rent.
- EGI (Effective Gross Income)
- gross rent minus vacancy losses — the realistic income before paying operating costs.
- OpEx (Operating Expenses)
- recurring costs to operate the property (property tax, insurance, utilities, maintenance, management) — excludes financing and capital improvements.
- NOI (Net Operating Income)
- income a property generates after operating costs but before financing and taxes.
| Component | $ | $/SF |
|---|---|---|
| Gross rent | $80.1k | $16.20 |
| − Vacancy | −$5.2k | −$1.05 |
| EGI | $74.9k | $15.15 |
| − OpEx | −$22.5k | −$4.54 |
| NOI | $52.4k | $10.60 |
4,946 SF · lease $16.20/SF/yr · vacancy 6.50% · expense 30.00%
Alternative Uses
Best Use
Multifamily LT 5
$749.2K
$655.5K – $874.0K
NOI $52,442 @ 7.0% cap · market cap 6.60%
Second Best
Apartment 5plus
$669.3K
$585.6K – $780.8K
NOI $46,848 @ 7.0% cap · market cap 5.89%
Theoretical Best
Office A
$1.18M
$1.04M – $1.38M
NOI $82,813 @ 7.0% cap · market cap 10.42%
Zoning and permitted uses should be independently verified with authorities.
Property Analytics
Property Profile
Current Use
Location Intelligence
Trade Area within ½ mile
44
Businesses Nearby
Explore this area
Business Placement
Demographics for 19711, DE
48,477
Population
20,617
Households
2.4
Avg Household Size
37
Median Age
53%
College-Educated
95%
High-School Grad
27.4 sq mi
ZIP Area
1,769
Density / Sq Mi
$94,455
Median Household Income
$43,790
Median Earnings
$1,516
Median Rent
$376,300
Median Home Value
Market
Vacancy Rate% for Multifamily in South region

Questions? Ask Rey
Realmo’s AI knows this listing — price, zoning, demand, history. Ask anything.




Frequently Asked Questions
What type of property is this?
Duplex - A maintained Colonial with a finished basement featuring a separate 1-bedroom, 1-bath living area for flexible rental or guest use.
Where is this duplex located?
The property is located at 330 MOURNING DOVE Drive Newark, DE.
What is the asking price?
The asking price for this property is $795,000.
What are key features of this property?
This property features: Colonial home built in 1997 with approximately 3,570 SF of finished living space; Finished basement adds about 600 SF and includes a separate 1‑bedroom, 1‑bath living area with its own kitchen; Main living area features a fireplace for cozy gatherings


