Mixed-Use Building with
For Sale
$425,000
33 W Main Street, Wilmington, VT 05363
Commercial Sale, Wilmington, VT
Property SizeContact for details
Lot Size0.06 Acres
Days on Market255
Property Features for 33 W Main Street
General Information
Property type
Commercial Sale
Property subtype
Other
Zoning
Commercial Mixed Use
Rooms
Basement
Directions
Rte 9 west of town in downtown Wilmington.
Standard status
Active
Lot size
0.06 Acres
Taxes and HOA fees
Tax Year
2026
Tax Annual Amount
4678
Utilities
Utilities
Cable Available
Heating system
Hot Water(Heating), Other (Heating), Propane (Heating)
Water source
Public
Amenities
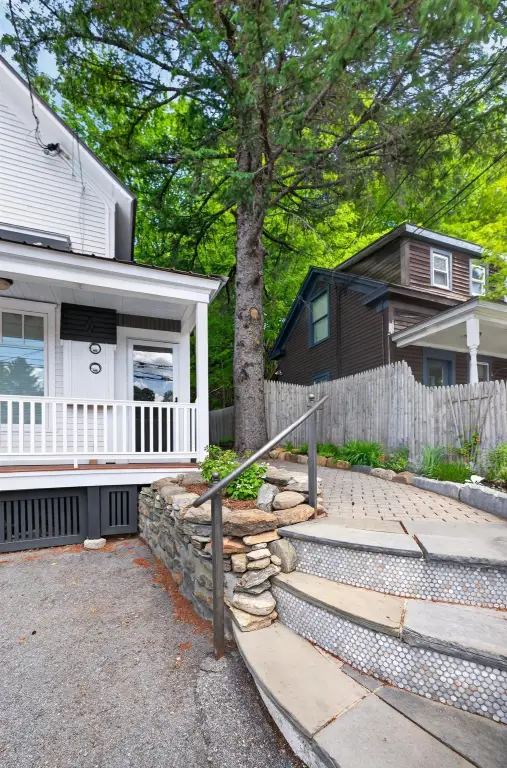
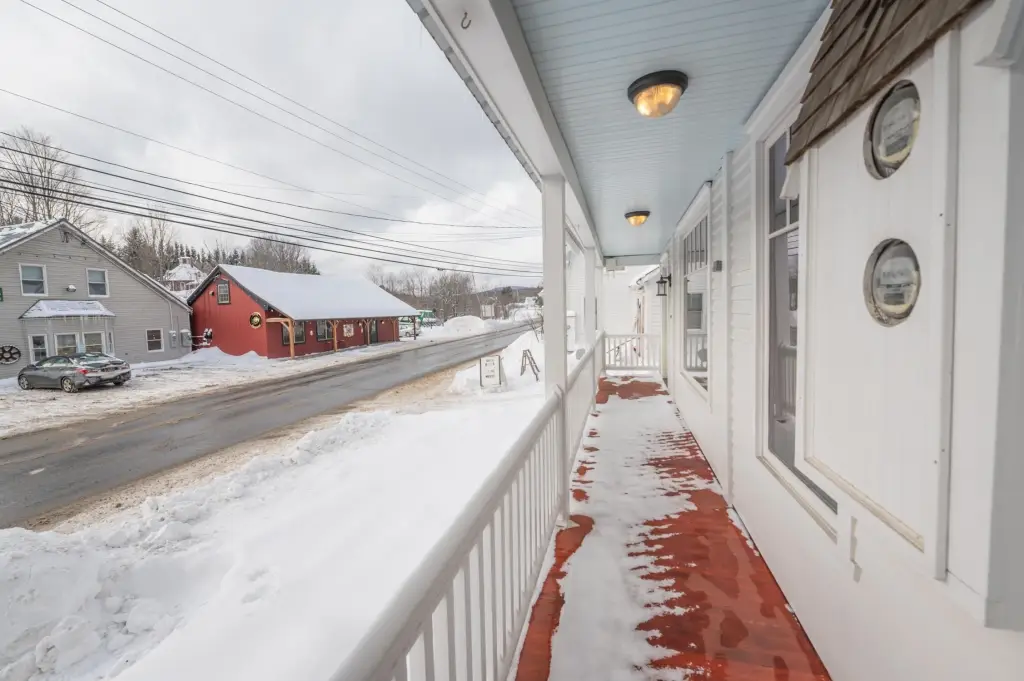
front porch
Building Details
Year built
1900
Building materials
Wood Frame, Wood Siding
Roof type
Metal
Listing Agency:
Berkley & Veller Greenwood/Dover
(802) 464-8900
Listed By:
Adam Palmiter
(802) 254-6400
Added: Jan 28
Changed: Oct 8
Last Checked: Oct 10 at 5:06PM
MLS# 5075131
Copyright © 2026 PrimeMLS. All rights reserved. All information provided by the listing agent/broker is deemed reliable but is not guaranteed and should be independently verified.
Investment Insights
Based on property information with market context.
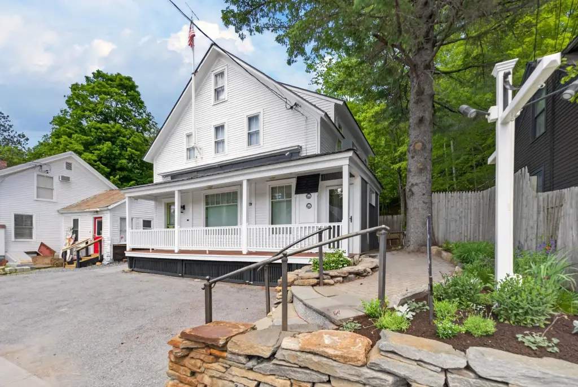
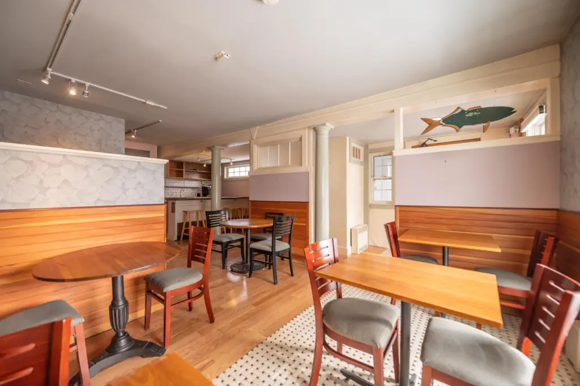
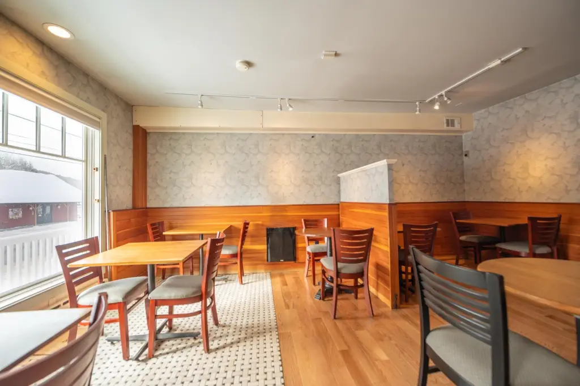
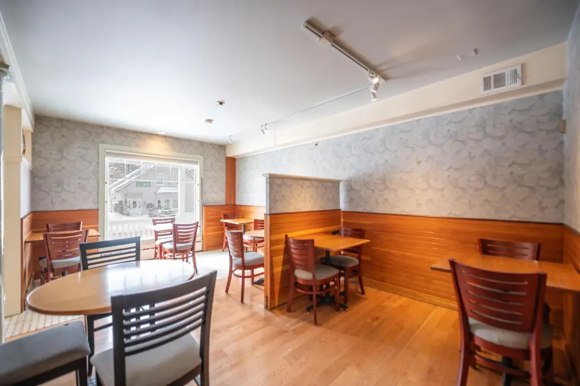
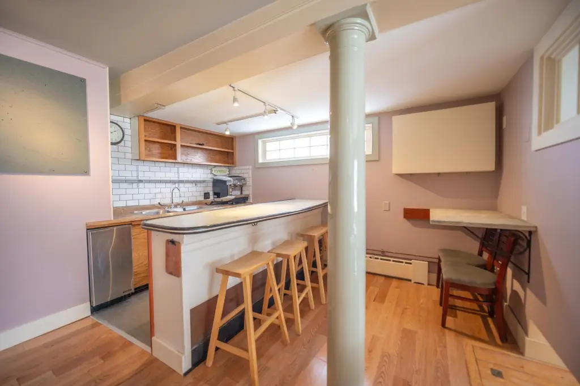
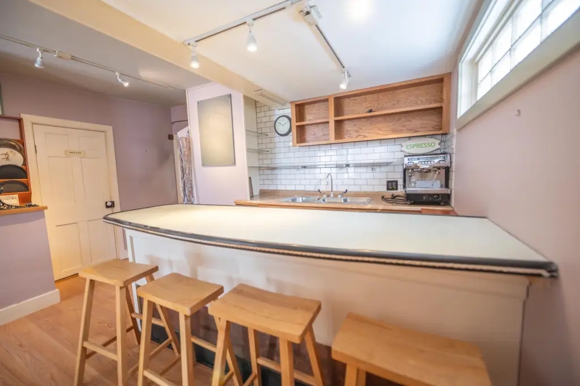
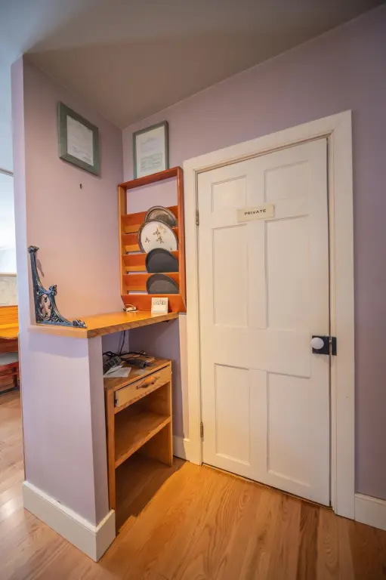
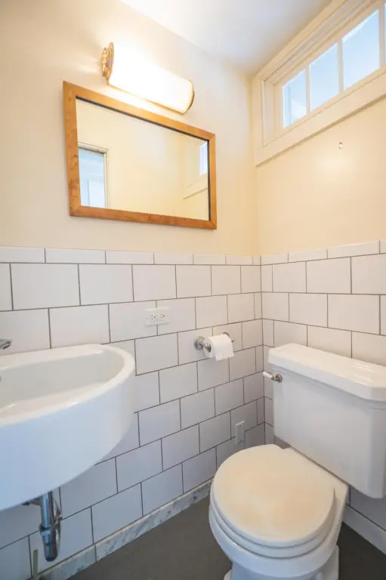
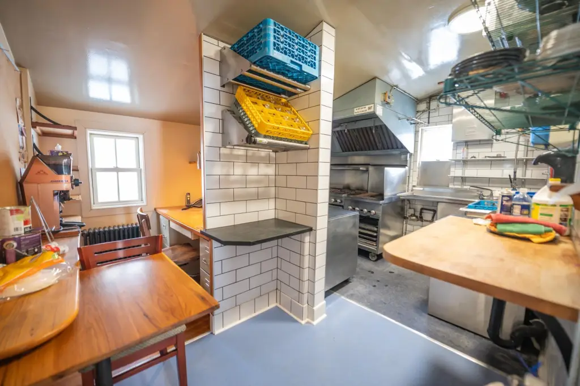
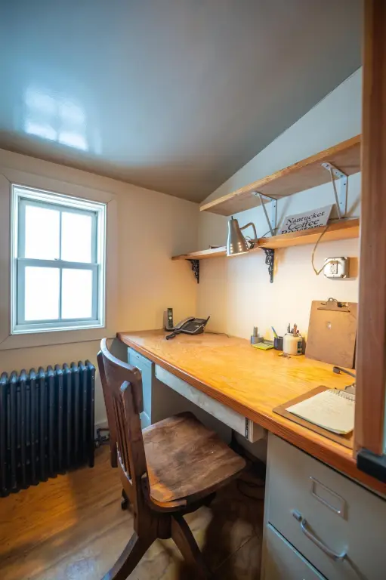
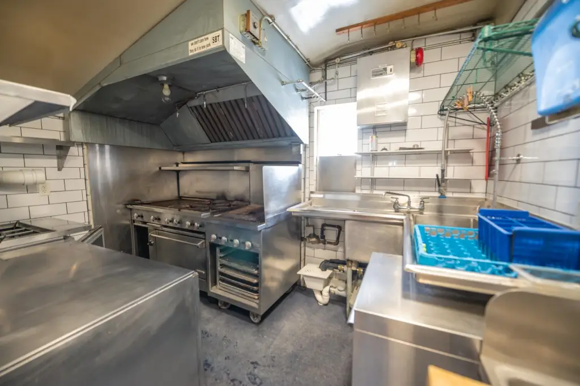
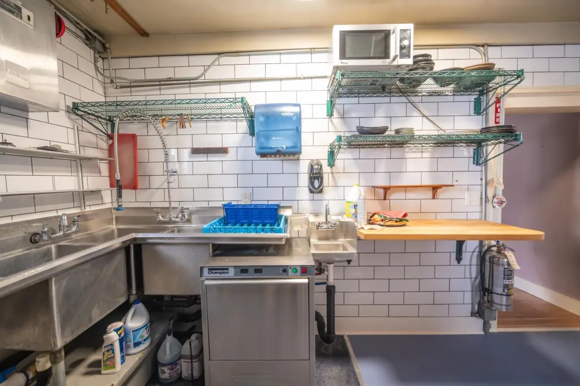
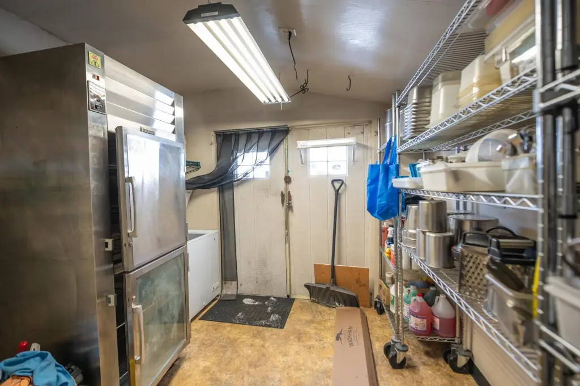
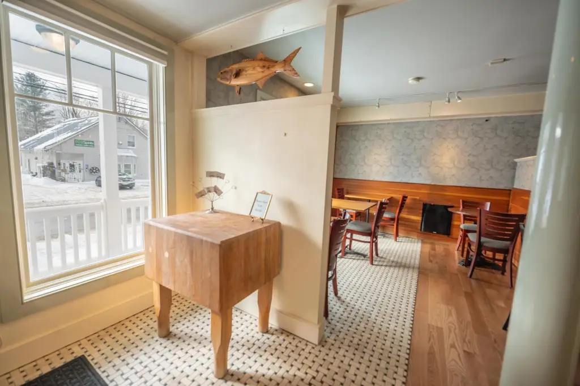
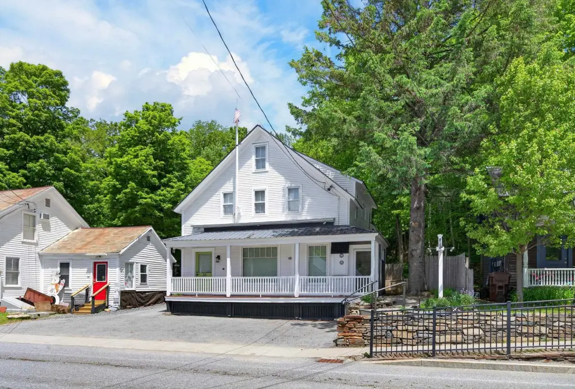
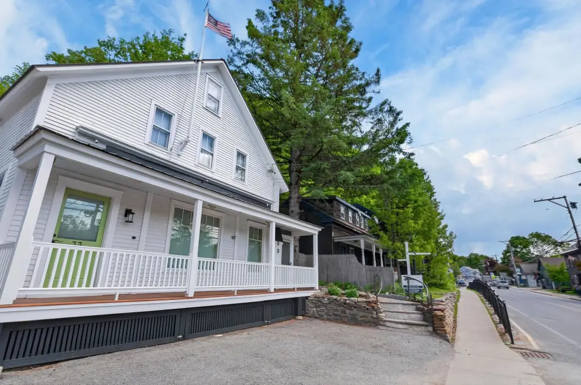
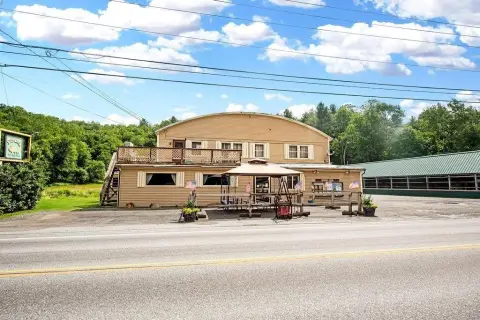
Built in 1900, this 0.06-acre mixed-use property combines a commercial ground floor with an upstairs loft apartment. The main level includes an open dining or retail area, counter and bar seating, a commercial Wolf stove, prep and dishwashing areas, walk-in pantry, cold pantry, office, storage, and multiple entry points. The building previously operated as a restaurant and includes a full kitchen along with updated bath facilities.
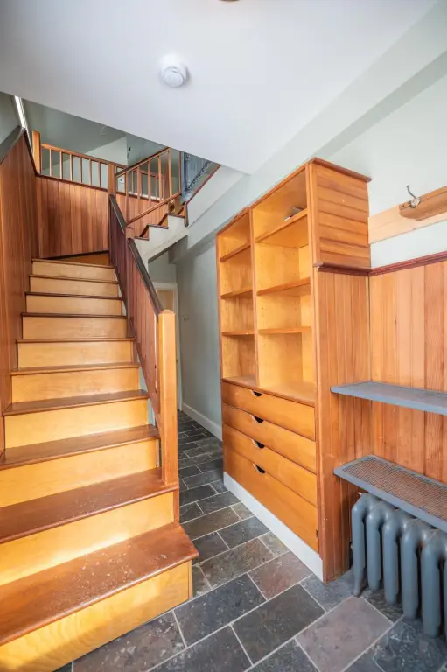
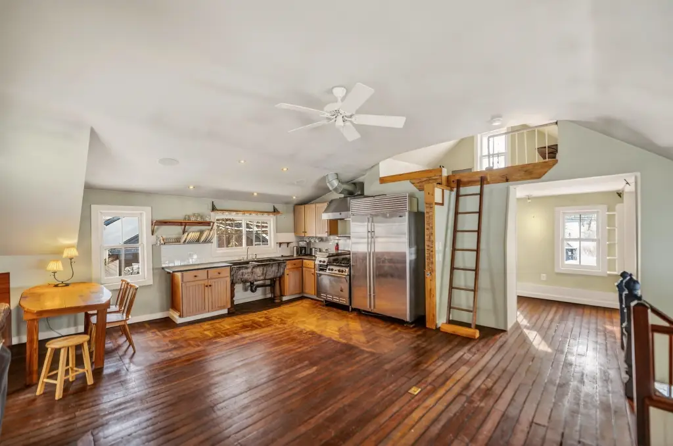
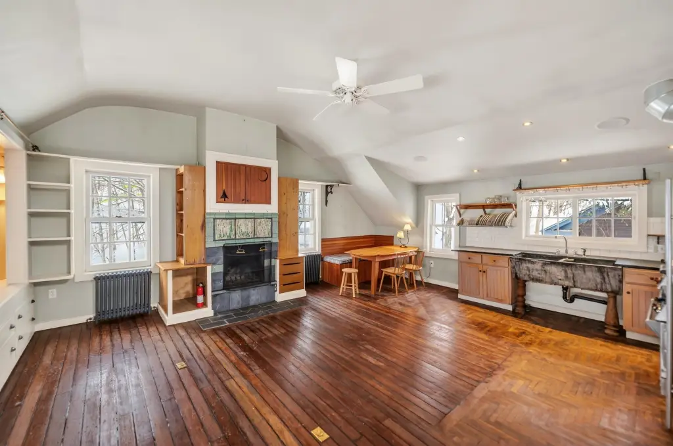
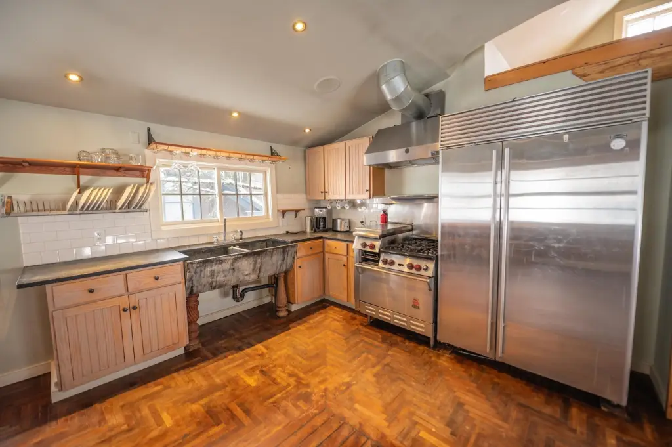
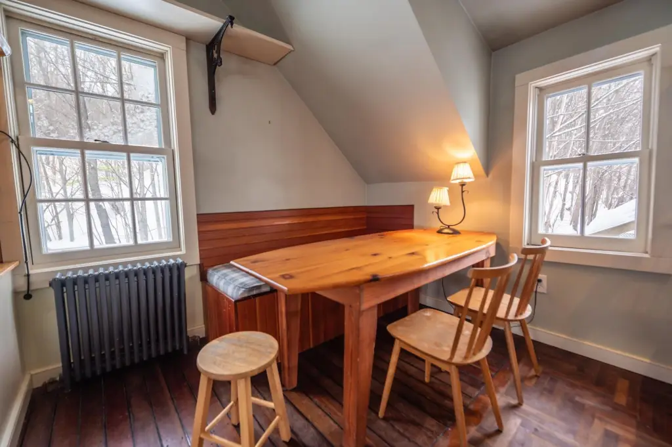
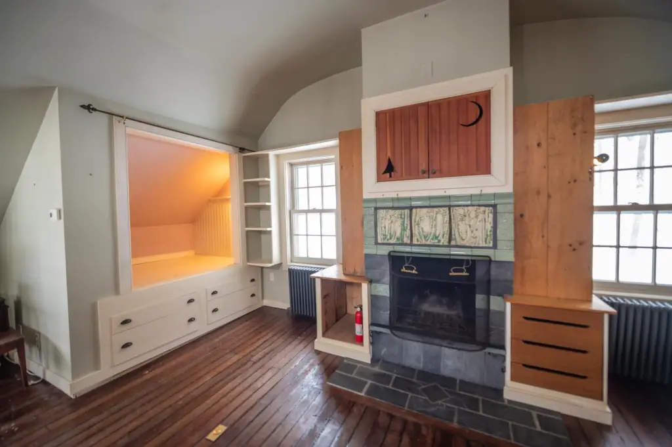
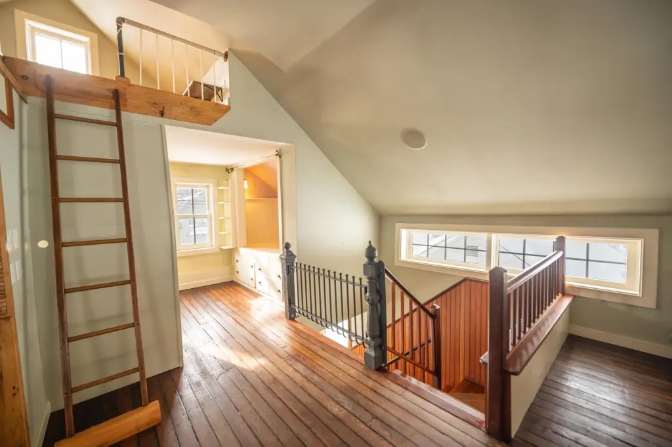
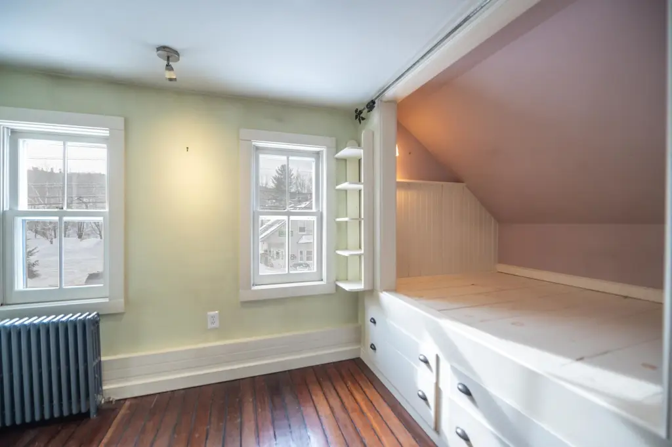
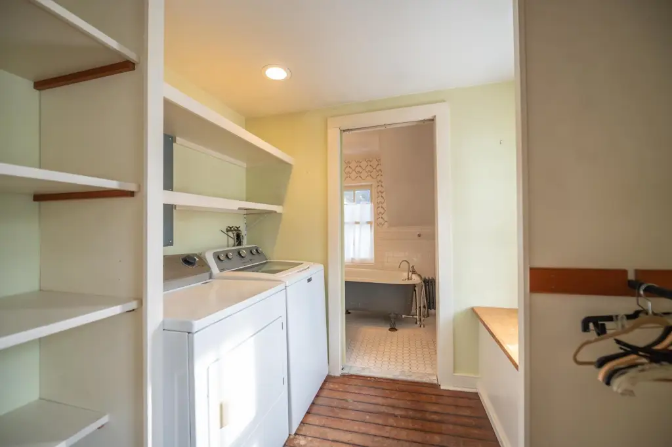
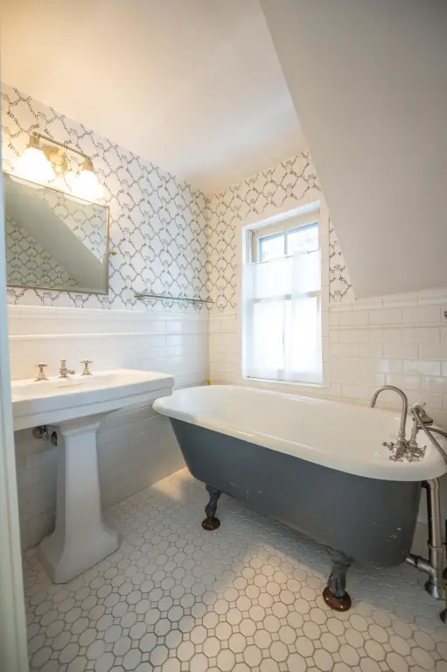
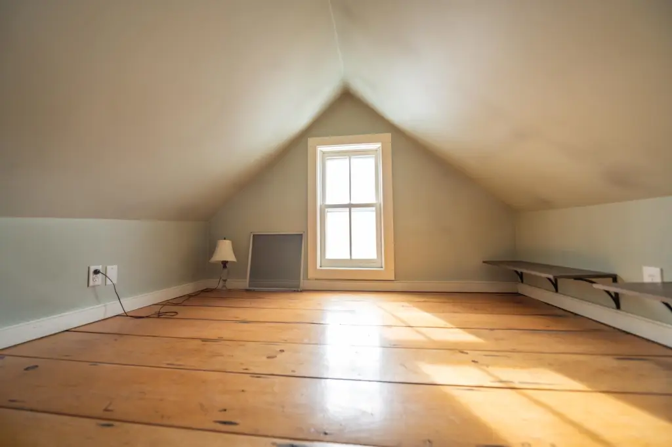
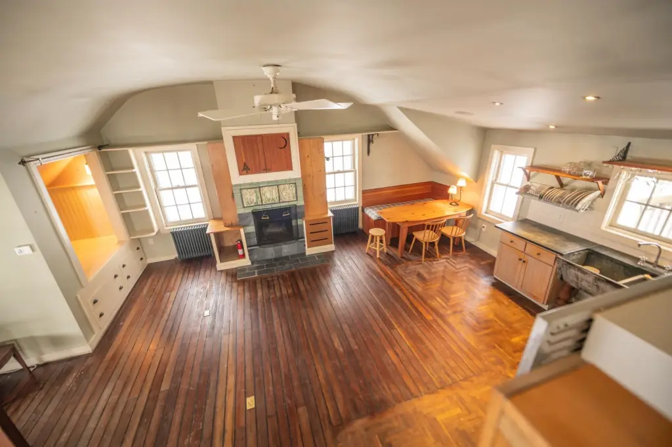
The upper residence features an open layout, kitchen with Wolf stove and Sub-Zero refrigerator, dining bench, wood-burning fireplace, bedroom nooks, sleeping loft, laundry, full bath, wood floors, and natural light. Exterior features include parking for three cars, public parking across the street, a front porch, side patio, and perennial gardens. Improvements include a standing-seam metal roof, updated windows, electrical, insulation, and a Buderus heating system. The property has commercial mixed-use zoning, public water, and cable availability.
The upper residence features an open layout, kitchen with Wolf stove and Sub-Zero refrigerator, dining bench, wood-burning fireplace, bedroom nooks, sleeping loft, laundry, full bath, wood floors, and natural light. Exterior features include parking for three cars, public parking across the street, a front porch, side patio, and perennial gardens. Improvements include a standing-seam metal roof, updated windows, electrical, insulation, and a Buderus heating system. The property has commercial mixed-use zoning, public water, and cable availability.
Key Highlights
- 0.06‑acre mixed‑use property with commercial space and an upstairs loft apartment
- Main floor includes commercial kitchen, Wolf stove, prep areas, pantry, cold pantry, office, and storage
- Upper apartment features Wolf stove, Sub‑Zero refrigerator, fireplace, sleeping loft, laundry, and full bath
Property Analytics
Unlock full access to Insights
Subscribe to Realmo Intelligence
Open Analytics
Current Use
Location Intelligence
Trade Area within ½ mile
220
Businesses Nearby
18k
Monthly Visits Nearby
Explore this area
Business Placement
Foot Traffic Nearby
Shops & Services 100%
Sunoco
Shops & Services
10,579 visits/mo
0.4 miles
Family Dollar
Shops & Services
5,946 visits/mo
0.5 miles
People's United Bank
Shops & Services
1,859 visits/mo
0.3 miles
Demographics for 05363, VT
2,380
Population
2,615
Households
0.9
Avg Household Size
51
Median Age
40%
College-Educated
94%
High-School Grad
62.6 sq mi
ZIP Area
38
Density / Sq Mi
$78,939
Median Household Income
$42,395
Median Earnings
$1,053
Median Rent
$285,000
Median Home Value
Check the figures for this property
Cap Rate, Value Estimation, Potential NOI and more
View Realmo Analytics
Market
Vacancy Rate% for Retail in Northeast region

Questions? Ask Rey
Realmo’s AI knows this listing — price, zoning, demand, history. Ask anything.
Frequently Asked Questions
What type of property is this?
Mixed-use property - Commercial mixed-use zoning accompanies restaurant improvements and an upstairs apartment.
Where is this mixed-use property located?
The property is located at 33 W Main Street Wilmington, VT.
What is the asking price?
The asking price for this property is $425,000.
What are key features of this property?
This property features: 0.06‑acre mixed‑use property with commercial space and an upstairs loft apartment; Main floor includes commercial kitchen, Wolf stove, prep areas, pantry, cold pantry, office, and storage; Upper apartment features Wolf stove, Sub‑Zero refrigerator, fireplace, sleeping loft, laundry, and full bath


