Fully Renovated Two-Family
33 Farragut Ave Medford, MA 02155
For Sale
$1,729,900
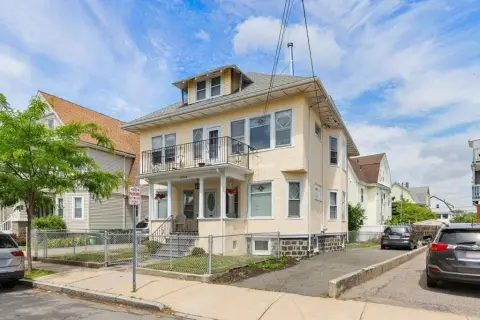
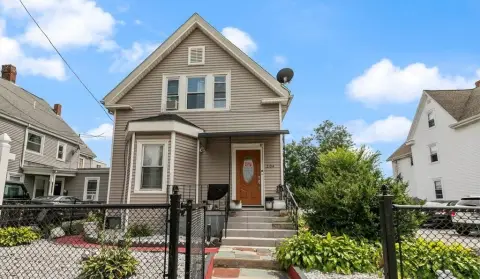
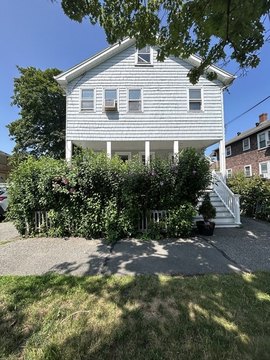
Turnkey renovated two-family duplex with private entrances, ample parking, basement storage, and a large yard.
Property Size3,411 SF
Price / SF$507.15
Days on Market48
Property Features for 33 Farragut Ave
General Information
- Standard status
- Active
- Size
- 3,411 SF
- Property subtype
- Multi-Family
Building Details
- Year Built
- 1900
Listing Agency:
Castlearch Property Advisors
(978) 578-5013
Listed By:
Chris Bernier
(978) 578-5013
Source:
Churchillprop
Added: Jun 10
Changed: Jul 25
Last Checked: Jul 26 at 3:28AM
Displayed information is deemed reliable but is not guaranteed and should be independently verified. All listing content including descriptions, pricing, images are the copyrighted material of Castlearch Property Advisors
Investment Insights
Based on property information with market context.
This fully renovated two-family duplex offers two separate living units with private entrances. Unit 1 features a duplex-style layout with four bedrooms and two full baths. Unit 2 is a spacious duplex with four bedrooms and two full baths, plus additional living space and a top-level kitchenette.
Both units are presented with open-concept layouts and modern finishes, including gray-blue cabinetry, granite countertops, stainless steel appliances, kitchen islands, hardwood floors, and abundant storage. Updates include siding and windows (2021), heating and A/C systems (2024), hot water heaters (2024), flooring (2024), and lighting throughout (2024).
The property is further supported by a large yard for outdoor use, an on-site shed, ample parking, and basement storage.
Both units are presented with open-concept layouts and modern finishes, including gray-blue cabinetry, granite countertops, stainless steel appliances, kitchen islands, hardwood floors, and abundant storage. Updates include siding and windows (2021), heating and A/C systems (2024), hot water heaters (2024), flooring (2024), and lighting throughout (2024).
The property is further supported by a large yard for outdoor use, an on-site shed, ample parking, and basement storage.
Key Highlights
- Fully renovated 2‑family duplex (built 1900) with private entrances for added privacy and flexibility
- Unit 1: duplex‑style 4 bedrooms and 2 full baths with open‑concept layout and hardwood floors
- Unit 2: duplex‑style 4 bedrooms and 2 full baths plus additional living space and a top‑level kitchenette
Financial Insights For Multifamily LT 5
Simulate Cap Rate and NOI
NOI Build-Up
- Vacancy
- income lost from leasable area expected to sit empty during the year — subtracted from gross rent.
- EGI (Effective Gross Income)
- gross rent minus vacancy losses — the realistic income before paying operating costs.
- OpEx (Operating Expenses)
- recurring costs to operate the property (property tax, insurance, utilities, maintenance, management) — excludes financing and capital improvements.
- NOI (Net Operating Income)
- income a property generates after operating costs but before financing and taxes.
| Component | $ | $/SF |
|---|---|---|
| Gross rent | $108.5k | $31.80 |
| − Vacancy | −$5.4k | −$1.57 |
| EGI | $103.1k | $30.23 |
| − OpEx | −$30.9k | −$9.07 |
| NOI | $72.2k | $21.16 |
3,411 SF · lease $31.80/SF/yr · vacancy 4.94% · expense 30.00%
Alternative Uses
Best Use
Multifamily LT 5
$1.03M
$902.2K – $1.20M
NOI $72,178 @ 7.0% cap · market cap 4.17%
Second Best
Apartment 5plus
$969.5K
$848.3K – $1.13M
NOI $67,867 @ 7.0% cap · market cap 3.92%
Theoretical Best
Office A
$2.02M
$1.77M – $2.36M
NOI $141,351 @ 7.0% cap · market cap 8.17%
Zoning and permitted uses should be independently verified with local authorities.
Property Analytics
Location Intelligence
Current Use by Public Records
Duplexes






FAQs
What type of property is this?
Duplex - Turnkey renovated two-family duplex with private entrances, ample parking, basement storage, and a large yard.
Where is this duplex located?
The property is located at 33 Farragut Ave Medford, MA.
What is the asking price?
The asking price for this property is $1,729,900.
What are key features of this property?
This property features: Fully renovated 2‑family duplex (built 1900) with private entrances for added privacy and flexibility; Unit 1: duplex‑style 4 bedrooms and 2 full baths with open‑concept layout and hardwood floors; Unit 2: duplex‑style 4 bedrooms and 2 full baths plus additional living space and a top‑level kitchenette