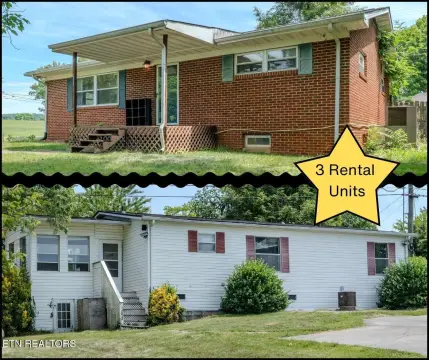
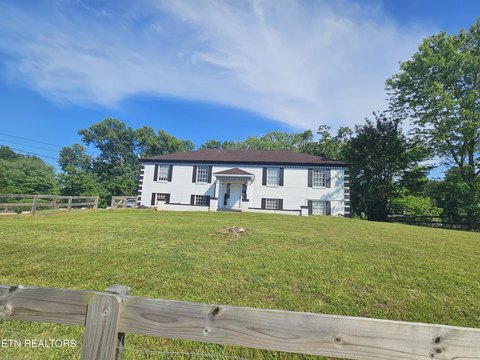
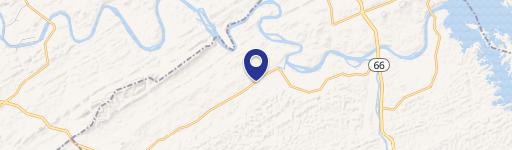
329 Boyds Creek Highway, Seymour, TN 37865
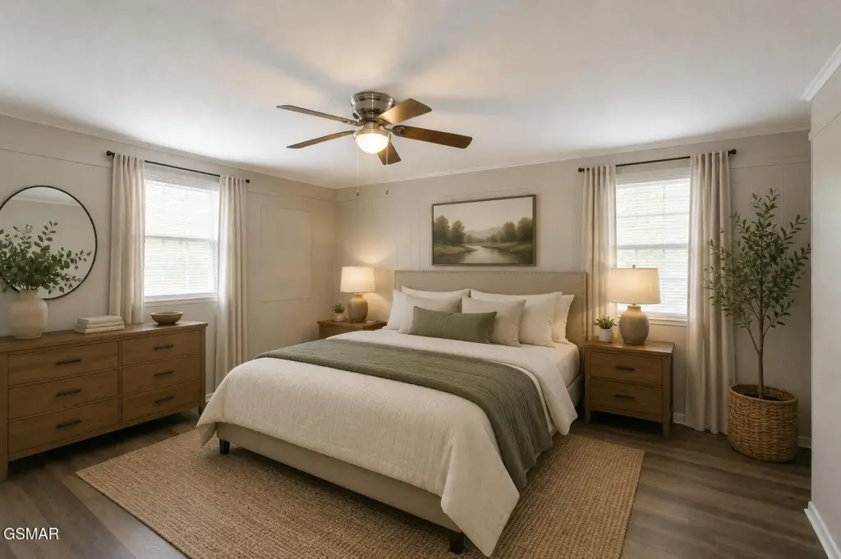
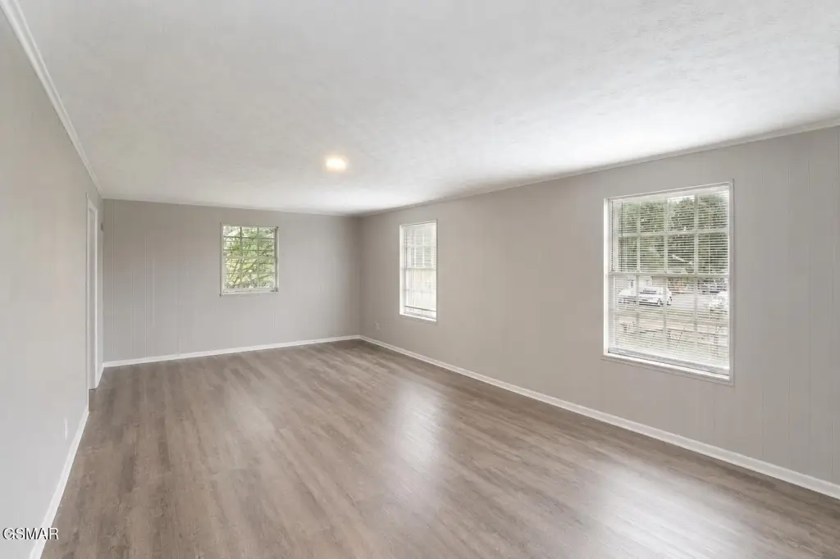
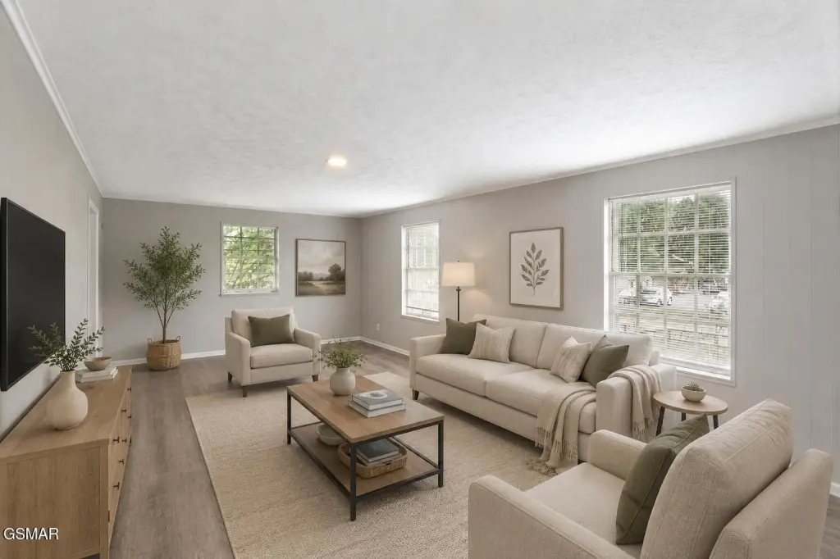
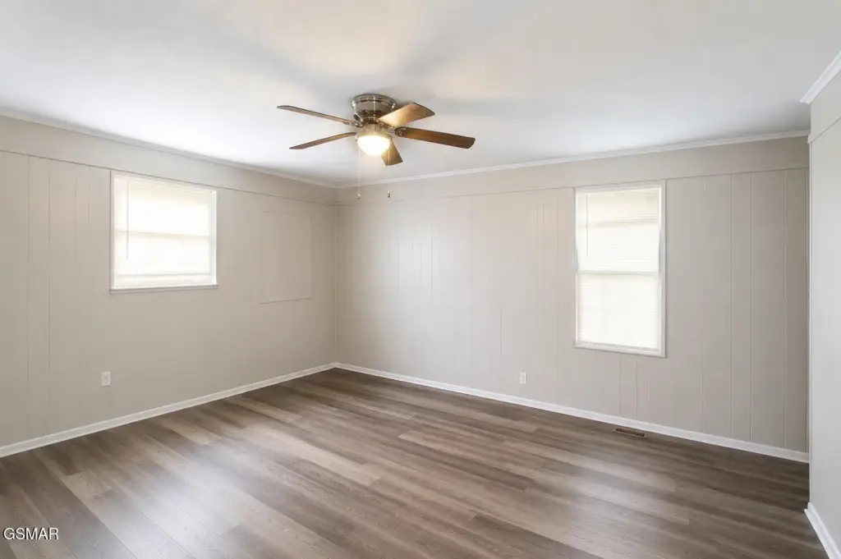
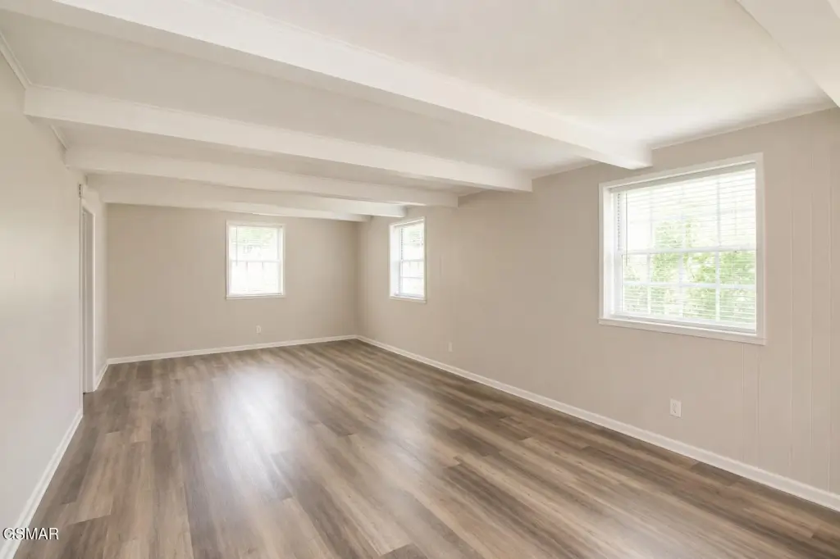
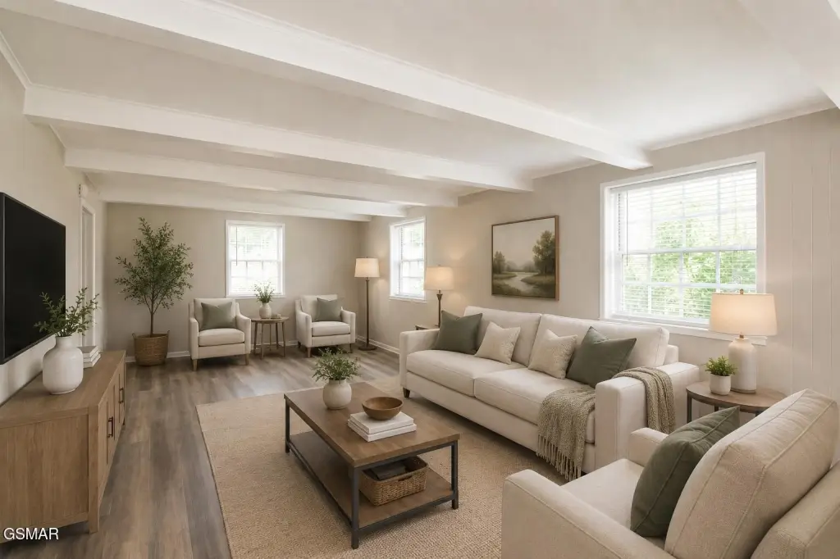
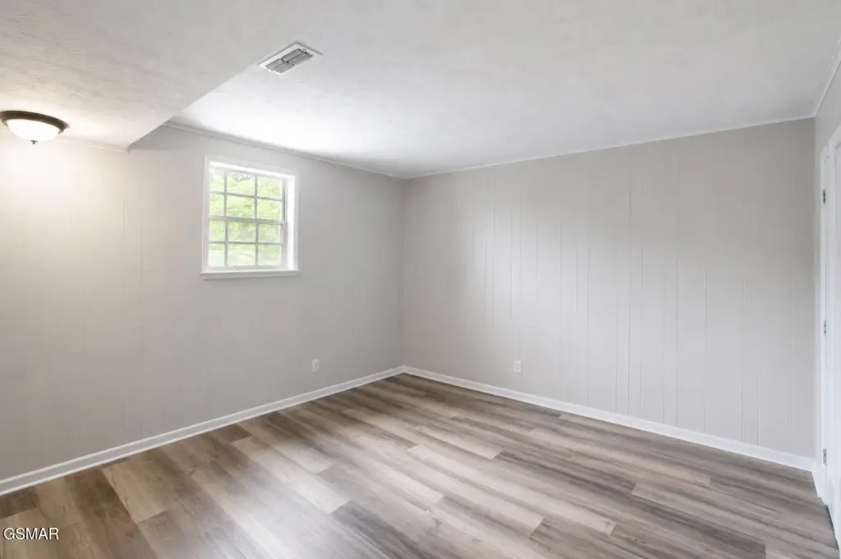
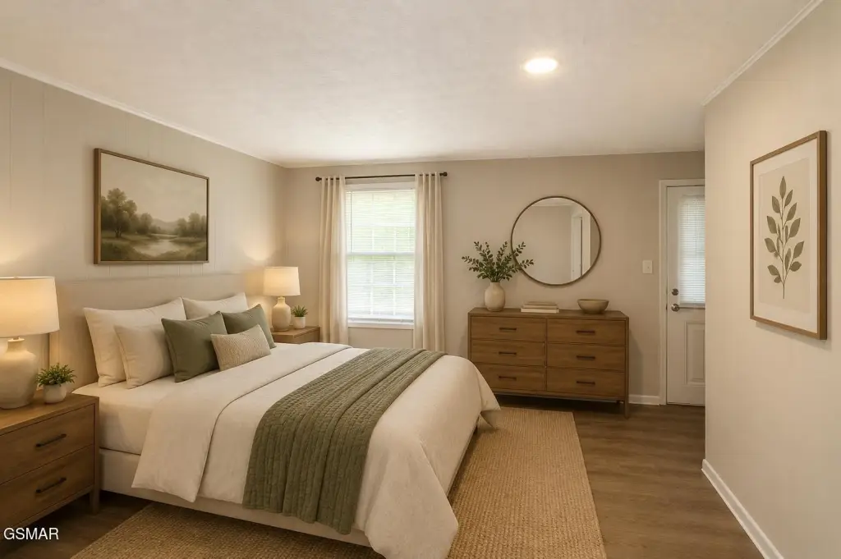
MULTI_FAMILY - Seymour, TN
- Added:
- Jul 7, 2026
- Days on Market:
- 2
- Last Refresh:
- Jul 8 at 6:06 pm
Property Features for 329 Boyds Creek Highway
General Information
- Property type
- Residential Multi Family
- Property subtype
- Other
- Zoning
- Commercial
- Bedrooms
- 6
- Bathrooms
- 4
- Rooms
- Bedroom 6, Bedroom 5, Bedroom 3, Bathroom 2, Bathroom 4, Bedroom 4, Bathroom 3, Bedroom 1, Laundry Room, Bedroom 2, Bathroom 1
- Interior features
- Additional Living Quarters, High Speed Internet, Walk-In Shower(s)
- Fireplace
- 1
- Standard status
- Active
- APN
- 045K B 00600 000
- Size
- 3,300 SF
- Lot size
- 0.78 Acres
Taxes and HOA fees
- Tax Year
- 2025
- Tax Annual Amount
- 1119
Utilities
- Sewer type
- Septic Tank
- Heating system
- Central, Electric (Heating), Heat Pump (Heating)
- Cooling system
- Electric, Central Air, Heat Pump
- Water source
- Public
Building Details
- Year built
- 1966
- Floors in Building
- 2
- Number of units
- 2
- Flooring type
- Vinyl
- Building materials
- Brick
- Additional Structures
- Storage

Listing agent Dave L. Roberts (865) 621-3673
Listing office Realty Executives Associates 3232 Tazewell Pike, TN (865) 688-3232
Listing date Jul 7, 2026
Copyright © 2026 Great Smoky Mountains Association of Realtors. All rights reserved. All information provided by the listing agent/broker is deemed reliable but is not guaranteed and should be independently verified.
HighLights
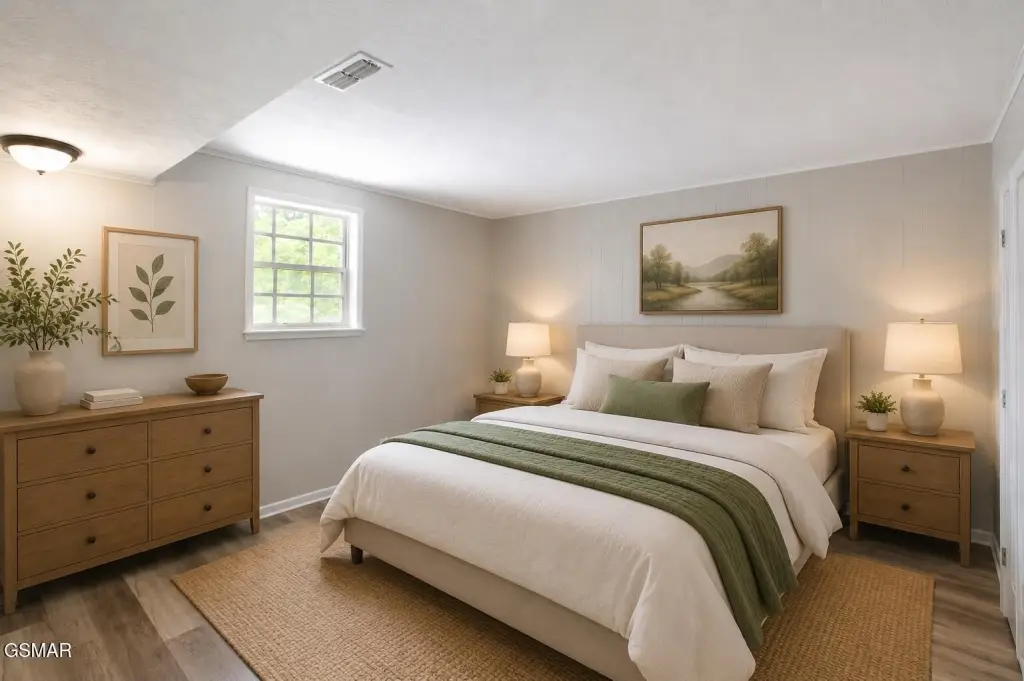
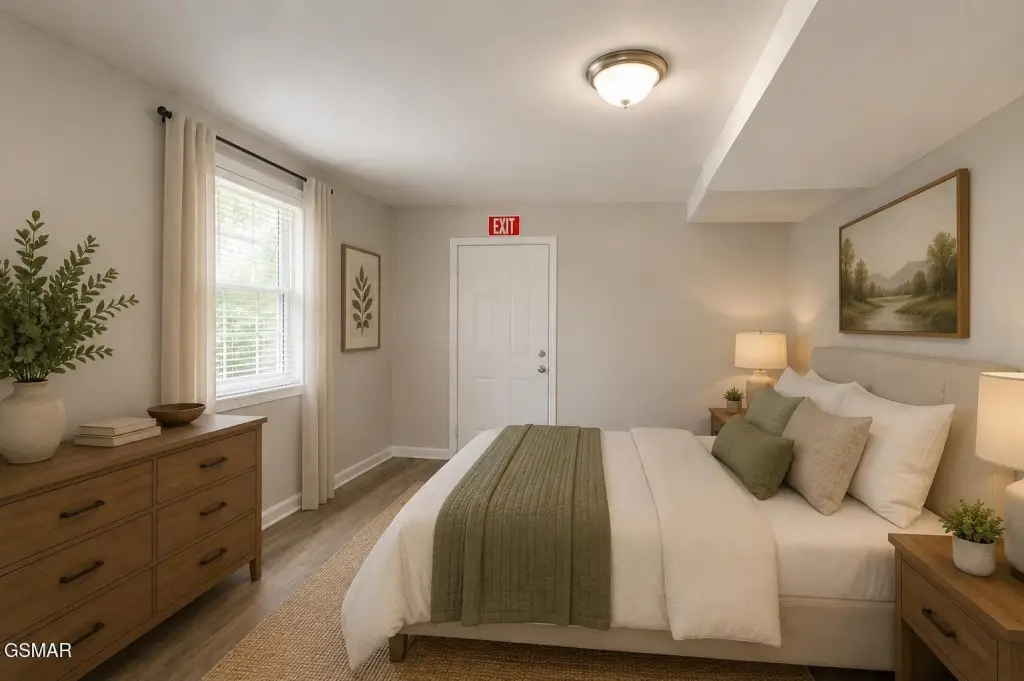
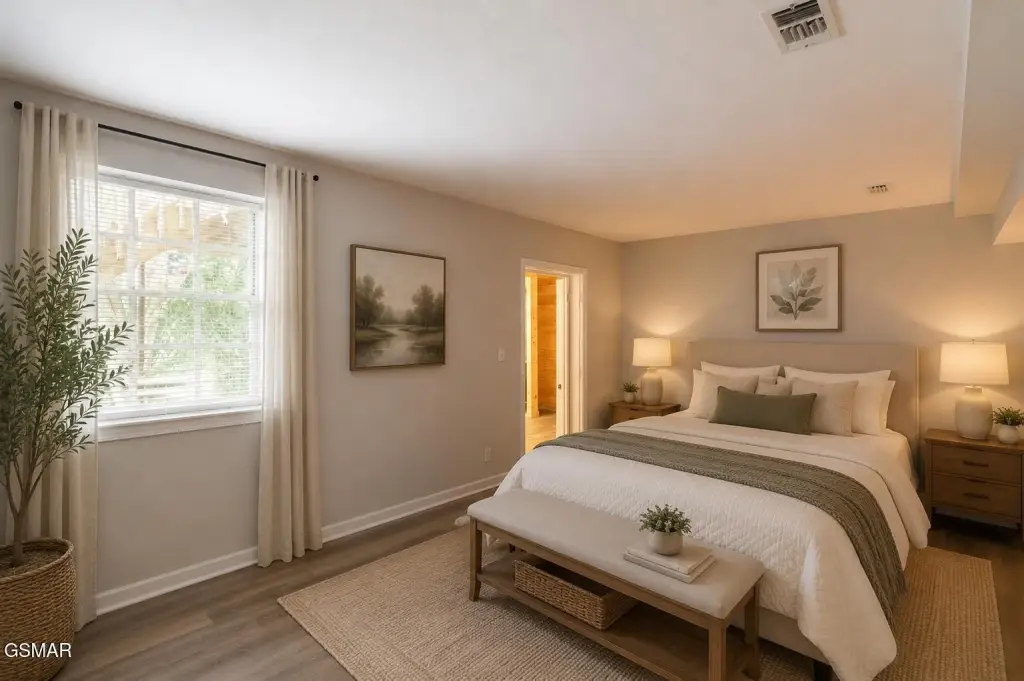
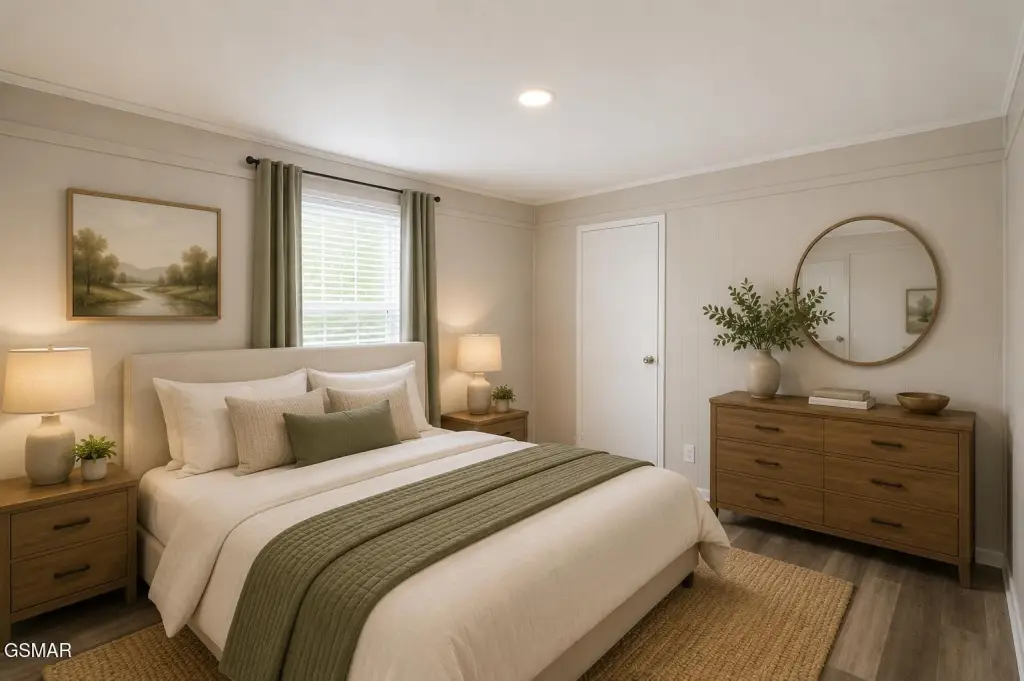
- 6‑bedroom, 4‑bath home with additional living quarters plus 2 office/flex rooms
- True up‑and‑down living layout with separate entrances
- Brick construction with vinyl flooring
- Central heating and central air with heat pump and electric heating options
- Fireplace on‑site; walk‑in shower(s) in the bathrooms
- Public water service with septic tank sewer
Overview
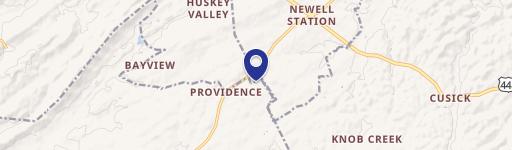
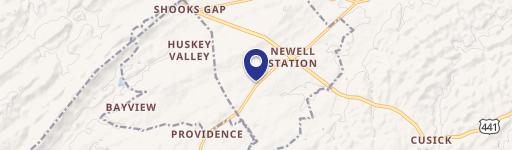
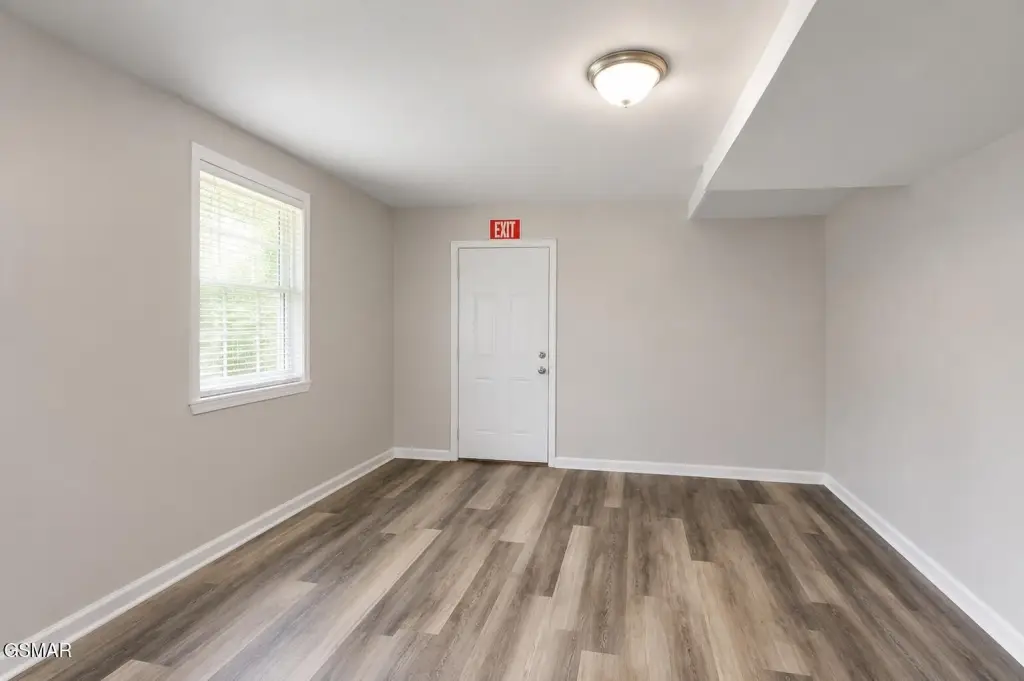
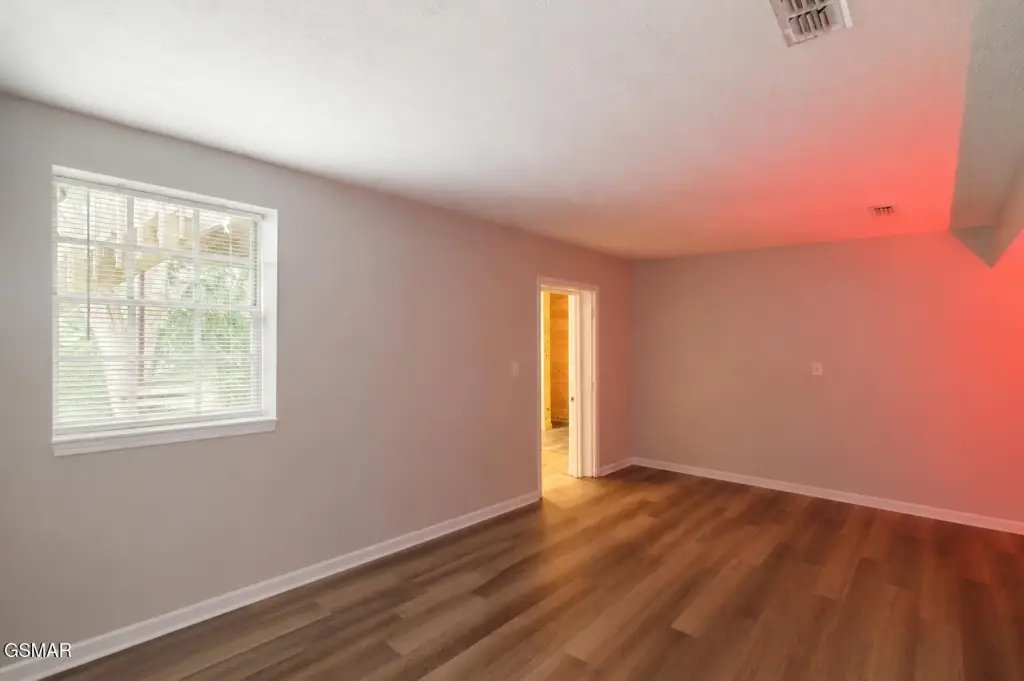
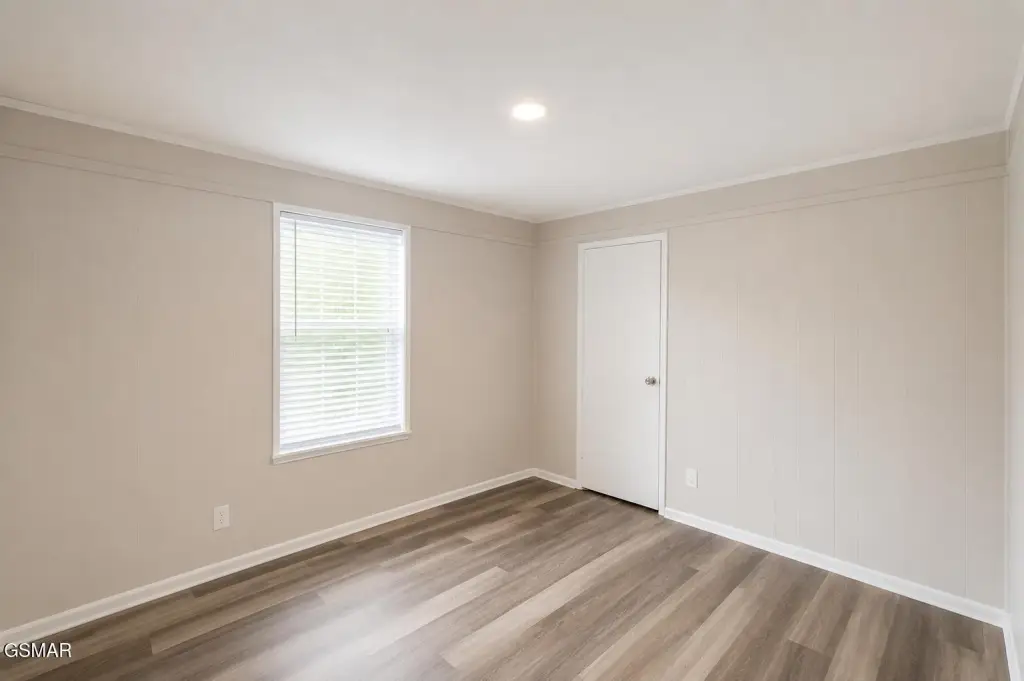
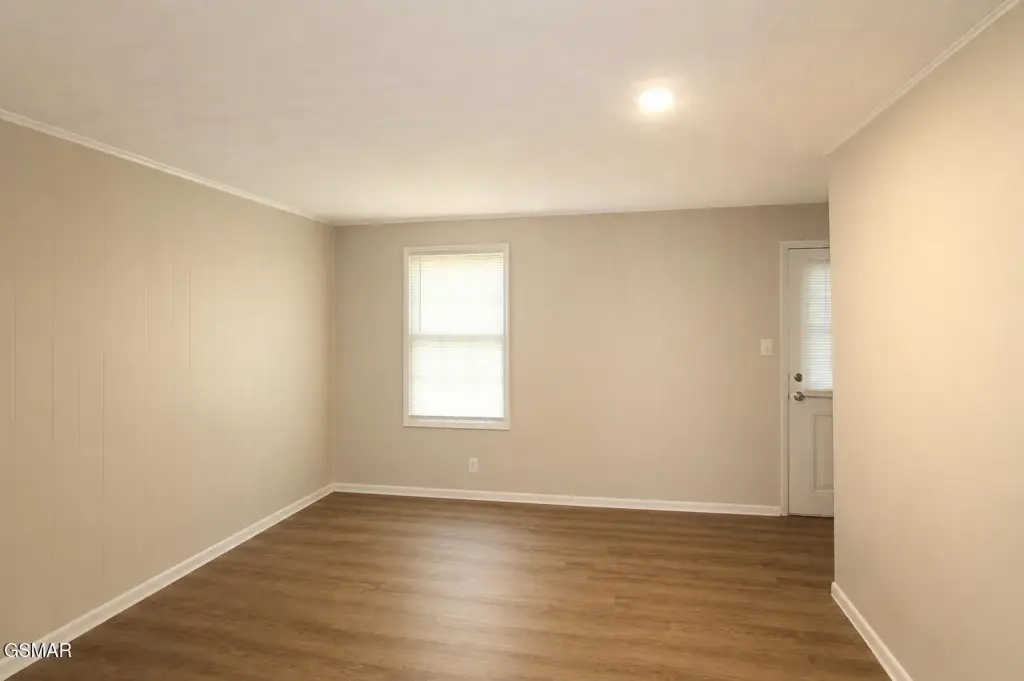
Located at 329 Boyds Creek Highway in Seymour, Tennessee (Sevier County), the property sits on 0.78 acres and contains 3,300 square feet of living space. The home is described as move-in ready, and the listing indicates the contents have already been removed for an easier showing process.
Designed for flexibility, the separate entrances can support an owner-occupant model while keeping work space distinct, or a multi-family-style arrangement depending on how the rooms are used. With multiple bedrooms, the home can also accommodate extended-family living while maintaining separate office or flex space for business needs. The property’s Commercial zoning broadens the ways it may be evaluated by buyers seeking a mixed living and business-use configuration.
Current Use by Public Records
Location Insight
- Map
- Local Demand
- City
- Seymour
- County
- Sevier
- State
- Tennessee
- Longitude
- -83.751674
- Latitude
- 35.873377