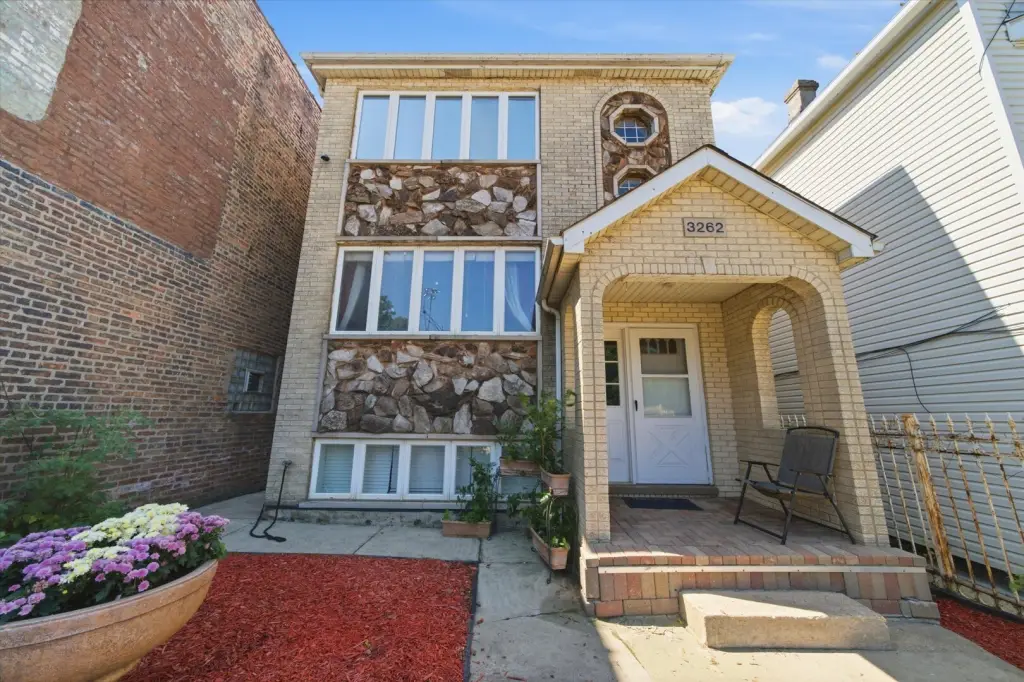
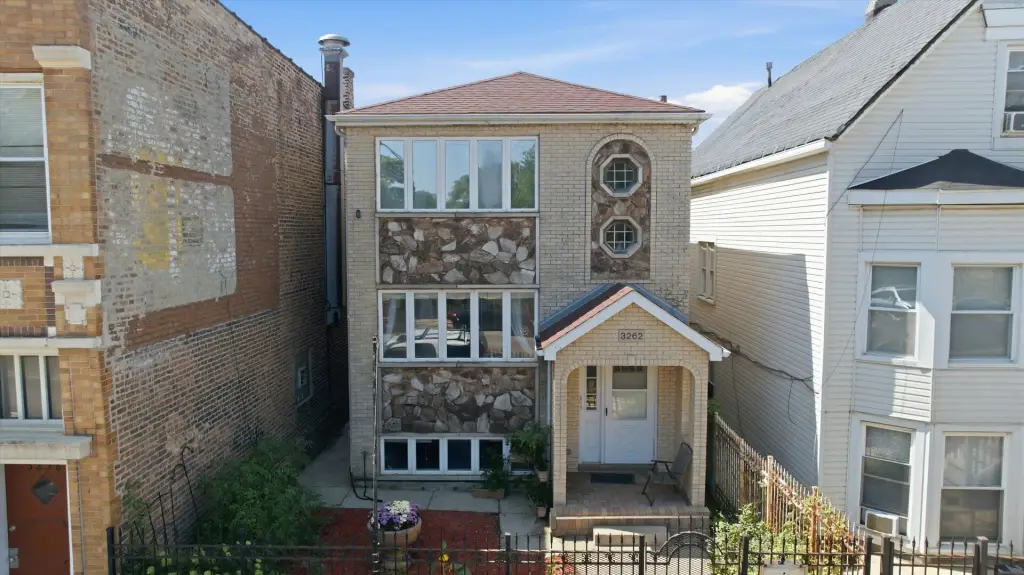
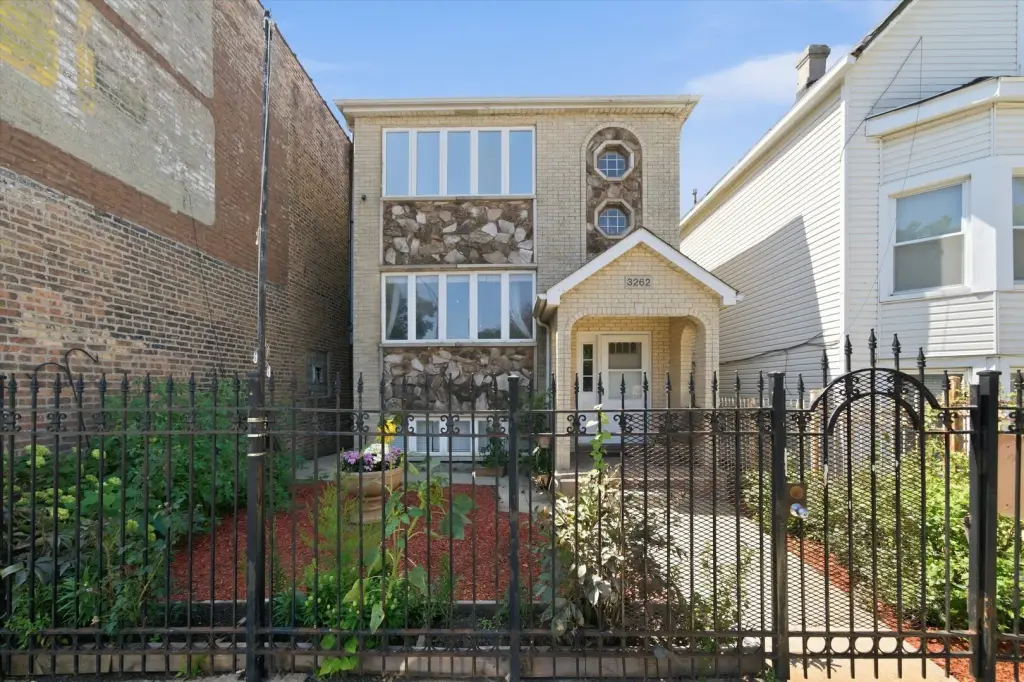
Brick Duplex with Walk-Out
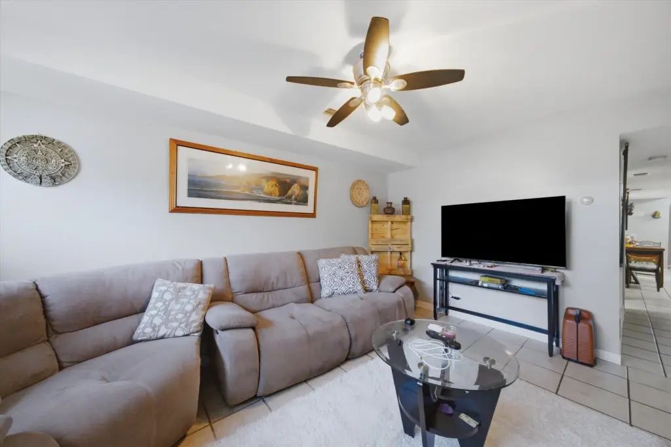
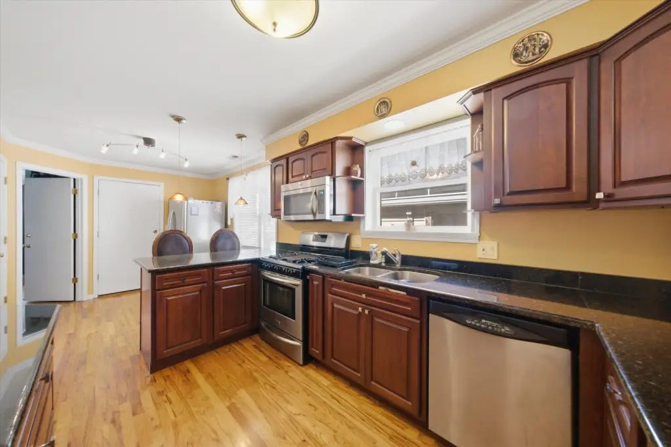
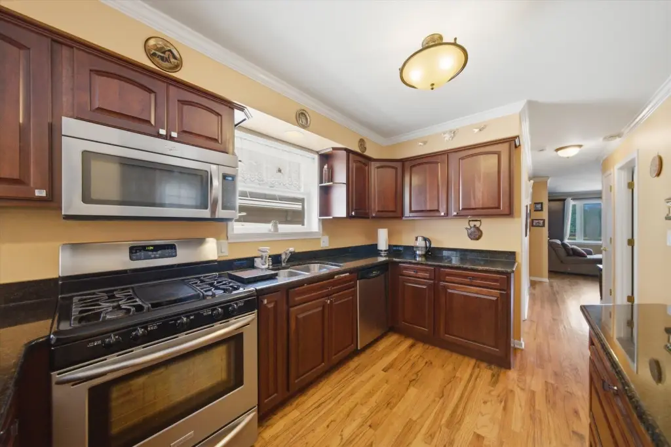
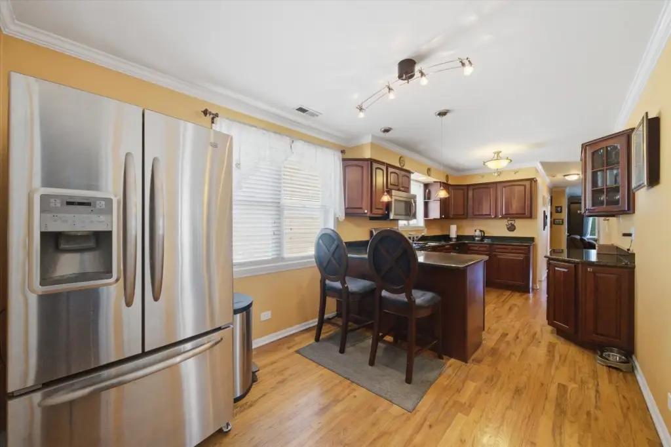
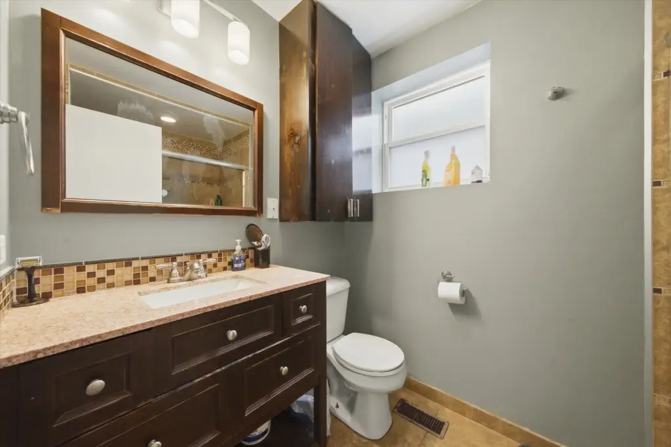
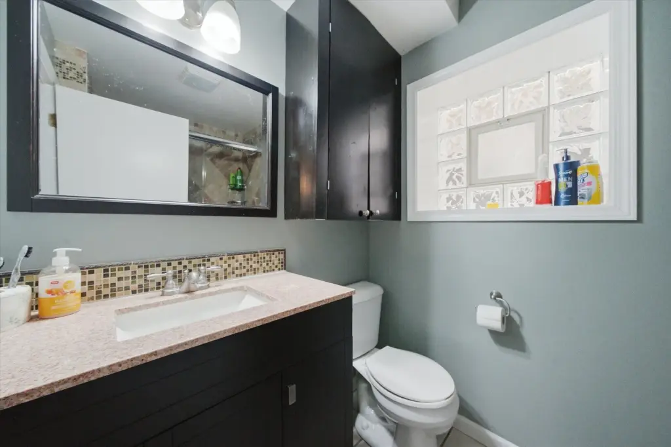
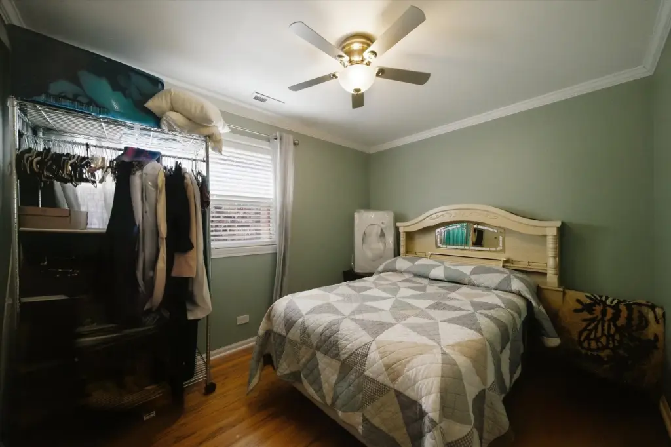
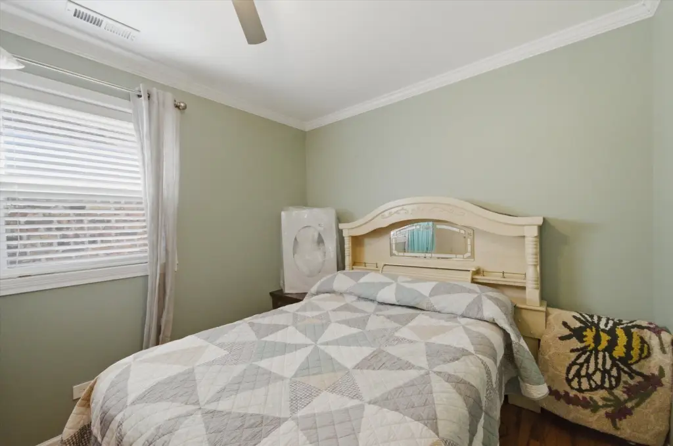
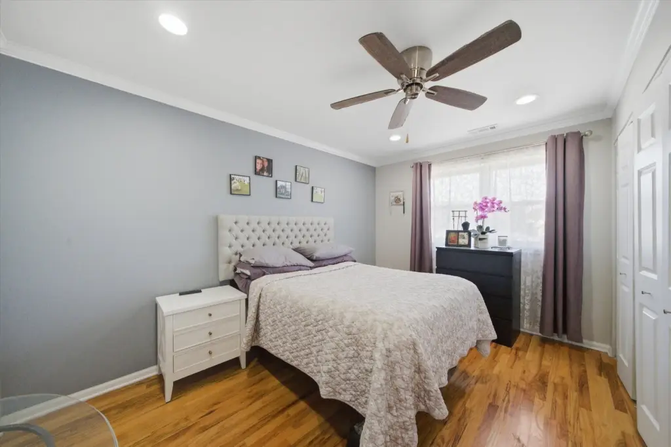
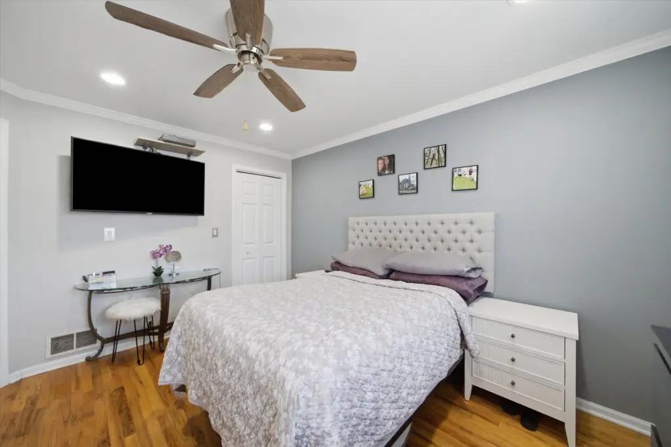
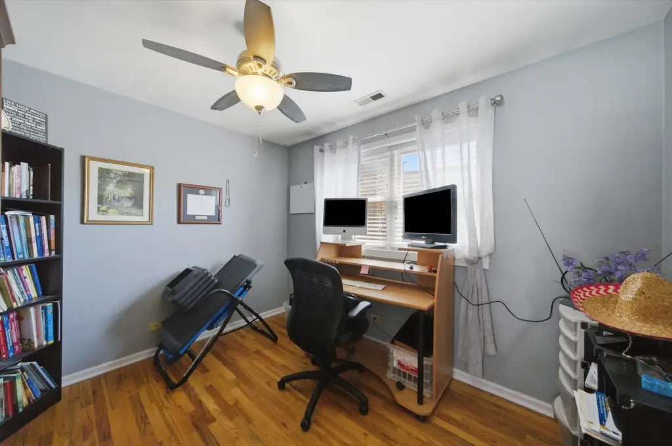
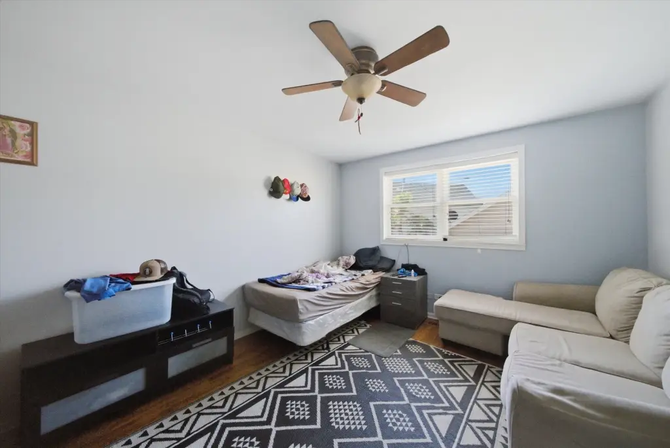
For Sale
$1,138,000
3262 N Elston Avenue, Chicago, IL 60618
Residential Income, Chicago, IL
Property SizeContact for details
Days on Market8
Property Features for 3262 N Elston Avenue
General Information
Property type
Residential Multi Family
Property subtype
Other
Zoning
MULTI
Bedrooms
8
Bathrooms
5
Full bathrooms
3
Half bathrooms
2
Rooms
Bathroom 1, Bedroom 4, Bedroom 2, Bedroom 7, Bathroom 2, Bathroom 5, Basement, Bathroom 3, Bedroom 3, Bathroom 4, Bedroom 1, Bedroom 6, Bedroom 5, Bedroom 8
Parking
2
Parking features
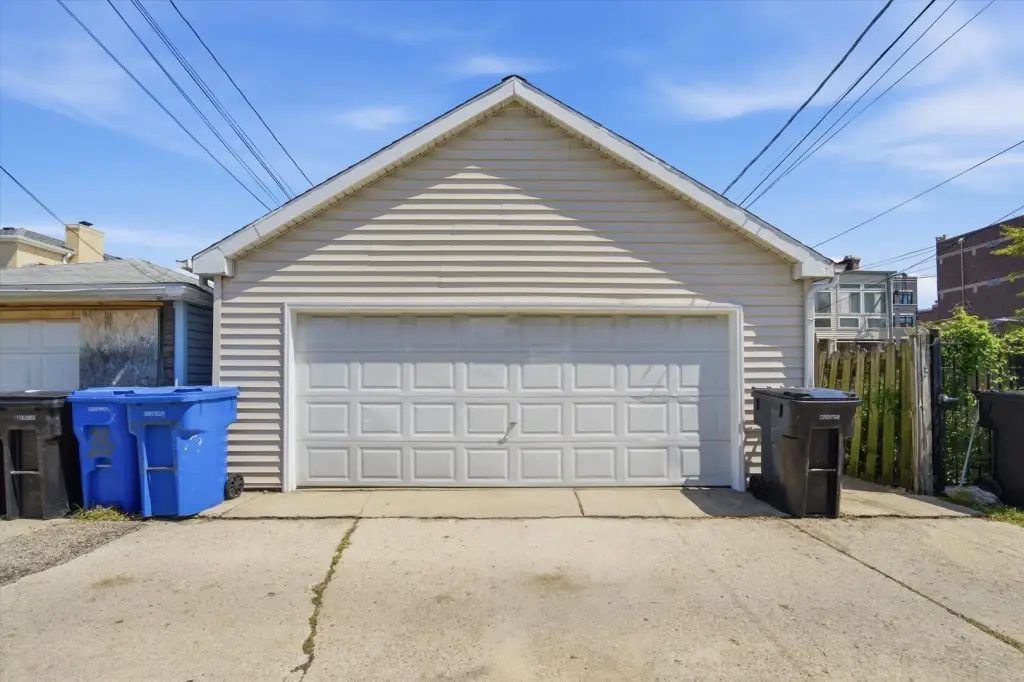
Garage
Patio and Porch features
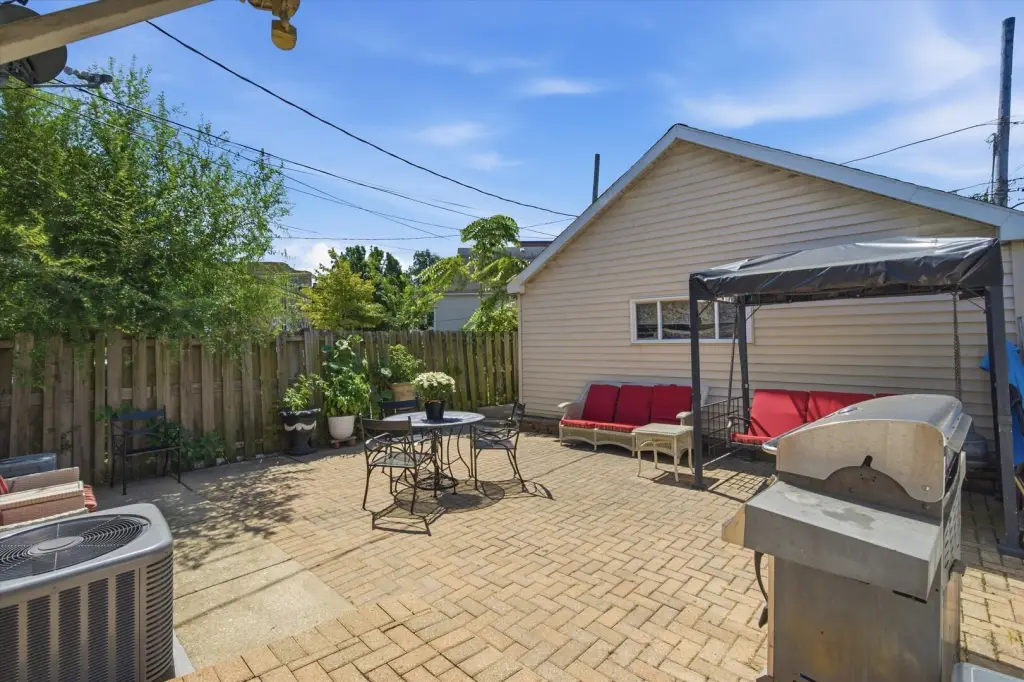
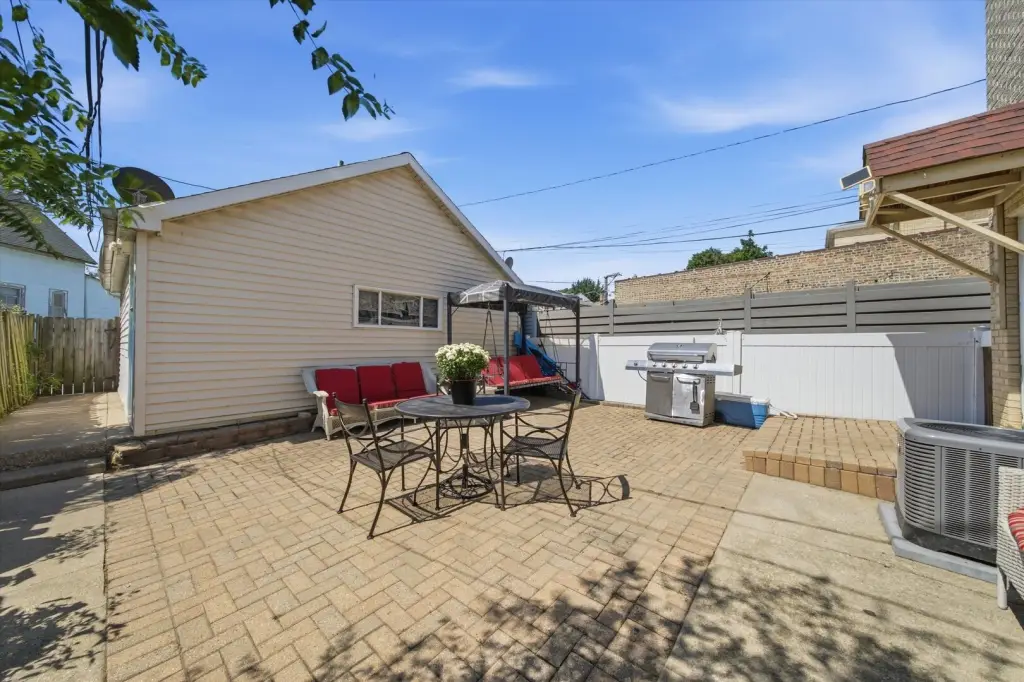
Patio
Basement
Walk-Out Access, Full, Finished, Walk-Up Access
Elementary school district
299
Middle school district
299
High school district
299
Directions
North or South on Elston Ave to the property.
Subdivision
CHI - Avondale
Standard status
Active
APN
13243220240000
Taxes and HOA fees
Tax Year
2024
Tax Annual Amount
9047
Utilities
Sewer type
Public Sewer
Heating system
Forced Air
Water source
Public
Building Details
Year built
1998
Building materials
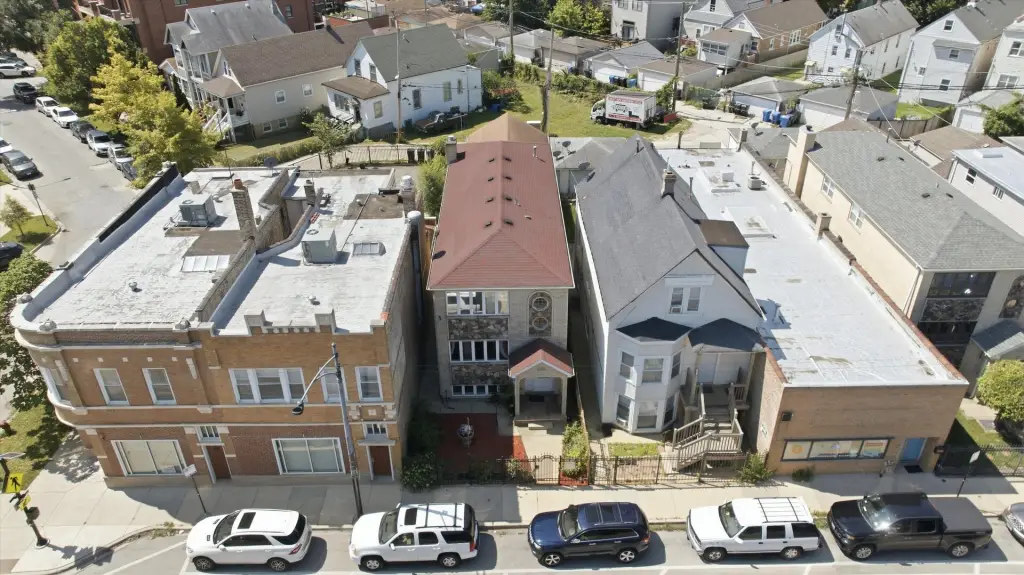
Brick
Roof type
Asphalt
Architectural style
Other
Listing Agency:
RE/MAX 10 · RE/MAX International
(773) 904-9777
Listed By:
Juanita Flores · License #475-124-407
(708) 857-1500
Added: Sep 10
Changed: Sep 16
Last Checked: Sep 17 at 12:06AM
MLS# 12756803
Copyright © 2026 Midwest Real Estate Data, LLC. All rights reserved. All information provided by the listing agent/broker is deemed reliable but is not guaranteed and should be independently verified.
Investment Insights
Based on property information with market context.
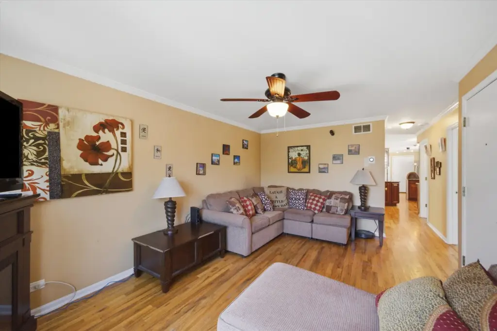
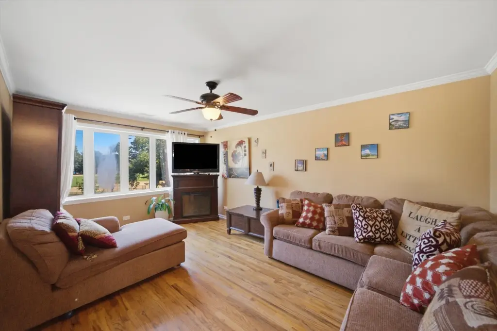
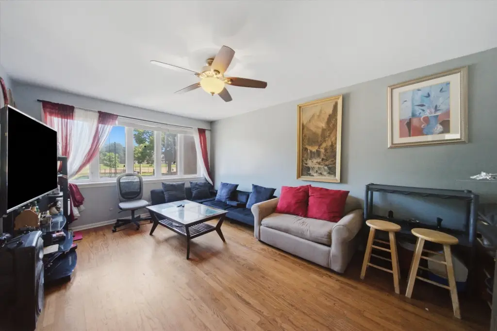
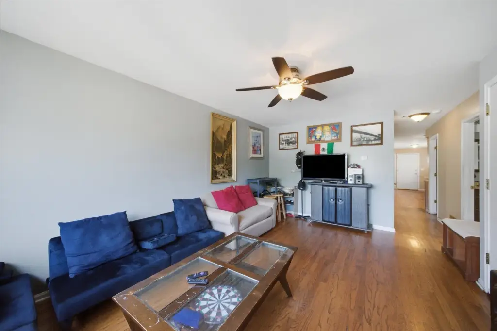
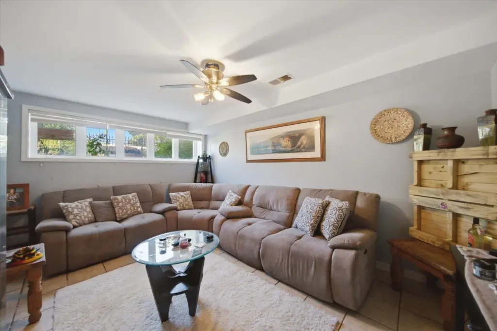
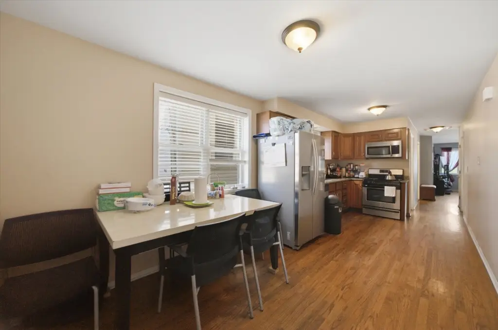
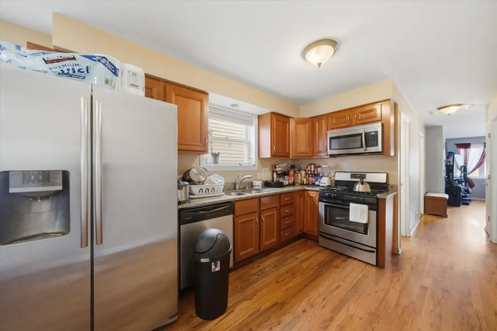
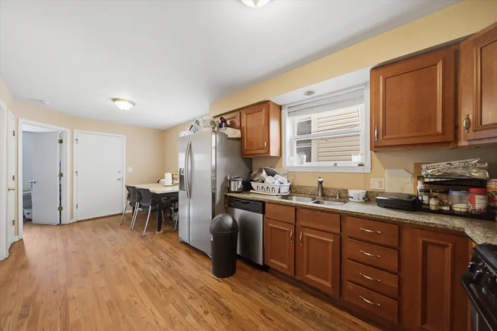
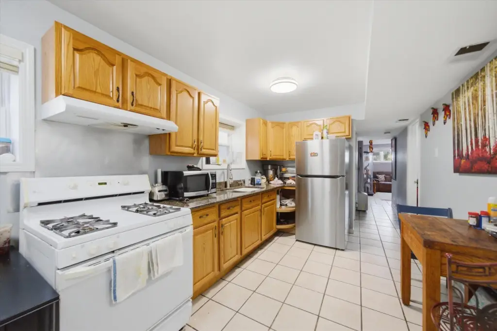
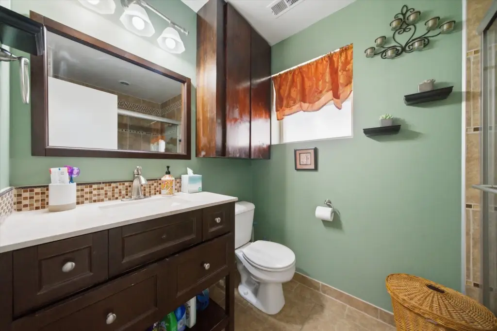
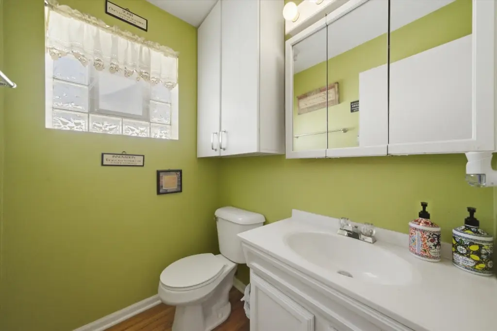
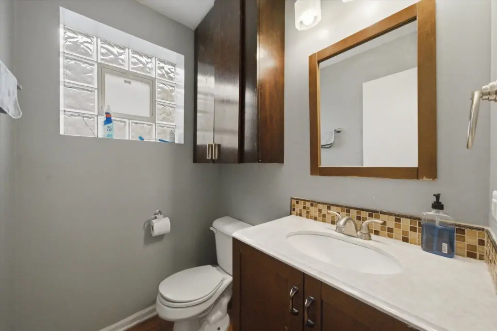
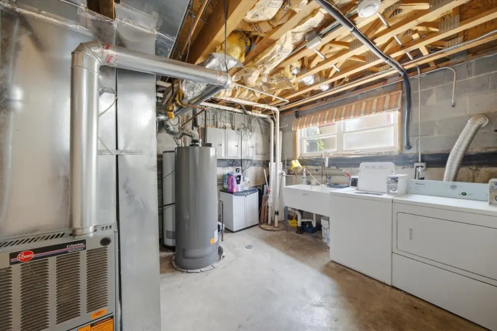
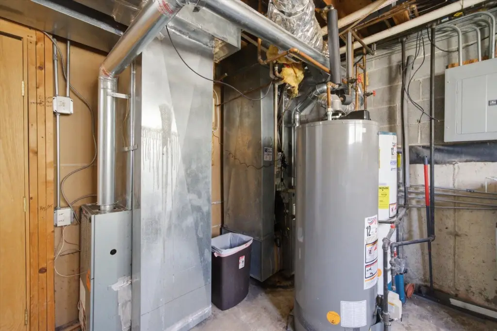
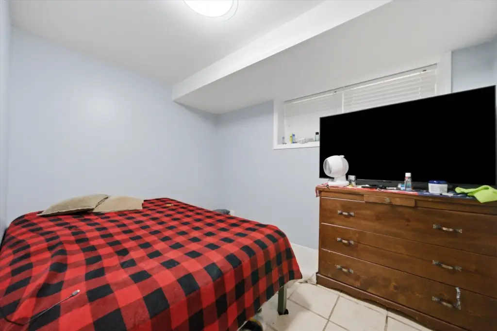
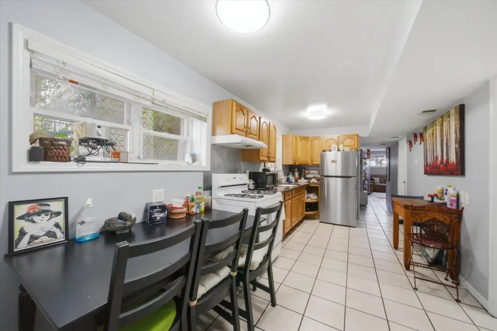
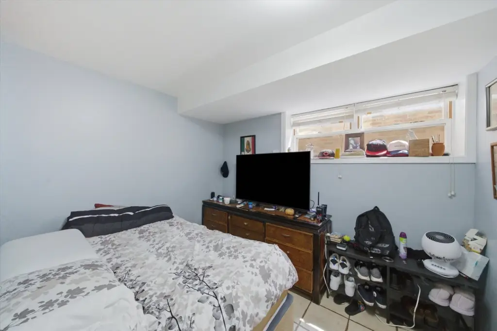
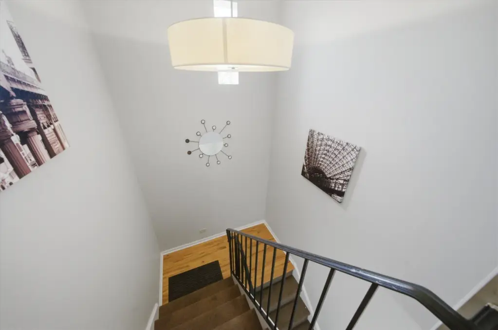
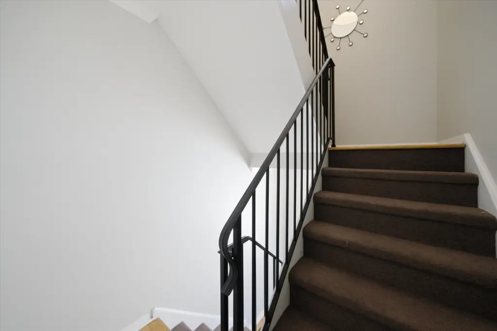
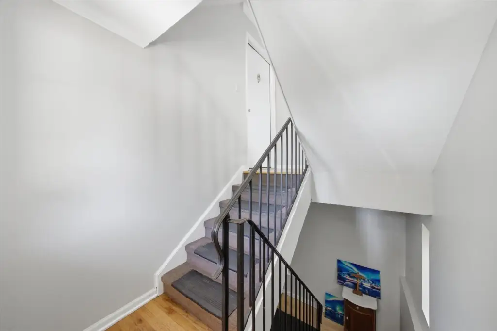
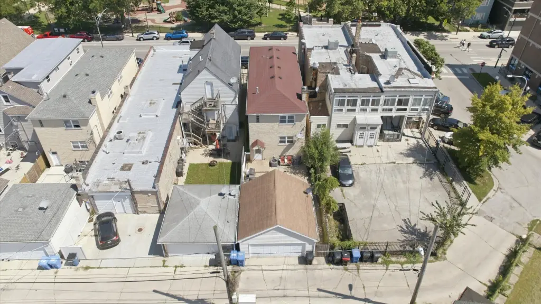
This brick duplex, built in 1998, includes two primary apartments with three bedrooms and 1 1/2 baths each. A finished walk-out basement contains a two-bedroom, one-bath garden apartment identified as nonconforming. Three furnaces provide separate heating for the living spaces, while the property also includes a garage and patio. Kitchen and bathroom improvements were completed in 2018-2019, the house and garage roof were replaced in 2019, and two air-conditioning systems were updated between 2018 and 2020.
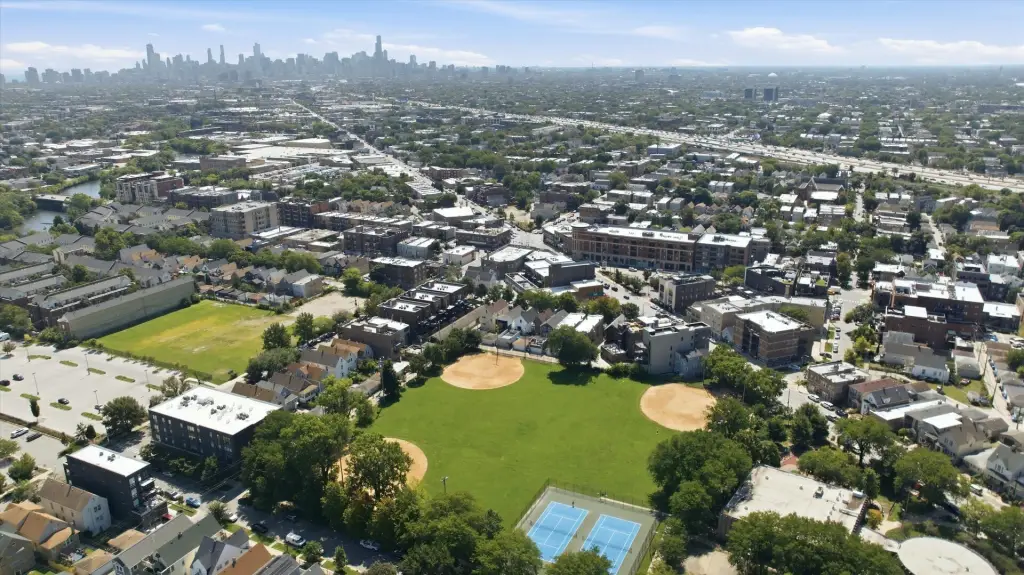
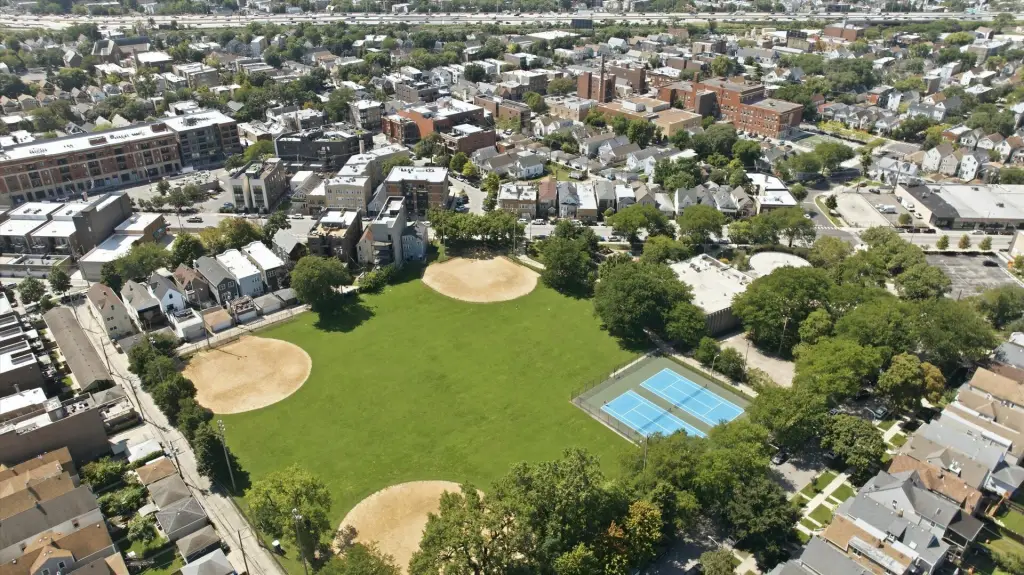
Located at 3262 N Elston Avenue in Chicago, the property is directly across from Brands Park Field House and Chicago Park District recreational facilities. The site has MULTI zoning, public water, and public sewer service. The building is constructed of brick and has an asphalt roof.
Located at 3262 N Elston Avenue in Chicago, the property is directly across from Brands Park Field House and Chicago Park District recreational facilities. The site has MULTI zoning, public water, and public sewer service. The building is constructed of brick and has an asphalt roof.
Key Highlights
- Two primary apartments, each with 3 bedrooms and 1 1/2 baths
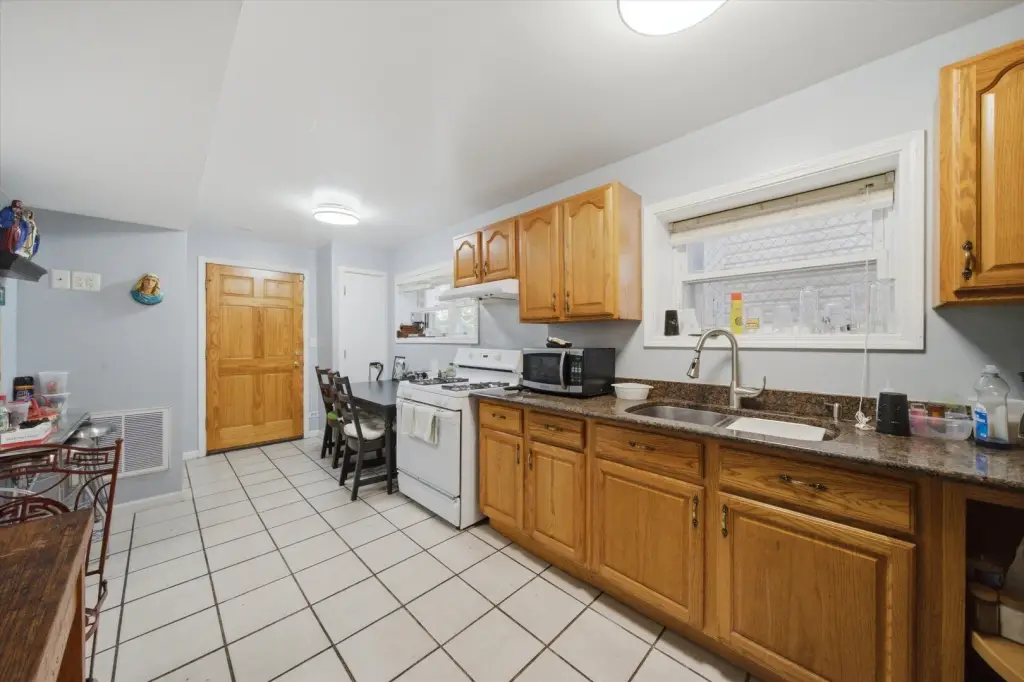
- Finished walk‑out basement garden apartment with 2 bedrooms and 1 full bath
- Three furnaces provide separate heating for each living space
Property Analytics
Unlock full access to Insights
Subscribe to Realmo Intelligence
Open Analytics
Current Use
Lease Details
3
Residential units
Location Intelligence
Trade Area within ½ mile
1,819
Businesses Nearby
Explore this area
Business Placement
Demographics for 60618, IL
90,316
Population
41,053
Households
2.2
Avg Household Size
35
Median Age
55%
College-Educated
89%
High-School Grad
5.0 sq mi
ZIP Area
18,063
Density / Sq Mi
$101,558
Median Household Income
$60,263
Median Earnings
$1,534
Median Rent
$538,300
Median Home Value
Check the figures for this property
Cap Rate, Value Estimation, Potential NOI and more
View Realmo Analytics
Market
Vacancy Rate% for Multifamily in Midwest region

Questions? Ask Rey
Realmo’s AI knows this listing — price, zoning, demand, history. Ask anything.


Frequently Asked Questions
What type of property is this?
Duplex - Updated brick duplex with separate heating, a garage, patio, and a finished walk-out basement apartment.
Where is this duplex located?
The property is located at 3262 N Elston Avenue Chicago, IL.
What is the asking price?
The asking price for this property is $1,138,000.
What are key features of this property?
This property features: Two primary apartments, each with 3 bedrooms and 1 1/2 baths; Finished walk‑out basement garden apartment with 2 bedrooms and 1 full bath; Three furnaces provide separate heating for each living space



