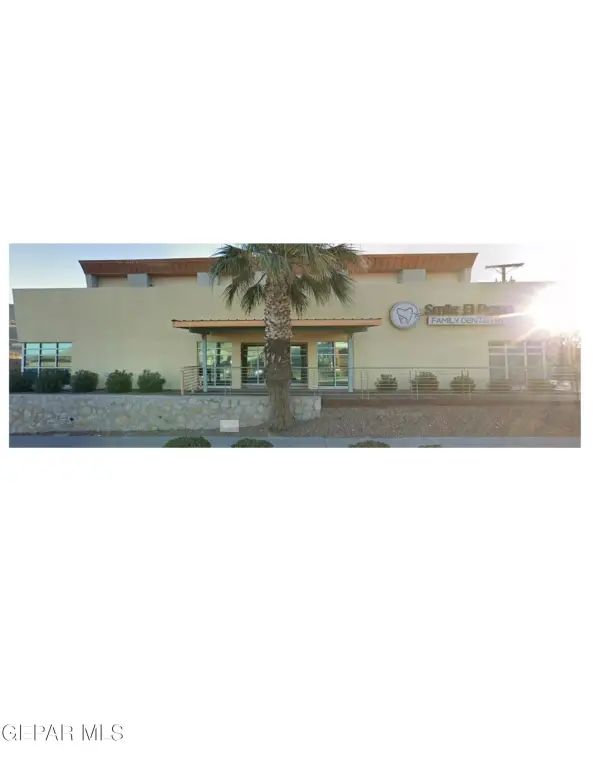
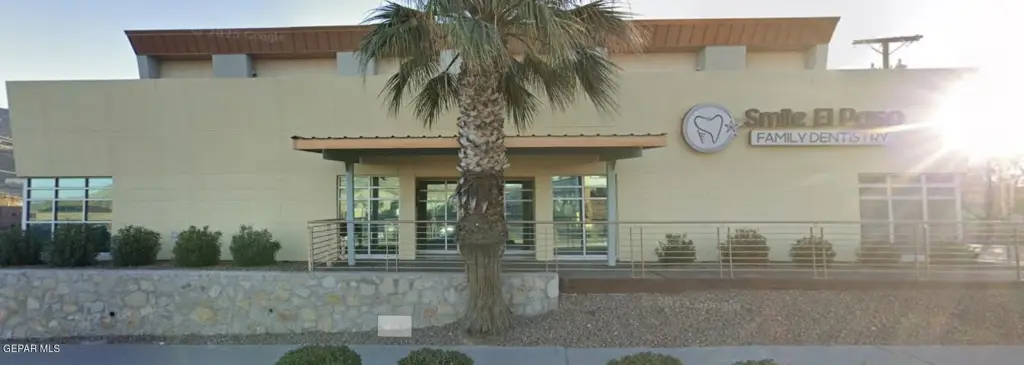
Medical Office Suite with Exam
For Lease
$5,062/Mo
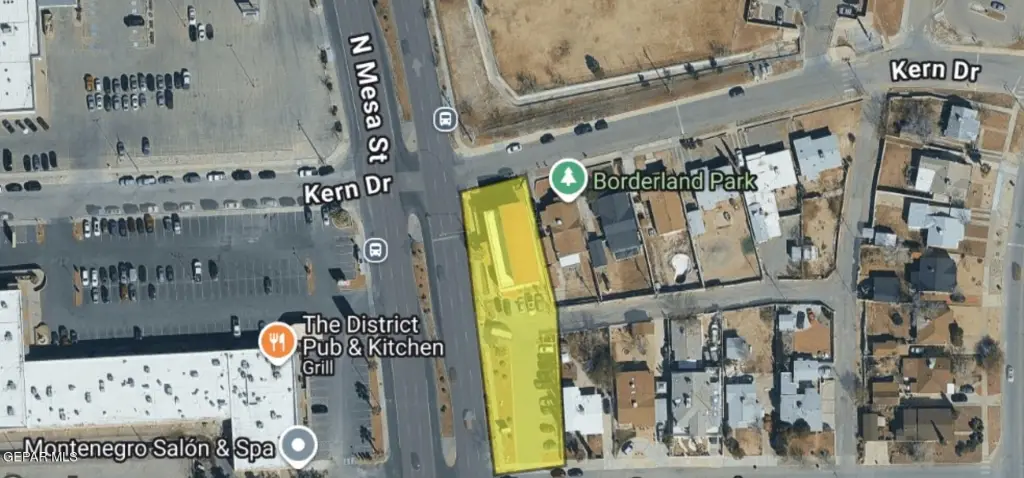
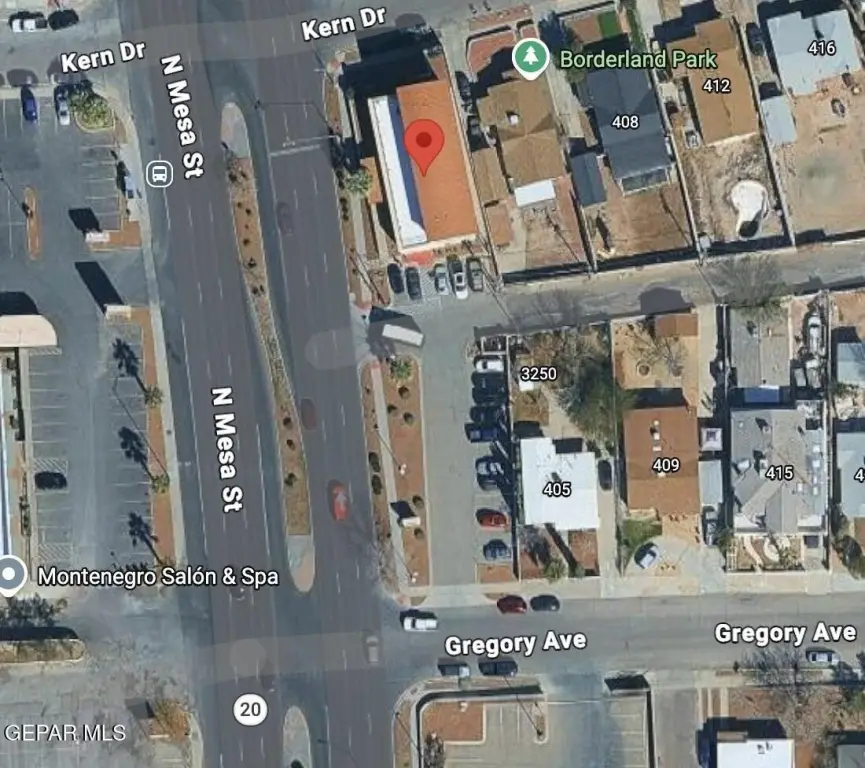
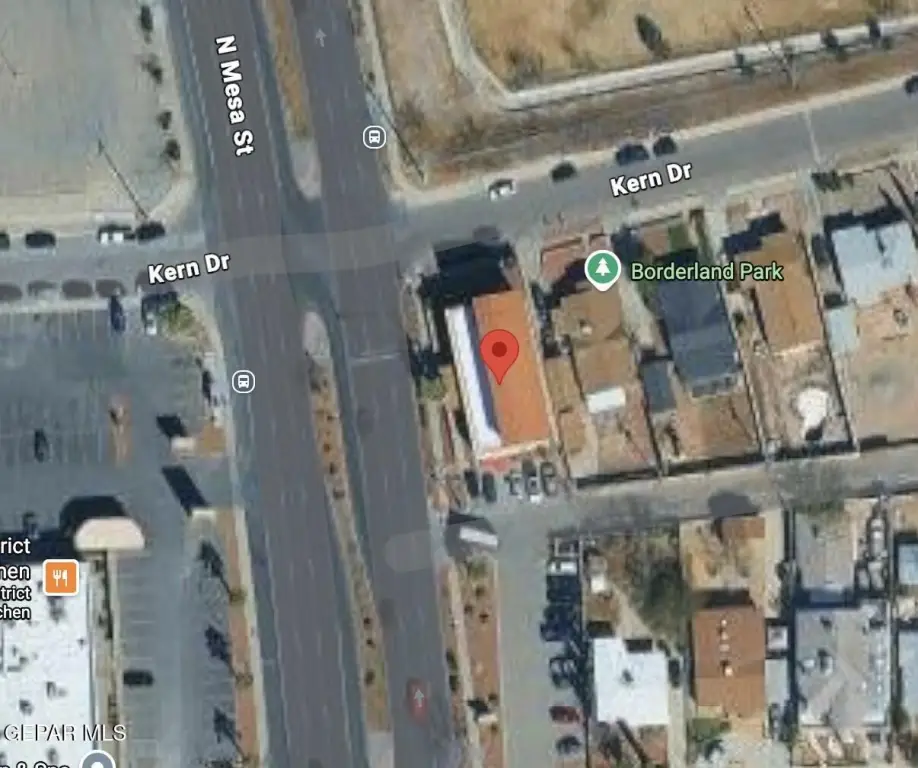
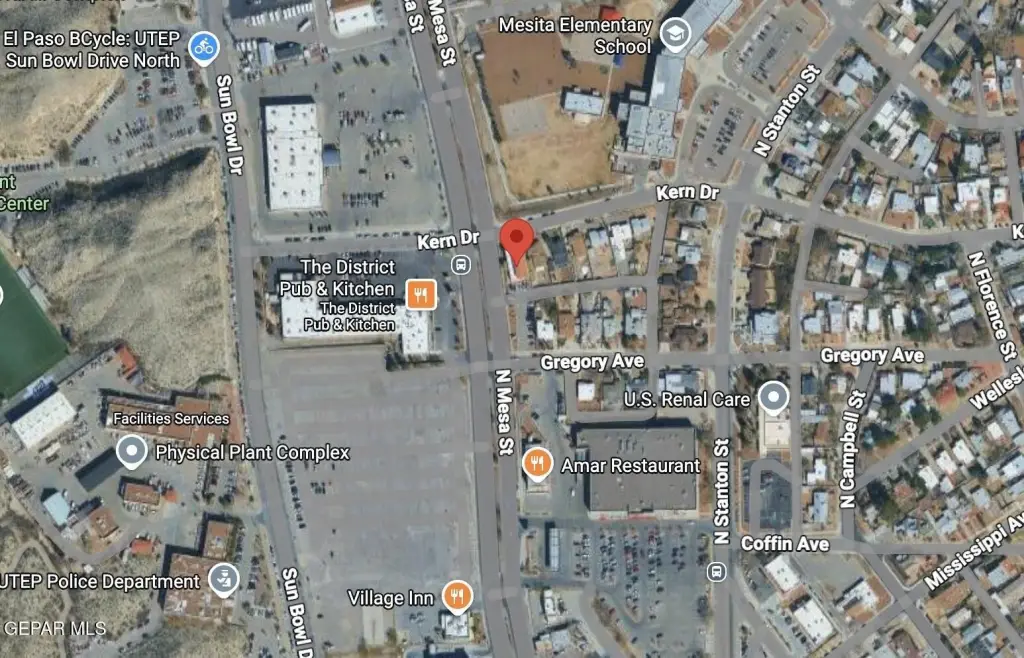
3260 N MESA Street, El Paso, TX 79902
Commercial Lease, El Paso, TX
Space Size2,430 SF
Lot Size0.17 Acres
Days on Market156
Property Features for 3260 N MESA Street
General Information
Property type
Commercial Lease
Property subtype
Other
Zoning
C1
Parking features
Assigned
Fireplace
1
Subdivision
Kern Place
Standard status
Active
APN
K21699905308100
Lot size
0.17 Acres
Taxes and HOA fees
Tax Description
53 KERN PLACE LOT 1 (7431.35 SQ FT)
Legal Description
53 KERN PLACE LOT 1 (7431.35 SQ FT)
Utilities
Sewer type
Public Sewer
Heating system
Natural Gas, Central
Cooling system
Central Air
Building Details
Floors in Building
2
Building materials
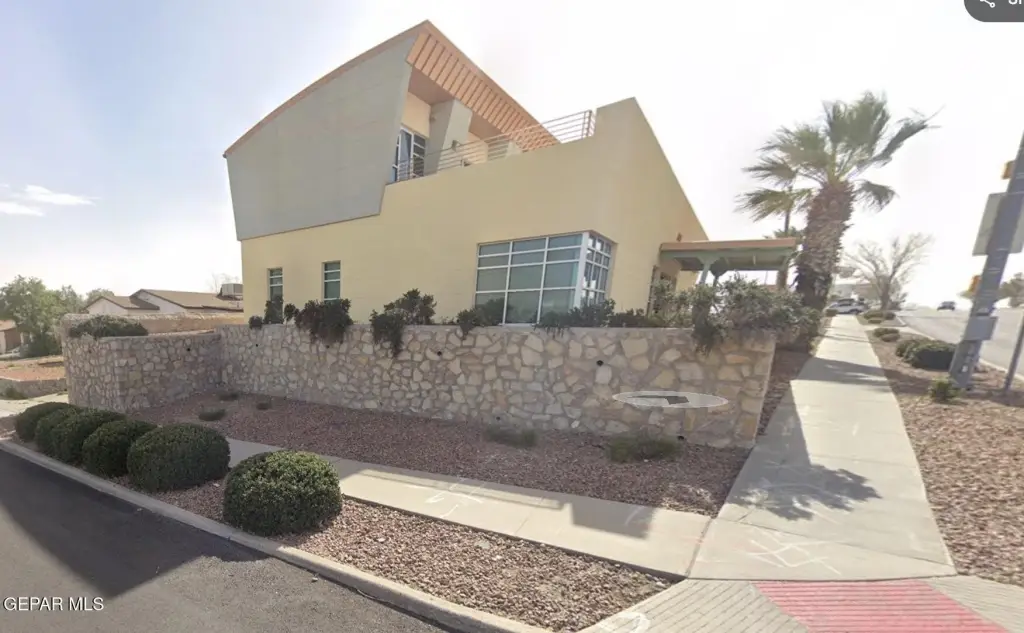
Stucco
Listing Agency:
Cornerstone Realty
(915) 355-2335
Listed By:
Adelfa Reyes · License #0463446
(919) 443-2347
Added: May 13
Changed: Oct 2
Last Checked: Oct 15 at 10:06PM
MLS# 943898
Copyright © 2026 Greater El Paso Association of Realtors. All rights reserved. All information provided by the listing agent/broker is deemed reliable but is not guaranteed and should be independently verified.

Ask AI about this property
Review the available facts, identify missing information and prepare questions for the agent.
Investment Insights
Based on property information with market context.
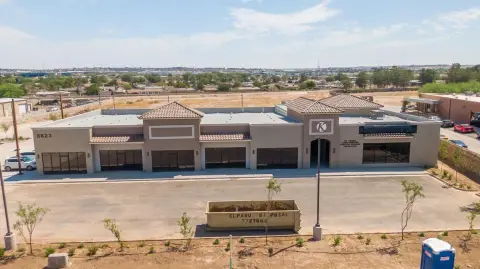

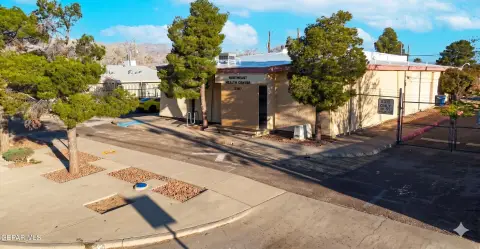
Suite A provides approximately 2,430 square feet of medical office space at 3260 N Mesa Street in El Paso. The layout includes three exam rooms, a reception and registration area, a waiting room, two private offices, an upstairs file and storage room, and a staff kitchen.
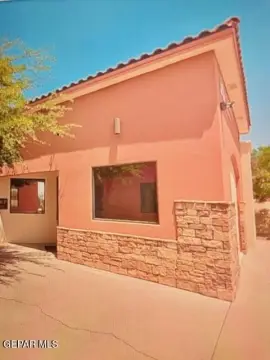
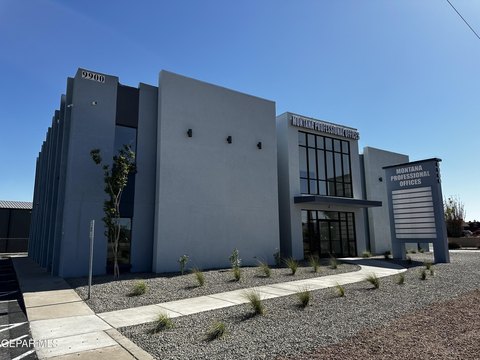
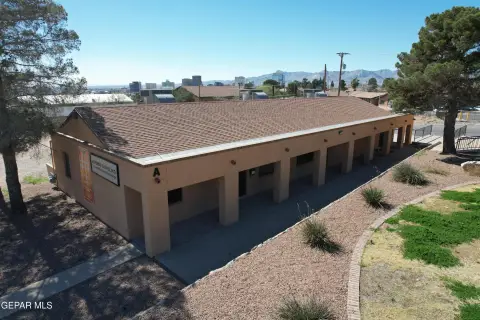
The property has stucco construction, central heating with natural gas, central air conditioning, assigned parking, and public sewer service. A fireplace is also present. The suite is located in the 79902 postal area and carries C1 zoning.
The property has stucco construction, central heating with natural gas, central air conditioning, assigned parking, and public sewer service. A fireplace is also present. The suite is located in the 79902 postal area and carries C1 zoning.
Key Highlights
- Approximately 2,430 square feet of medical office space
- Three exam rooms with reception, registration, and waiting areas
- Two private offices plus upstairs file and storage room
Property Analytics
Unlock full access to Insights
Subscribe to Realmo Intelligence
Open Analytics
Current Use
Lease Details
NNN (Triple Net)
Lease Type
$3.75 /SF/Yr
CAM
Location Intelligence
Trade Area within ½ mile
751
Businesses Nearby
Under-served
Demand for This Use
Explore this area
Business Placement
Demographics for 79902, TX
20,071
Population
9,752
Households
2.1
Avg Household Size
38
Median Age
39%
College-Educated
81%
High-School Grad
6.5 sq mi
ZIP Area
3,088
Density / Sq Mi
$45,333
Median Household Income
$33,495
Median Earnings
$777
Median Rent
$223,300
Median Home Value
Check the figures for this property
Cap Rate, Value Estimation, Potential NOI and more
View Realmo Analytics
Market
Lease Benchmarks for El Paso, TX
$19.88 /SF/Yr
Avg Asking Price
$12–$26 /SF/Yr
Price Range
11,388 SF
Avg Space Size
This space is priced 26% above the average of $19.88 /SF/Yr.
Vacancy Rate% for Office in El Paso, TX

Similar Off Market Nearby
- Paws N' Hooves Veterinary Hospital — 3233 N Mesa St #210, El Paso, TX 79902
- Paws N' Hooves Mobile Veterinary Services — 3233 N Mesa St # 208, El Paso, TX 79912
Frequently Asked Questions
What type of property is this?
Medical Office Space - C1-zoned suite with reception, private offices, assigned parking, and dedicated medical-practice support areas.
Where is this medical office space located?
The property is located at 3260 N MESA Street El Paso, TX.
What is the lease rate?
The lease rate is $5,062/Mo.
What are key features of this property?
This property features: Approximately 2,430 square feet of medical office space; Three exam rooms with reception, registration, and waiting areas; Two private offices plus upstairs file and storage room


