Updated Flex Space with
For Sale
$775,000
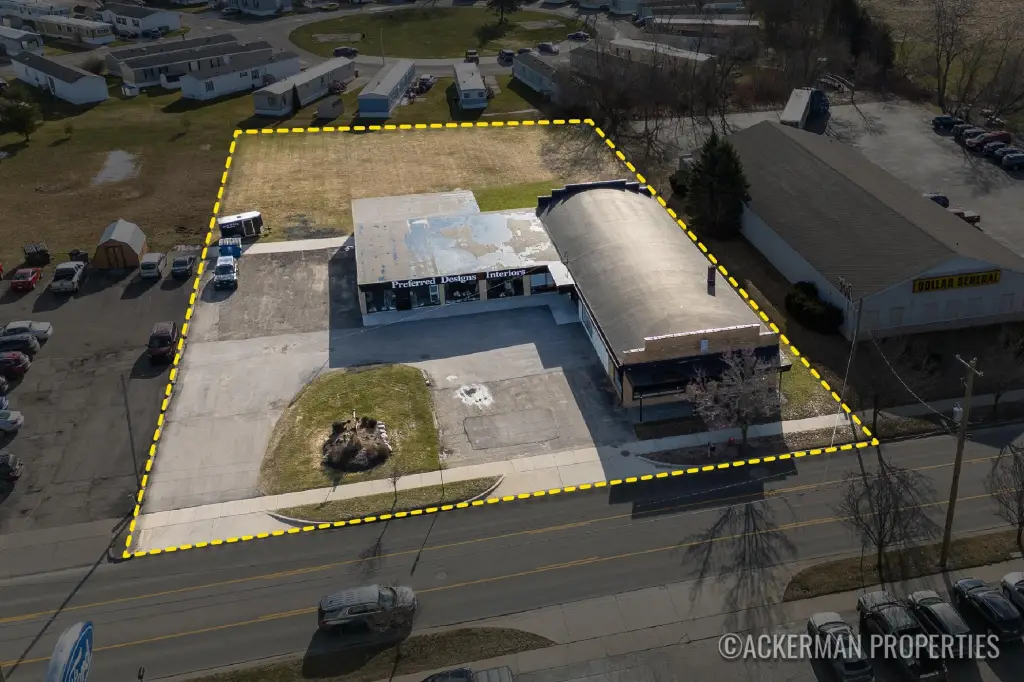
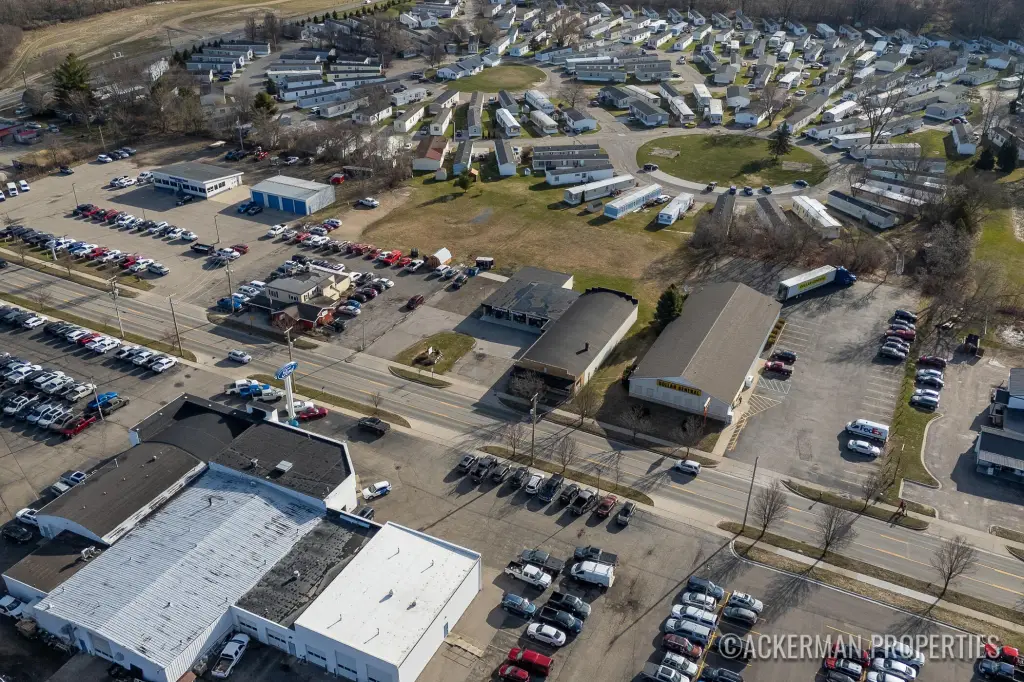
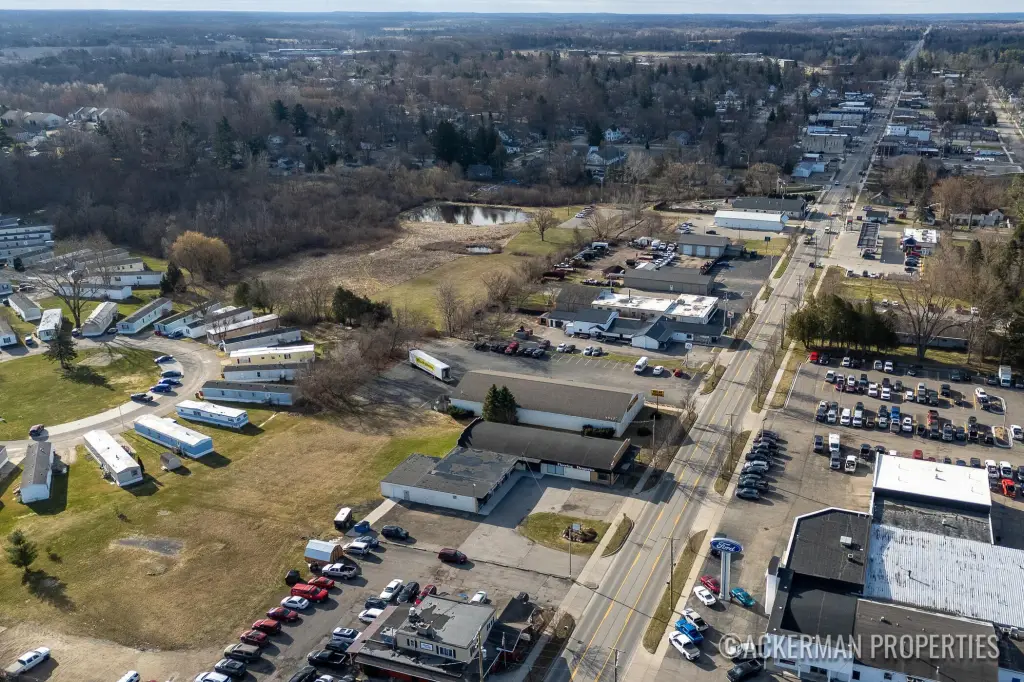
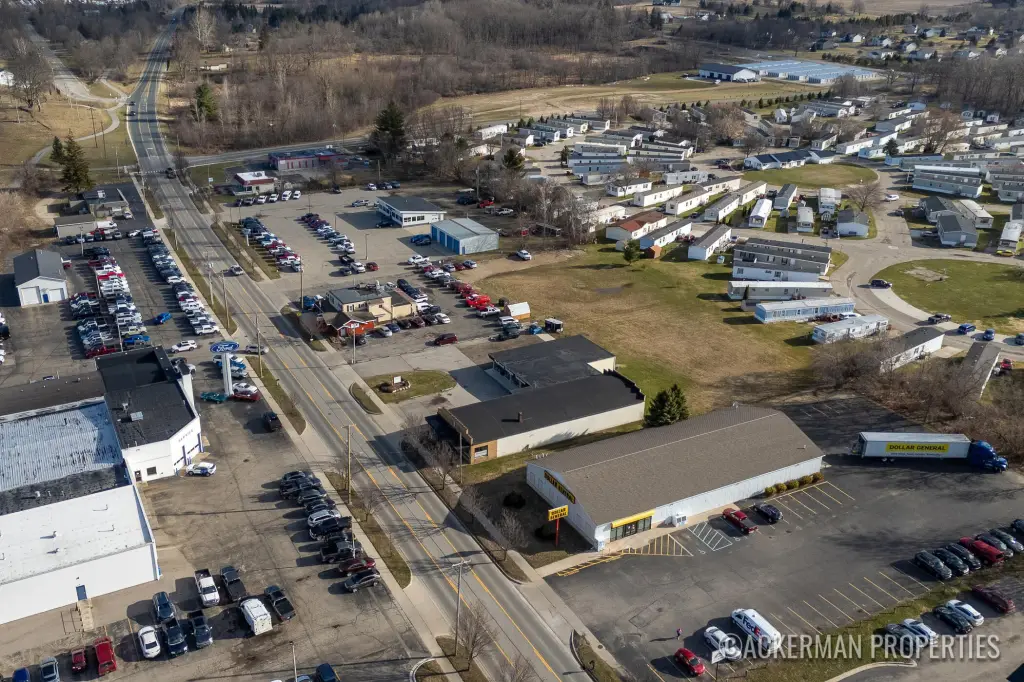
326 N Main Street NE, Cedar Springs, MI 49319
Commercial Sale, Cedar Springs, MI
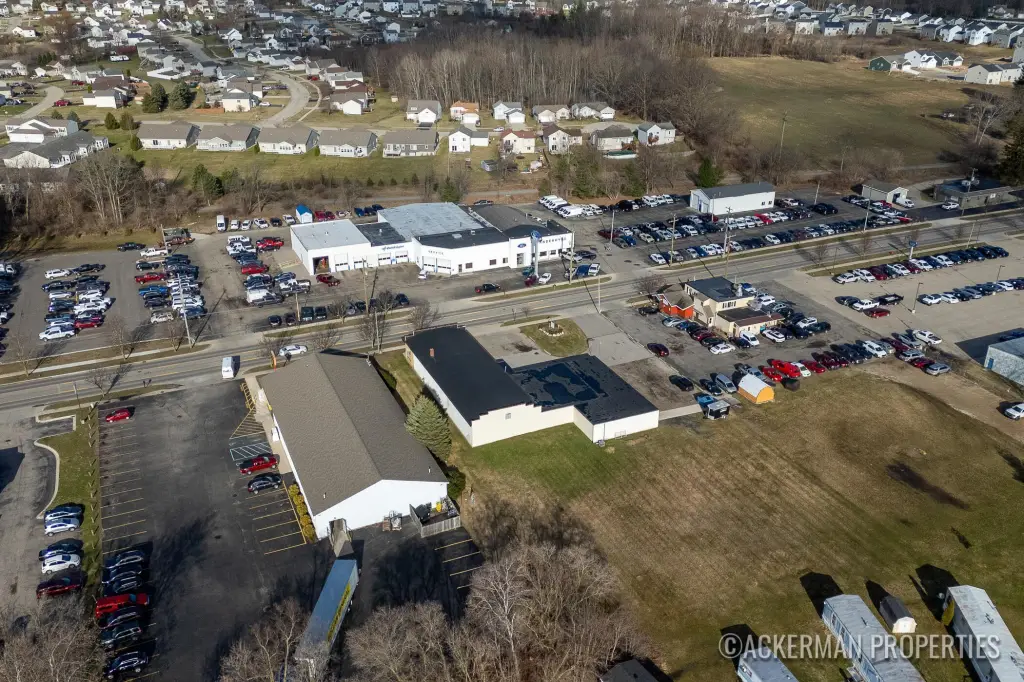
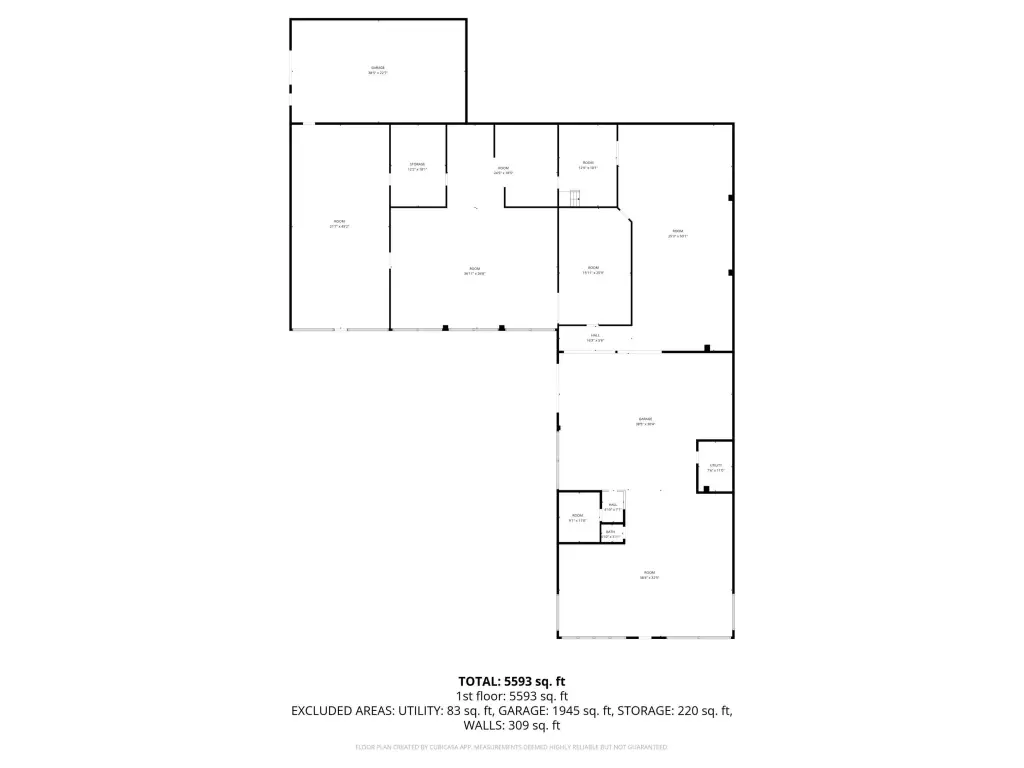
Property Size8,220 SF
Lot Size1.25 Acres
Price / SF$94.28
Days on Market191
Property Features for 326 N Main Street NE
General Information
Property type
Commercial Sale
Property subtype
Retail
Zoning description
B-3
Bathrooms
2
Full bathrooms
2
Rooms
Bathroom 2, Bathroom 1
Parking
10
Interior features
Broadband
Elementary school district
Cedar Springs
Middle school district
Cedar Springs
High school district
Cedar Springs
Directions
17 Mile east to Northland (N Main St) north to address.
Standard status
Active
APN
41-03-30-151-005
Size
8,220 SF
Lot size
1.25 Acres
Taxes and HOA fees
Tax Year
2025
Tax Description
PART NW 1/4 COM 792 FT N OF SW COR OF NW 1/4 TH E 330 FT TH N 165 FT TH W 330 FT TH S 165 FT TO BEG * SEC 30 T10N R10W 1
Tax Annual Amount
8990
Legal Description
PART NW 1/4 COM 792 FT N OF SW COR OF NW 1/4 TH E 330 FT TH N 165 FT TH W 330 FT TH S 165 FT TO BEG * SEC 30 T10N R10W 1
Utilities
Utilities
Natural Gas Available
Heating system
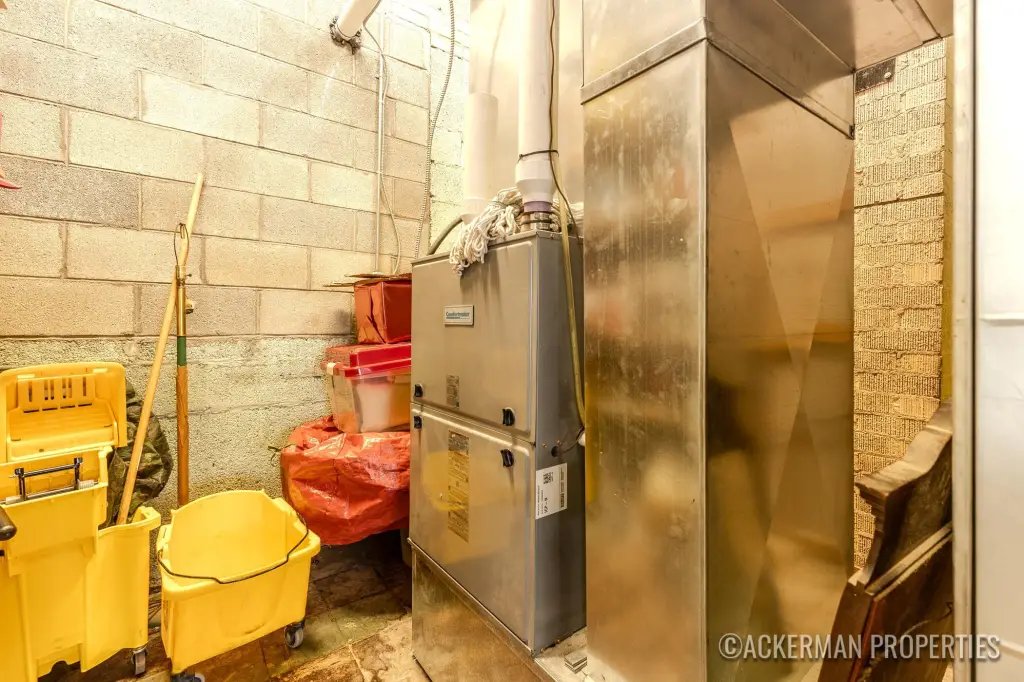
Forced Air
Cooling system
Central Air
Building Details
Year built
1938
Floors in Building
1
Number of units
2
Roof type
Rubber
Listing Agency:
Keller Williams GR North · Keller Williams Realty
(616) 447-9100
Listed By:
Roger Ackerman · License #6501295615
(810) 423-9296
Added: Mar 30
Changed: Oct 2
Last Checked: Oct 6 at 12:06PM
MLS# 26012499
Copyright © 2026 Michigan Regional Information Center, LLC. All rights reserved. All information provided by the listing agent/broker is deemed reliable but is not guaranteed and should be independently verified.
Investment Insights
Based on property information with market context.
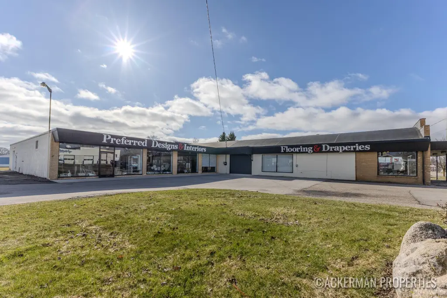
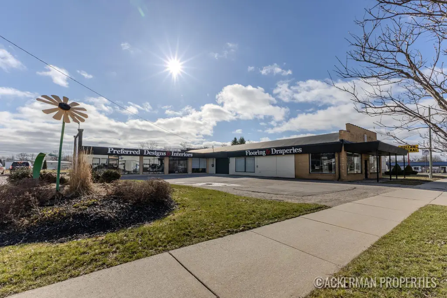
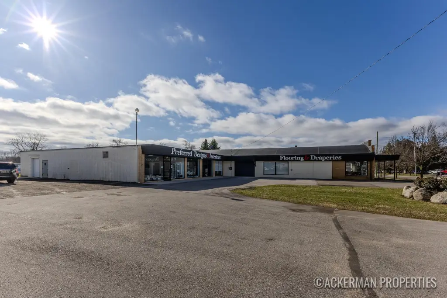
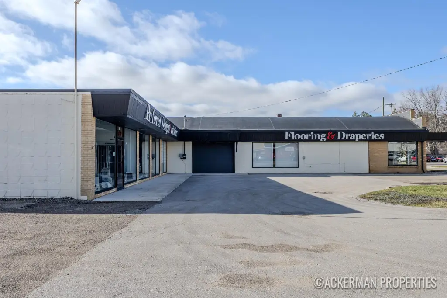
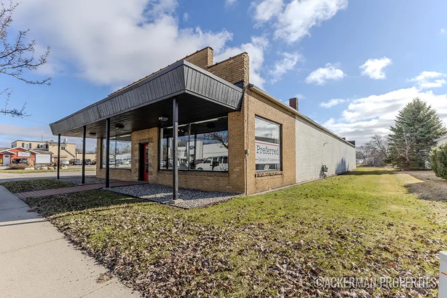
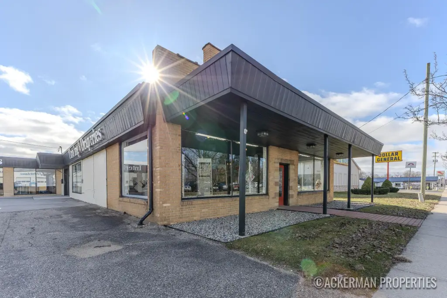
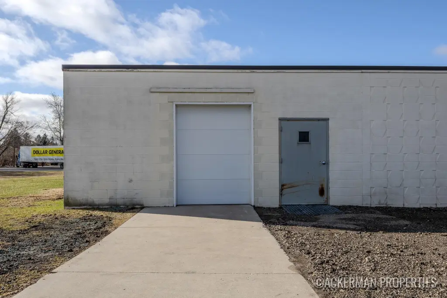
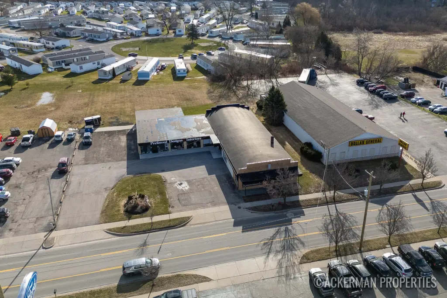
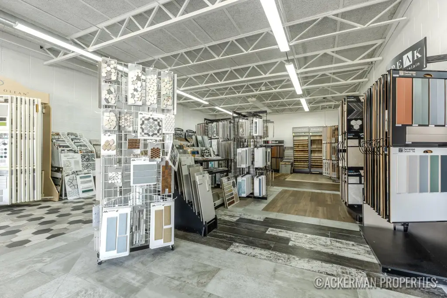
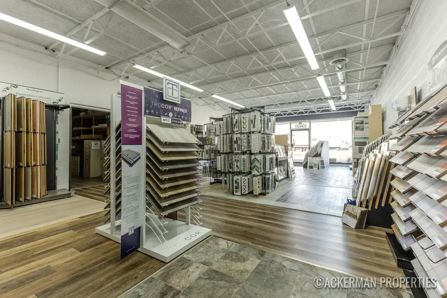
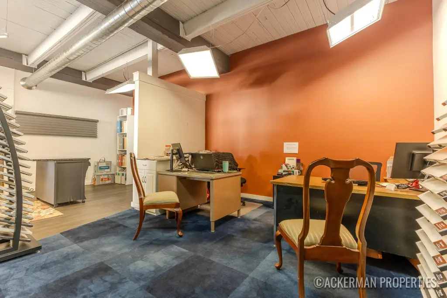
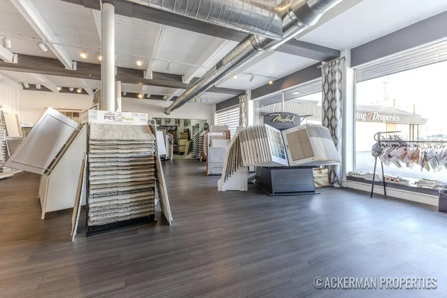
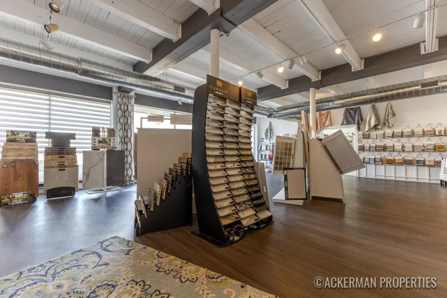
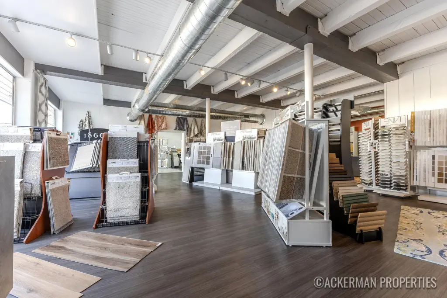
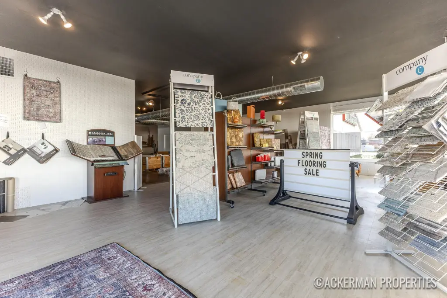
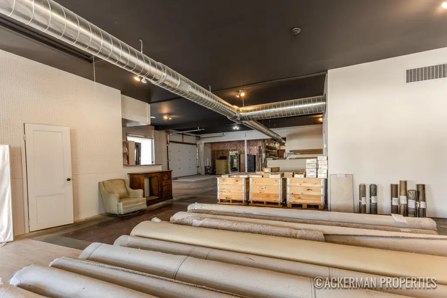
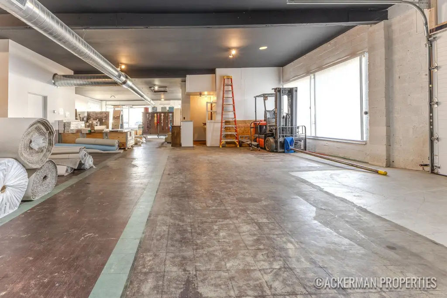
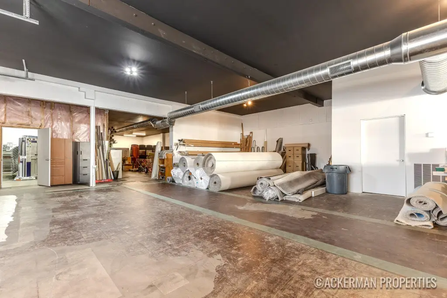
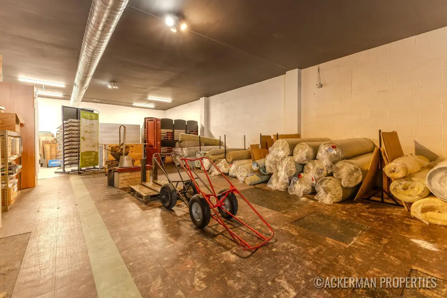
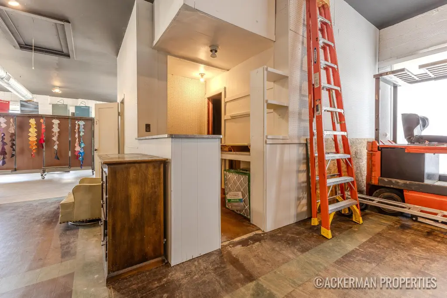
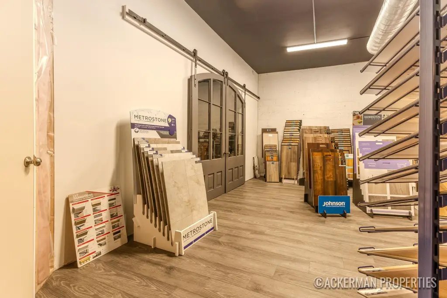
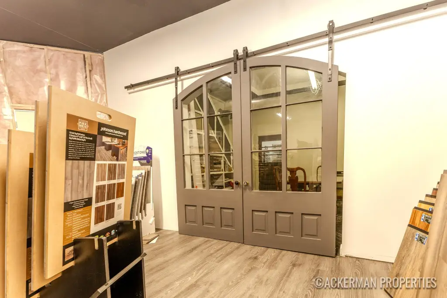
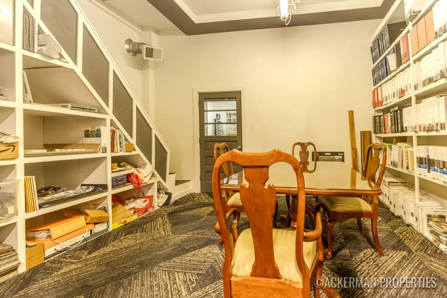
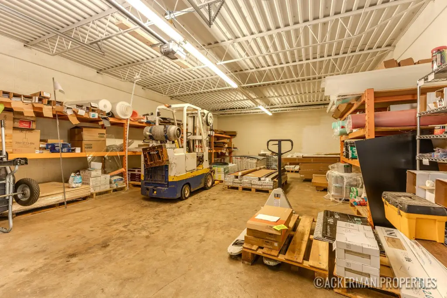
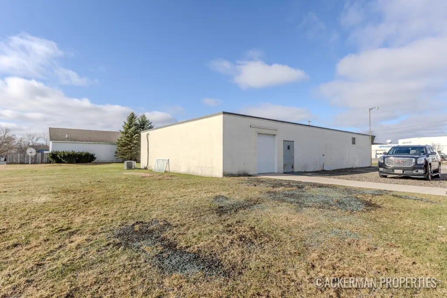
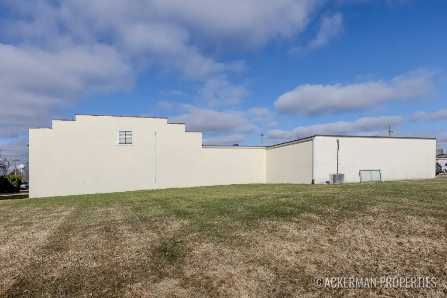
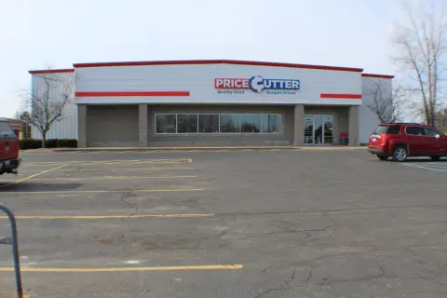
Located at 326 N Main Street NE in Cedar Springs, this 8,220-square-foot flex property sits on 1.25 acres and was built in 1938. The building includes expansive warehouse space, 12-foot interior ceilings, two new overhead garage doors, and a recently poured concrete entry. Its current operation as a flooring and interior design business demonstrates an established commercial configuration.
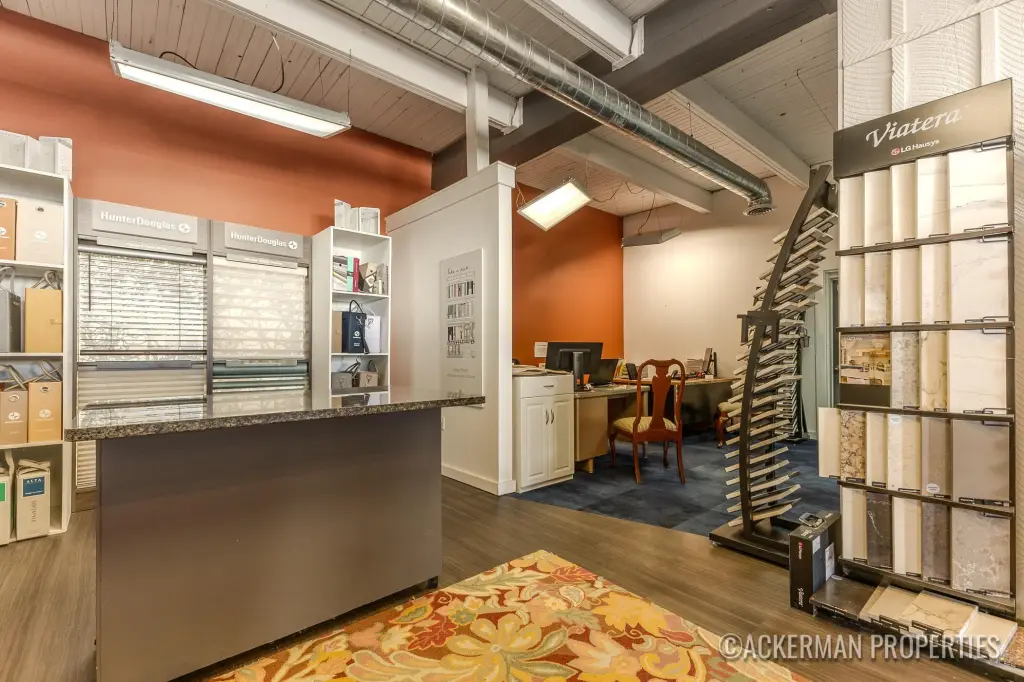
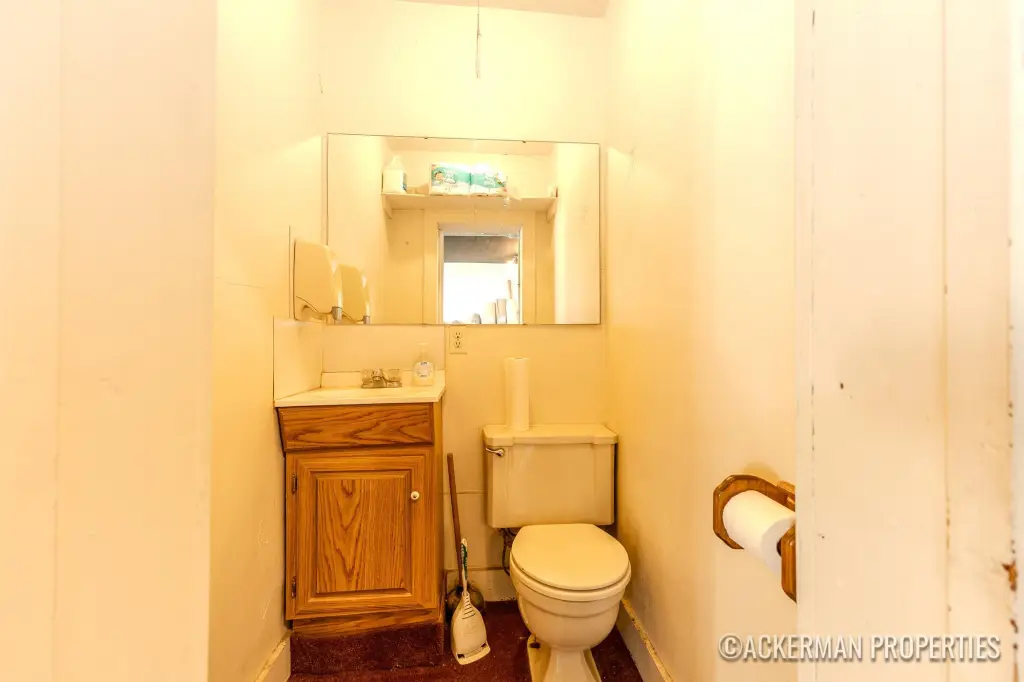
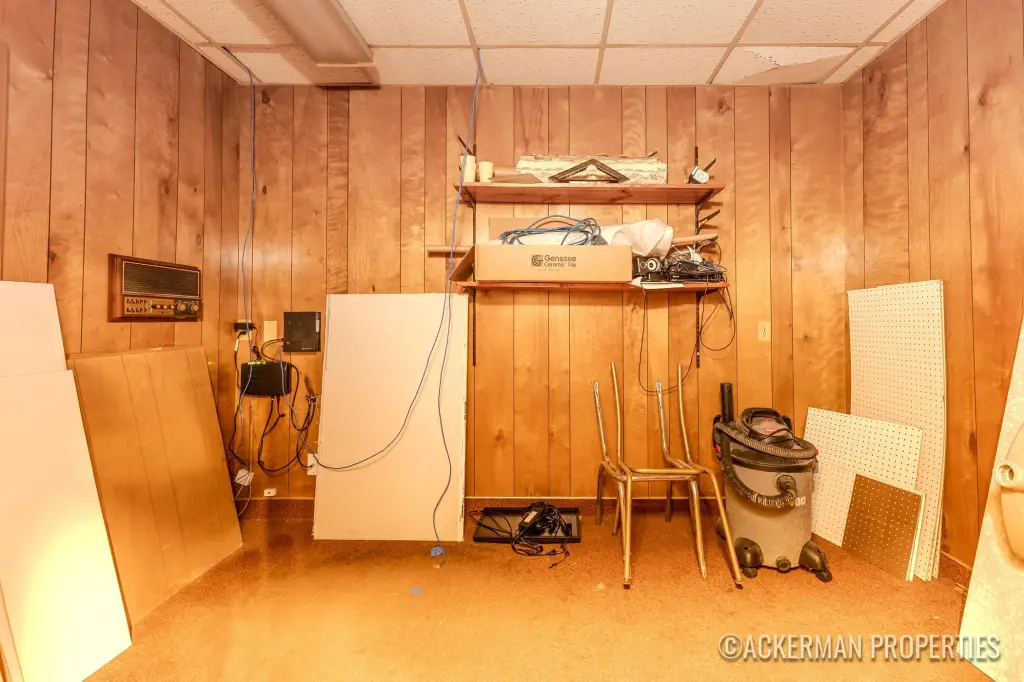
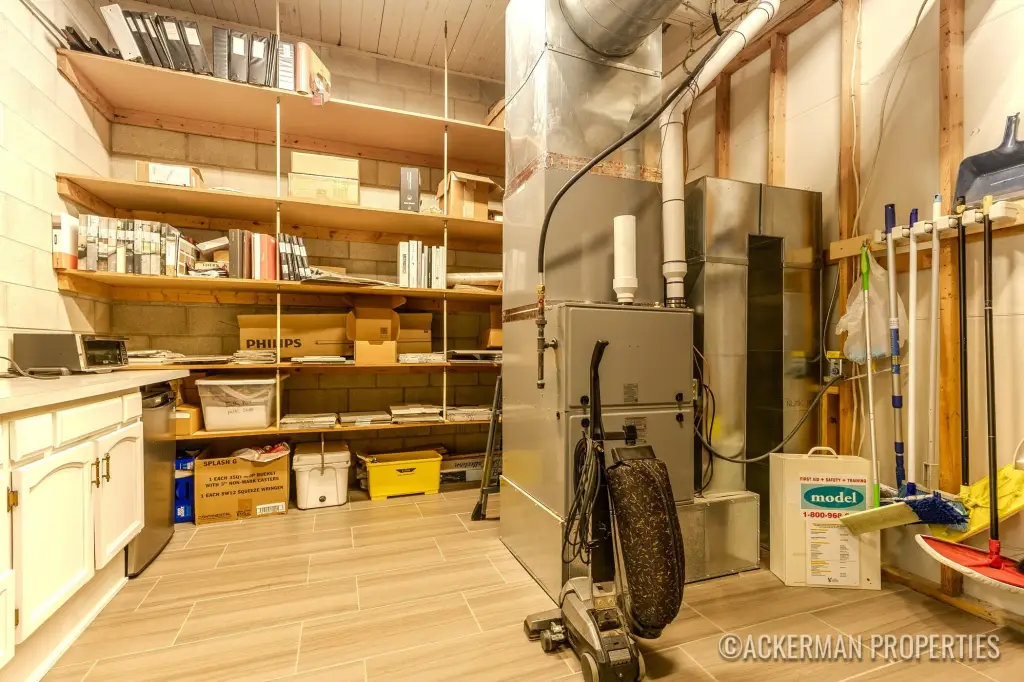
Recent improvements include a full interior renovation, new furnaces and A/C, upgraded ductwork, and a rubber roof. The property also offers forced-air heating, central air, broadband, natural gas availability, and two bathrooms. The flexible layout is identified as suitable for multi-tenant conversion or other commercial applications.
Recent improvements include a full interior renovation, new furnaces and A/C, upgraded ductwork, and a rubber roof. The property also offers forced-air heating, central air, broadband, natural gas availability, and two bathrooms. The flexible layout is identified as suitable for multi-tenant conversion or other commercial applications.
Key Highlights
- 8,220‑square‑foot flex property on 1.25 acres
- Two new overhead garage doors
- 12‑foot interior ceilings and expansive warehouse space
Financial Insights
Estimated NOI and Cap Rate
NOI / Yr
$46,677
Cap Rate
6.02%
Suggested Prices Based on Cap Rates
Cap Rate 5%
$933,540
$933.5K
Cap Rate 7%
$666,814
$666.8K
Cap Rate 9%
$518,633
$518.6K
Market Conditions
NOI Build-Up for 8,220 SF
Gross rent
$56.6K $6.88/SF
− Vacancy
−$1.6K −$0.20/SF
EGI
$54.9K $6.68/SF
− OpEx
−$8.2K −$1.00/SF
NOI
$46.7K $5.68/SF
Area
Kent County, MI
Vacancy
2.90%
Lease Rate
$6.88 /SF/Yr
Expense Ratio
15.00%
Simulate Cap Rate and NOI
Suggested Prices Based on Cap Rates
Cap Rate 5%
$933,540
Cap Rate 7%
$666,814
Cap Rate 9%
$518,633
Alternative Uses
Best Use
Retail
$1.22M
$1.07M – $1.42M
NOI $85,331 @ 7.0% cap · market cap 11.01%
Second Best
Warehouse
$666.8K
$583.5K – $778.0K
NOI $46,677 @ 7.0% cap · market cap 6.02%
Theoretical Best
Office A
$1.47M
$1.29M – $1.72M
NOI $102,914 @ 7.0% cap · market cap 13.28%
Zoning and permitted uses should be independently verified with authorities.
Property Analytics
Unlock full access to Insights
Subscribe to Realmo Intelligence
Open Analytics
Current Use
Lease Details
12 ft
Clear height
2
Drive-in doors
Single-tenant
Tenancy
Location Intelligence
Trade Area within ½ mile
229
Businesses Nearby
Under-served
Demand for This Use
Explore this area
Business Placement
Demographics for 49319, MI
17,391
Population
7,150
Households
2.4
Avg Household Size
38
Median Age
20%
College-Educated
94%
High-School Grad
86.4 sq mi
ZIP Area
201
Density / Sq Mi
$78,247
Median Household Income
$44,041
Median Earnings
$1,060
Median Rent
$247,600
Median Home Value
Check the figures for this property
Cap Rate, Value Estimation, Potential NOI and more
View Realmo Analytics
Market
Vacancy Rate% for Industrial in Midwest region

Questions? Ask Rey
Realmo’s AI knows this listing — price, zoning, demand, history. Ask anything.


Frequently Asked Questions
What type of property is this?
Flex space - Renovated commercial space combines warehouse capacity with updated HVAC and flexible interior functionality.
Where is this flex space located?
The property is located at 326 N Main Street NE Cedar Springs, MI.
What is the asking price?
The asking price for this property is $775,000.
What are key features of this property?
This property features: 8,220‑square‑foot flex property on 1.25 acres; Two new overhead garage doors; 12‑foot interior ceilings and expansive warehouse space



