
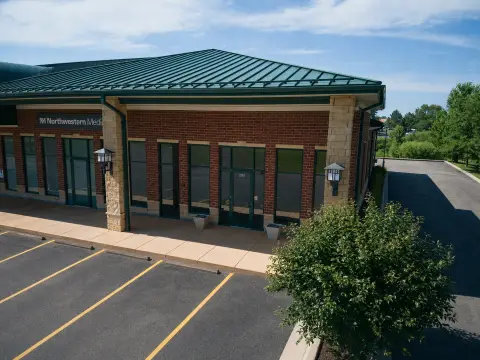
Downtown Storefront
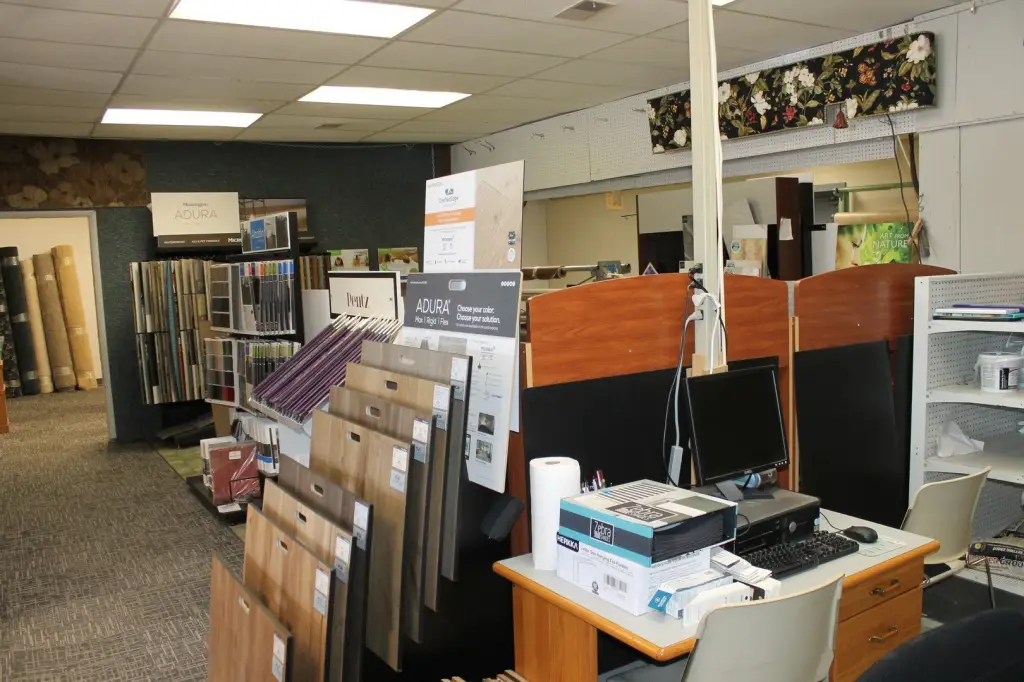
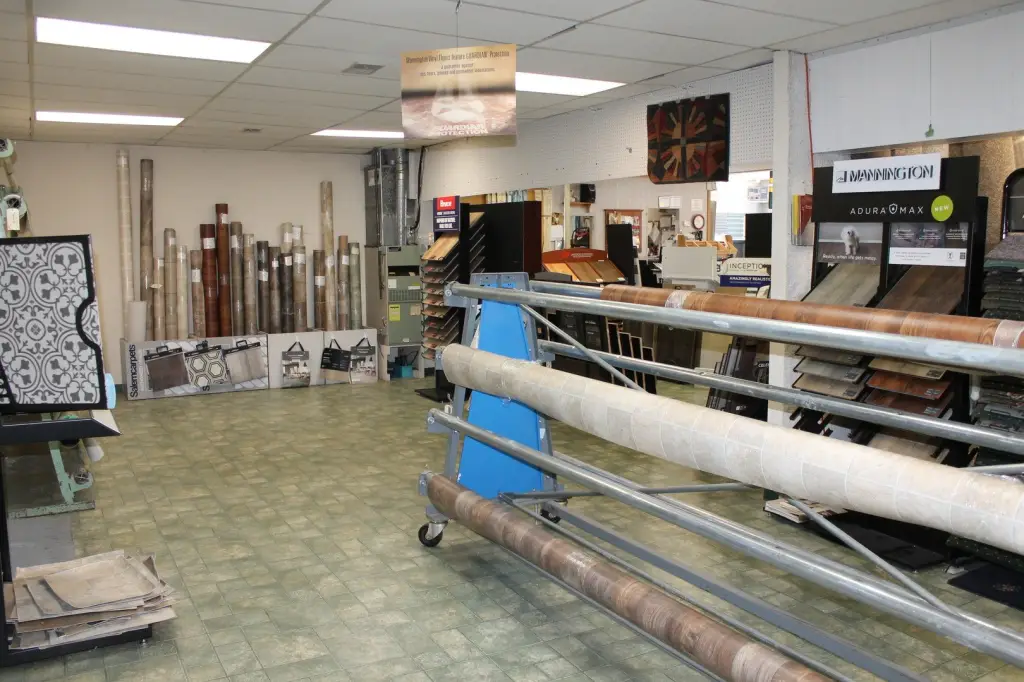
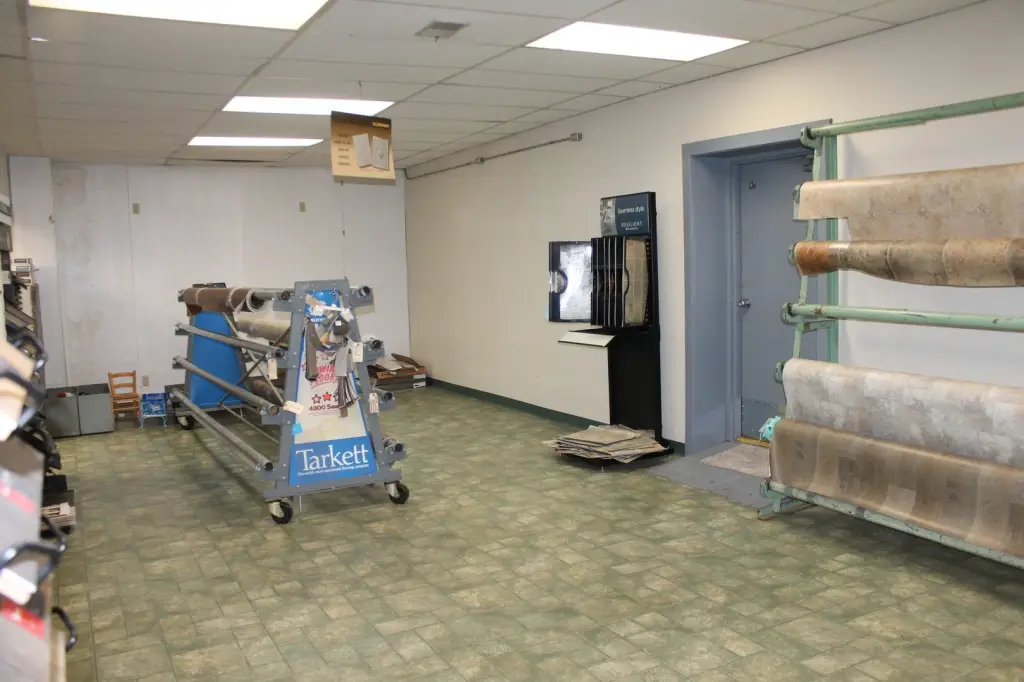
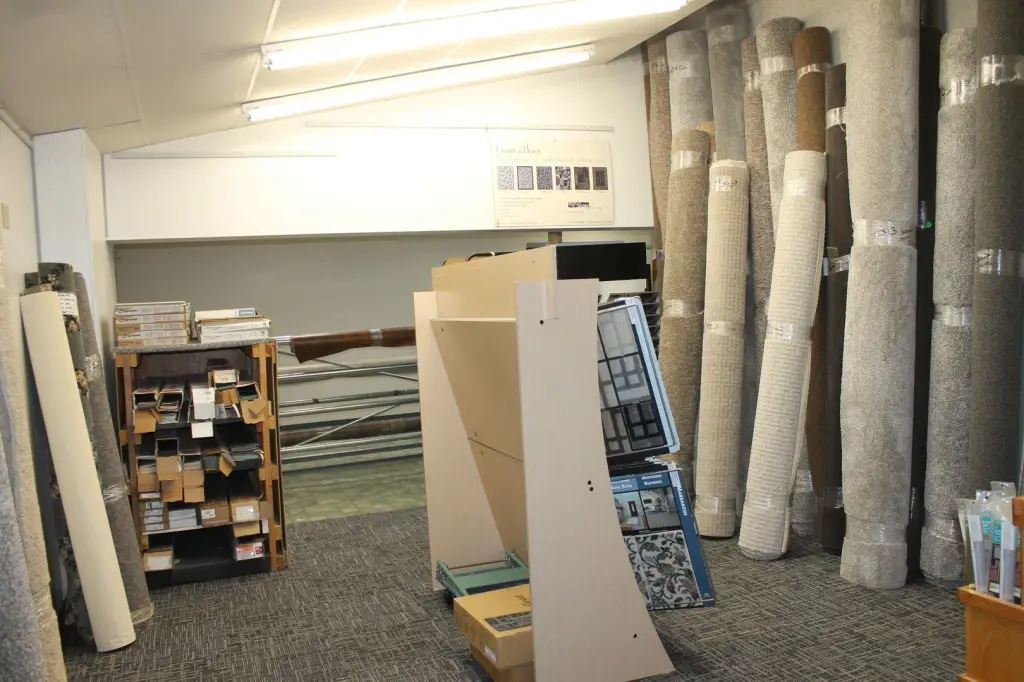
For Sale
$349,900
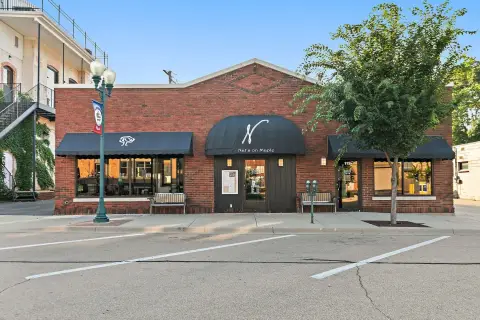
325 W Elm Street, Sycamore, IL 60178
Commercial Sale, Sycamore, IL
Property Size3,736 SF
Lot Size0.09 Acres
Price / SF$93.66
Days on Market242
Property Features for 325 W Elm Street
General Information
Property type
Commercial Sale
Property subtype
Retail
Zoning
COMMR
Directions
State St downtown Sycamore to South Main St then S to Elm and W to address
Subdivision
Sycamore
Standard status
Active
APN
0632258017
Lot size
0.09 Acres
Taxes and HOA fees
Tax Year
2024
Tax Annual Amount
4826
Utilities
Cooling system
Central Air
Amenities
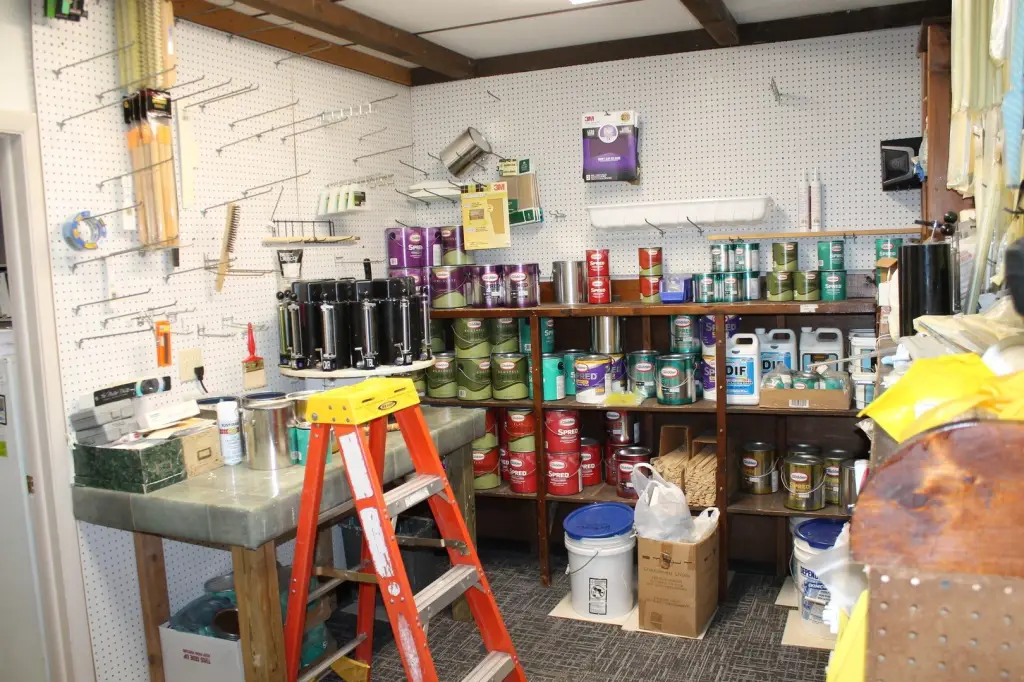
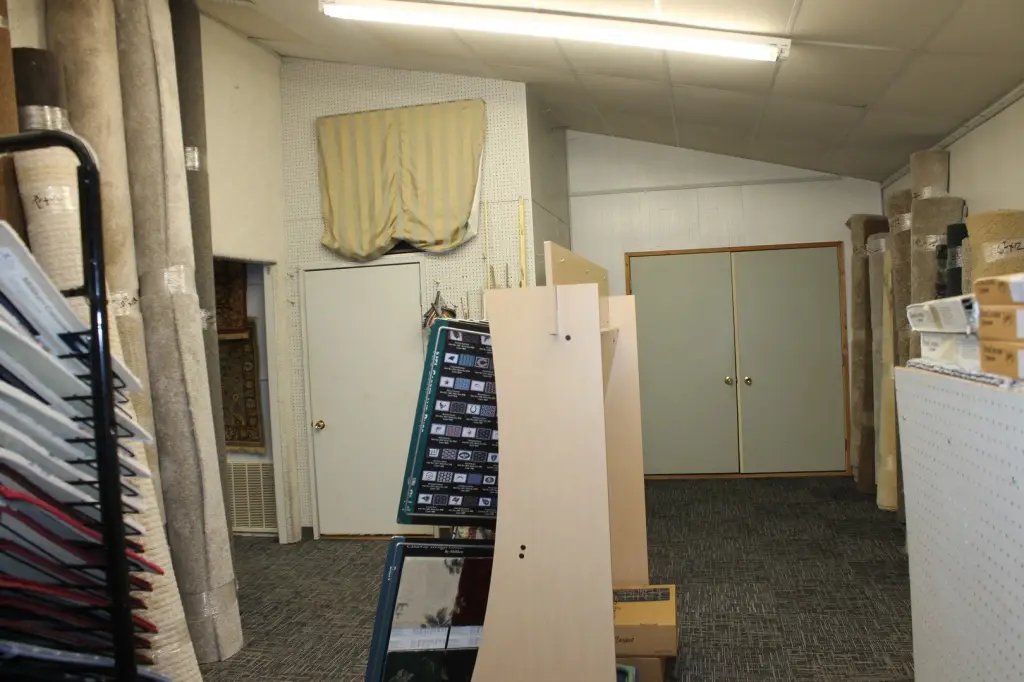

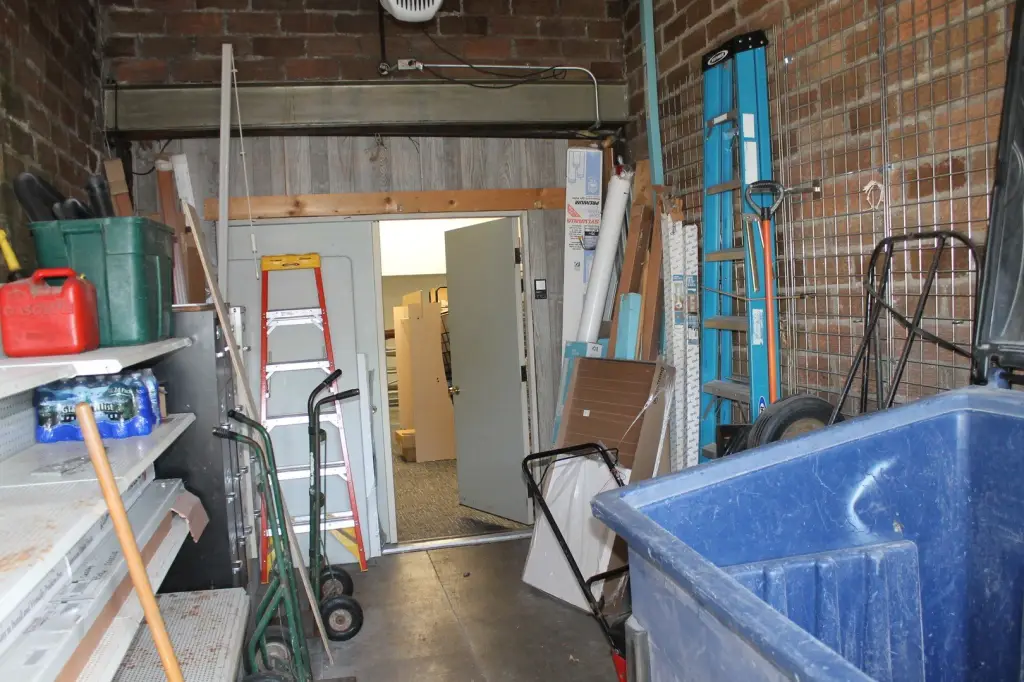
garage with overhead door
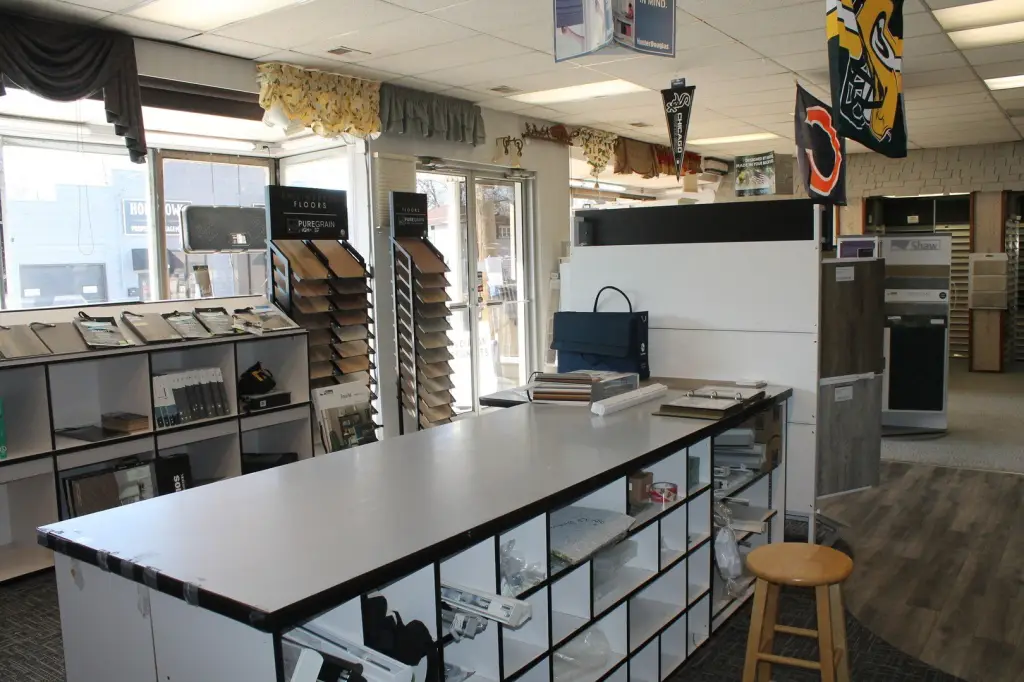

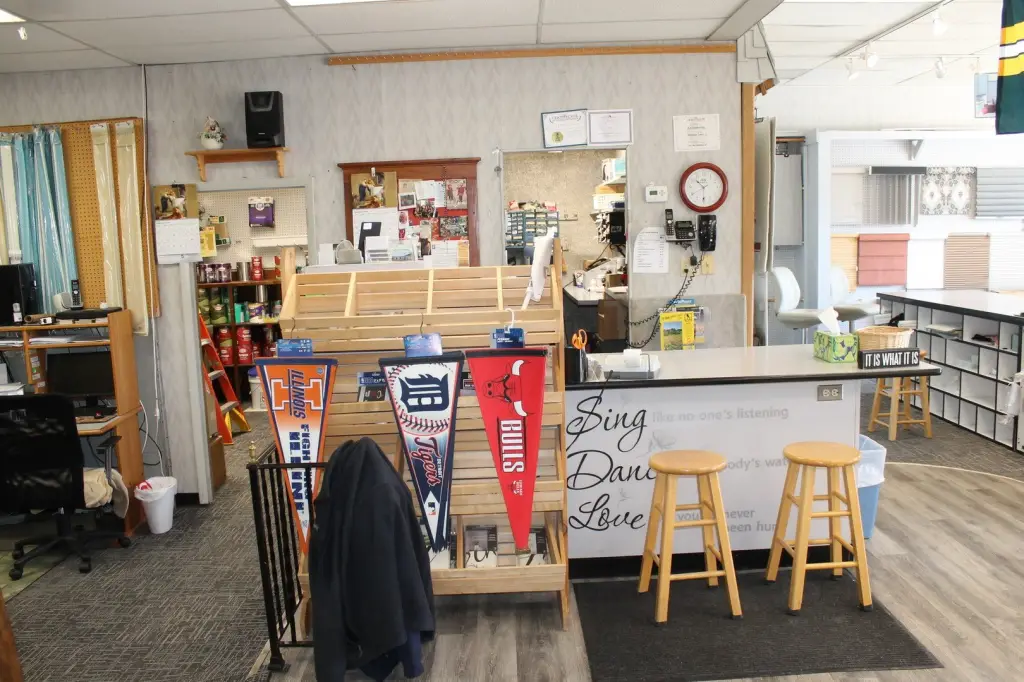
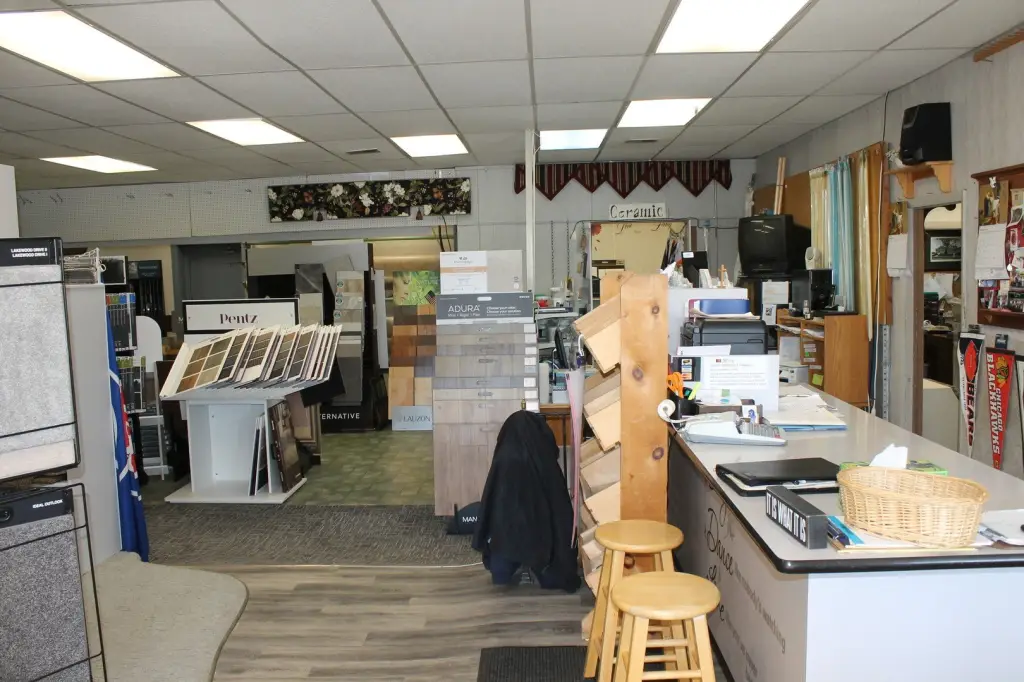
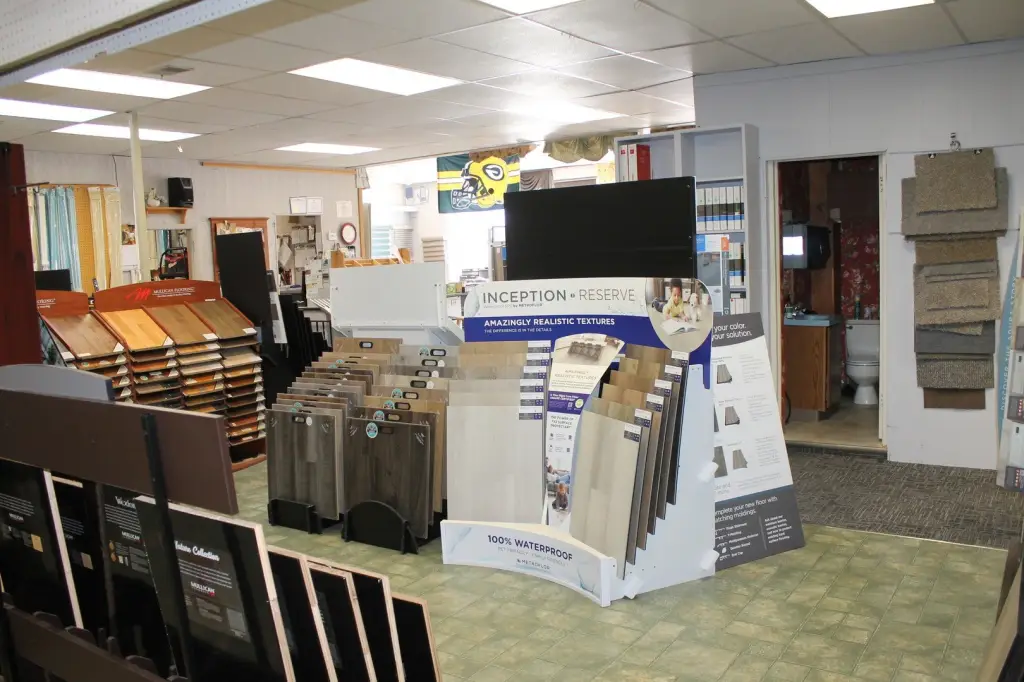
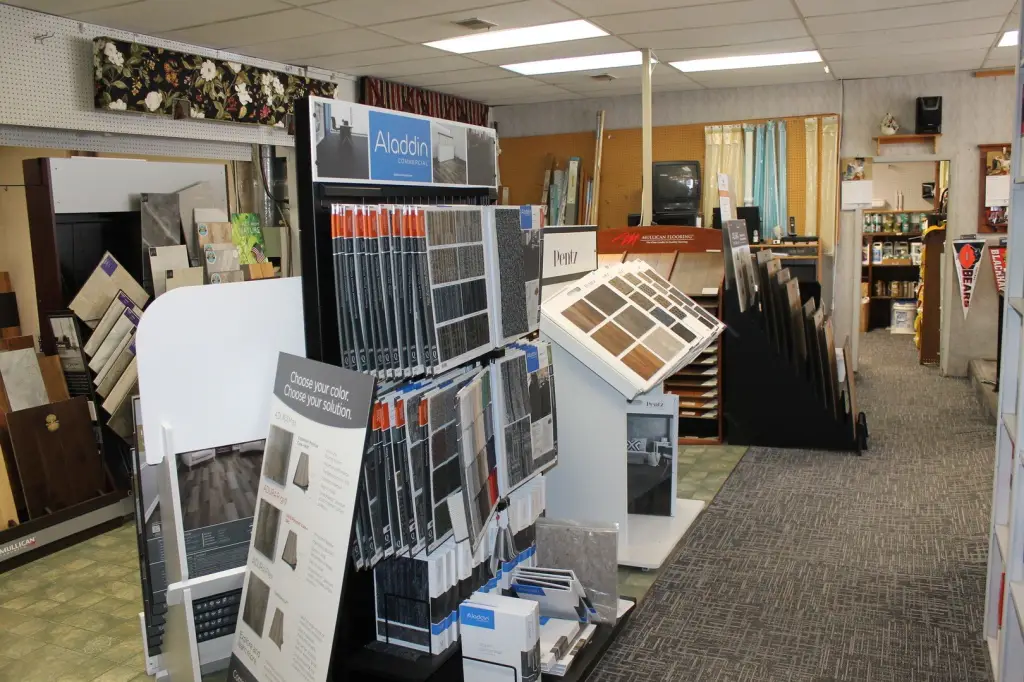
centralized customer service counter
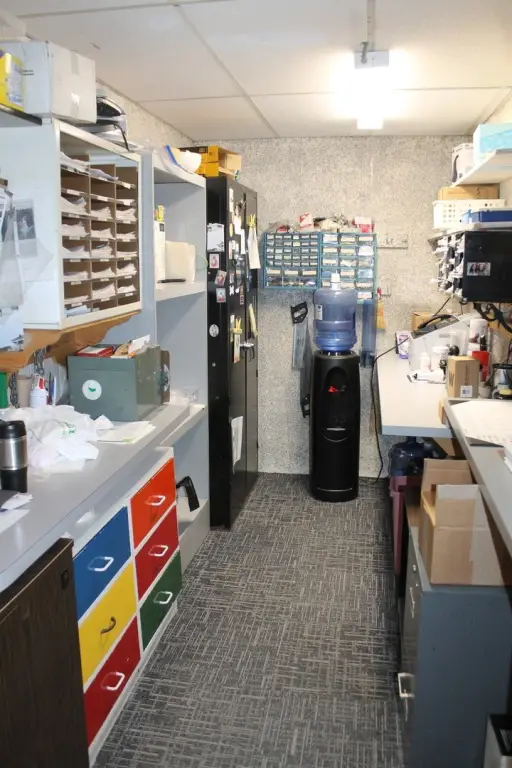
break room


dedicated office
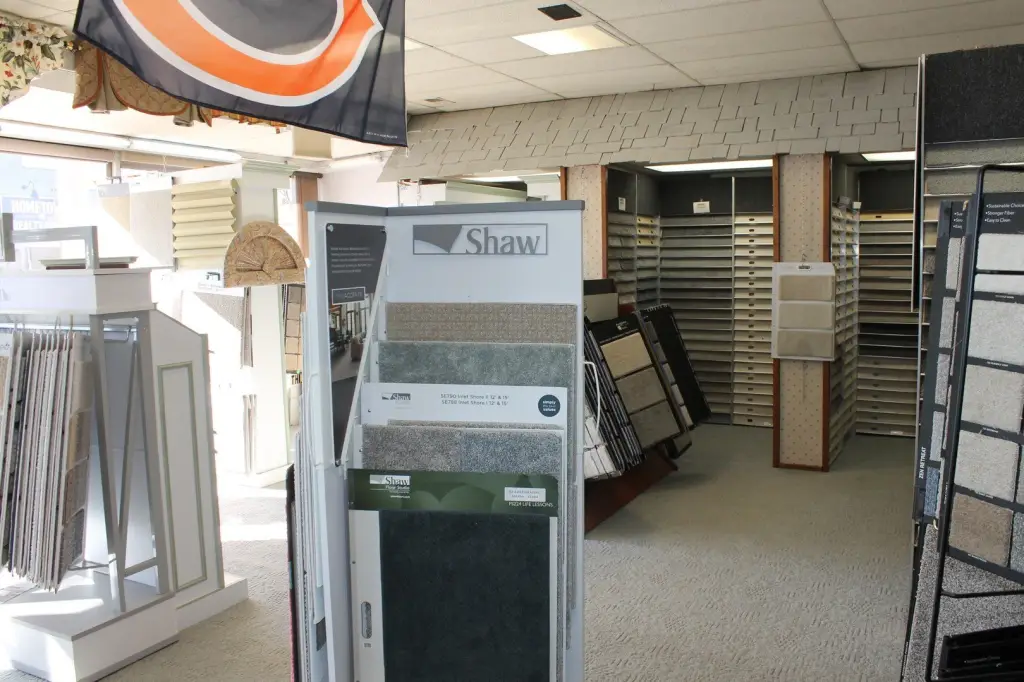
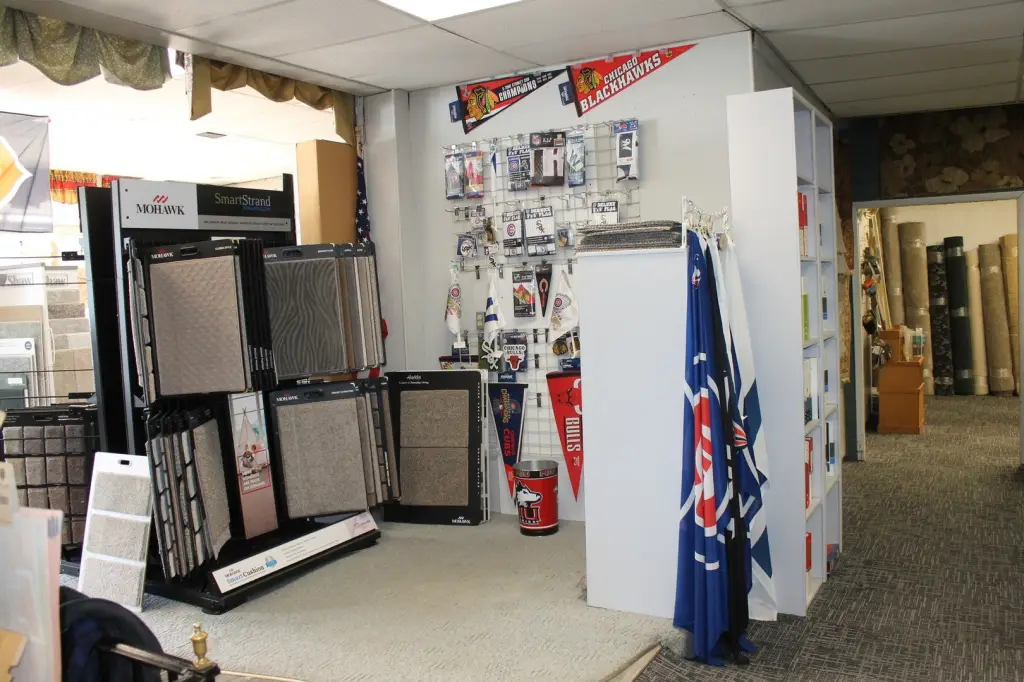
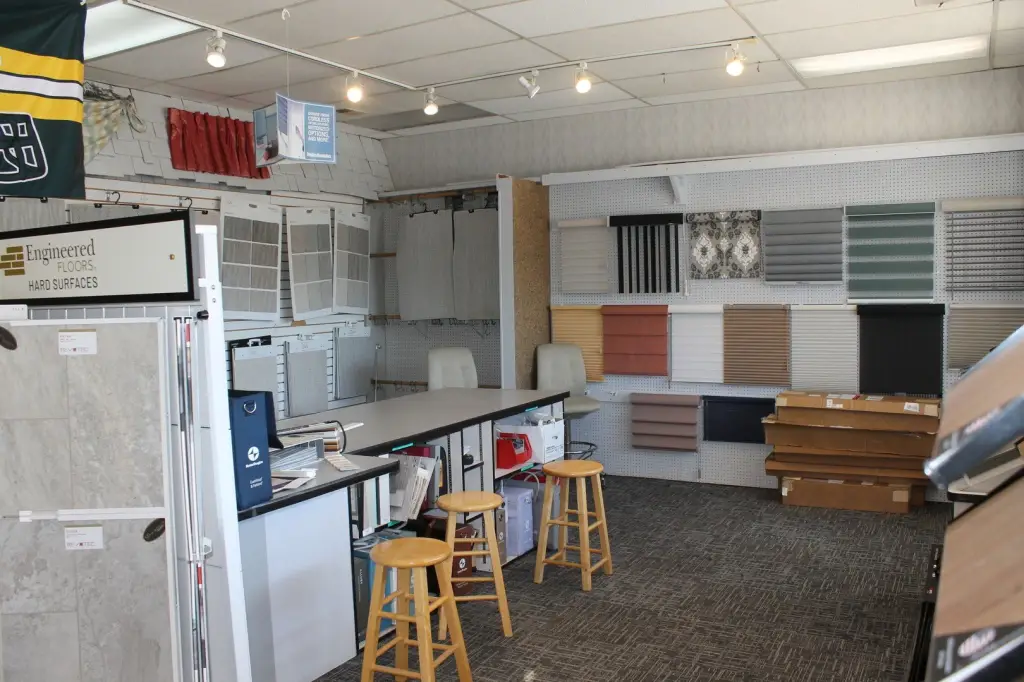
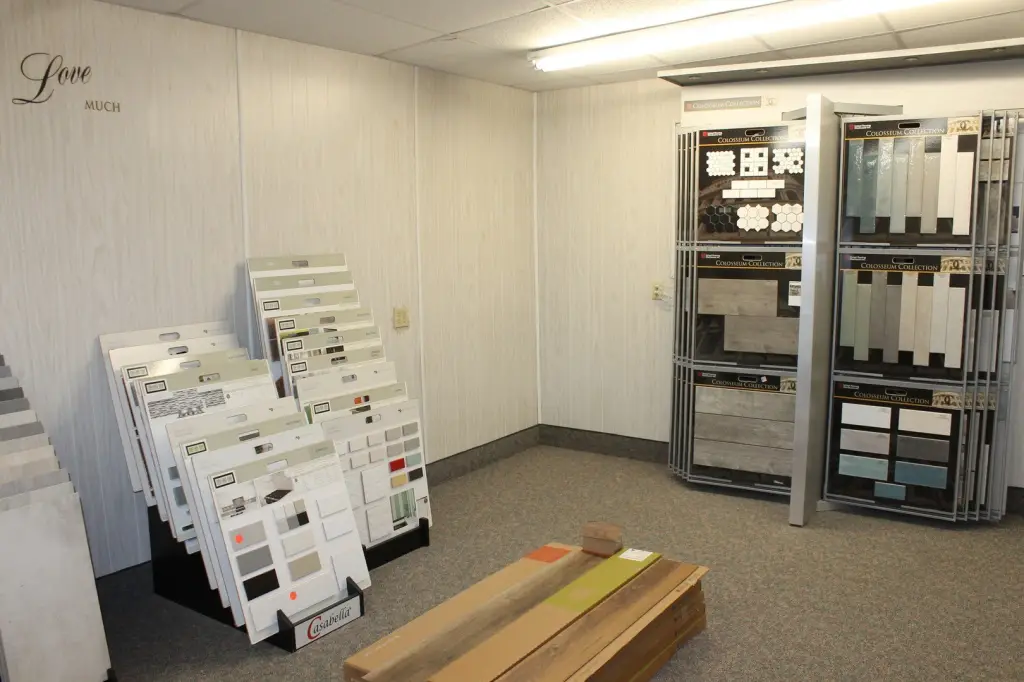
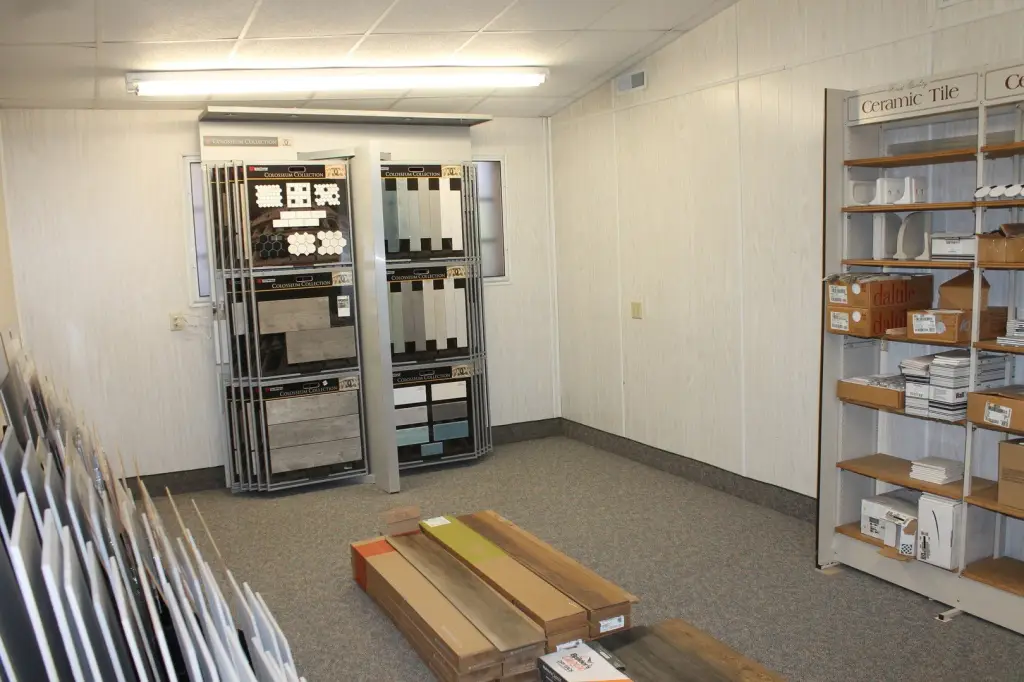
display fixtures
Building Details
Year built
1900
Floors in Building
1
Listing Agency:
Coldwell Banker Real Estate Group
(630) 232-6900
Listed By:
Charles Kirkwood · License #475142955
(815) 553-2411
Added: Feb 5
Changed: Aug 19
Last Checked: Oct 5 at 10:06AM
MLS# 12560600
Copyright © 2026 Midwest Real Estate Data, LLC. All rights reserved. All information provided by the listing agent/broker is deemed reliable but is not guaranteed and should be independently verified.
Investment Insights
Based on property information with market context.
This 3,736-square-foot commercial building offers a customer-facing storefront with a centrally positioned service counter, break room, and separate office. Existing display fixtures and the service counter may remain. A garage with an overhead door connects through double doors to the interior, creating a practical route for deliveries. Central air serves the building, and a new roof and gutters were installed in late 2024.
The property is located on W Elm Street in downtown Sycamore, with a municipal parking lot directly across the street. Its 0.0858-acre site and established commercial setting provide a compact format for a storefront operation with dedicated customer service, office, and delivery areas.
The property is located on W Elm Street in downtown Sycamore, with a municipal parking lot directly across the street. Its 0.0858-acre site and established commercial setting provide a compact format for a storefront operation with dedicated customer service, office, and delivery areas.
Key Highlights
- 3,736‑square‑foot commercial building on a 0.0858‑acre site
- Centralized customer service counter, break room, and dedicated office
- Service counter and display fixtures may remain
Property Analytics
Unlock full access to Insights
Subscribe to Realmo Intelligence
Open Analytics
Current Use
Location Intelligence
Trade Area within ½ mile
738
Businesses Nearby
20k
Monthly Visits Nearby
Under-served
Demand for This Use
Explore this area
Business Placement
Foot Traffic Nearby
Shops & Services 100%
Circle K
Shops & Services
10,663 visits/mo
0.1 miles
Old National Bank
Shops & Services
3,618 visits/mo
0.4 miles
Family Dollar
Shops & Services
2,914 visits/mo
0.1 miles
Citgo
Shops & Services
2,125 visits/mo
0.1 miles
Advance Auto Parts
Shops & Services
626 visits/mo
0.3 miles
Demographics for 60178, IL
22,386
Population
9,151
Households
2.4
Avg Household Size
39
Median Age
44%
College-Educated
96%
High-School Grad
67.2 sq mi
ZIP Area
333
Density / Sq Mi
$88,314
Median Household Income
$47,157
Median Earnings
$1,084
Median Rent
$262,700
Median Home Value
Check the figures for this property
Cap Rate, Value Estimation, Potential NOI and more
View Realmo Analytics
Market
Vacancy Rate% for Retail in Midwest region

Questions? Ask Rey
Realmo’s AI knows this listing — price, zoning, demand, history. Ask anything.



Frequently Asked Questions
What type of property is this?
Storefront property - Central air, delivery access, and a municipal parking lot across the street support day-to-day commercial operations.
Where is this storefront property located?
The property is located at 325 W Elm Street Sycamore, IL.
What is the asking price?
The asking price for this property is $349,900.
What are key features of this property?
This property features: 3,736‑square‑foot commercial building on a 0.0858‑acre site; Centralized customer service counter, break room, and dedicated office; Service counter and display fixtures may remain