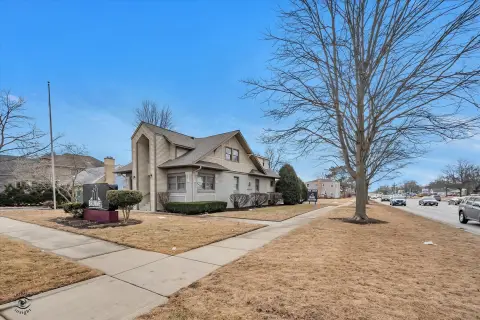
Renovated Duplex with Five
New
For Sale
$1,290,000
325-327 N Loomis Street, Naperville, IL 60540
Residential Income, Naperville, IL
Property SizeContact for details
Lot Size0.18 Acres
Days on Market2
Property Features for 325-327 N Loomis Street
General Information
Property type
Residential Multi Family
Property subtype
Other
Zoning
MULTI
Bedrooms
6
Bathrooms
7
Full bathrooms
6
Half bathrooms
1
Rooms
Bedroom 1, Bedroom 4, Bedroom 5, Bedroom 6, Bathroom 7, Bathroom 4, Bedroom 2, Bathroom 5, Bedroom 3, Bathroom 6, Bathroom 1, Bathroom 3, Basement, Bathroom 2
Parking
5
Parking features
Open, Garage
Window features
Screens
Patio and Porch features
Porch
Basement
Finished, Full
Elementary school
Ellsworth Elementary School
Middle school
Washington Junior High School
High school
Naperville North High School
Elementary school district
203
Middle school district
203
High school district
203
Directions
Washington to 5th Ave East to Loomis South-just across Metra Train tracks
Subdivision
Naperville
Standard status
Active
APN
0818131034
Lot size
0.18 Acres
Taxes and HOA fees
Tax Year
2025
Tax Annual Amount
19201
Utilities
Utilities
Cable Available
Sewer type
Public Sewer
Heating system
Forced Air, Natural Gas
Amenities
in-unit laundry
fireplace
Building Details
Year built
1992
Building materials
Brick, Fiber Cement
Roof type
Asphalt
Architectural style
Other
Listing Agency:
john greene, Realtor
(630) 820-6500
Listed By:
Simmi Malhotra
Added: Aug 27
Last Checked: Aug 28 at 7:06PM
MLS# 12744551
Copyright © 2026 Midwest Real Estate Data, LLC. All rights reserved. All information provided by the listing agent/broker is deemed reliable but is not guaranteed and should be independently verified.
Investment Insights
Based on property information with market context.
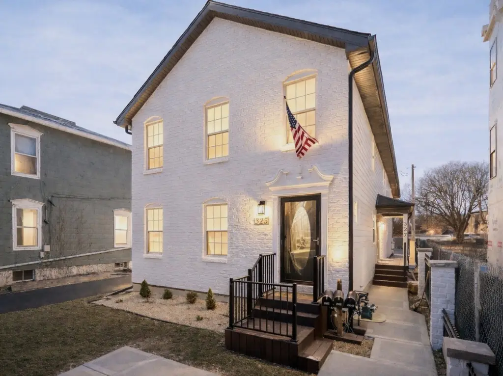
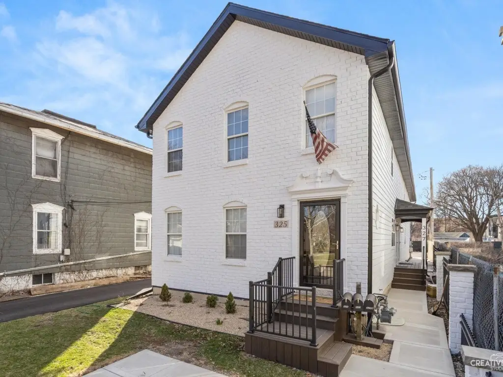
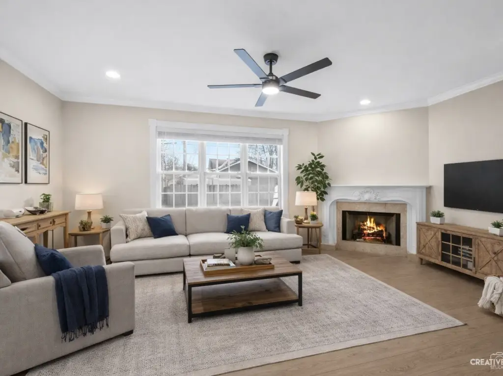
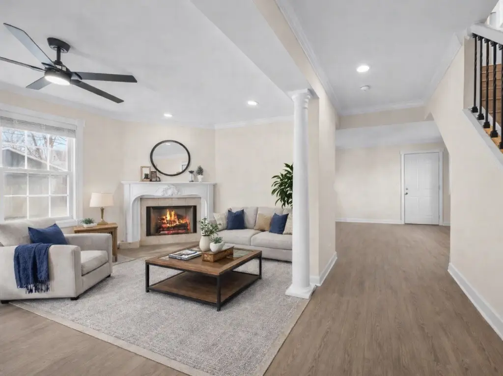
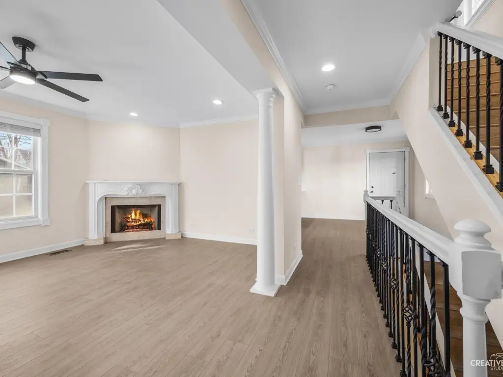
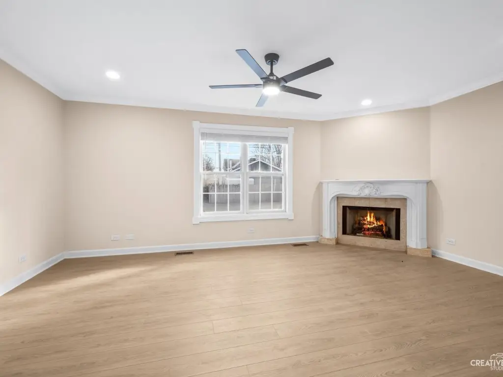
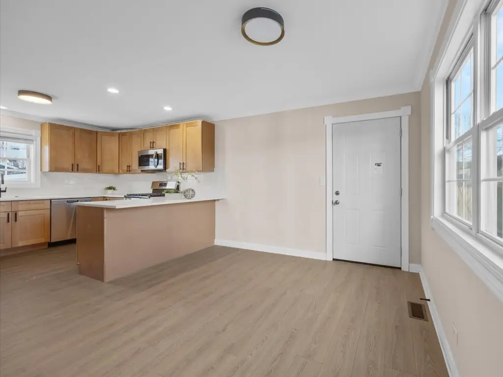
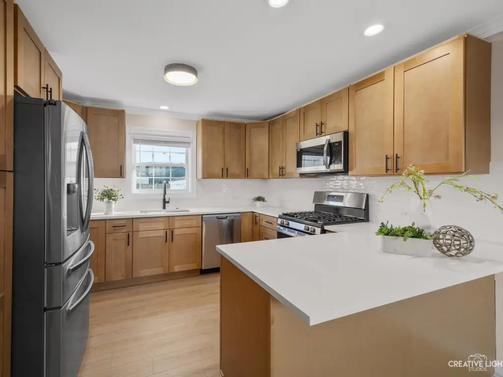
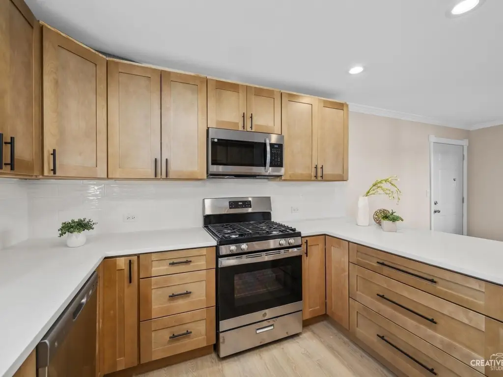
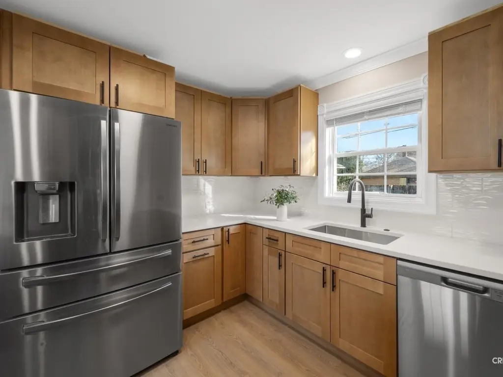
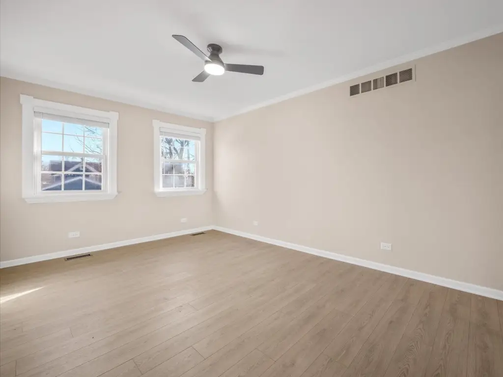
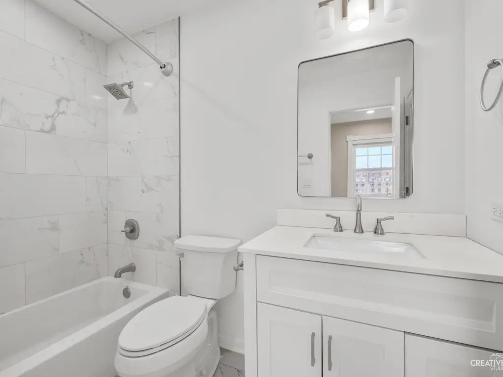
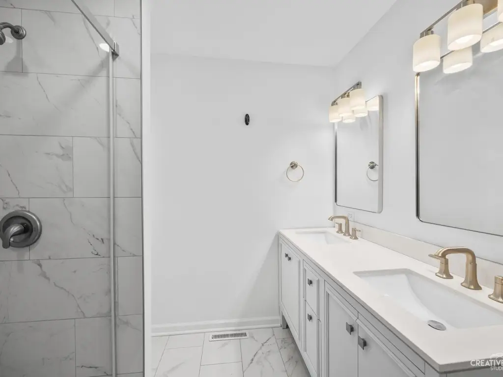
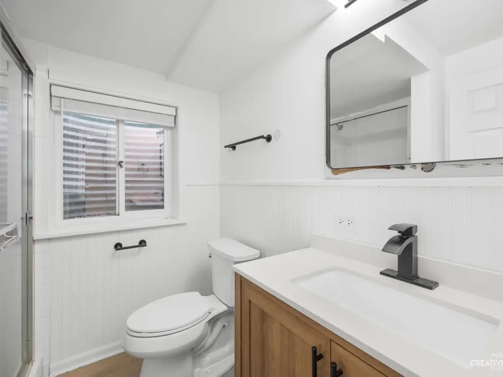
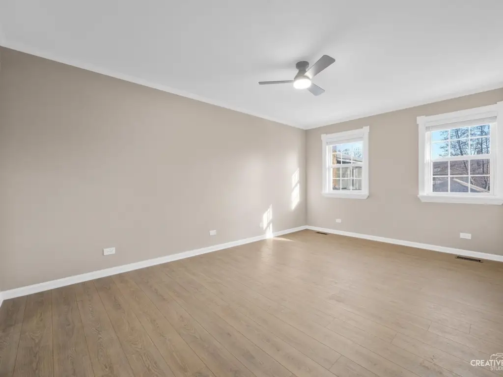
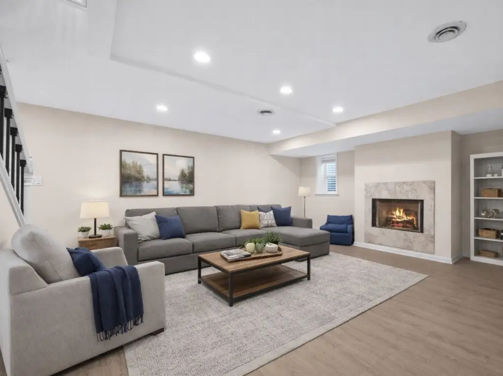
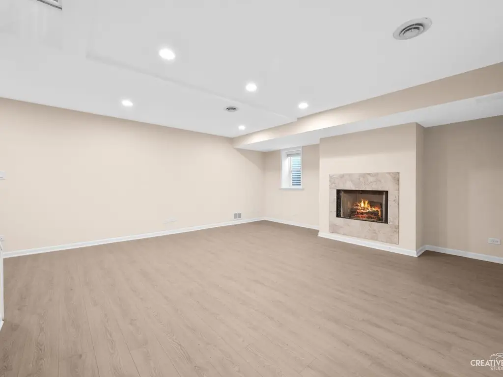
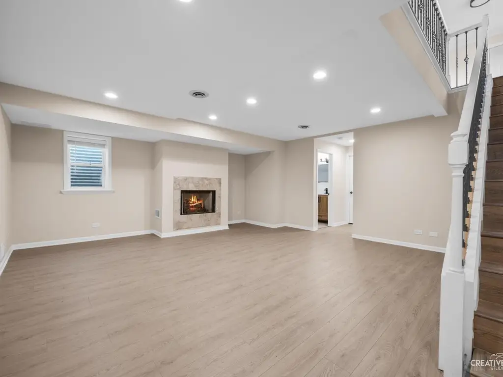
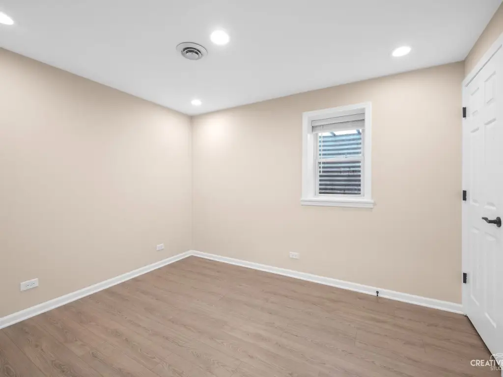
This MULTI-zoned duplex sits on a 0.18-acre parcel and was built in 1992. The property offers two separate entrances, finished basement areas, fireplaces, porch space, and in-unit laundry. Interior improvements include designer kitchens with quartz countertops, stainless steel appliances, engineered hardwood flooring, recessed lighting, and updated mechanical, electrical, and plumbing systems. The building is constructed with brick and fiber cement, with forced-air natural gas heat and a public sewer connection.
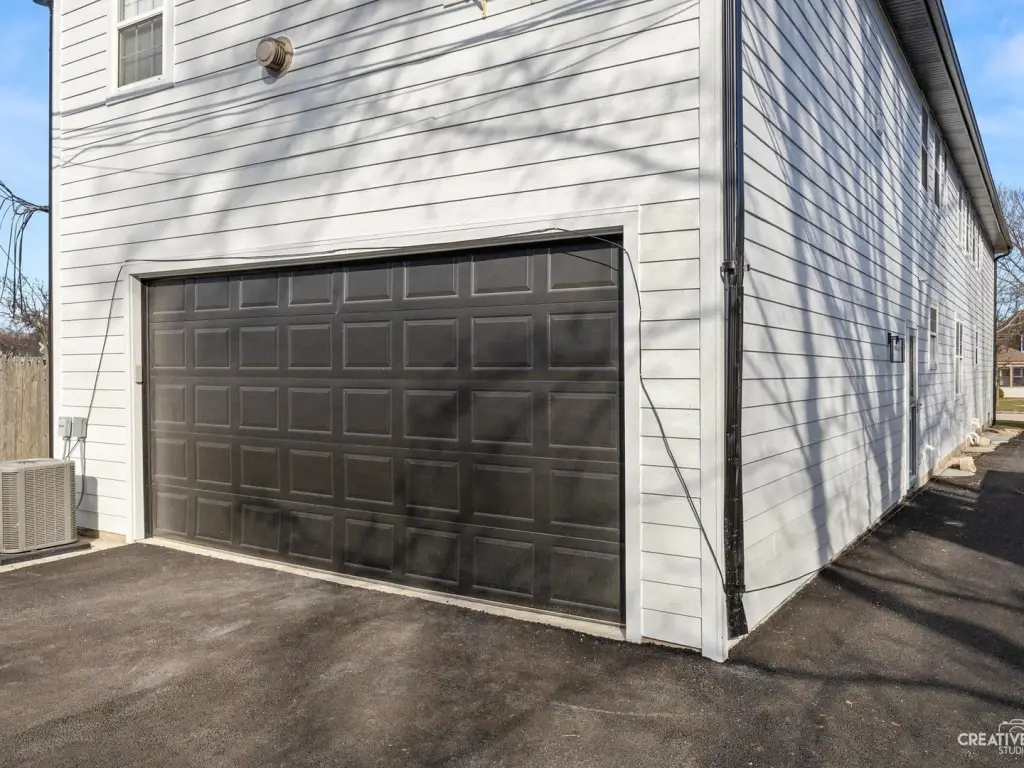
Five garages and additional open parking support the property. The address is near downtown Naperville, North Central College, the train station, and 203 schools, with walkable access to downtown amenities. The property also includes an asphalt roof and cable availability.
Five garages and additional open parking support the property. The address is near downtown Naperville, North Central College, the train station, and 203 schools, with walkable access to downtown amenities. The property also includes an asphalt roof and cable availability.
Key Highlights
- Duplex on a 0.18‑acre lot with MULTI zoning
- Five garages plus additional open parking
- Finished basement areas and fireplaces
Property Analytics
Property Profile
Current Use
Lease Details
3
Residential units
Location Intelligence
Trade Area within ½ mile
2,483
Businesses Nearby
Explore this area
Business Placement
Demographics for 60540, IL
44,201
Population
16,253
Households
2.7
Avg Household Size
41
Median Age
72%
College-Educated
98%
High-School Grad
13.2 sq mi
ZIP Area
3,349
Density / Sq Mi
$155,866
Median Household Income
$70,026
Median Earnings
$1,982
Median Rent
$504,900
Median Home Value
Market
Vacancy Rate% for Multifamily in Midwest region

Questions? Ask Rey
Realmo’s AI knows this listing — price, zoning, demand, history. Ask anything.






Frequently Asked Questions
What type of property is this?
Duplex - Multi-level residences feature finished basements, fireplaces, and in-unit laundry.
Where is this duplex located?
The property is located at 325-327 N Loomis Street Naperville, IL.
What is the asking price?
The asking price for this property is $1,290,000.
What are key features of this property?
This property features: Duplex on a 0.18‑acre lot with MULTI zoning; Five garages plus additional open parking; Finished basement areas and fireplaces


